


5 Keelson Street Welland, Ontario L3B 0M2

$900,000
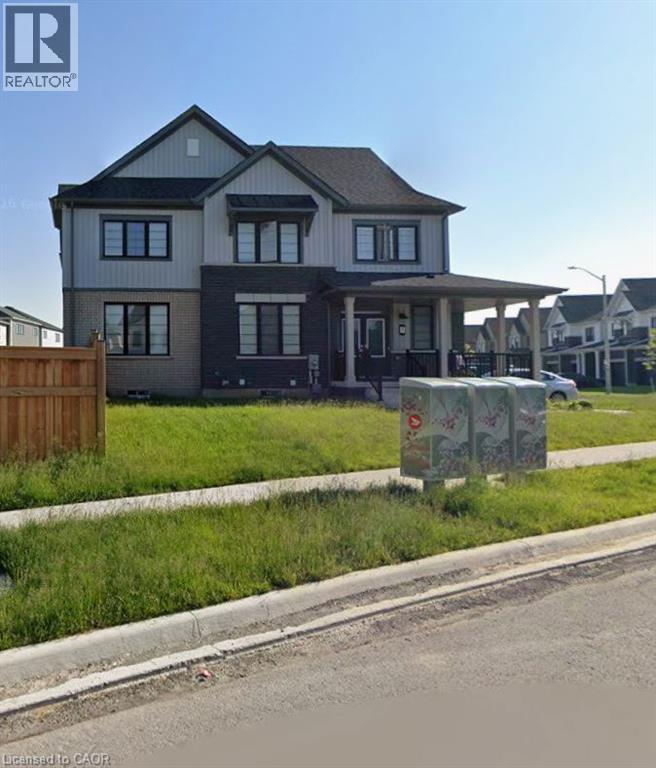
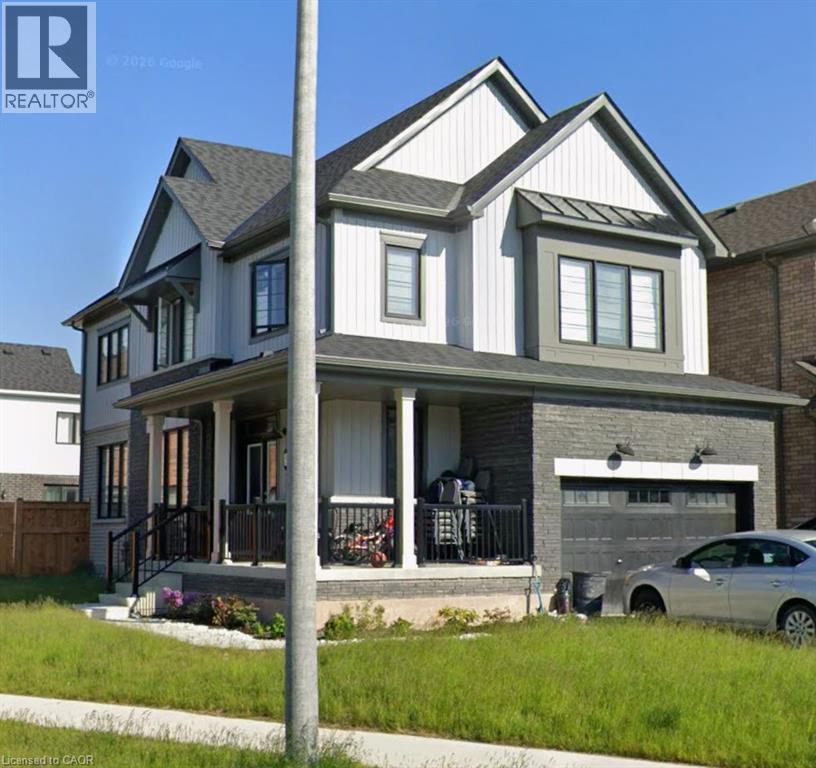
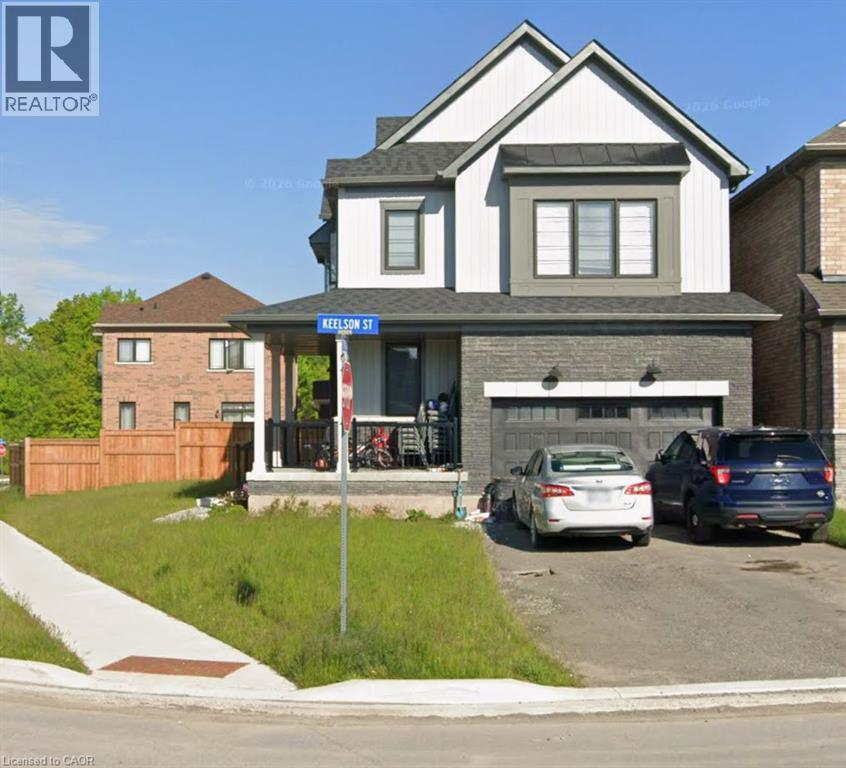
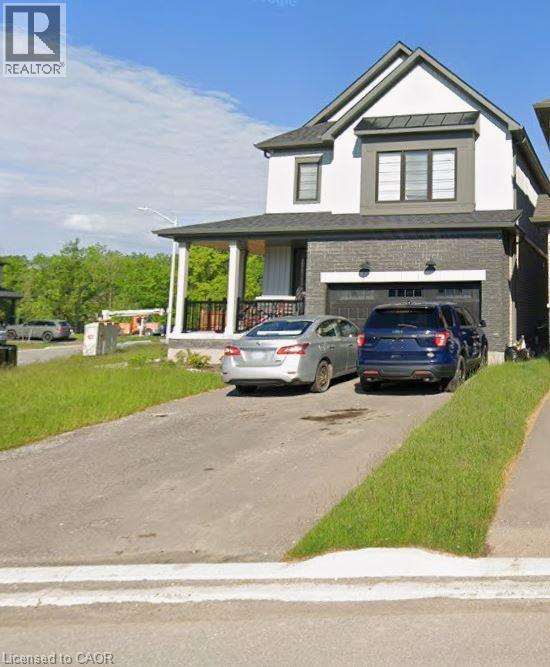
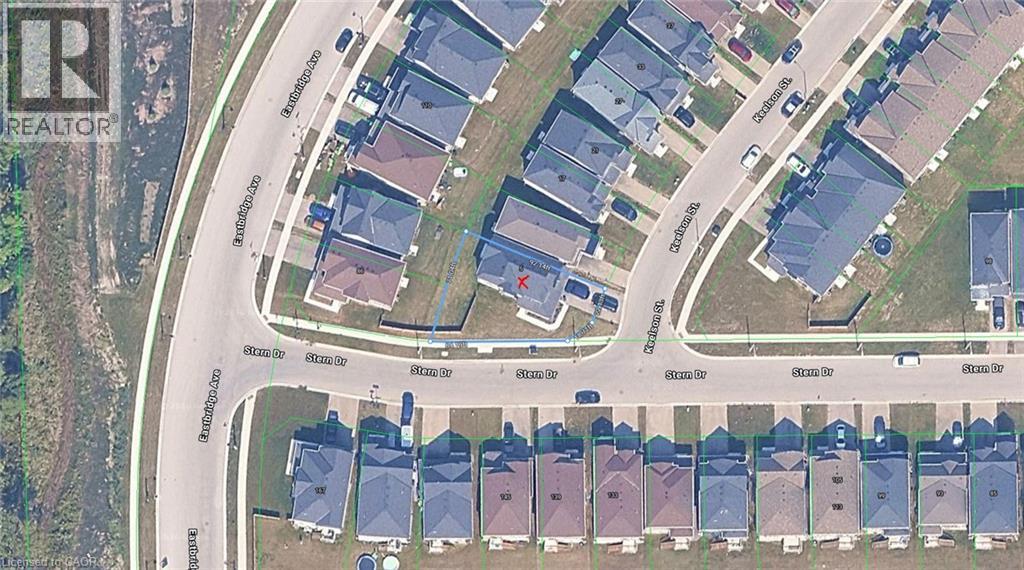
Built in 2023, this corner lot two story house is on a quite street in Dain-City, Welland, not far from Welland Canal. This 4 bedrooms features a spacious layout, each of the room is quite large. An open-concept main floor with hardwood, second floor have four bedrooms, two bathroom, plus a very spacious laudry room. This corner lot features an unusually expansive green space. Four car parkings on the driveway. (id:61499)
Property Details
| MLS® Number | 40875098 |
| Property Type | Single Family |
| AmenitiesNearBy | Hospital, Place Of Worship, Playground, Public Transit, Schools |
| CommunityFeatures | Quiet Area, Community Centre, School Bus |
| Features | Corner Site, Sump Pump |
| ParkingSpaceTotal | 5 |
Building
| BathroomTotal | 3 |
| BedroomsAboveGround | 4 |
| BedroomsTotal | 4 |
| ArchitecturalStyle | Loft |
| BasementDevelopment | Unfinished |
| BasementType | Full (unfinished) |
| ConstructionMaterial | Concrete Block, Concrete Walls |
| ConstructionStyleAttachment | Detached |
| CoolingType | Central Air Conditioning |
| ExteriorFinish | Concrete, Vinyl Siding |
| FoundationType | Poured Concrete |
| HalfBathTotal | 1 |
| HeatingType | Forced Air |
| StoriesTotal | 2 |
| SizeInterior | 2852 Sqft |
| Type | House |
| UtilityWater | Municipal Water |
Parking
| Attached Garage |
Land
| AccessType | Highway Access |
| Acreage | No |
| LandAmenities | Hospital, Place Of Worship, Playground, Public Transit, Schools |
| Sewer | Municipal Sewage System |
| SizeFrontage | 31 Ft |
| SizeTotalText | Under 1/2 Acre |
| ZoningDescription | Rl2-58 |
Rooms
| Level | Type | Length | Width | Dimensions |
|---|---|---|---|---|
| Second Level | Other | 6'2'' x 5'2'' | ||
| Second Level | 3pc Bathroom | 8'2'' x 6'0'' | ||
| Second Level | Laundry Room | 8'2'' x 6'1'' | ||
| Second Level | 4pc Ensuite Bath | 7'1'' x 6'6'' | ||
| Second Level | Bedroom | 15'5'' x 11'3'' | ||
| Second Level | Bedroom | 11'2'' x 10'7'' | ||
| Second Level | Bedroom | 12'6'' x 10'7'' | ||
| Second Level | Primary Bedroom | 15'5'' x 14'5'' | ||
| Main Level | 2pc Bathroom | 7'5'' x 5'1'' | ||
| Main Level | Kitchen/dining Room | 18'8'' x 11'3'' | ||
| Main Level | Living Room | 21'3'' x 11'2'' |
https://www.realtor.ca/real-estate/30459842/5-keelson-street-welland
Interested?
Contact us for more information
Oke Francis Oyebanji
Salesperson
21 King Street W 5th Floor
Hamilton, Ontario L8P 4W7

The trademarks REALTOR®, REALTORS®, and the REALTOR® logo are controlled by The Canadian Real Estate Association (CREA) and identify real estate professionals who are members of CREA. The trademarks MLS®, Multiple Listing Service® and the associated logos are owned by The Canadian Real Estate Association (CREA) and identify the quality of services provided by real estate professionals who are members of CREA. The trademark DDF® is owned by The Canadian Real Estate Association (CREA) and identifies CREA's Data Distribution Facility (DDF®)
October 30 2026 03:51:03
Exp Realty