


5 Pinetree Rd S1 Road Gravenhurst, Ontario P1P 0E2

$899,000
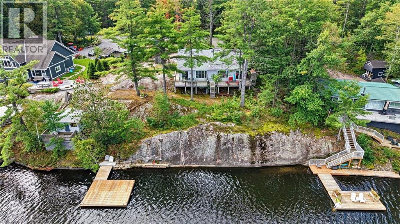
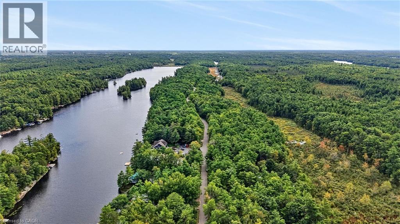
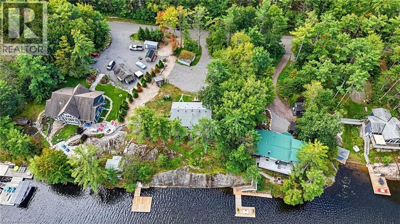
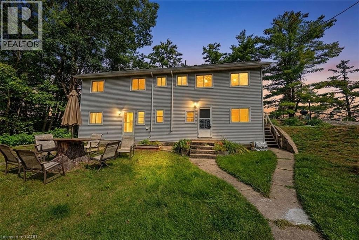
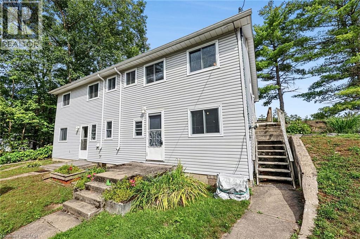
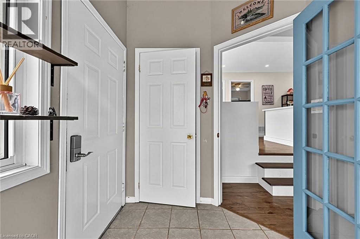
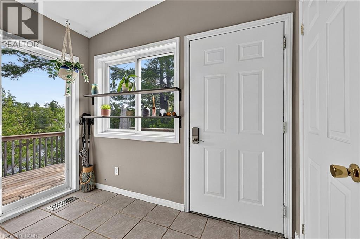
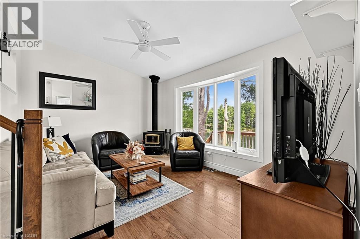
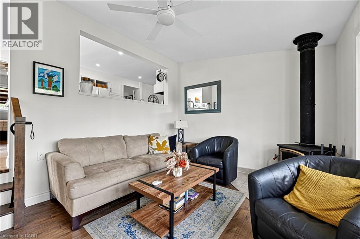
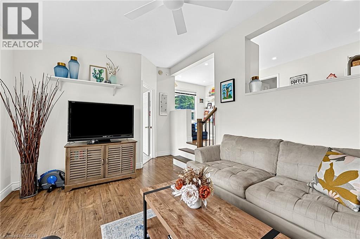
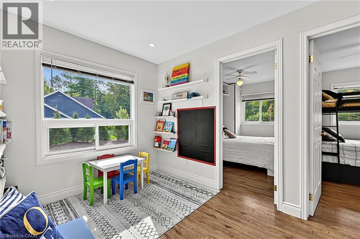
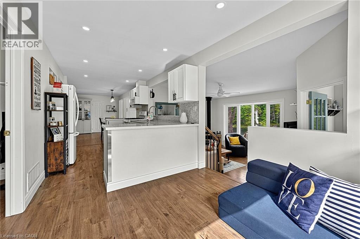
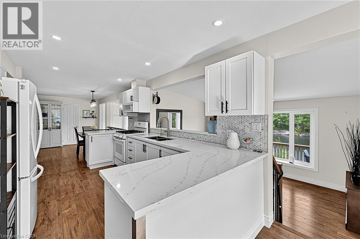
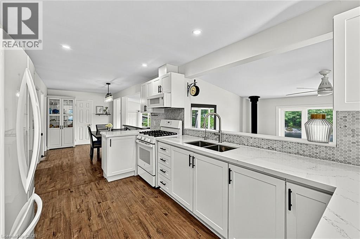
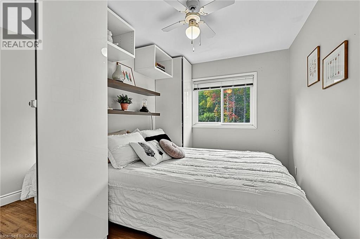
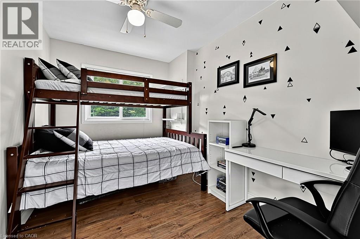
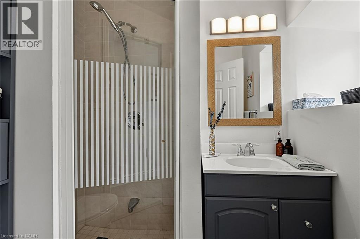
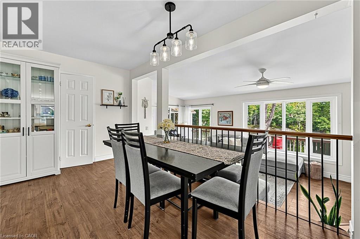
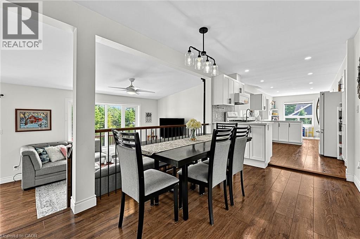
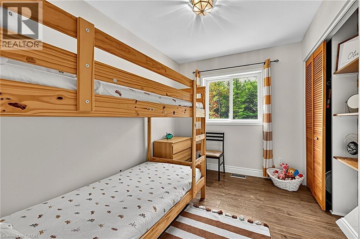
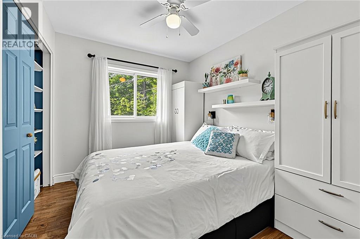
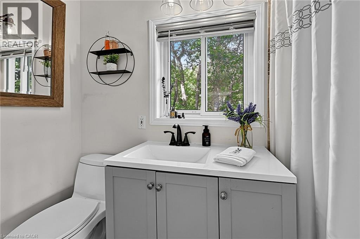
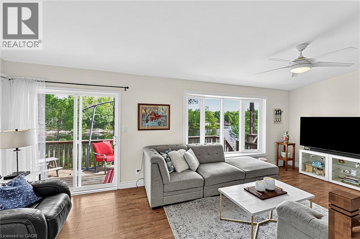
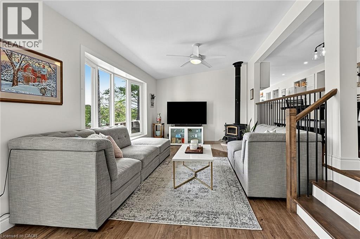
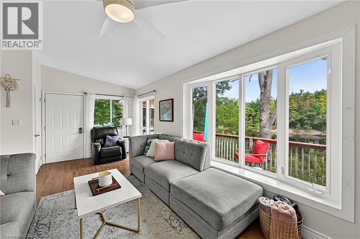
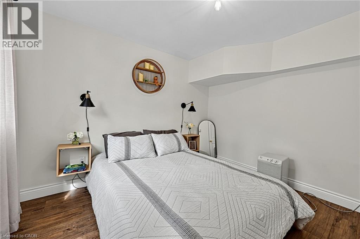
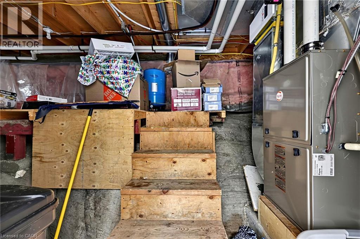
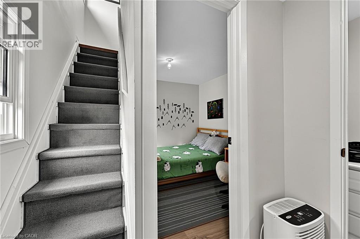
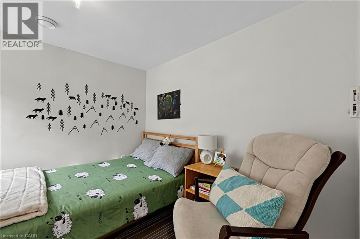
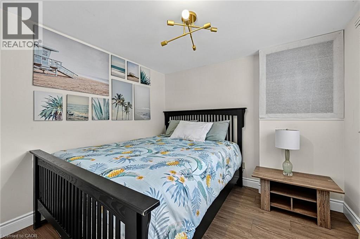
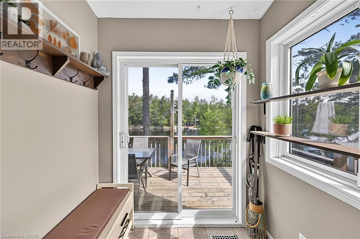
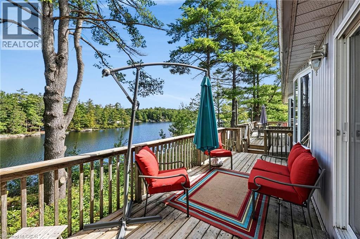
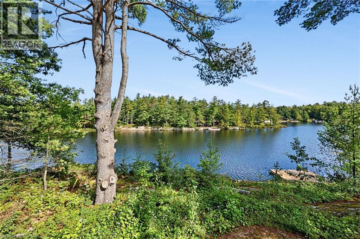
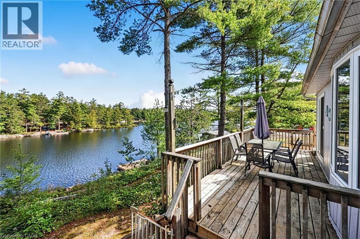
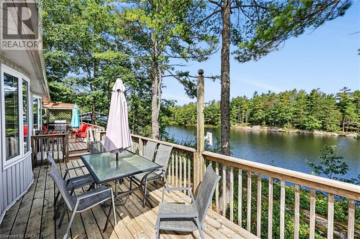
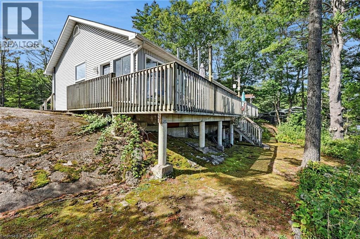
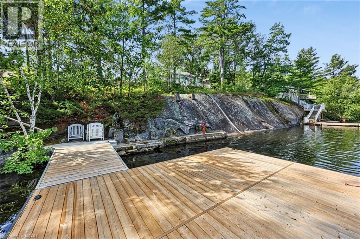
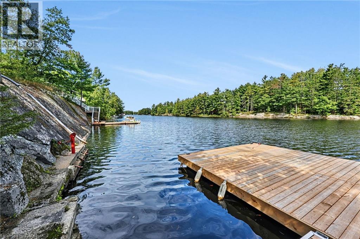
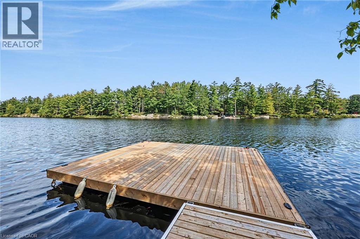
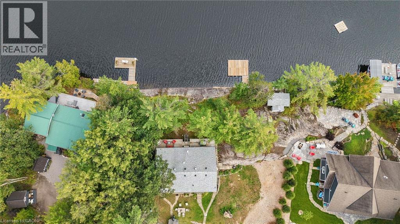
Turnkey Loon Lake retreat in Gravenhurst! Fully furnished, beautifully renovated 1,850 sq.ft., 4-season home/cottage on a private 0.62-acre lot. Enjoy 150 ft of northeast-facing shoreline with clean, deep water, granite outcroppings, and expansive wraparound deck with a new floating dock (2025). Ideal for large families with 7 bedrooms, 2 baths, a stunning updated kitchen, new flooring, and 2 WETT-certified woodstoves (2026). Features year-round comfort with a propane furnace, central A/C, heated UV water line, lakeside sauna, detached garage/workshop, 10-car parking, and GenerLink. Just 7 mins to town on a paved, municipal road. (id:61499)
Property Details
| MLS® Number | 40864567 |
| Property Type | Single Family |
| Features | Country Residential |
| ParkingSpaceTotal | 11 |
| ViewType | Direct Water View |
| WaterFrontType | Waterfront |
Building
| BedroomsAboveGround | 7 |
| BedroomsTotal | 7 |
| Appliances | Refrigerator, Sauna, Gas Stove(s) |
| ArchitecturalStyle | Cottage |
| BasementDevelopment | Unfinished |
| BasementType | Partial (unfinished) |
| ConstructedDate | 1963 |
| ConstructionStyleAttachment | Detached |
| CoolingType | Central Air Conditioning |
| ExteriorFinish | Vinyl Siding |
| HeatingFuel | Propane |
| HeatingType | Forced Air |
| StoriesTotal | 2 |
| SizeInterior | 1848 Sqft |
| Type | House |
| UtilityWater | Lake/river Water Intake |
Parking
| Detached Garage | |
| Open |
Land
| AccessType | Water Access, Road Access |
| Acreage | No |
| Sewer | Septic System |
| SizeFrontage | 150 Ft |
| SizeIrregular | 0.62 |
| SizeTotal | 0.62 Ac|1/2 - 1.99 Acres |
| SizeTotalText | 0.62 Ac|1/2 - 1.99 Acres |
| SurfaceWater | Lake |
| ZoningDescription | Residential Waterfront Rw-6d |
Rooms
| Level | Type | Length | Width | Dimensions |
|---|---|---|---|---|
| Second Level | Primary Bedroom | 10'5'' x 9'1'' | ||
| Second Level | Bedroom | 9'7'' x 7'5'' | ||
| Second Level | Bedroom | 10'4'' x 8'6'' | ||
| Second Level | Bedroom | 9'7'' x 7'7'' | ||
| Second Level | Family Room | 12'0'' x 22'8'' | ||
| Second Level | Dining Room | 8'3'' x 14'6'' | ||
| Second Level | Kitchen | 9'1'' x 15'1'' | ||
| Second Level | Sitting Room | 9'1'' x 10'2'' | ||
| Second Level | Living Room | 12'1'' x 17'11'' | ||
| Second Level | Foyer | 8'11'' x 5'3'' | ||
| Main Level | Bedroom | 8'9'' x 9'9'' | ||
| Main Level | Bedroom | 10'9'' x 8'6'' | ||
| Main Level | Bedroom | 8'9'' x 7'11'' | ||
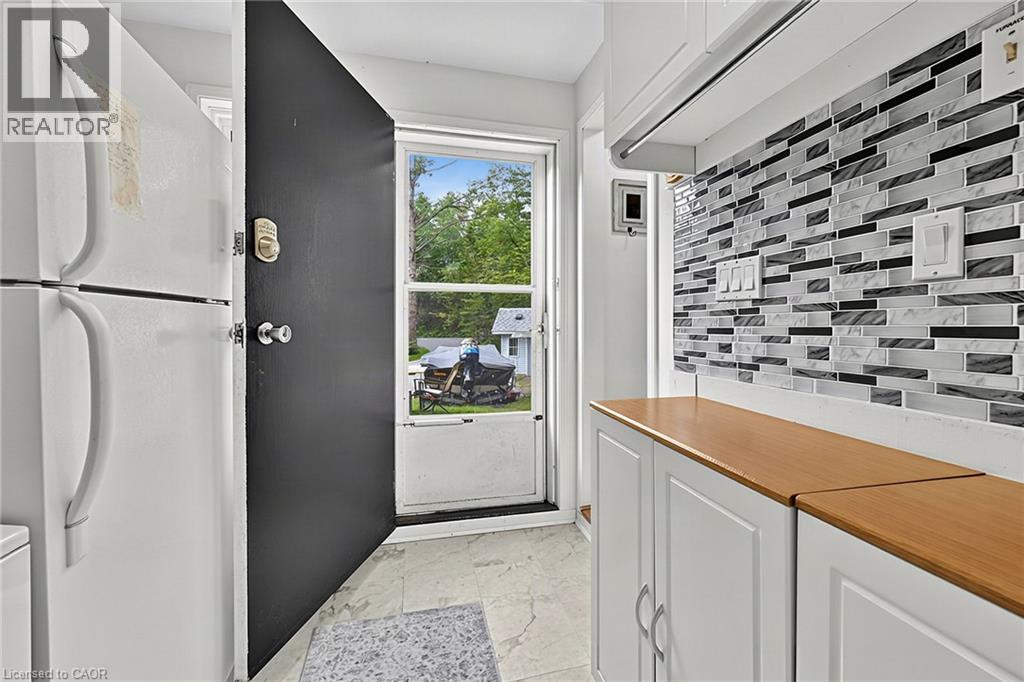
| Main Level | Mud Room | Measurements not available | ||
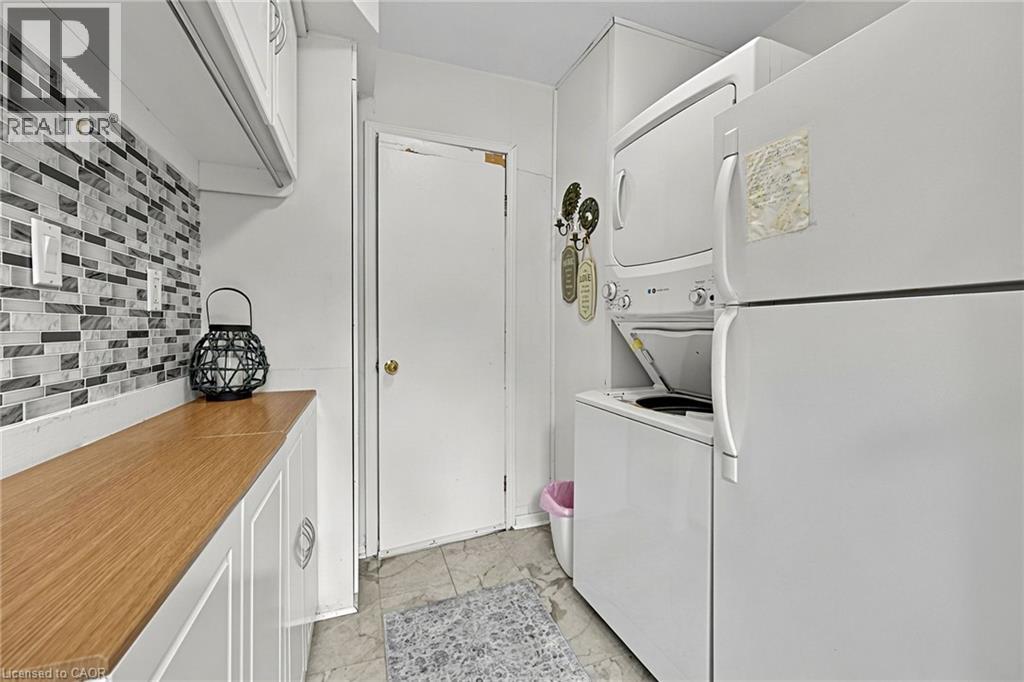
| Main Level | Laundry Room | Measurements not available |
https://www.realtor.ca/real-estate/30305648/5-pinetree-rd-s1-road-gravenhurst
Interested?
Contact us for more information
Nick Cuong Chuong
Broker
5100-333 Bay Street
Toronto, Ontario M5H 2R2

The trademarks REALTOR®, REALTORS®, and the REALTOR® logo are controlled by The Canadian Real Estate Association (CREA) and identify real estate professionals who are members of CREA. The trademarks MLS®, Multiple Listing Service® and the associated logos are owned by The Canadian Real Estate Association (CREA) and identify the quality of services provided by real estate professionals who are members of CREA. The trademark DDF® is owned by The Canadian Real Estate Association (CREA) and identifies CREA's Data Distribution Facility (DDF®)
October 02 2026 09:59:31
Lpt Realty