


5 Rowland Street West Perth, Ontario N0K 1N0

$575,000
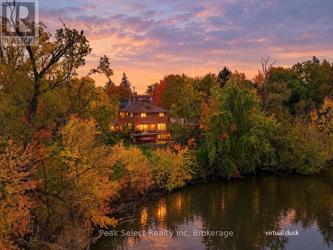
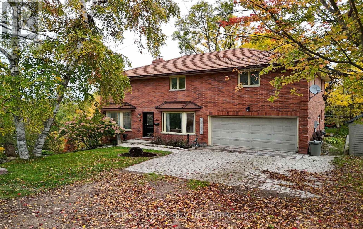
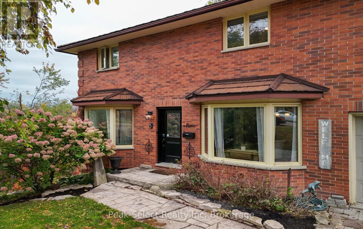
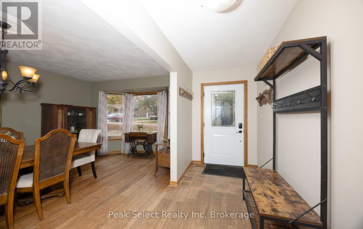
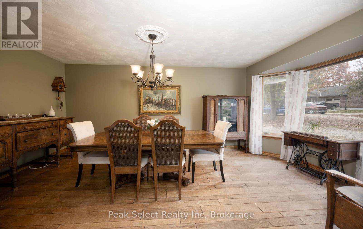
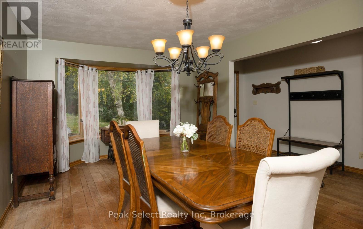
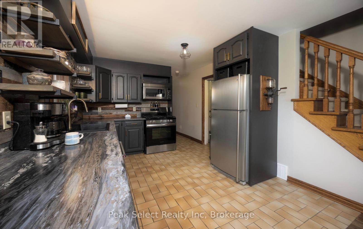
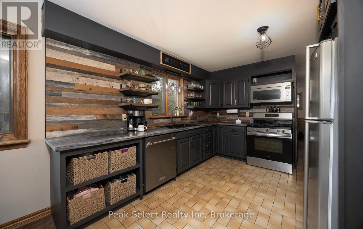
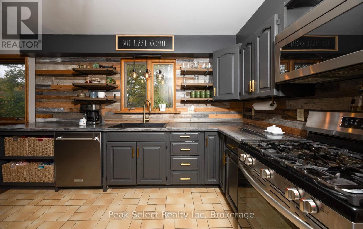
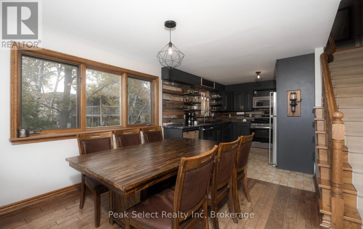
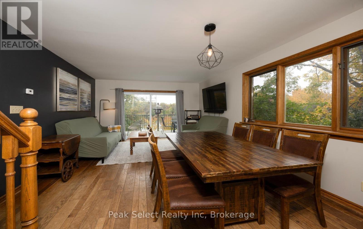
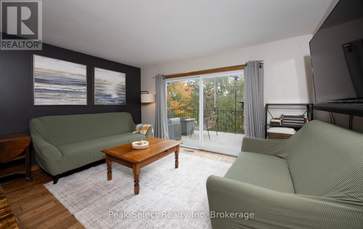
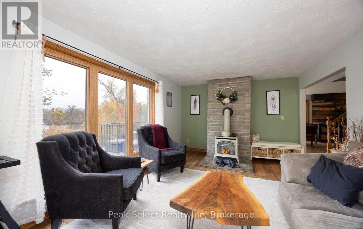
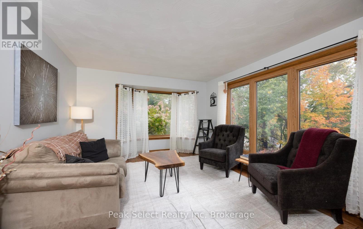
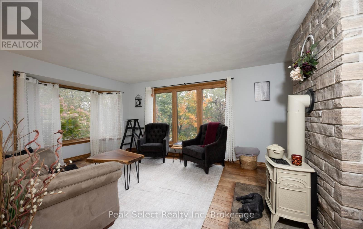
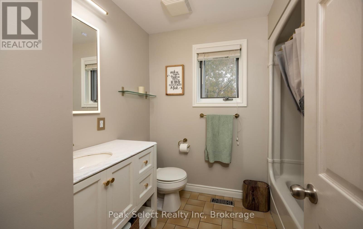
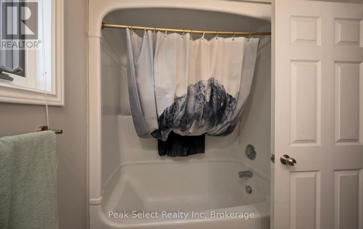
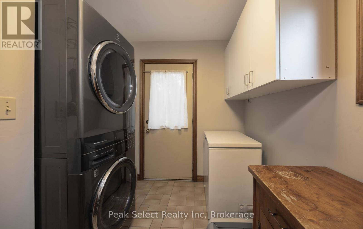
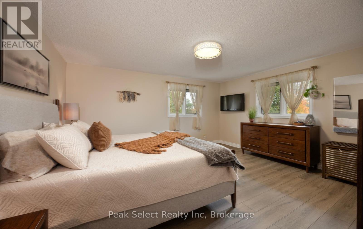
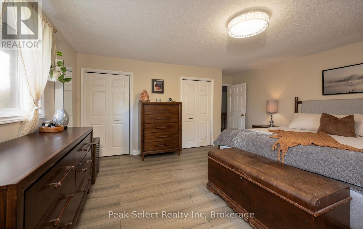
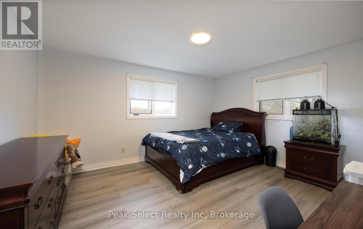
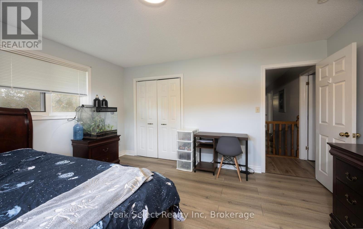
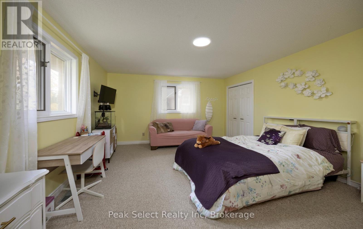
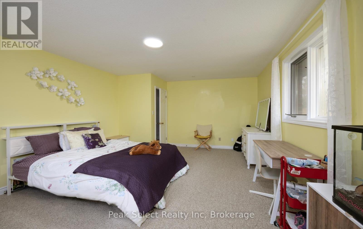
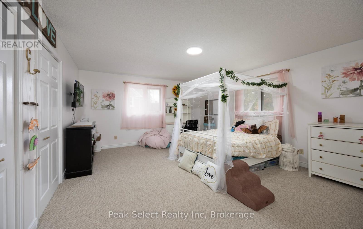
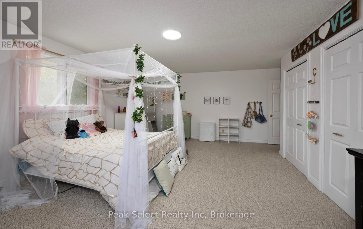
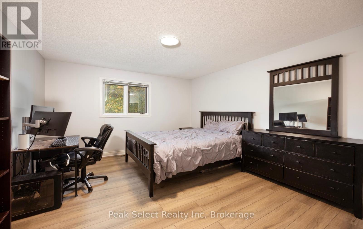
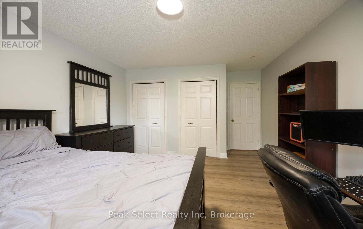
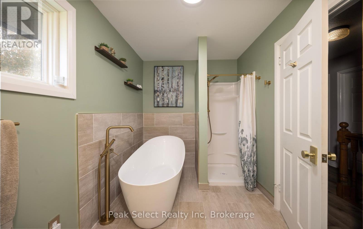
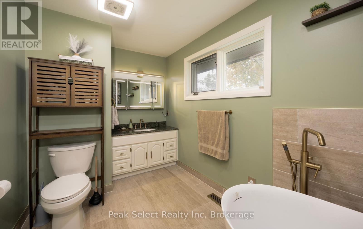
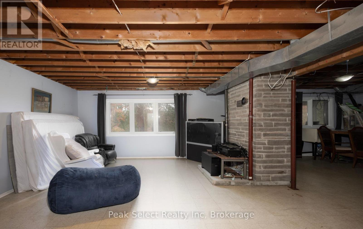
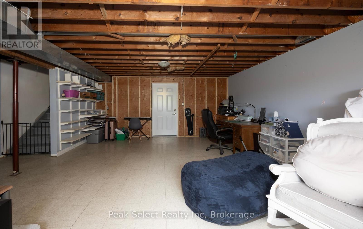
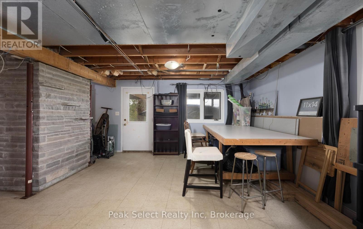
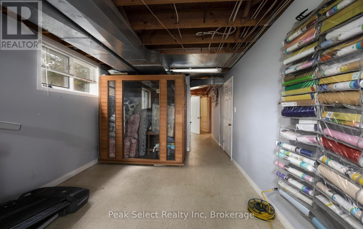
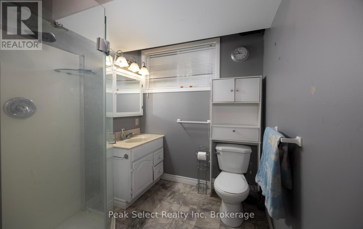
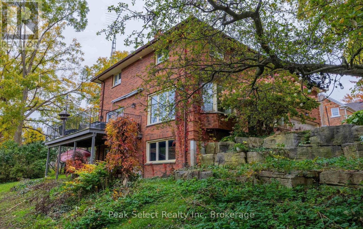
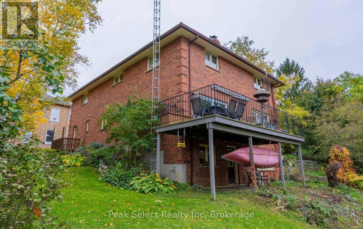
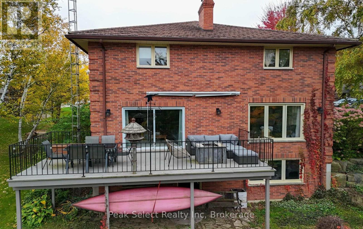
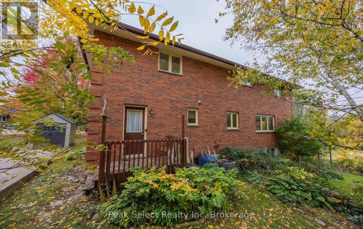
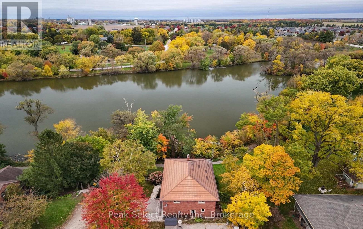
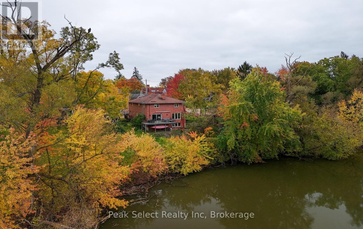
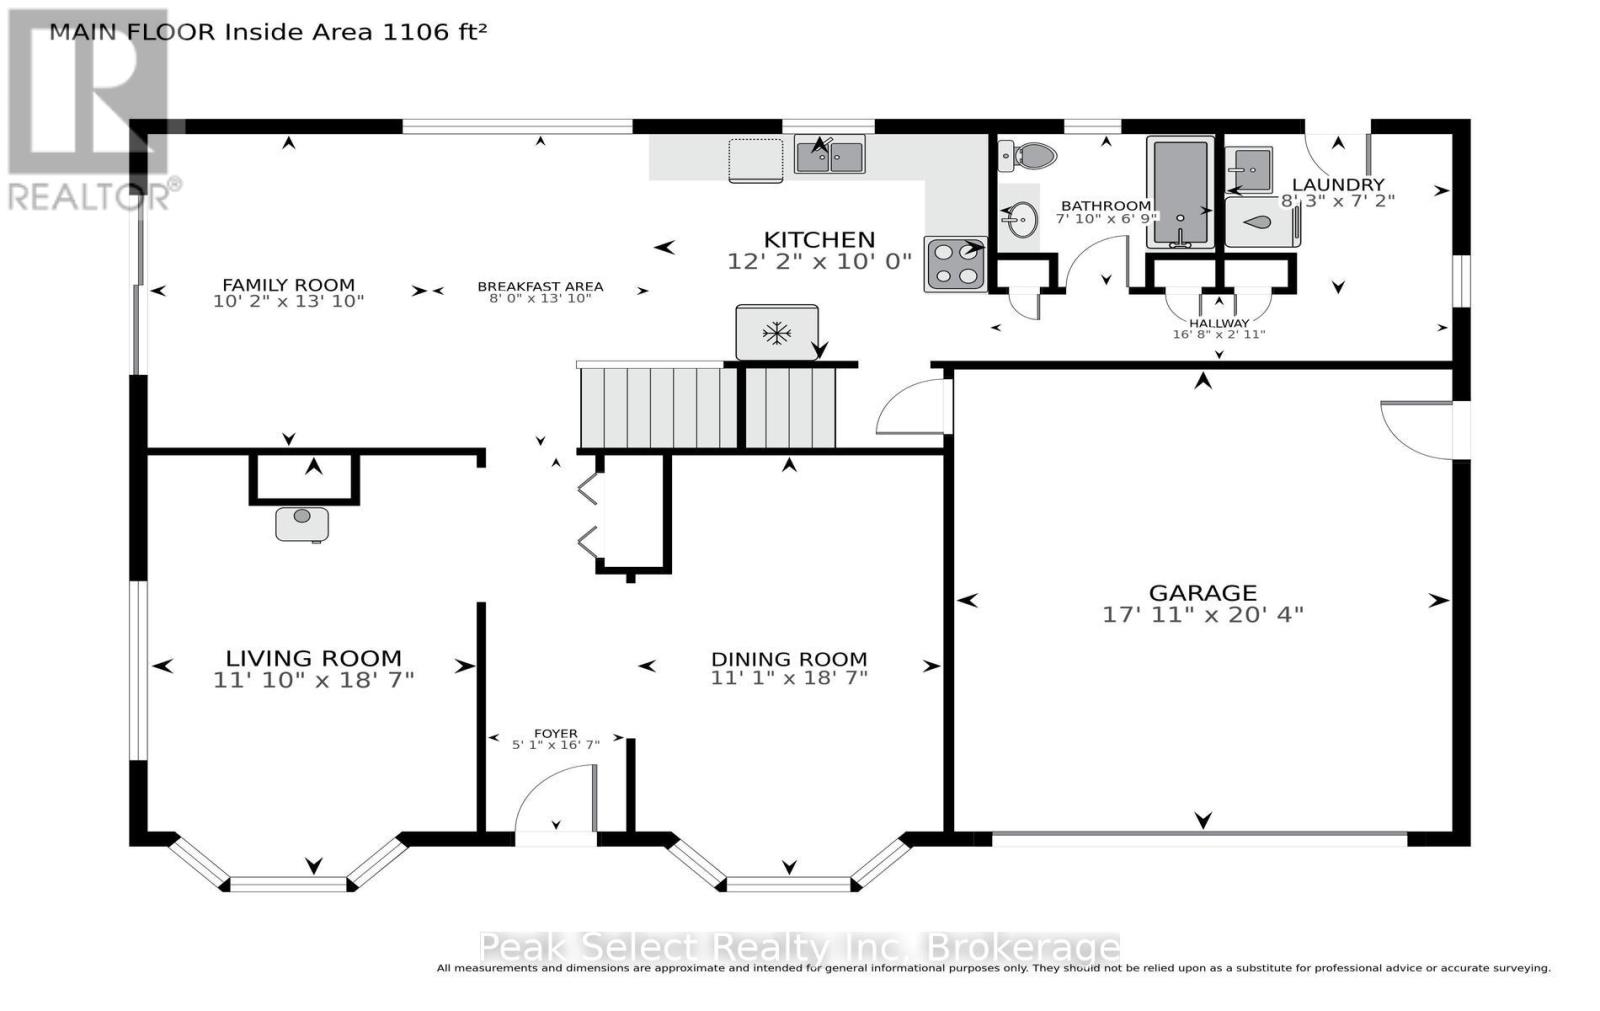
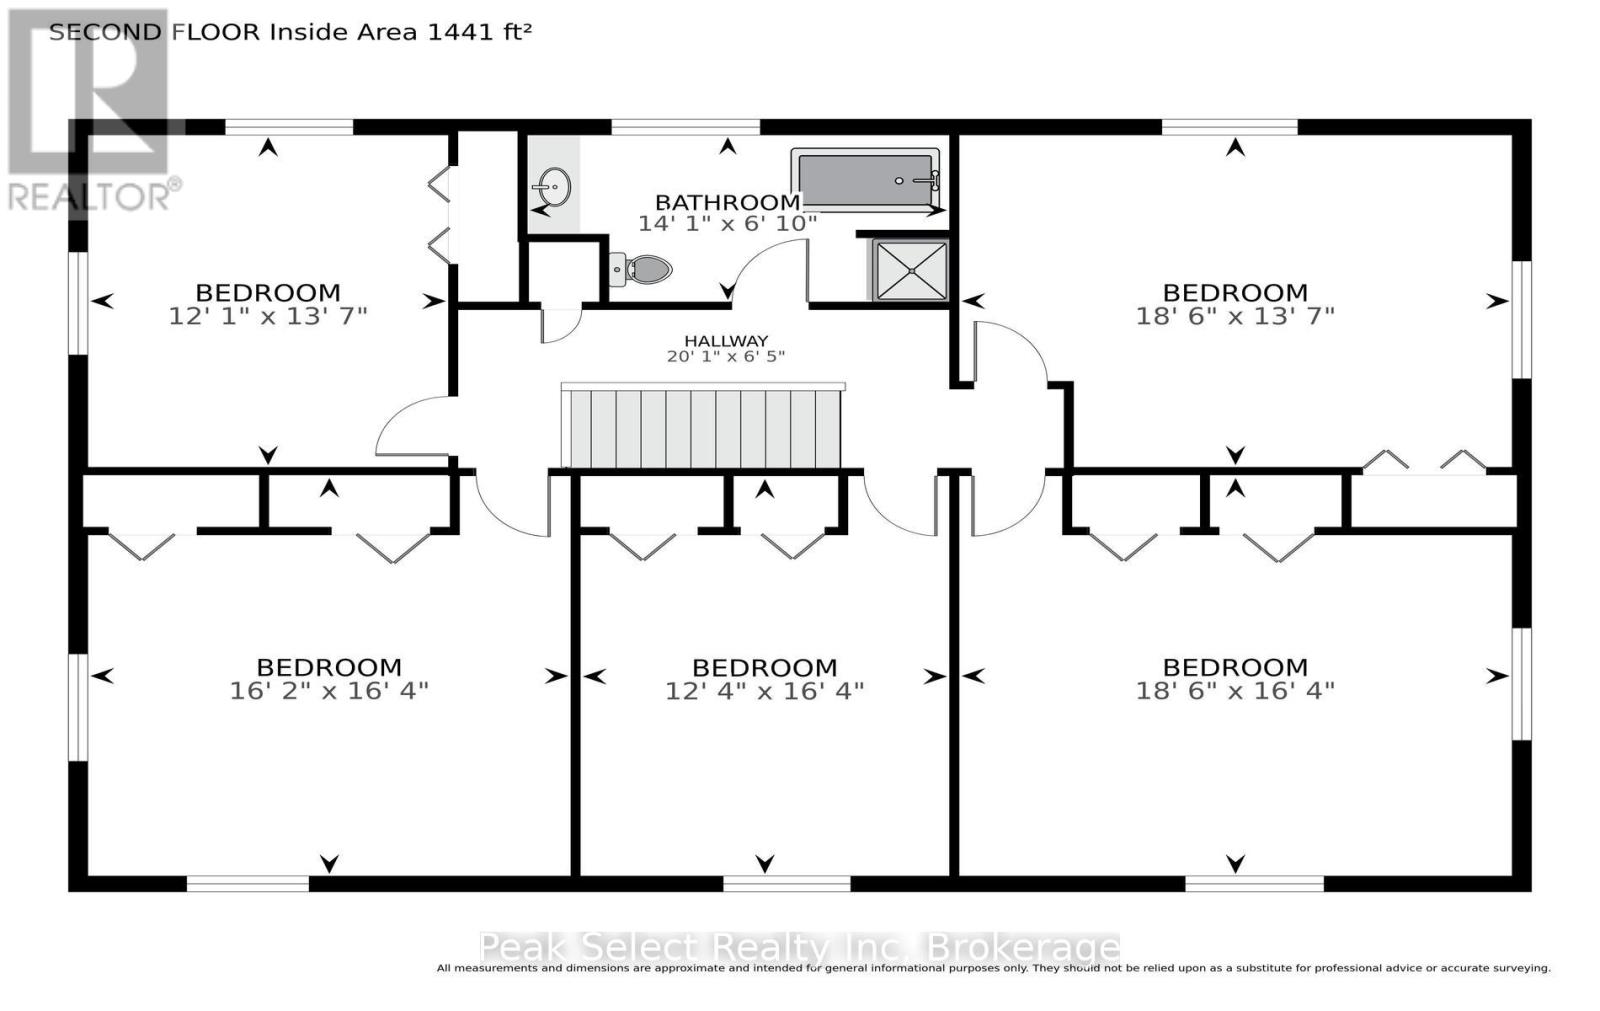
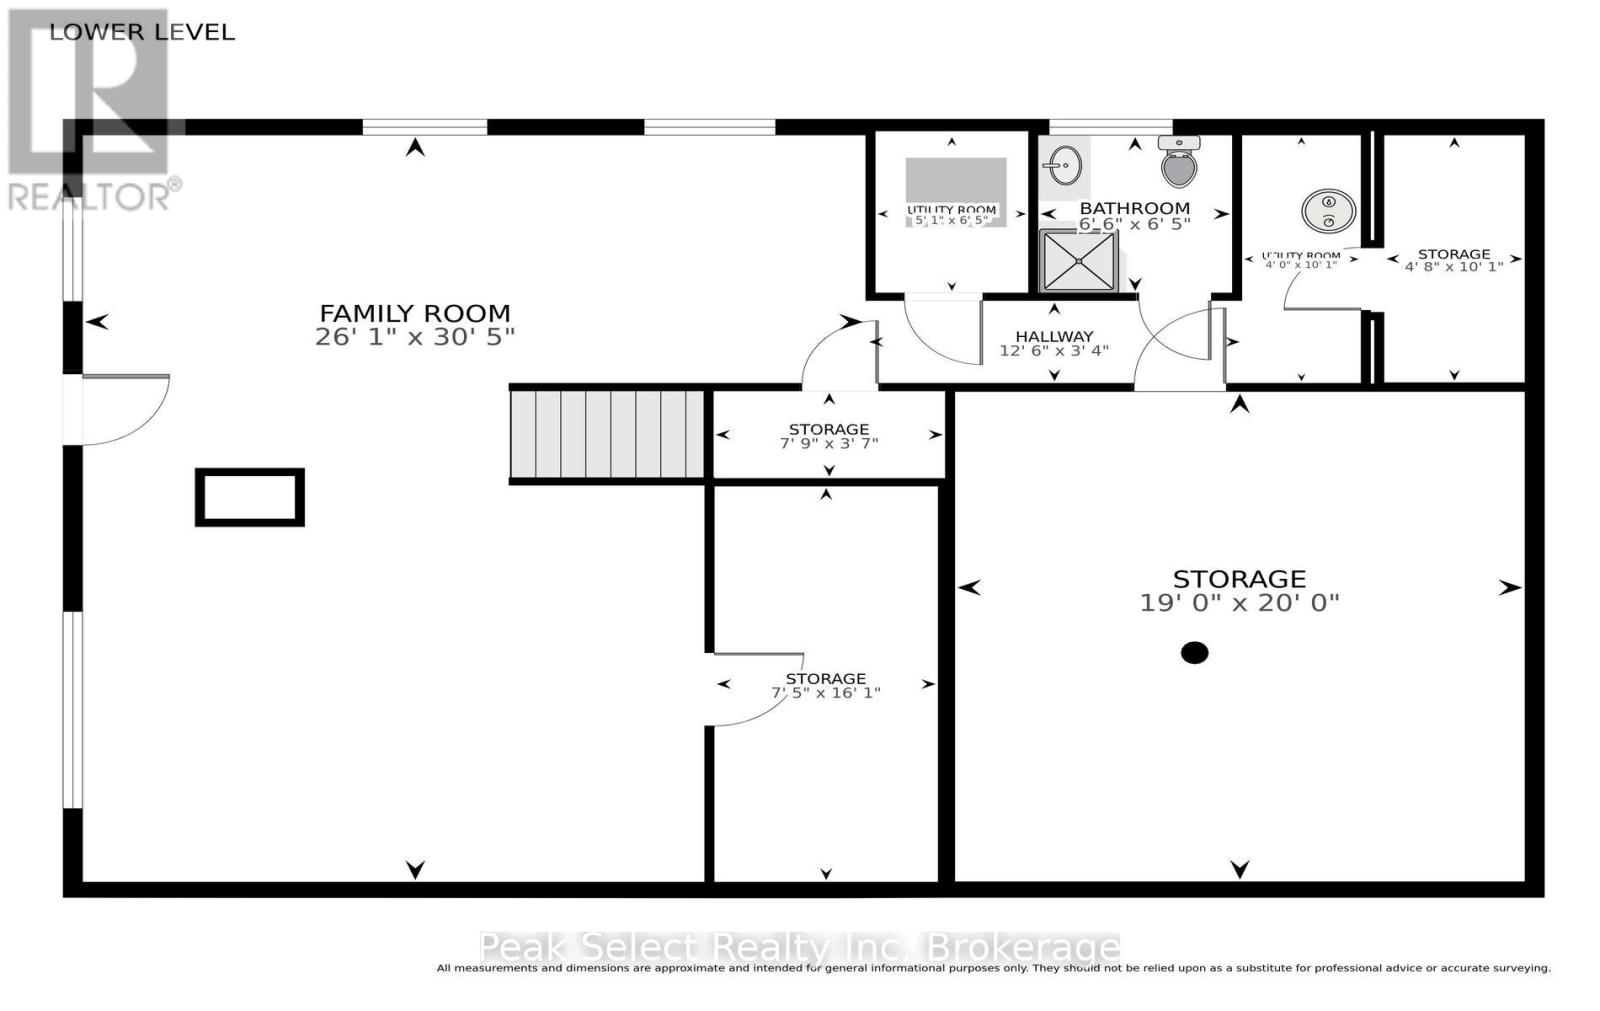
Looking for a home with plenty of room for the whole family? Welcome to 5 Rowland Street in Mitchell! This five-bedroom home offers generous living space, a great riverside location and lots of potential to make it your own. The main floor features hardwood flooring, a spacious dining room with a bay window, and a comfortable living room with a gas stove. The kitchen has freshly painted cabinets, updated countertops and backsplash, and a pantry for extra storage. Just off the kitchen, the eating and TV area opens onto the upper deck, where you can enjoy views of the river and nearby walking path. Upstairs, you'll find five bedrooms, offering flexibility for a growing family, guests, a home office or whatever suits your needs. The primary bedroom has two closets, new floors and fresh paint. The second level also contains an updated washroom with a soaker tub and separate shower. Main-floor laundry and an additional four-piece bathroom make everyday living a little easier. The partially finished walkout basement offers a family room, three-piece bathroom, cold room and plenty of room to add more finished space over time. Large windows bring in natural light, and the walkout provides easy access to the side yard overlooking the river. An attached double garage and interlocking brick driveway round out the package. With its spacious layout, convenient features and lovely setting beside the river, this home offers plenty of room to spread out and make it your own! Great fit for a multi-generational family. Space to share, space to spread out. (id:61499)
Open House
This property has open houses!
1:30 pm
Ends at:3:30 pm
Property Details
| MLS® Number | X14089918 |
| Property Type | Single Family |
| Community Name | Mitchell |
| EquipmentType | Water Heater |
| Features | Wooded Area, Sloping |
| ParkingSpaceTotal | 4 |
| RentalEquipmentType | Water Heater |
| Structure | Deck |
Building
| BathroomTotal | 3 |
| BedroomsAboveGround | 5 |
| BedroomsTotal | 5 |
| Amenities | Fireplace(s) |
| Appliances | Central Vacuum, Water Softener, Water Meter, Dishwasher, Gas Stove(s), Refrigerator |
| BasementDevelopment | Partially Finished |
| BasementFeatures | Walk Out |
| BasementType | N/a (partially Finished), N/a |
| ConstructionStyleAttachment | Detached |
| CoolingType | Central Air Conditioning |
| ExteriorFinish | Brick |
| FireplacePresent | Yes |
| FireplaceTotal | 1 |
| FoundationType | Poured Concrete |
| HeatingFuel | Natural Gas |
| HeatingType | Forced Air |
| StoriesTotal | 2 |
| SizeInterior | 2500 - 3000 Sqft |
| Type | House |
| UtilityWater | Municipal Water |
Parking
| Attached Garage | |
| Garage |
Land
| Acreage | No |
| Sewer | Sanitary Sewer |
| SizeDepth | 77 Ft ,6 In |
| SizeFrontage | 65 Ft |
| SizeIrregular | 65 X 77.5 Ft |
| SizeTotalText | 65 X 77.5 Ft|under 1/2 Acre |
| SurfaceWater | River/stream |
| ZoningDescription | R2 |
Rooms
| Level | Type | Length | Width | Dimensions |
|---|---|---|---|---|
| Second Level | Bedroom 4 | 4.92 m | 4.98 m | 4.92 m x 4.98 m |
| Second Level | Bedroom 5 | 3.67 m | 4.14 m | 3.67 m x 4.14 m |
| Second Level | Bathroom | 4.3 m | 2.08 m | 4.3 m x 2.08 m |
| Second Level | Bedroom | 5.63 m | 4.98 m | 5.63 m x 4.98 m |
| Second Level | Bedroom 2 | 5.63 m | 4.14 m | 5.63 m x 4.14 m |
| Second Level | Bedroom 3 | 3.76 m | 4.97 m | 3.76 m x 4.97 m |
| Lower Level | Family Room | 7.95 m | 9.28 m | 7.95 m x 9.28 m |
| Lower Level | Bathroom | 1.97 m | 1.96 m | 1.97 m x 1.96 m |
| Lower Level | Other | 5.79 m | 6.08 m | 5.79 m x 6.08 m |
| Lower Level | Storage | 2.27 m | 4.91 m | 2.27 m x 4.91 m |
| Lower Level | Utility Room | 1.43 m | 3.07 m | 1.43 m x 3.07 m |
| Main Level | Dining Room | 3.38 m | 5.67 m | 3.38 m x 5.67 m |
| Main Level | Living Room | 3.62 m | 5.67 m | 3.62 m x 5.67 m |
| Main Level | Family Room | 3.1 m | 2.43 m | 3.1 m x 2.43 m |
| Main Level | Eating Area | 2.43 m | 4.22 m | 2.43 m x 4.22 m |
| Main Level | Kitchen | 3.71 m | 3.05 m | 3.71 m x 3.05 m |
| Main Level | Bathroom | 2.39 m | 2.05 m | 2.39 m x 2.05 m |
| Main Level | Laundry Room | 2.5 m | 2.17 m | 2.5 m x 2.17 m |
Utilities
| Cable | Available |
| Electricity | Installed |
| Sewer | Installed |
https://www.realtor.ca/real-estate/30414630/5-rowland-street-west-perth-mitchell-mitchell
Interested?
Contact us for more information
Cathie Szmon
Broker of Record
163 Queen Street E
St. Marys, Ontario N4X 1A5

The trademarks REALTOR®, REALTORS®, and the REALTOR® logo are controlled by The Canadian Real Estate Association (CREA) and identify real estate professionals who are members of CREA. The trademarks MLS®, Multiple Listing Service® and the associated logos are owned by The Canadian Real Estate Association (CREA) and identify the quality of services provided by real estate professionals who are members of CREA. The trademark DDF® is owned by The Canadian Real Estate Association (CREA) and identifies CREA's Data Distribution Facility (DDF®)
October 17 2026 11:38:39
Peak Select Realty Inc