


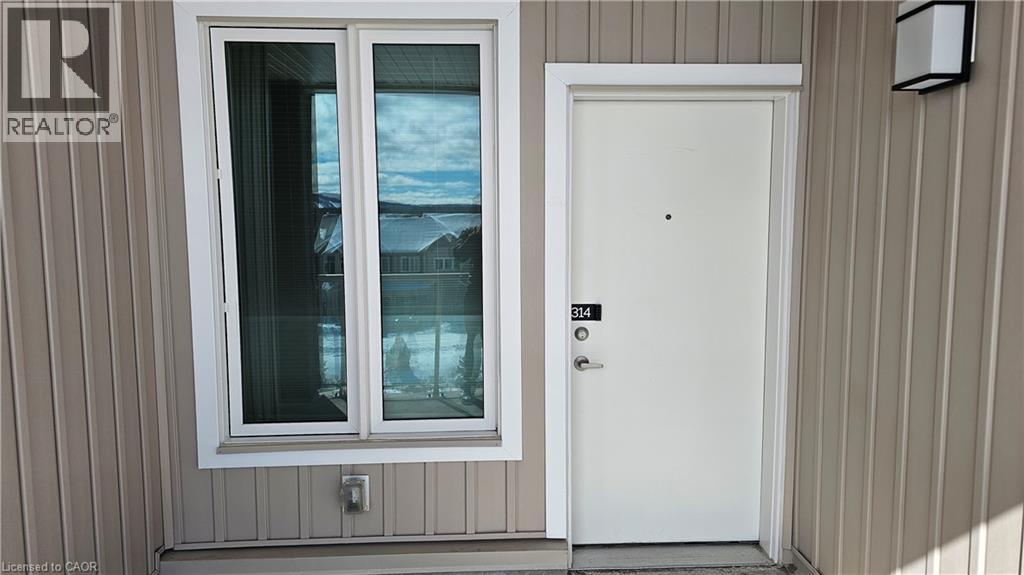
5 Spooner Crescent Unit# 314 Collingwood, Ontario L9Y 1T3

$399,000Maintenance, Insurance, Parking
$490.06 Monthly
Maintenance, Insurance, Parking
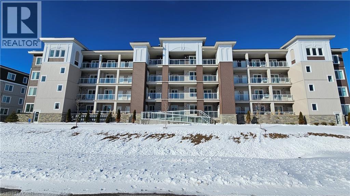
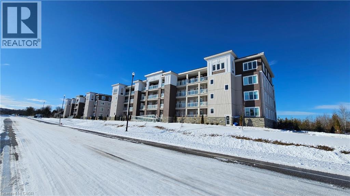
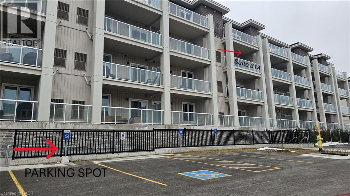
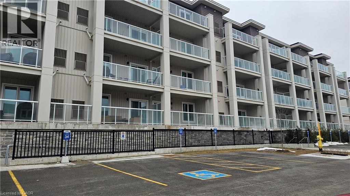
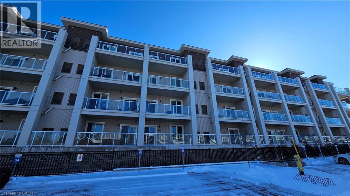
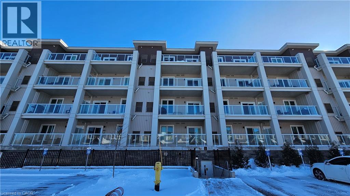
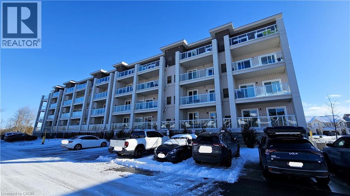
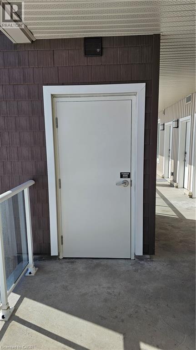
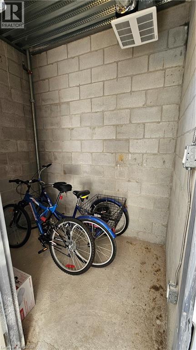
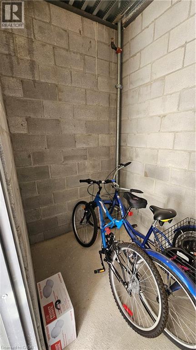
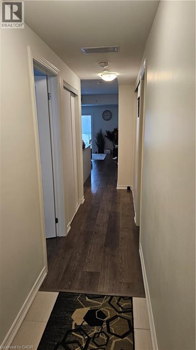
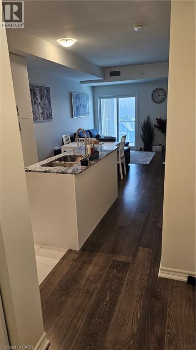
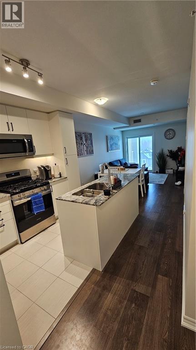
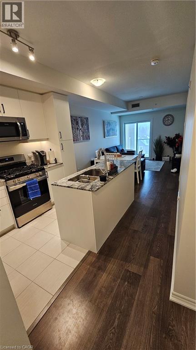
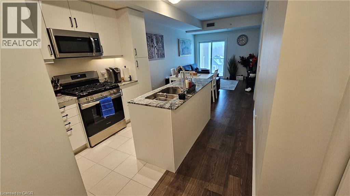
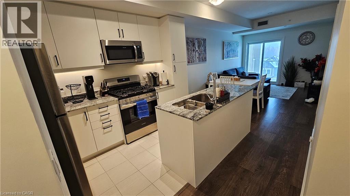
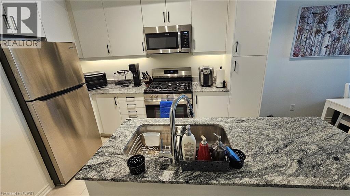
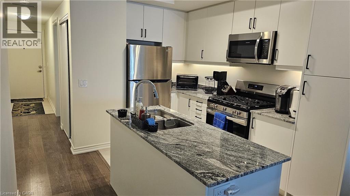
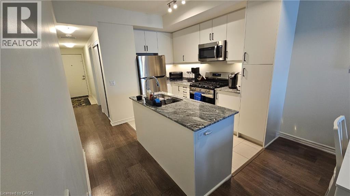
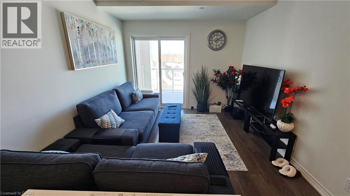
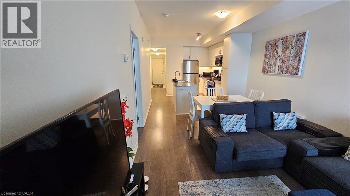
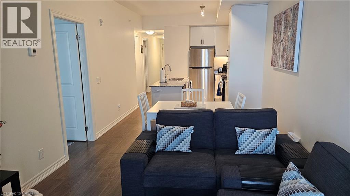
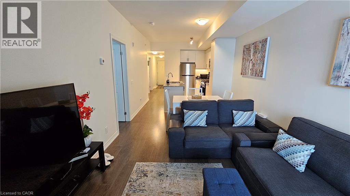
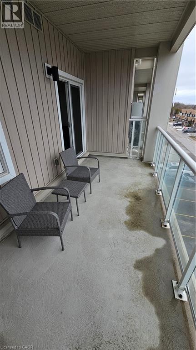
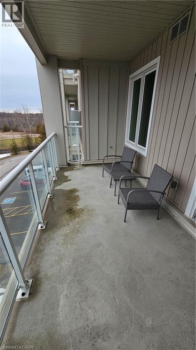
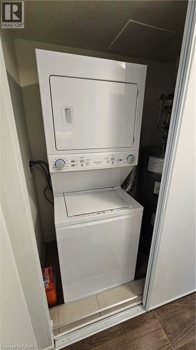
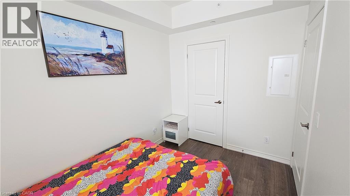
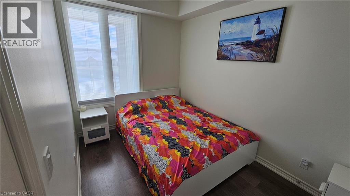
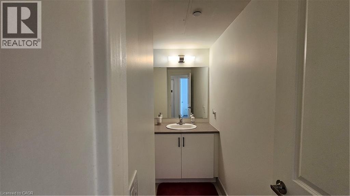
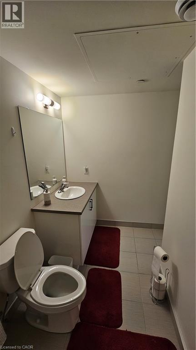
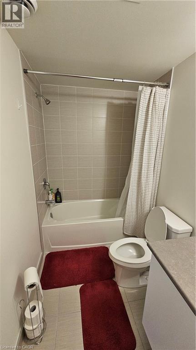
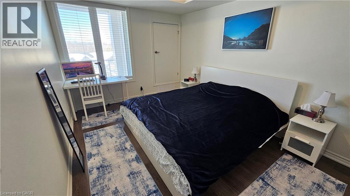
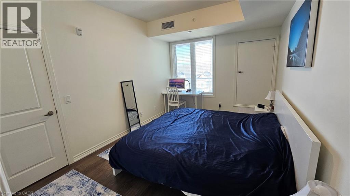
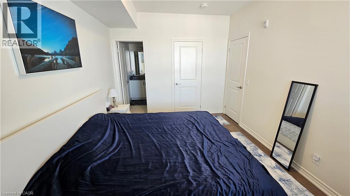
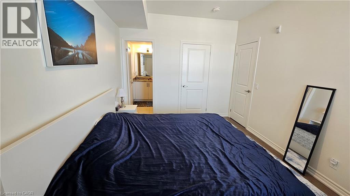
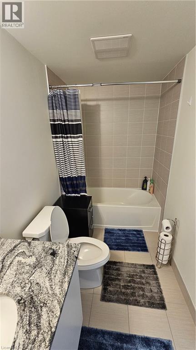
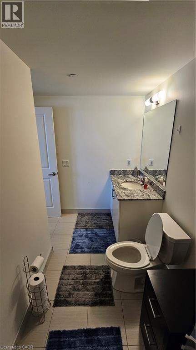
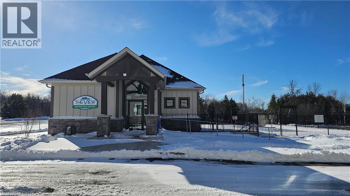
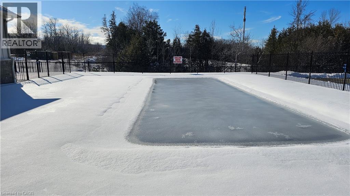
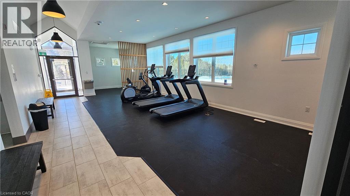
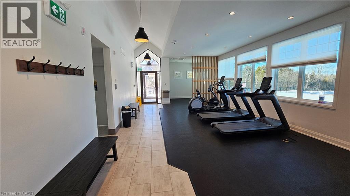
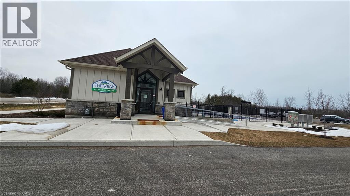
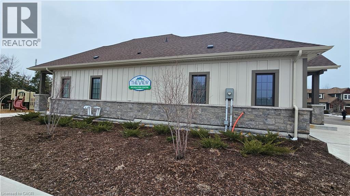
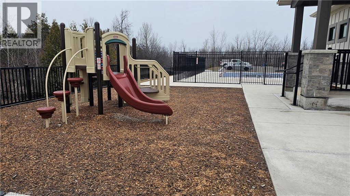
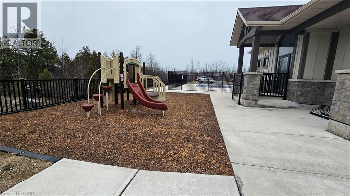
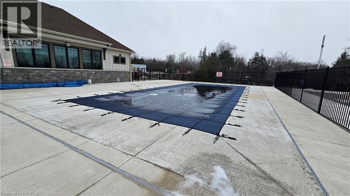
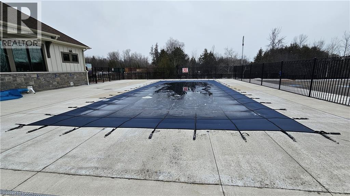
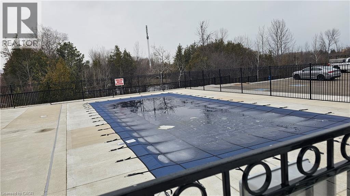
$490.06 MonthlyBeautifully maintained newly-built two-bedroom two-bath condo overlooking the Cranberry Golf Course, featuring a bright open-concept layout in a prime location just minutes from Blue Mountain and downtown Collingwood. The kitchen offers granite countertops, stainless steel appliances, and a functional island that flows into the spacious living and dining areas. A large private balcony with a barbeque hook-up provides peaceful year-round golf-course views. The primary bedroom includes a well-appointed ensuite with granite countertops, while the second bedroom offers excellent flexibility for guests, family, or a home office. In-suite laundry adds everyday convenience. This unit includes one owned outdoor parking space and a dedicated storage unit. Most furniture is included, making this condo an ideal turnkey option for full-time living, a weekend retreat, or investment use. Residents enjoy access to community amenities including a recreation centre with a fitness room, outdoor pool and playground, all within a well-managed, family-friendly development surrounded by trails, golf, and four-season recreation. QUICK CLOSING AVAILABLE! (id:61499)
Property Details
| MLS® Number | 40828845 |
| Property Type | Single Family |
| AmenitiesNearBy | Golf Nearby |
| Features | Balcony |
| ParkingSpaceTotal | 1 |
| StorageType | Locker |
Building
| BathroomTotal | 2 |
| BedroomsAboveGround | 2 |
| BedroomsTotal | 2 |
| Appliances | Dishwasher, Dryer, Refrigerator, Washer, Range - Gas, Microwave Built-in |
| BasementType | None |
| ConstructionStyleAttachment | Attached |
| CoolingType | Central Air Conditioning |
| ExteriorFinish | Stone, Vinyl Siding |
| HeatingFuel | Natural Gas |
| HeatingType | Forced Air |
| StoriesTotal | 1 |
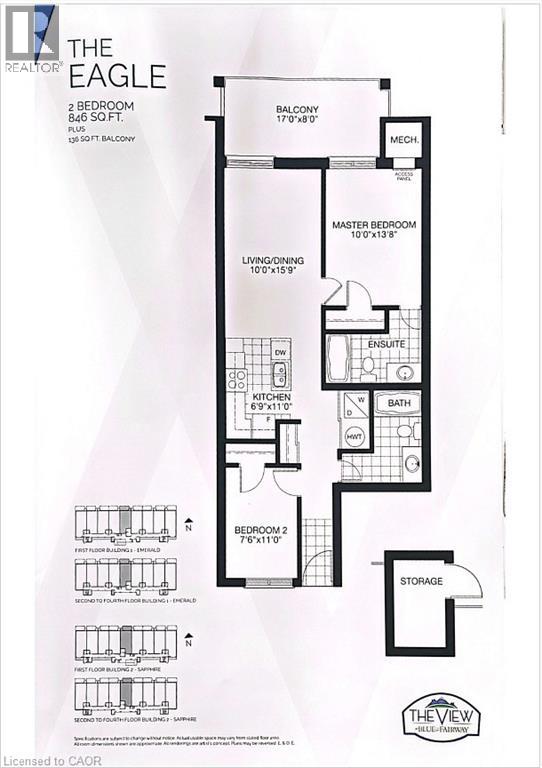
| SizeInterior | 846 Sqft |
| Type | Apartment |
| UtilityWater | Municipal Water |
Parking
| Open |
Land
| Acreage | No |
| LandAmenities | Golf Nearby |
| Sewer | Municipal Sewage System |
| SizeTotalText | Unknown |
| ZoningDescription | R3-50 |
Rooms
| Level | Type | Length | Width | Dimensions |
|---|---|---|---|---|
| Main Level | 4pc Bathroom | Measurements not available | ||
| Main Level | 4pc Ensuite Bath | Measurements not available | ||
| Main Level | Bedroom | 7'6'' x 11'0'' | ||
| Main Level | Primary Bedroom | 13'8'' x 10'0'' | ||
| Main Level | Living Room/dining Room | 15'9'' x 10'0'' | ||
| Main Level | Kitchen | 11'0'' x 6'9'' |
https://www.realtor.ca/real-estate/29731635/5-spooner-crescent-unit-314-collingwood
Interested?
Contact us for more information
Sonia Feloiu
Salesperson
5111 New Street Unit 104
Burlington, Ontario L7L 1V2

The trademarks REALTOR®, REALTORS®, and the REALTOR® logo are controlled by The Canadian Real Estate Association (CREA) and identify real estate professionals who are members of CREA. The trademarks MLS®, Multiple Listing Service® and the associated logos are owned by The Canadian Real Estate Association (CREA) and identify the quality of services provided by real estate professionals who are members of CREA. The trademark DDF® is owned by The Canadian Real Estate Association (CREA) and identifies CREA's Data Distribution Facility (DDF®)
September 29 2026 01:10:03
Right At Home Realty