


5 Wellington Street S Unit# 1011 Kitchener, Ontario N2G 0E3

$378,500Maintenance, Heat, Landscaping, Parking
$525.64 Monthly
Maintenance, Heat, Landscaping, Parking
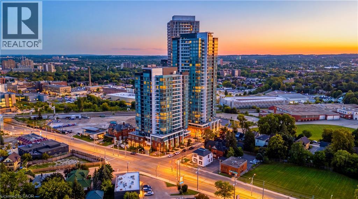
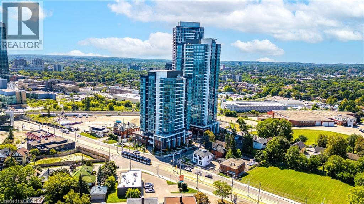
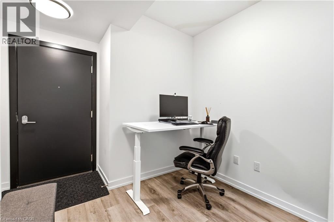
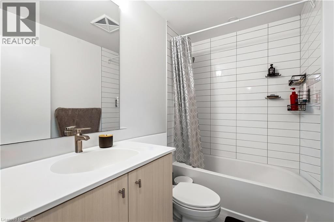
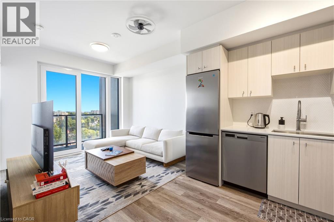
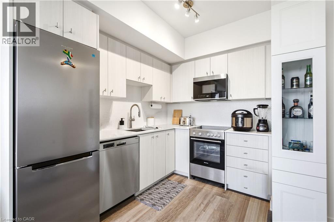
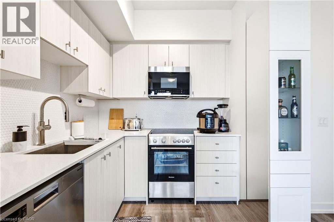
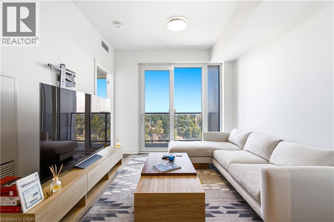
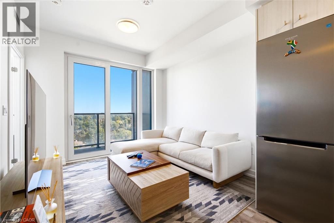
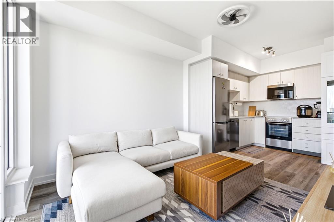
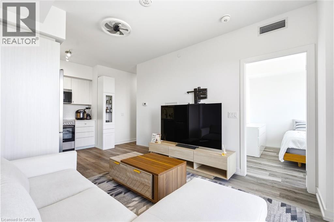
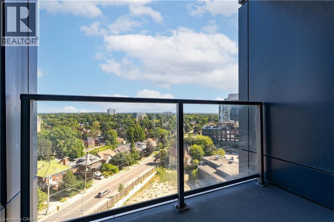
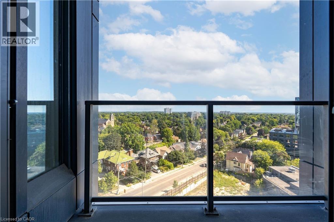
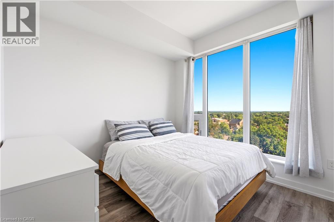
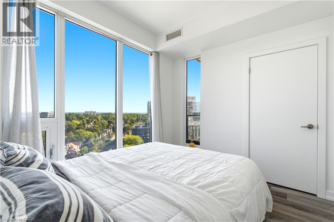
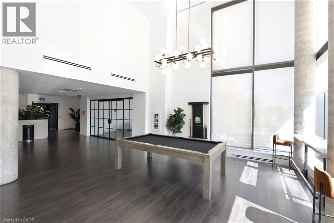
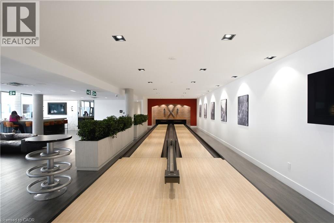
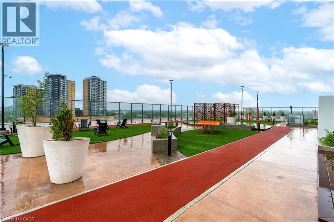
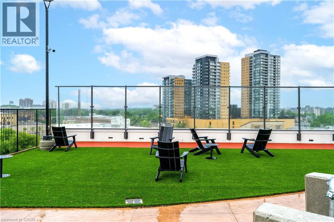
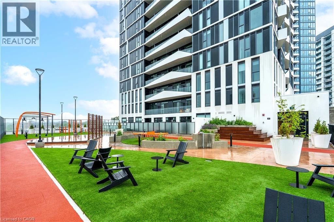
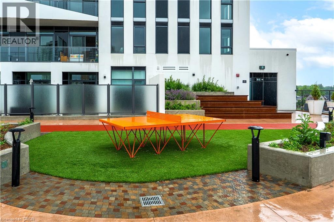
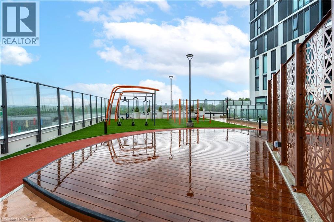
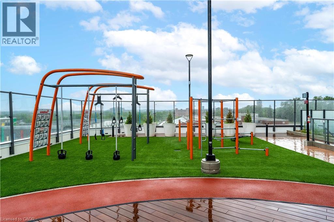
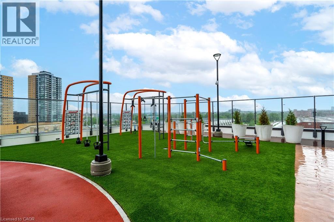
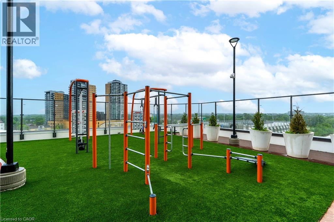
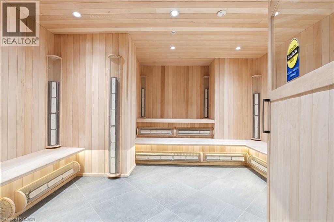
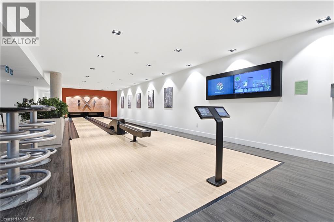
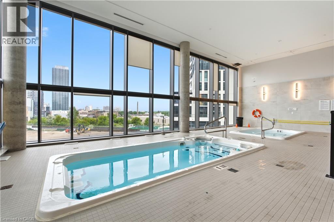
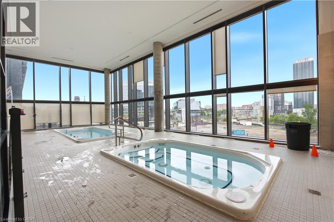
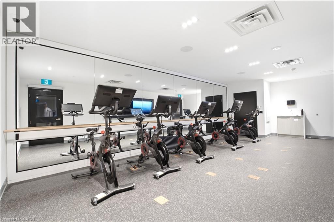
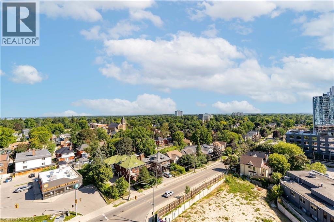
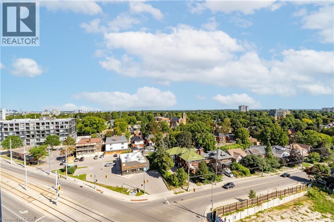
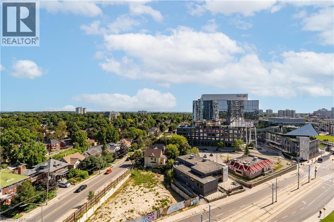
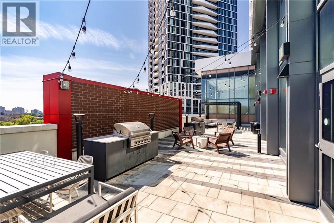
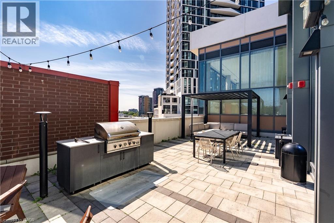
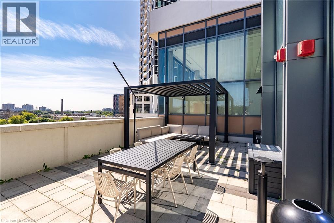
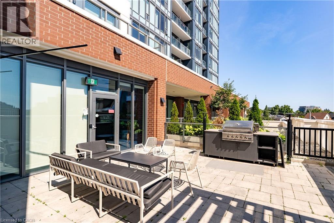
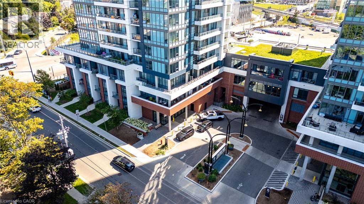
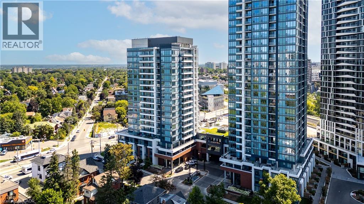
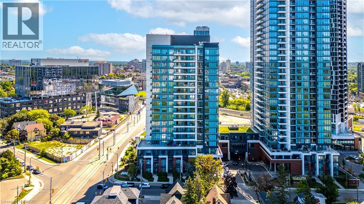
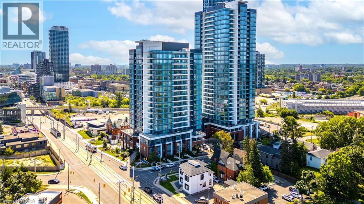
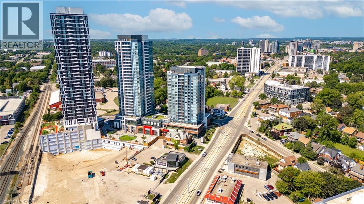
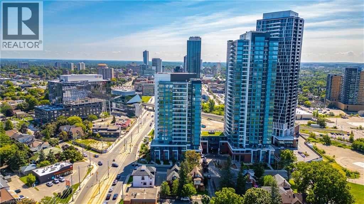
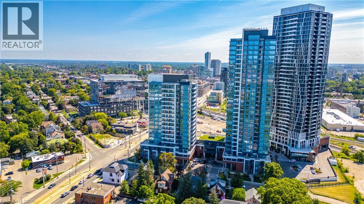
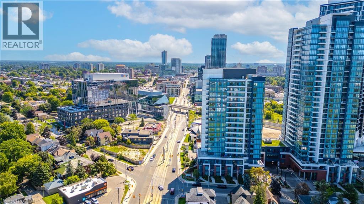
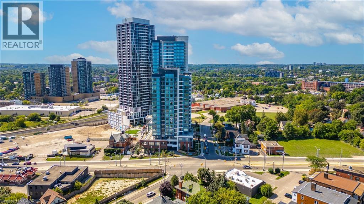
$525.64 MonthlyWelcome to urban living at Station Park in the heart of Midtown Kitchener! This stylish apartment condo offers a modern and comfortable lifestyle in one of the city's most exciting and convenient communities. Enjoy contemporary finishes and a thoughtfully designed living space, complemented by the exceptional amenities Station Park is known for. Residents can enjoy an impressive collection of amenities, including a two-lane bowling alley with lounge, swim spa, hot tub, fully equipped fitness centre, Peloton studio, yoga and Pilates spaces, pet spa, and convenient parcel delivery system. Ideally located in Kitchener's Innovation District, you are very close toTannery, Google, the University of Waterloo School of Pharmacy, Grand River Hospital, and the many restaurants, cafes, shops, and entertainment options of Downtown Kitchener. Central Station and the ION LRT are also nearby, providing excellent connectivity throughout Kitchener-Waterloo and convenient access to the surrounding transit network. A fantastic opportunity to enjoy modern condo living in a vibrant, walkable, and transit-connected location. (id:61499)
Property Details
| MLS® Number | 40857981 |
| Property Type | Single Family |
| AmenitiesNearBy | Golf Nearby, Hospital, Park, Place Of Worship, Playground, Public Transit, Schools, Shopping |
| CommunicationType | High Speed Internet |
| EquipmentType | None |
| Features | Balcony |
| ParkingSpaceTotal | 1 |
| PoolType | Indoor Pool |
| RentalEquipmentType | None |
Building
| BathroomTotal | 1 |
| BedroomsAboveGround | 1 |
| BedroomsBelowGround | 1 |
| BedroomsTotal | 2 |
| Amenities | Exercise Centre, Party Room |
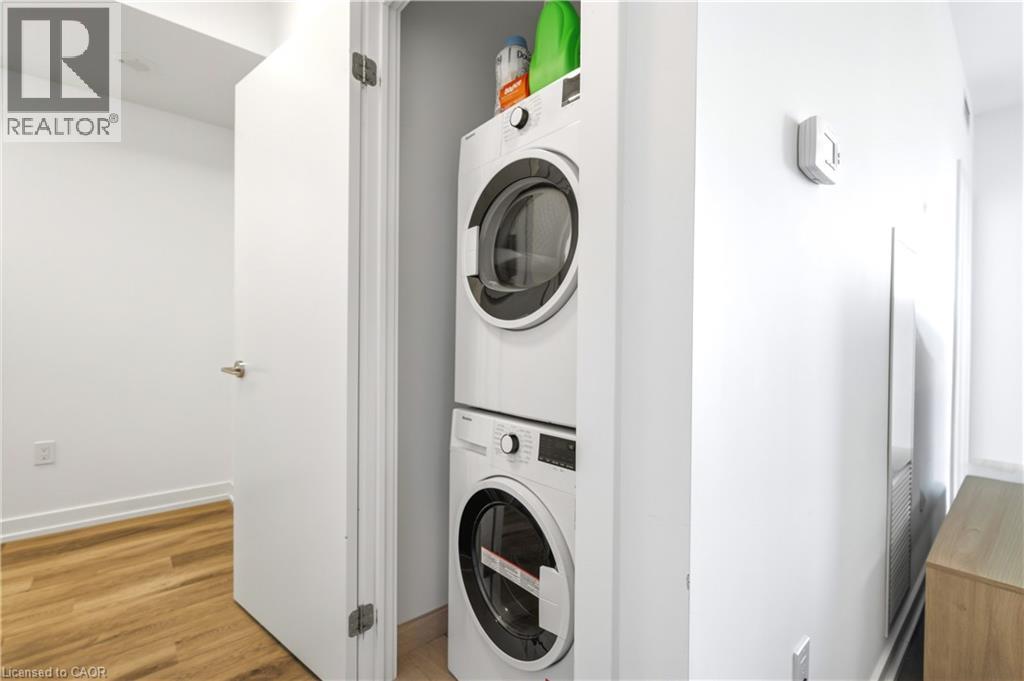
| Appliances | Dishwasher, Dryer, Refrigerator, Stove, Washer, Microwave Built-in |
| ArchitecturalStyle | Other |
| BasementType | None |
| ConstructedDate | 2022 |
| ConstructionStyleAttachment | Attached |
| CoolingType | Central Air Conditioning |
| ExteriorFinish | Concrete, Stucco, Steel |
| FoundationType | Poured Concrete |
| HeatingFuel | Natural Gas |
| HeatingType | Forced Air |
| StoriesTotal | 1 |
| SizeInterior | 570 Sqft |
| Type | Apartment |
| UtilityWater | Municipal Water |
Parking
| Underground | |
| None |
Land
| AccessType | Highway Access |
| Acreage | No |
| LandAmenities | Golf Nearby, Hospital, Park, Place Of Worship, Playground, Public Transit, Schools, Shopping |
| LandscapeFeatures | Landscaped |
| Sewer | Municipal Sewage System |
| SizeTotalText | Unknown |
| ZoningDescription | C5&c3 |
Rooms
| Level | Type | Length | Width | Dimensions |
|---|---|---|---|---|
| Main Level | 4pc Bathroom | Measurements not available | ||
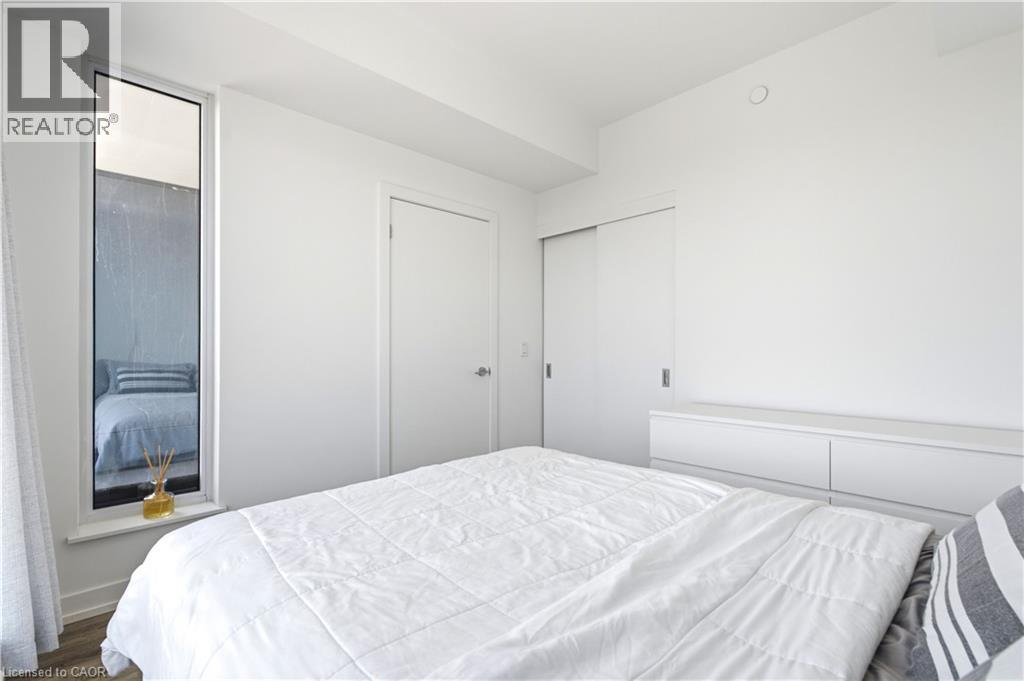
| Main Level | Bedroom | 9'11'' x 10'1'' | ||
| Main Level | Kitchen | 9'6'' x 9'11'' | ||
| Main Level | Living Room | 9'8'' x 10'6'' | ||
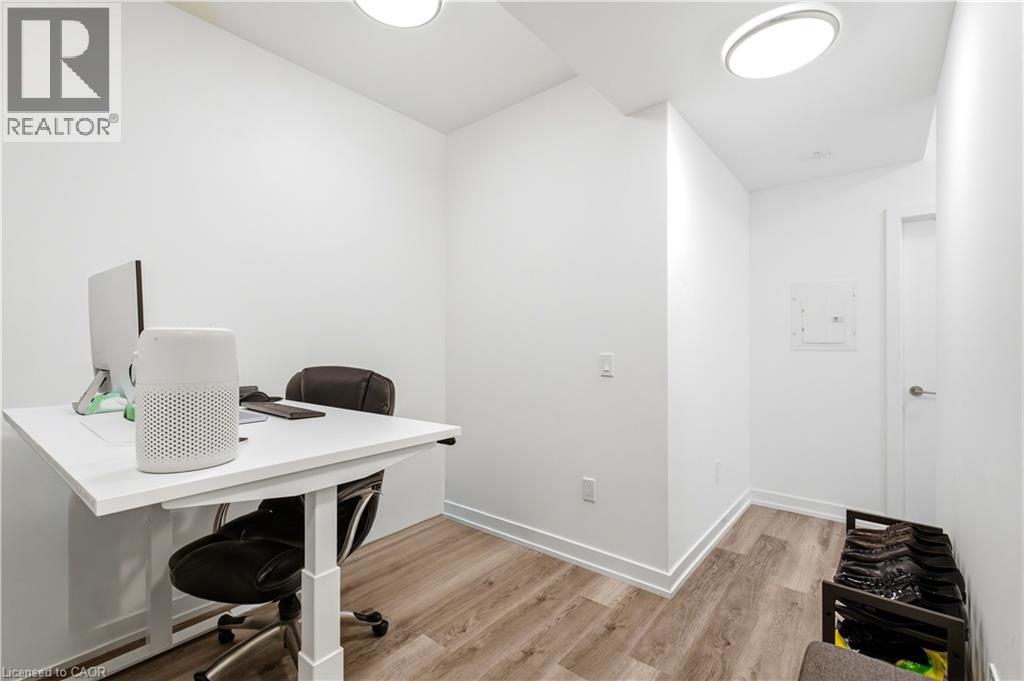
| Main Level | Den | 7'2'' x 5'5'' |
https://www.realtor.ca/real-estate/30202644/5-wellington-street-s-unit-1011-kitchener
Interested?
Contact us for more information
Andy Singh
Salesperson
675 Riverbend Dr
Kitchener, Ontario N2K 3S3
Cahit Tutak
Salesperson
675 Riverbend Dr
Kitchener, Ontario N2K 3S3

The trademarks REALTOR®, REALTORS®, and the REALTOR® logo are controlled by The Canadian Real Estate Association (CREA) and identify real estate professionals who are members of CREA. The trademarks MLS®, Multiple Listing Service® and the associated logos are owned by The Canadian Real Estate Association (CREA) and identify the quality of services provided by real estate professionals who are members of CREA. The trademark DDF® is owned by The Canadian Real Estate Association (CREA) and identifies CREA's Data Distribution Facility (DDF®)
August 27 2026 11:49:16
Exp Realty