


50 Charlton Crescent Simcoe, Ontario N3Y 1A9

$2,050 MonthlyInsurance
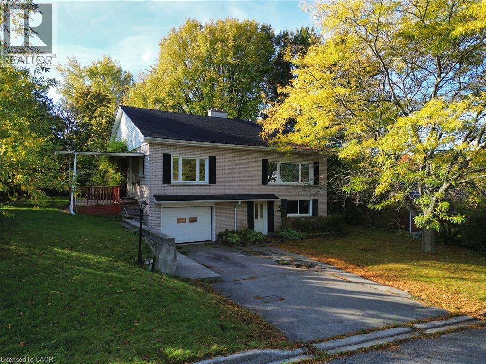
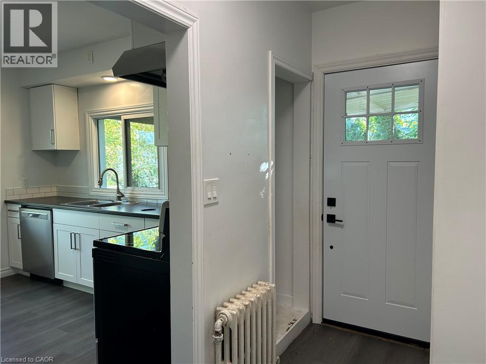
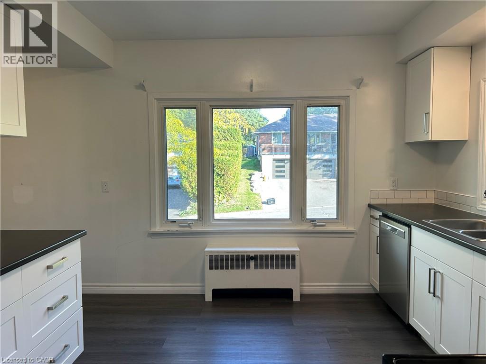
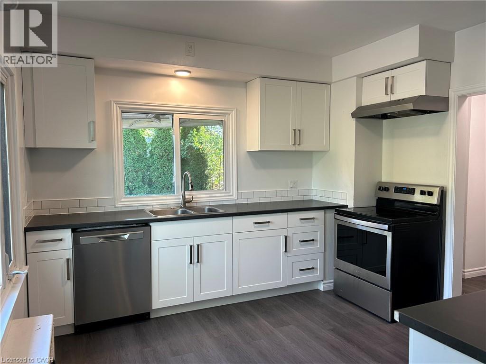
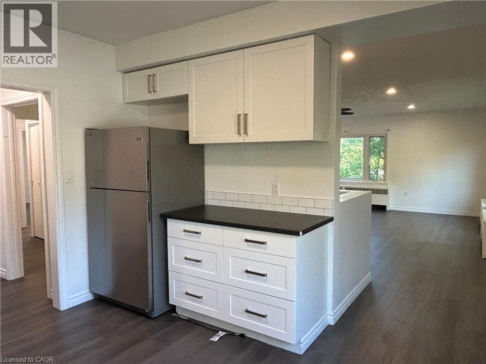
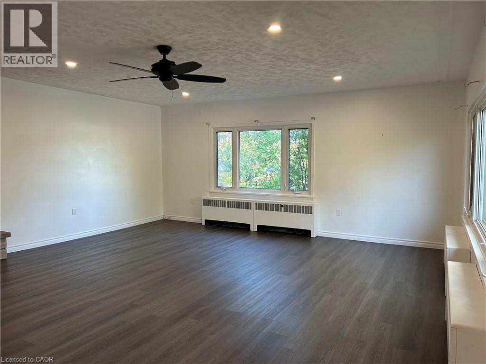
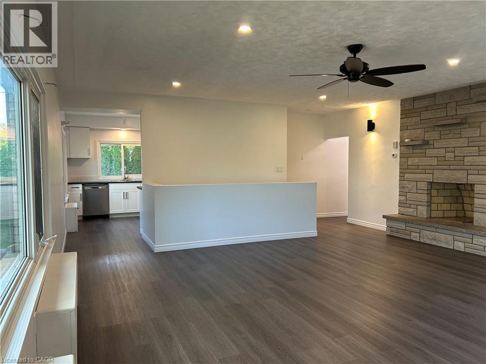
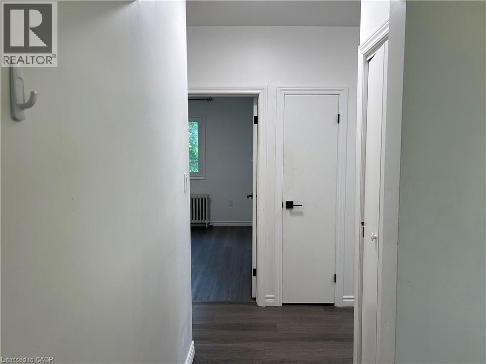
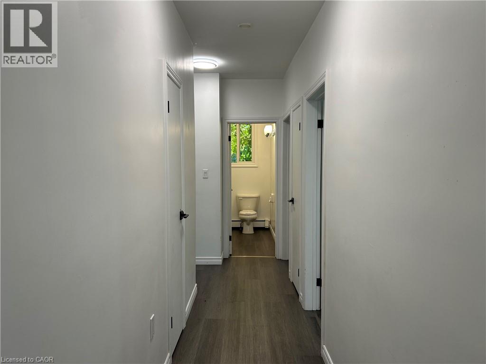
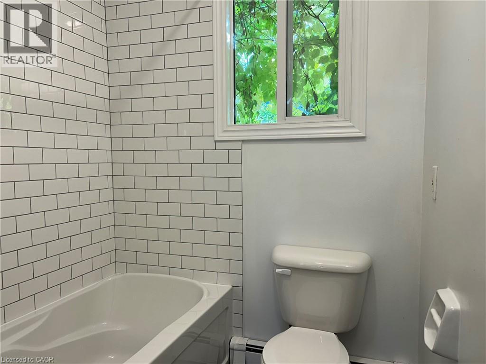
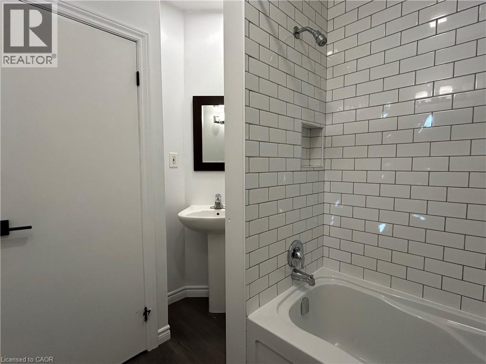
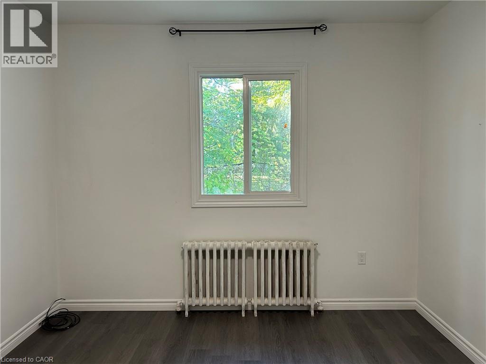
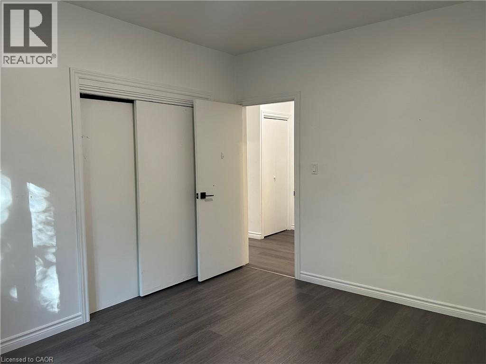
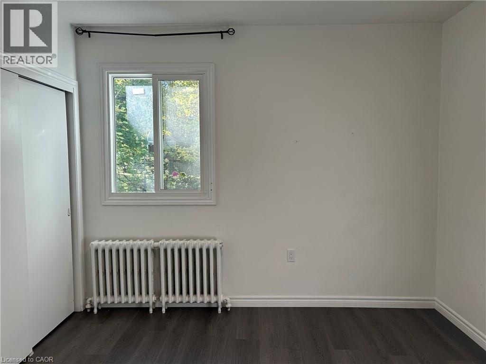
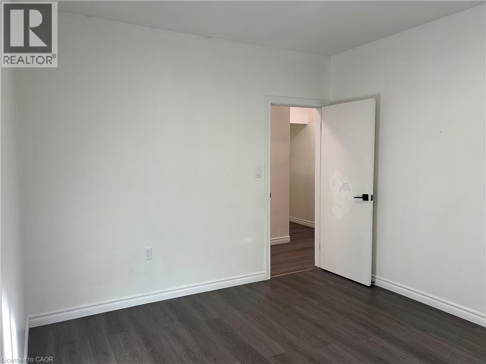
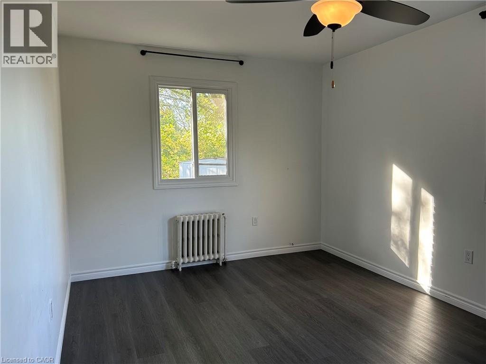
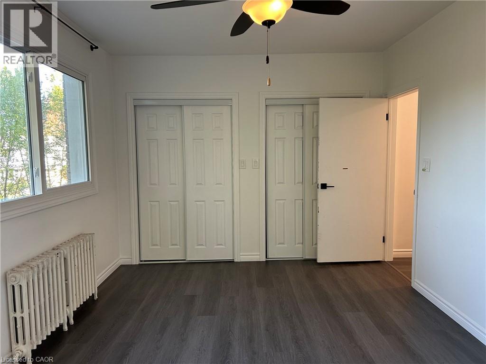
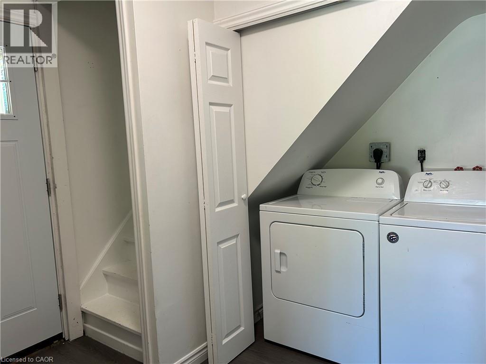
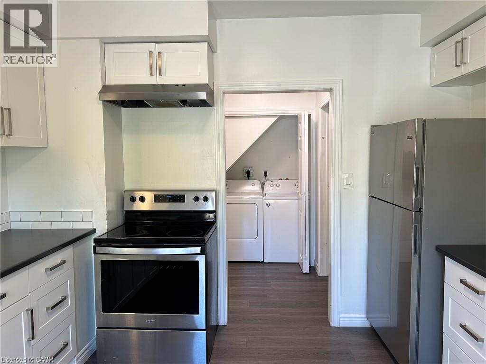
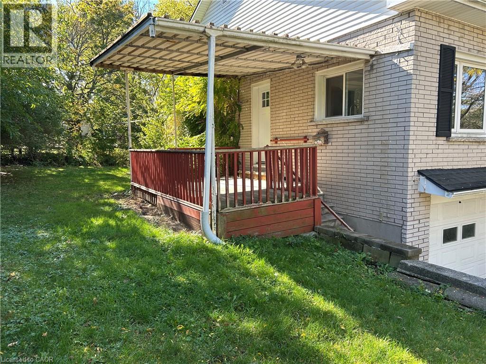
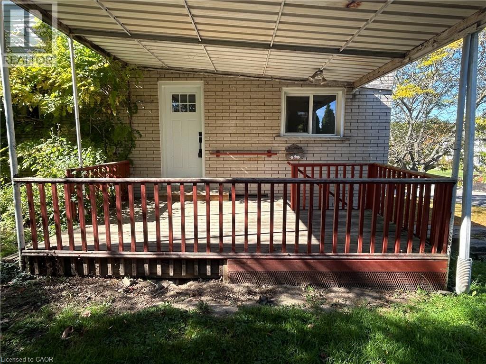
Welcome to 50 Charlton Crescent. This Modern 3 bedroom, 1 bathroom apartment is located on the upper level and offers approximately 1400 sq ft of living space. This unit is carpet free and has had many updates the last few years. Featuring a bright kitchen equipped with stainless steel appliances and soft closing cabinetry, a 4 piece bathroom and a loft that could be used for storage. Private driveway, backyard access and in suite laundry a finishes off this unit. This unit is in a great location being walking distance to all amenities including grocery shopping, banks, parks, restaurants and much more. (id:61499)
Property Details
| MLS® Number | 40876728 |
| Property Type | Single Family |
| AmenitiesNearBy | Schools, Shopping |
| ParkingSpaceTotal | 2 |
Building
| BathroomTotal | 1 |
| BedroomsAboveGround | 3 |
| BedroomsTotal | 3 |
| Appliances | Dishwasher, Dryer, Refrigerator, Stove, Washer |
| ArchitecturalStyle | Other |
| BasementType | None |
| ConstructionMaterial | Concrete Block, Concrete Walls |
| ConstructionStyleAttachment | Detached |
| CoolingType | Ductless |
| ExteriorFinish | Brick, Concrete |
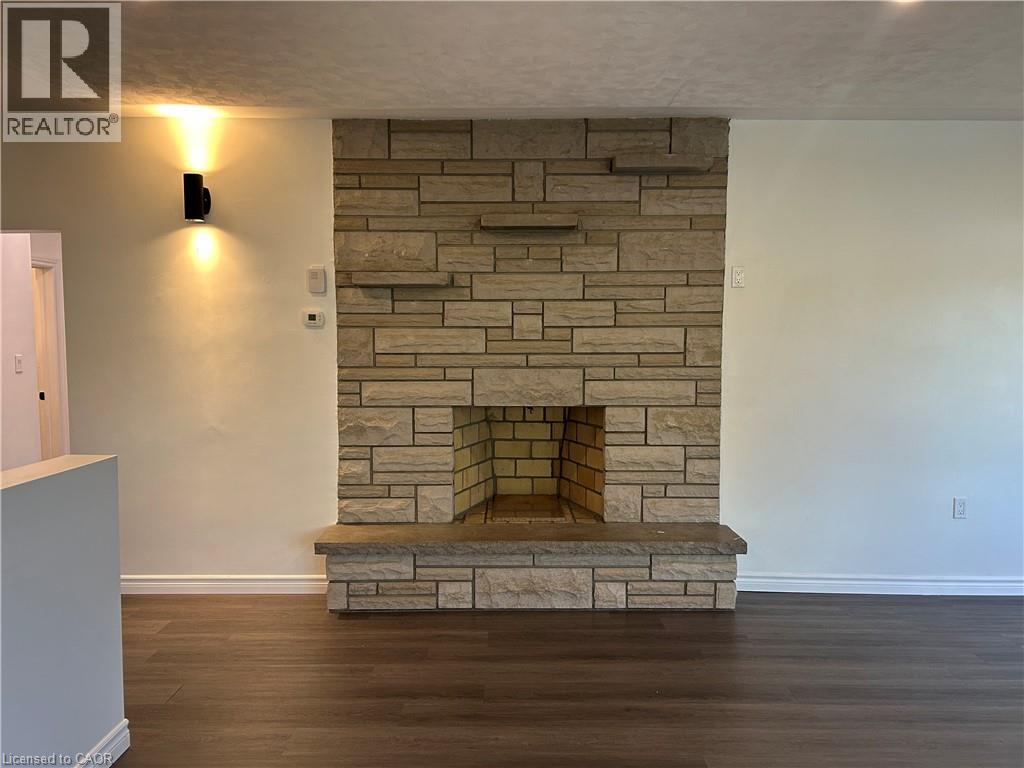
| FireplacePresent | Yes |
| FireplaceTotal | 1 |
| HeatingFuel | Natural Gas |
| HeatingType | Hot Water Radiator Heat |
| StoriesTotal | 1 |
| SizeInterior | 1400 Sqft |
| Type | House |
| UtilityWater | Municipal Water |
Parking
| Attached Garage |
Land
| Acreage | No |
| LandAmenities | Schools, Shopping |
| Sewer | Municipal Sewage System |
| SizeFrontage | 80 Ft |
| SizeTotalText | Unknown |
| ZoningDescription | R1-a |
Rooms
| Level | Type | Length | Width | Dimensions |
|---|---|---|---|---|
| Main Level | Bedroom | 12'3'' x 10'7'' | ||
| Main Level | Bedroom | 12'2'' x 10'6'' | ||
| Main Level | Primary Bedroom | 16'3'' x 10'7'' | ||
| Main Level | 4pc Bathroom | 7'3'' x 5'7'' | ||
| Main Level | Living Room | 23'4'' x 19'3'' | ||
| Main Level | Kitchen | 11'6'' x 11'4'' |
https://www.realtor.ca/real-estate/30488285/50-charlton-crescent-simcoe
Interested?
Contact us for more information
Nuno Francisco
Salesperson
63 Queensway East, P.o. Box 642
Simcoe, Ontario N3Y 4T2

The trademarks REALTOR®, REALTORS®, and the REALTOR® logo are controlled by The Canadian Real Estate Association (CREA) and identify real estate professionals who are members of CREA. The trademarks MLS®, Multiple Listing Service® and the associated logos are owned by The Canadian Real Estate Association (CREA) and identify the quality of services provided by real estate professionals who are members of CREA. The trademark DDF® is owned by The Canadian Real Estate Association (CREA) and identifies CREA's Data Distribution Facility (DDF®)
November 06 2026 06:00:20
Royal LePage Trius Realty