


50 Herrick Avenue Unit# 306 St. Catharines, Ontario L2P 2T9

$1,950 MonthlyInsurance, Landscaping, Property Management
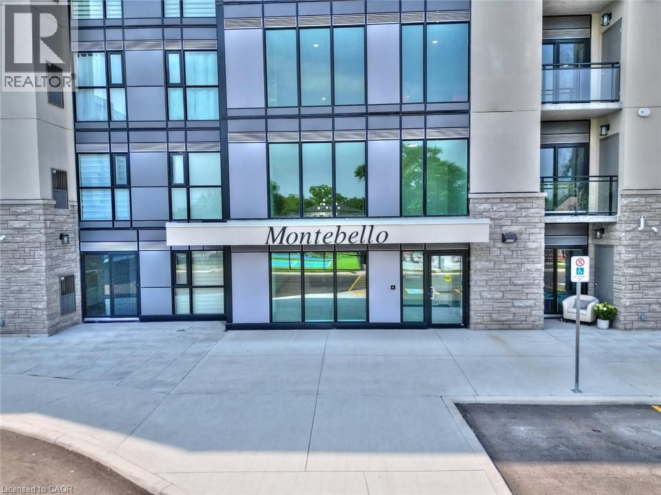
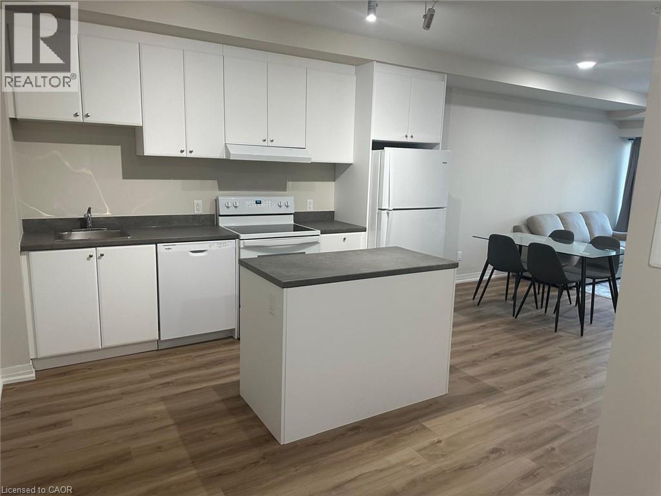
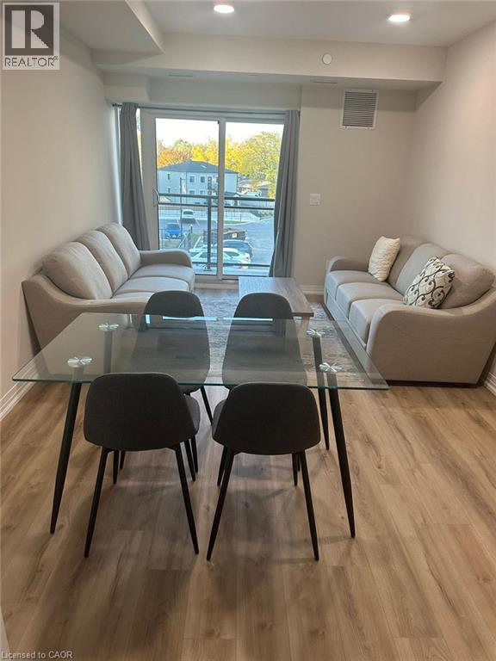
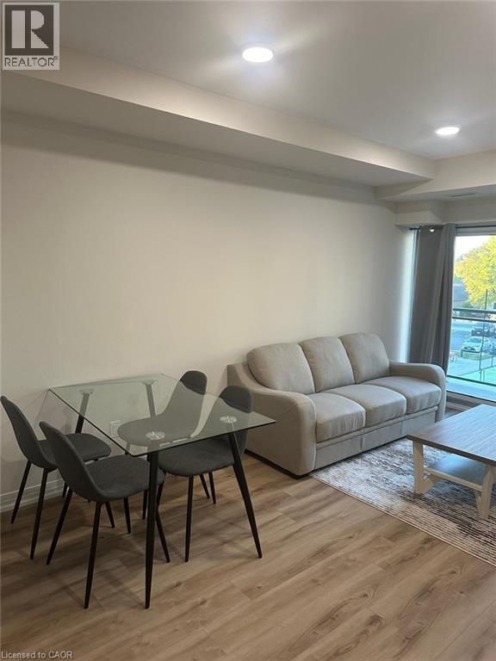
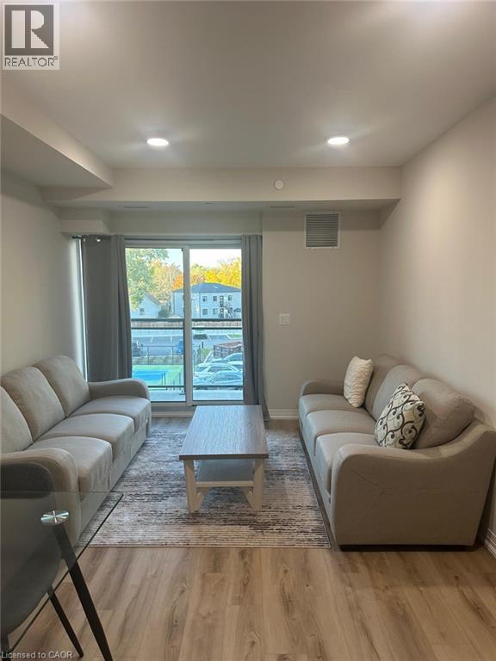
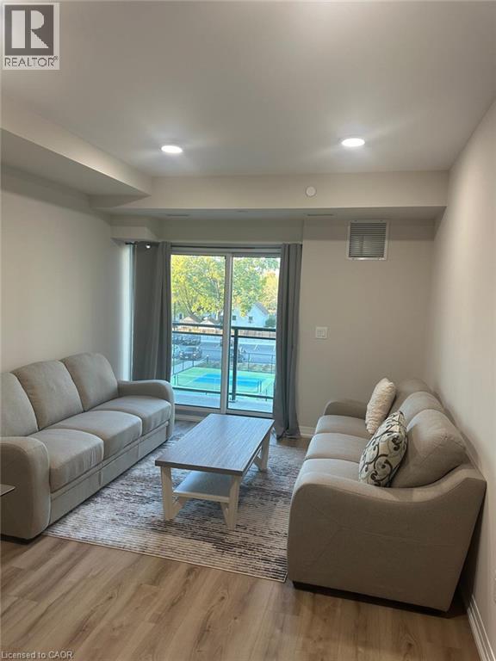
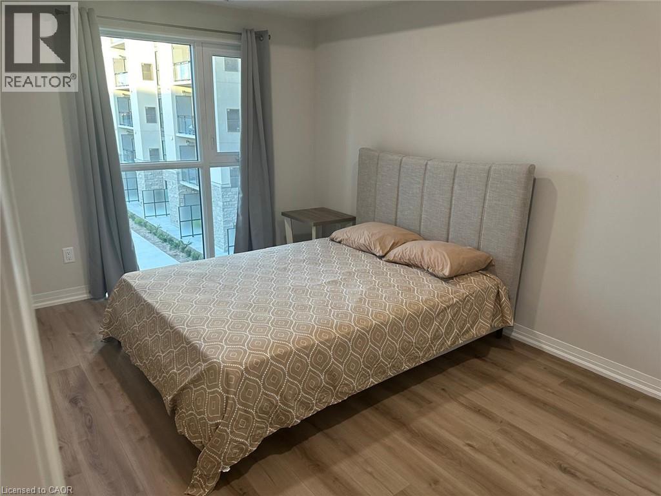
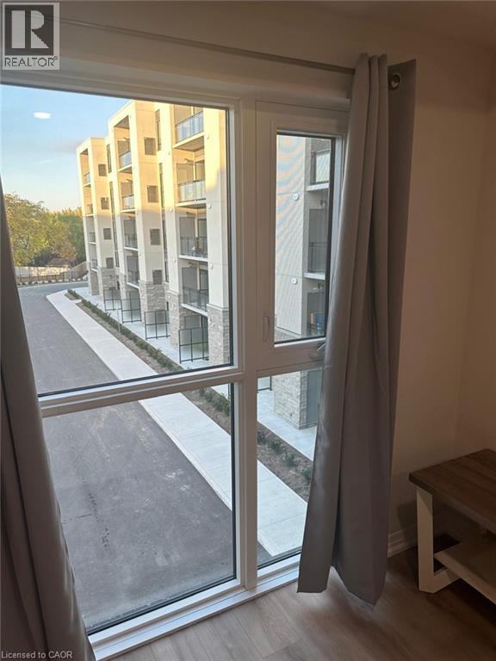
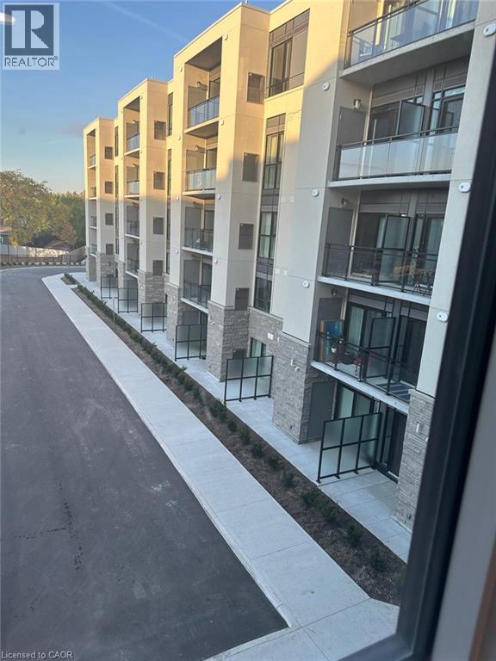
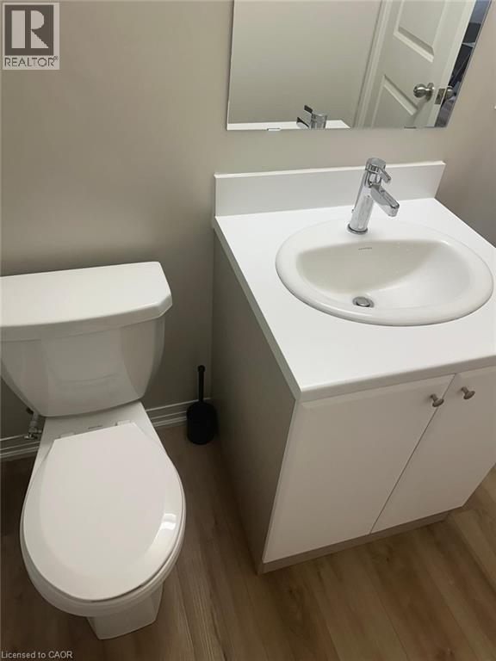
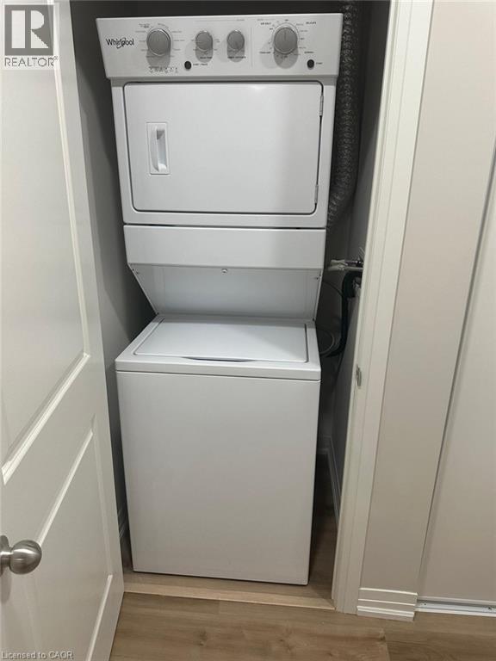

Welcome to this beautifully maintained fully furnished 1-bedroom condo in St. Catharines, available October 1st! Less than 2 years old, this modern condo offers comfortable, convenient living in a fantastic location. Situated close to the 406, Brock University, and major amenities, the condo also backs onto the scenic Garden City Golf Club, providing a peaceful setting. The unit features in-suite laundry and underground parking, while residents enjoy access to fantastic building amenities including a party room, garden area, and pickleball court, fitness centre and media/games room. A great opportunity for a professional, student, or anyone looking for a move-in-ready furnished home in St. Catharines. Available October 1st — just bring your belongings and settle in! (id:61499)
Property Details
| MLS® Number | 40856629 |
| Property Type | Single Family |
| AmenitiesNearBy | Golf Nearby, Park, Schools, Shopping |
| CommunityFeatures | Quiet Area |
| EquipmentType | Furnace, Water Heater |
| Features | Balcony |
| ParkingSpaceTotal | 1 |
| RentalEquipmentType | Furnace, Water Heater |
Building
| BathroomTotal | 1 |
| BedroomsAboveGround | 1 |
| BedroomsTotal | 1 |
| Amenities | Exercise Centre, Party Room |
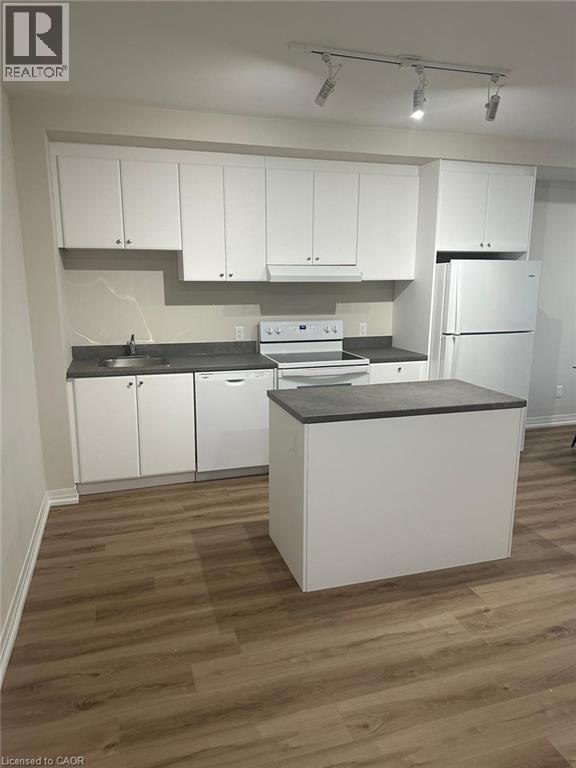
| Appliances | Dishwasher, Dryer, Refrigerator, Stove, Washer, Hood Fan, Window Coverings, Garage Door Opener |
| ArchitecturalStyle | Other |
| BasementType | None |
| ConstructedDate | 2024 |
| ConstructionStyleAttachment | Attached |
| CoolingType | Central Air Conditioning |
| ExteriorFinish | Brick Veneer, Stone, Stucco |
| FireProtection | Smoke Detectors |
| FoundationType | Poured Concrete |
| HeatingType | Forced Air |
| StoriesTotal | 5 |
| SizeInterior | 663 Sqft |
| Type | Apartment |
| UtilityWater | Municipal Water |
Parking
| Underground | |
| Visitor Parking |
Land
| Acreage | No |
| LandAmenities | Golf Nearby, Park, Schools, Shopping |
| Sewer | Municipal Sewage System |
| SizeTotalText | Under 1/2 Acre |
| ZoningDescription | R3 |
Rooms
| Level | Type | Length | Width | Dimensions |
|---|---|---|---|---|
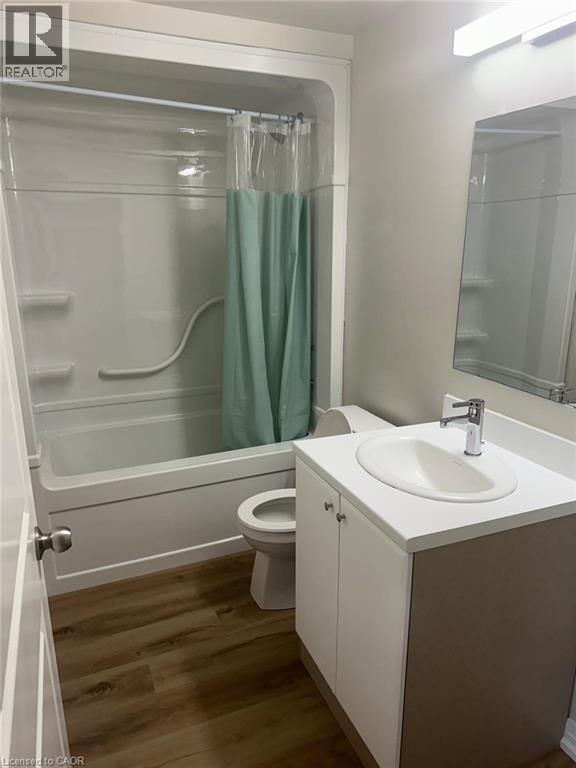
| Main Level | 4pc Bathroom | 9'8'' x 5' | ||
| Main Level | Primary Bedroom | 9'8'' x 15'2'' | ||
| Main Level | Living Room | 15'8'' x 11'2'' | ||
| Main Level | Kitchen | 11'6'' x 13'2'' | ||
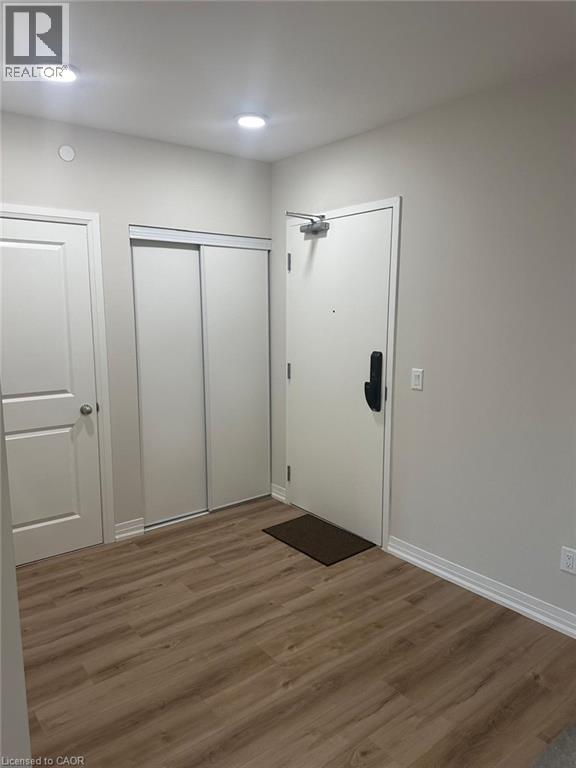
| Main Level | Foyer | 7'8'' x 10'0'' |
https://www.realtor.ca/real-estate/30171696/50-herrick-avenue-unit-306-st-catharines
Interested?
Contact us for more information
Ankit Khanna
Salesperson
69 John Street South Unit 400
Hamilton, Ontario L8N 2B9

The trademarks REALTOR®, REALTORS®, and the REALTOR® logo are controlled by The Canadian Real Estate Association (CREA) and identify real estate professionals who are members of CREA. The trademarks MLS®, Multiple Listing Service® and the associated logos are owned by The Canadian Real Estate Association (CREA) and identify the quality of services provided by real estate professionals who are members of CREA. The trademark DDF® is owned by The Canadian Real Estate Association (CREA) and identifies CREA's Data Distribution Facility (DDF®)
August 19 2026 01:28:52
Revel Realty Inc.