


50 Midland Drive Unit# 8 Kitchener, Ontario N2A 2A7

$499,900
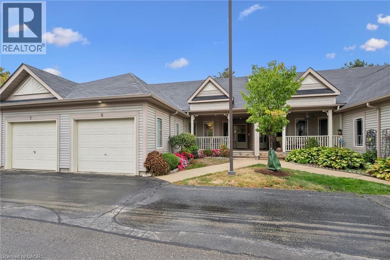
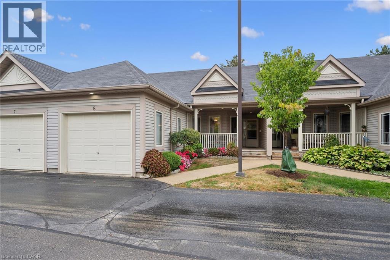
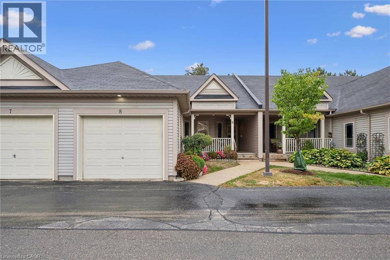
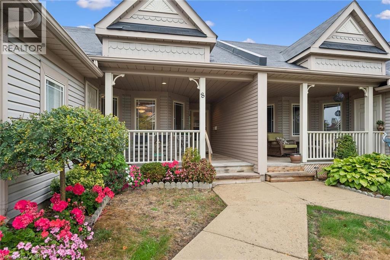
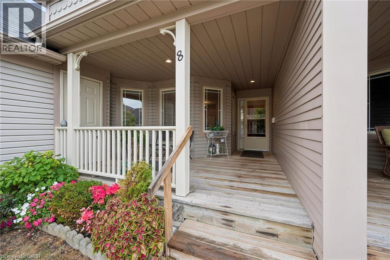
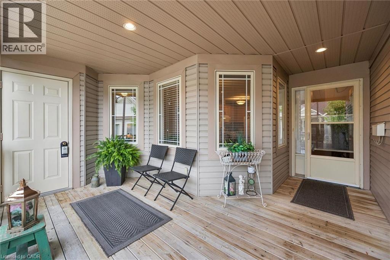
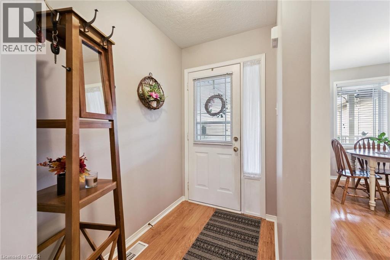
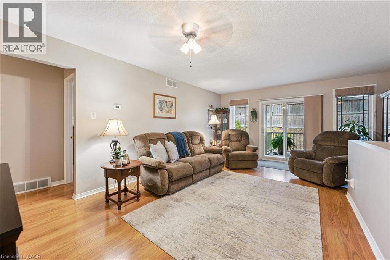
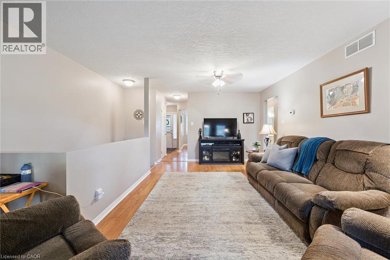
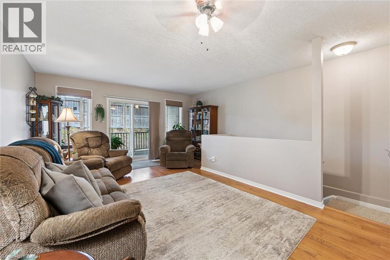
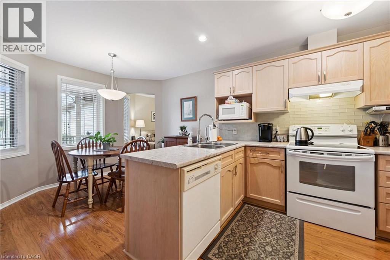
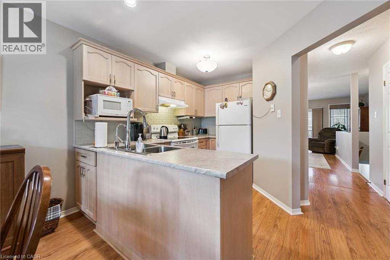
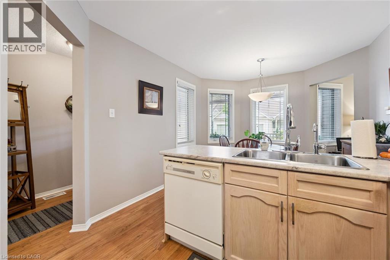
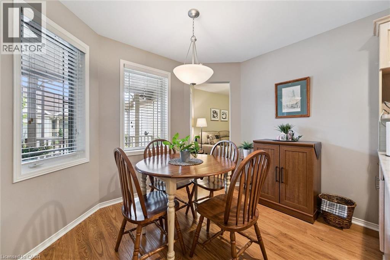
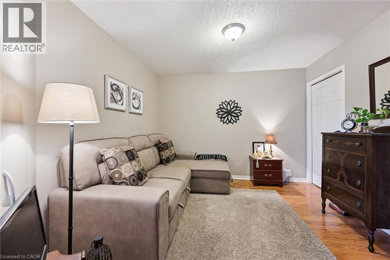
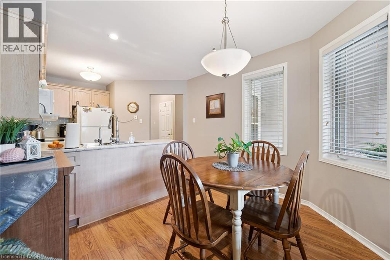
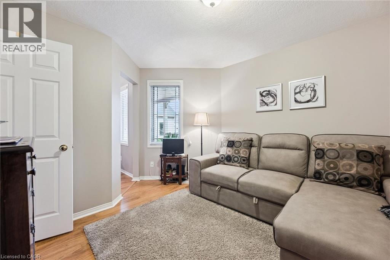
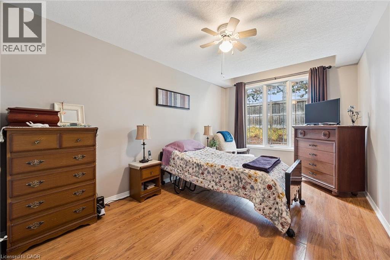
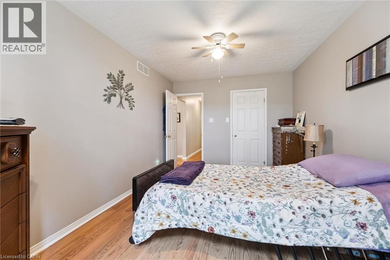
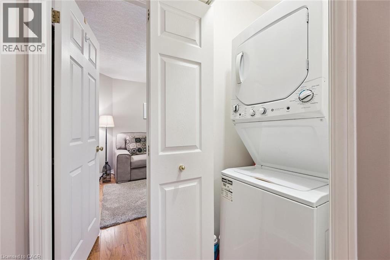
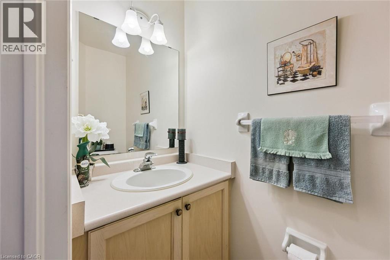
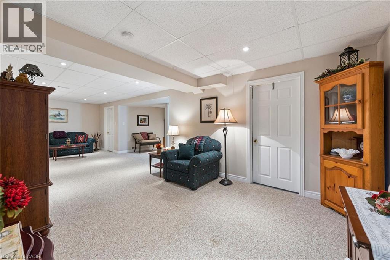
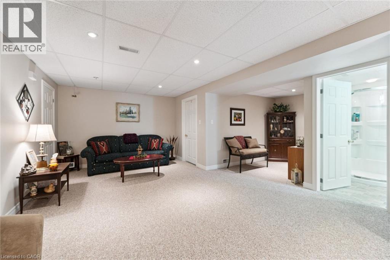
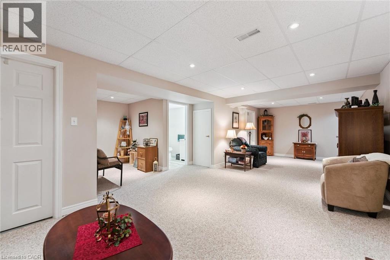
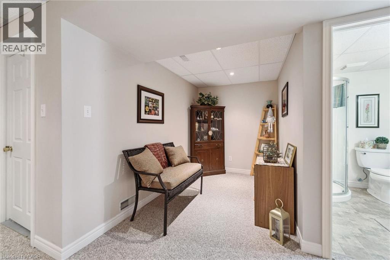
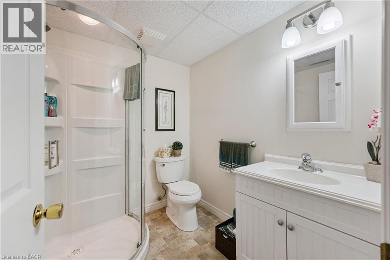
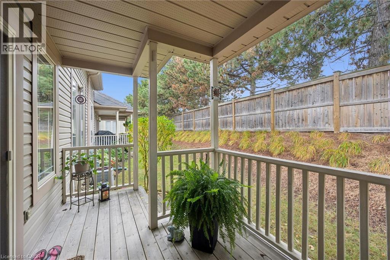
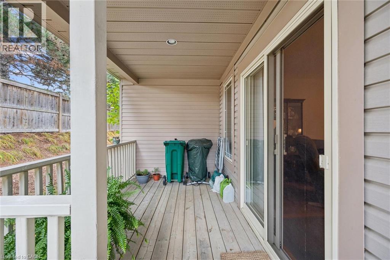
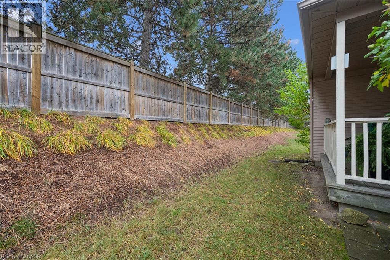
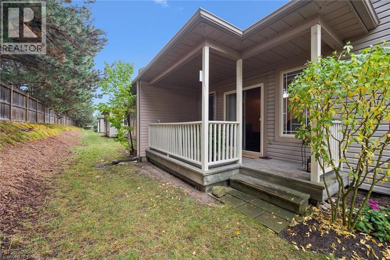
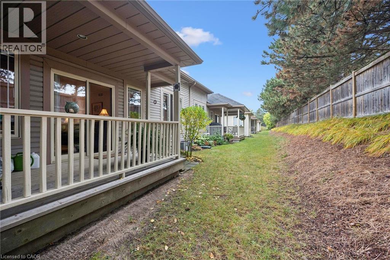
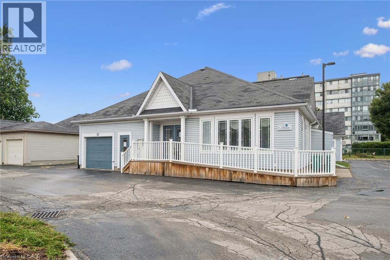
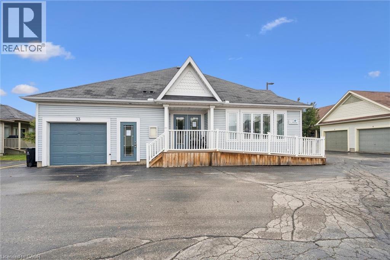
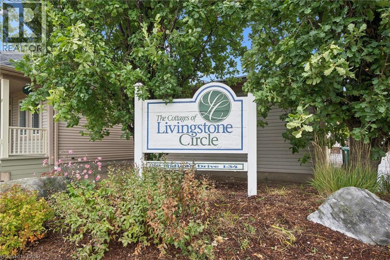
WELCOME to LIVINGSTONE CIRCLE! The adult lifestyle of this 55 + community is designed for comfortable, low-maintenance living. Ideally located adjacent to Stanley Park Mall, the Community Centre, and many amenities such as, banks, restaurants, gas stations, public transit, and convenient access to the expressway, everything you need is just a stone's throw away. The choice is yours each day on how you begin. Grab your morning coffee and choose the privacy of your covered back deck or greet the neighbours as the community awakes by sitting on your covered front porch. You may also choose to join in on the weekly coffee clutch held in the common community building known as the Cottage. This space can also be used for hosting larger family gatherings. Whatever you choose, life is simple here. Single floor living that is spacious, allowing for one or two bedrooms depending on your preference. The main floor 2nd bedroom could be used as a den, a formal dining room or a full 2nd bedroom, it's up to you. Main floor laundry and a 2 pc powder room on this level make this convenient for both home owner and guests. The fully finished basement hosts a sprawling recreation room with a full 3 pc bath and while most finished basements omit storage space, this one has three separate areas for you to tuck away your seasonal belongings or those cherished memory pieces. Best of all, the monthly fees include property taxes, lawn care, snow removal, garbage collection and Hot Water Heater, giving you more time to enjoy the lifestyle you deserve, Come by to experience life at Livingstone Circle for yourself. (id:61499)
Property Details
| MLS® Number | 40867612 |
| Property Type | Single Family |
| AmenitiesNearBy | Airport, Golf Nearby, Hospital, Park, Place Of Worship, Playground, Public Transit, Schools, Shopping, Ski Area |
| CommunicationType | High Speed Internet |
| CommunityFeatures | Quiet Area, Community Centre |
| EquipmentType | Water Heater |
| Features | Automatic Garage Door Opener |
| ParkingSpaceTotal | 1 |
| RentalEquipmentType | Water Heater |
Building
| BathroomTotal | 3 |
| BedroomsAboveGround | 2 |
| BedroomsTotal | 2 |
| Appliances | Dishwasher, Dryer, Refrigerator, Stove, Washer, Hood Fan |
| ArchitecturalStyle | Bungalow |
| BasementDevelopment | Finished |
| BasementType | Full (finished) |
| ConstructedDate | 1997 |
| ConstructionStyleAttachment | Attached |
| CoolingType | Central Air Conditioning |
| ExteriorFinish | Brick Veneer, Vinyl Siding |
| FoundationType | Poured Concrete |
| HalfBathTotal | 1 |
| HeatingFuel | Natural Gas |
| HeatingType | Forced Air |
| StoriesTotal | 1 |
| SizeInterior | 1094 Sqft |
| Type | Row / Townhouse |
| UtilityWater | Municipal Water |
Parking
| Attached Garage |
Land
| AccessType | Highway Access, Highway Nearby |
| Acreage | No |
| LandAmenities | Airport, Golf Nearby, Hospital, Park, Place Of Worship, Playground, Public Transit, Schools, Shopping, Ski Area |
| Sewer | Municipal Sewage System |
| SizeTotal | 0|under 1/2 Acre |
| SizeTotalText | 0|under 1/2 Acre |
| ZoningDescription | R9 |
Rooms
| Level | Type | Length | Width | Dimensions |
|---|---|---|---|---|
| Basement | Storage | 20'1'' x 18'1'' | ||
| Basement | Utility Room | 10'9'' x 10'4'' | ||
| Basement | Storage | 13'4'' x 3'6'' | ||
| Basement | 3pc Bathroom | 6'11'' x 5'11'' | ||
| Basement | Recreation Room | 30'2'' x 21'2'' | ||
| Main Level | Dinette | 1'8'' x 4' | ||
| Main Level | 2pc Bathroom | 6'0'' x 3'0'' | ||
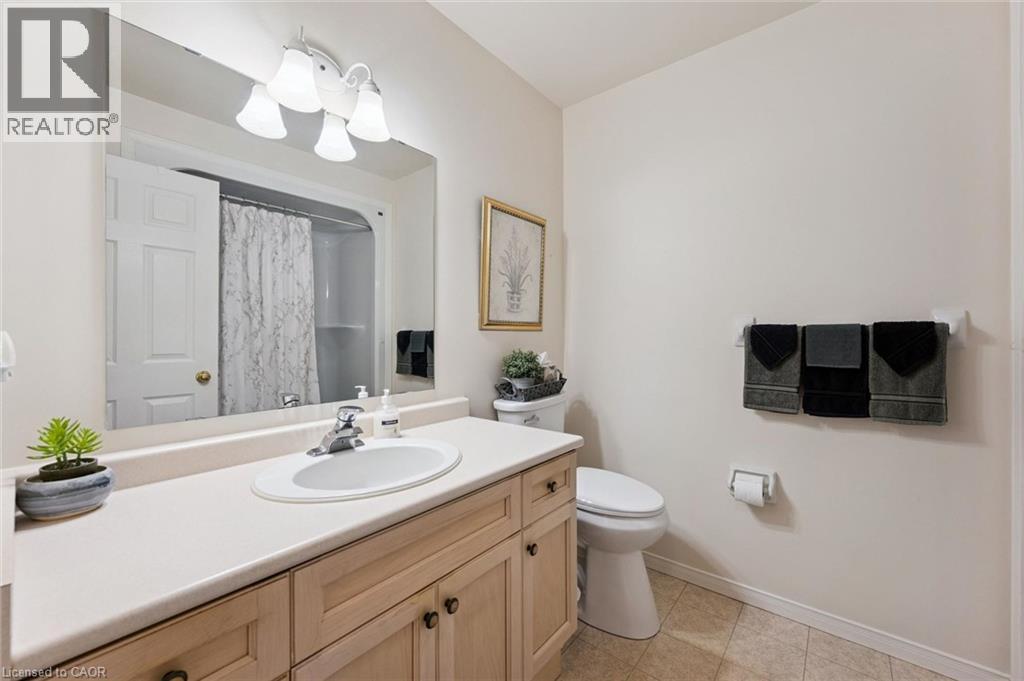
| Main Level | 4pc Bathroom | 7'11'' x 6'7'' | ||
| Main Level | Living Room | 19'11'' x 15'0'' | ||
| Main Level | Kitchen | 10'3'' x 10'1'' | ||
| Main Level | Bedroom | 12'8'' x 10'11'' | ||
| Main Level | Primary Bedroom | 15'3'' x 10'0'' |
Utilities
| Cable | Available |
https://www.realtor.ca/real-estate/30355086/50-midland-drive-unit-8-kitchener
Interested?
Contact us for more information
Eric Skovsgaard
Salesperson
71 Weber Street E.
Kitchener, Ontario N2H 1C6
Colleen Mader
Salesperson
71 Weber Street E.
Kitchener, Ontario N2H 1C6

The trademarks REALTOR®, REALTORS®, and the REALTOR® logo are controlled by The Canadian Real Estate Association (CREA) and identify real estate professionals who are members of CREA. The trademarks MLS®, Multiple Listing Service® and the associated logos are owned by The Canadian Real Estate Association (CREA) and identify the quality of services provided by real estate professionals who are members of CREA. The trademark DDF® is owned by The Canadian Real Estate Association (CREA) and identifies CREA's Data Distribution Facility (DDF®)
October 02 2026 01:29:31
Royal LePage Wolle Realty