


50 Pinnacle Drive Unit# 46 Kitchener, Ontario N2P 0H8

$2,650 MonthlyInsurance, Common Area Maintenance, Landscaping, Property Management, Exterior MaintenanceMaintenance, Insurance, Common Area Maintenance, Landscaping, Property Management, Exterior Maintenance
$223.25 Monthly
Maintenance, Insurance, Common Area Maintenance, Landscaping, Property Management, Exterior Maintenance
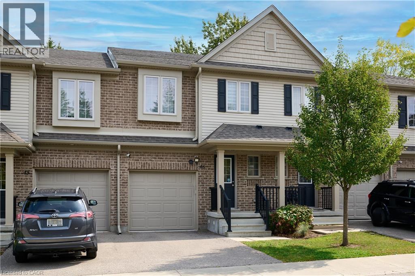
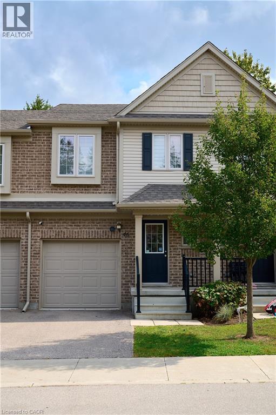
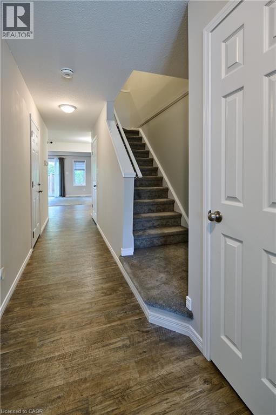
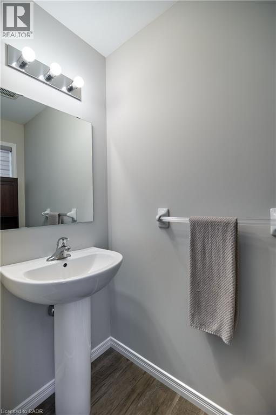
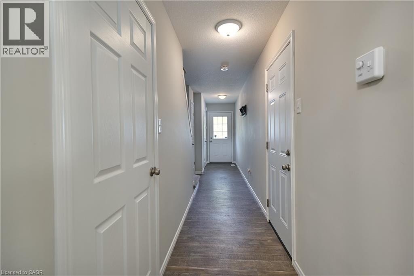
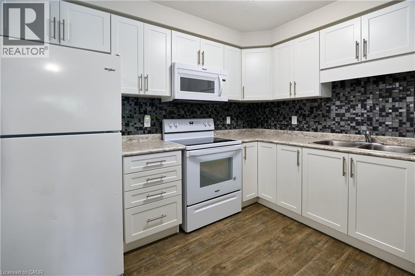
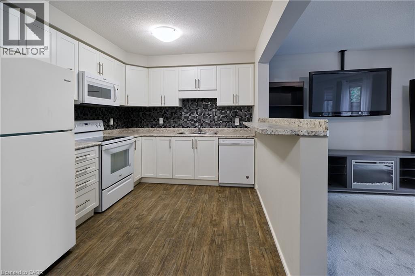
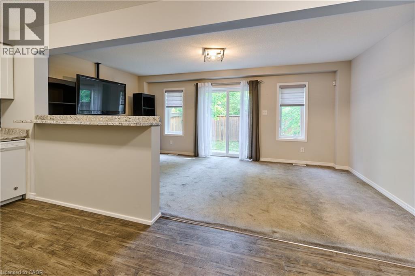
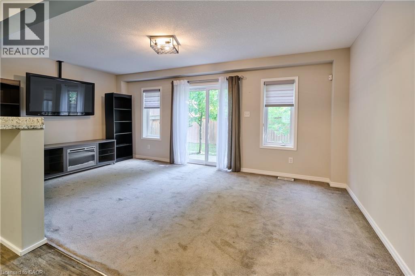
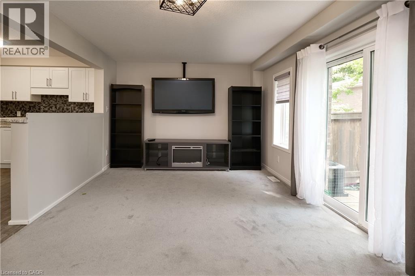
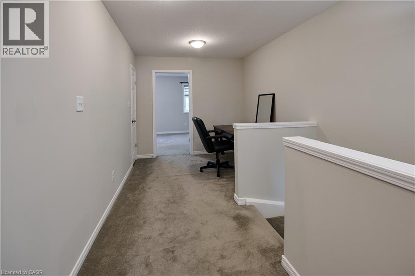
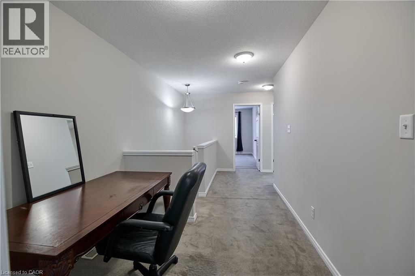
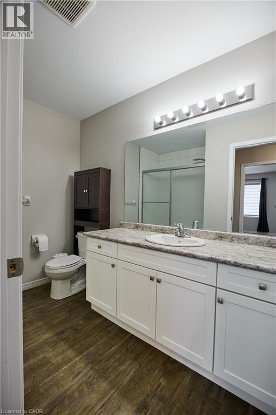
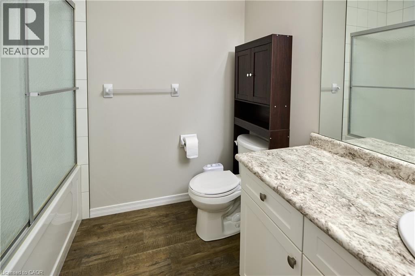
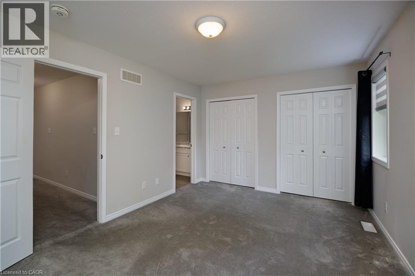
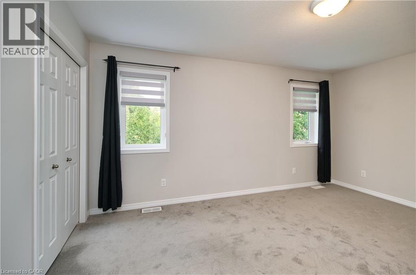
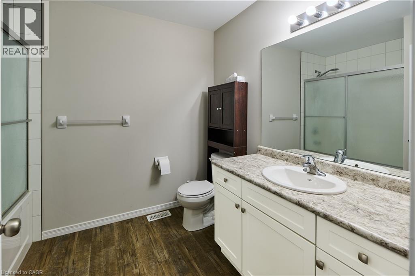
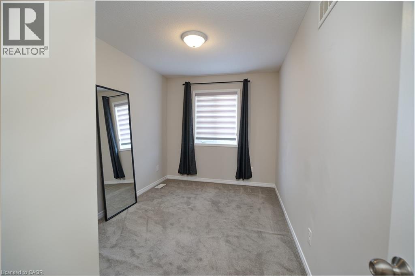
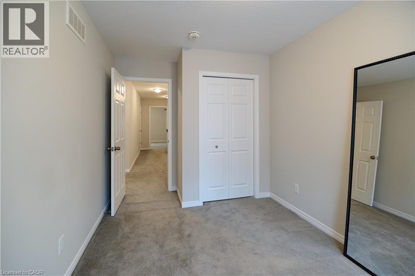
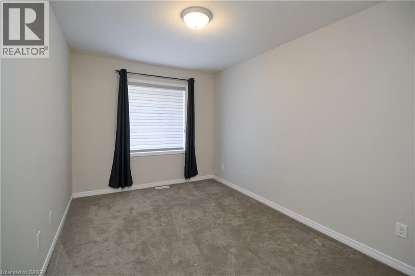
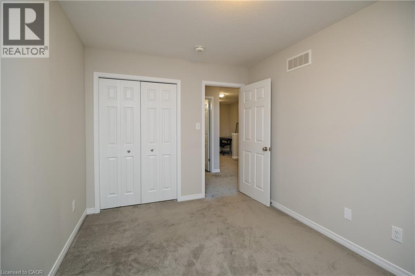
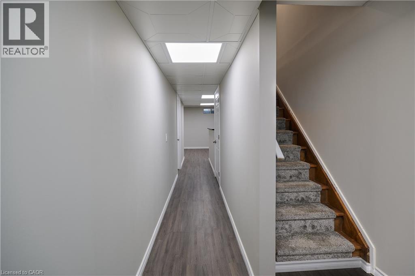
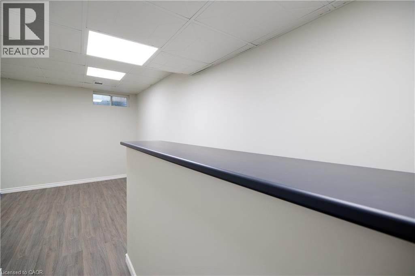
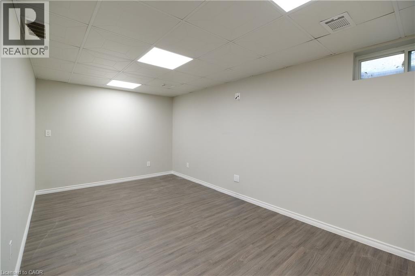
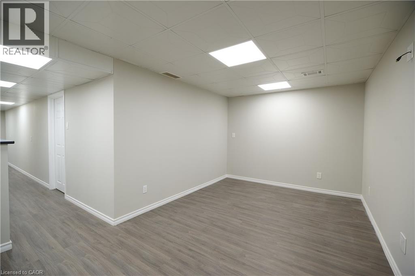
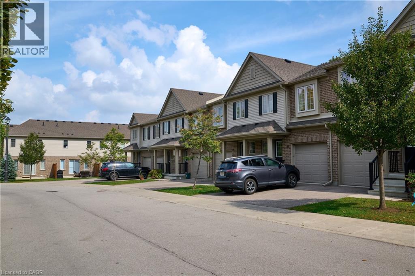
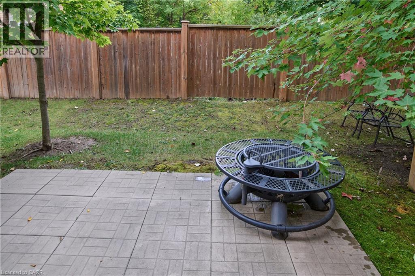
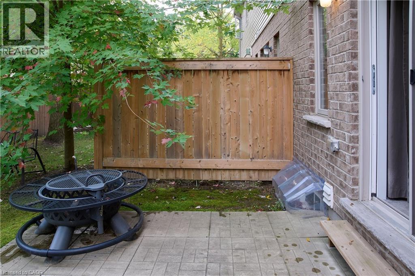
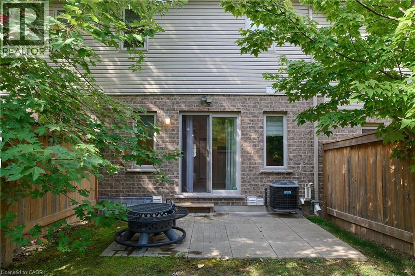
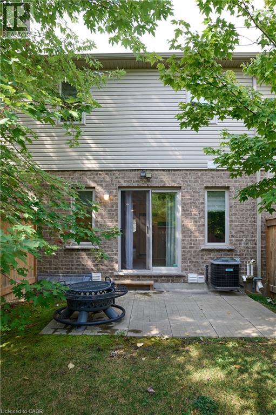
$223.25 MonthlyWelcome 46-50 Pinnacle Drive in Kitchener! This beautifully maintained townhome is ready for its new tenants! you will love the location, minutes away to everything you need including shopping, major highway, schools, Conestoga College, and excellent trails to exploring the popular Doon area. This home is finished from top to bottom just move in and enjoy! the main floor features an open concept kitchen with dinette, family room which lead to your very own backyard with patio, powder room, and access to the garage. The upper level features three spacious bedrooms, two three piece bathrooms and an additional space perfect for an office. The basement is fully finished and features another seating area, room for storage and laundry room. you have two parking spaces, the attached garage and the single private driveway and lots of visitor parking. this super clean and well maintained home is designed to make everyday living so easy. Book your showing today! (id:61499)
Property Details
| MLS® Number | 40866481 |
| Property Type | Single Family |
| AmenitiesNearBy | Public Transit, Schools, Shopping |
| CommunityFeatures | Quiet Area |
| ParkingSpaceTotal | 2 |
Building
| BathroomTotal | 3 |
| BedroomsAboveGround | 3 |
| BedroomsTotal | 3 |
| Appliances | Dishwasher, Dryer, Refrigerator, Stove, Water Softener, Washer, Hood Fan, Window Coverings |
| ArchitecturalStyle | Other |
| BasementDevelopment | Finished |
| BasementType | Full (finished) |
| ConstructedDate | 2018 |
| ConstructionStyleAttachment | Attached |
| CoolingType | Central Air Conditioning |
| ExteriorFinish | Brick, Vinyl Siding |
| FireProtection | Smoke Detectors |
| HalfBathTotal | 1 |
| HeatingType | Forced Air |
| StoriesTotal | 2 |
| SizeInterior | 1500 Sqft |
| Type | Row / Townhouse |
| UtilityWater | Municipal Water |
Parking
| Attached Garage |
Land
| AccessType | Highway Nearby |
| Acreage | No |
| LandAmenities | Public Transit, Schools, Shopping |
| Sewer | Municipal Sewage System |
| SizeTotalText | Unknown |
| ZoningDescription | V |
Rooms
| Level | Type | Length | Width | Dimensions |
|---|---|---|---|---|
| Second Level | 3pc Bathroom | 7'6'' x 9'0'' | ||
| Second Level | 3pc Bathroom | 7'6'' x 9'0'' | ||
| Second Level | Bedroom | 14'6'' x 9'0'' | ||
| Second Level | Bedroom | 14'0'' x 8'1'' | ||
| Second Level | Primary Bedroom | 15'0'' x 11'0'' | ||
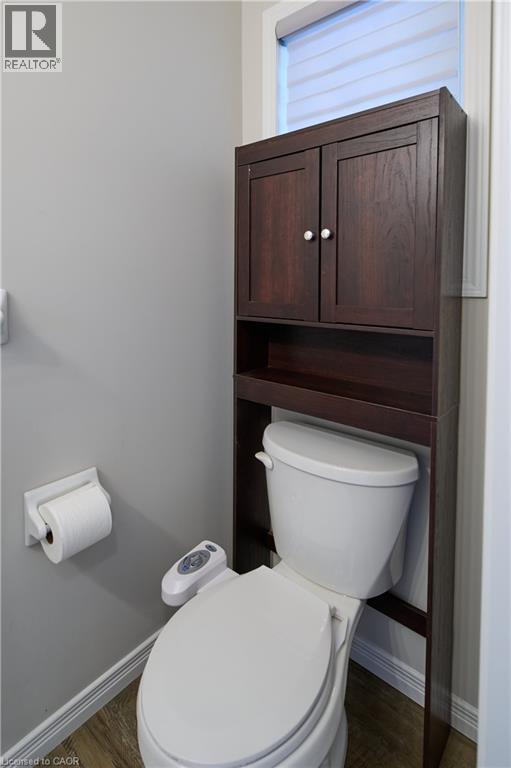
| Main Level | 2pc Bathroom | 6'5'' x 3'0'' |
https://www.realtor.ca/real-estate/30325649/50-pinnacle-drive-unit-46-kitchener
Interested?
Contact us for more information
Sophia Georgiou
Salesperson
901 Victoria St. N.
Kitchener, Ontario N2B 3C3

The trademarks REALTOR®, REALTORS®, and the REALTOR® logo are controlled by The Canadian Real Estate Association (CREA) and identify real estate professionals who are members of CREA. The trademarks MLS®, Multiple Listing Service® and the associated logos are owned by The Canadian Real Estate Association (CREA) and identify the quality of services provided by real estate professionals who are members of CREA. The trademark DDF® is owned by The Canadian Real Estate Association (CREA) and identifies CREA's Data Distribution Facility (DDF®)
September 24 2026 11:08:22
RE/MAX Twin City Realty Inc.