


500 Lakeview Drive Unit# 9 Woodstock, Ontario N4T 1W4

$699,000Maintenance, Landscaping, Property Management, Parking
$526.68 Monthly
Maintenance, Landscaping, Property Management, Parking
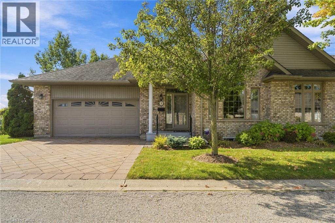
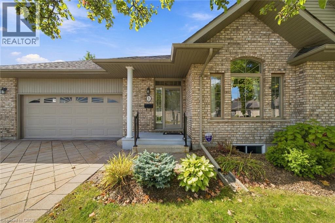
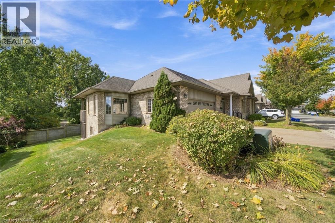
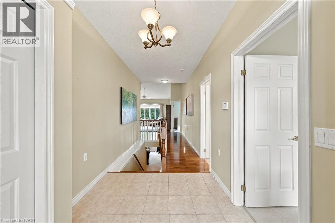
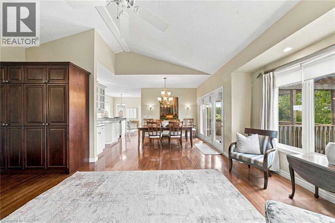
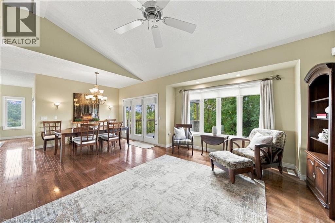
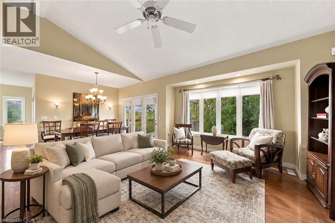
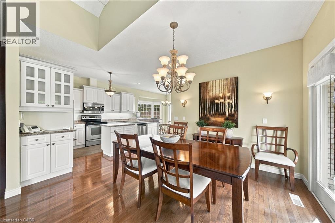
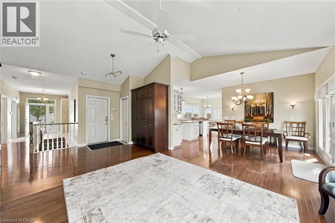
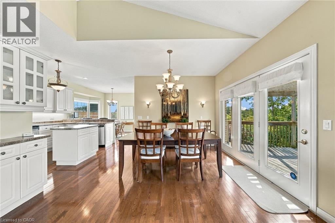
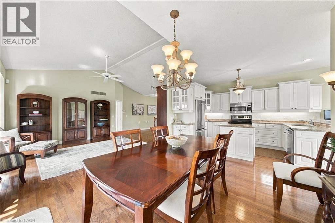
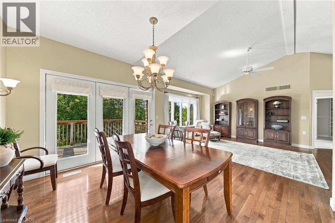
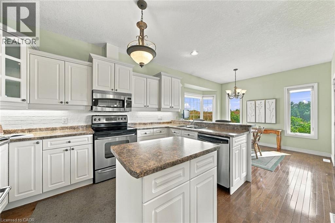
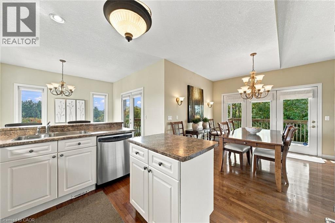
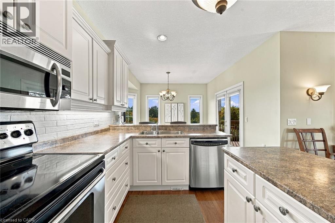
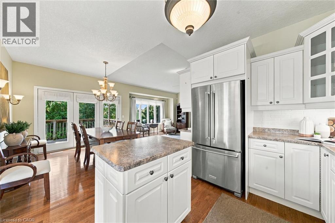
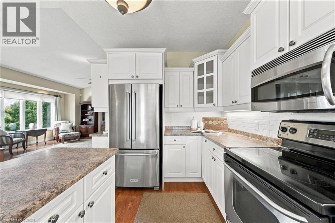
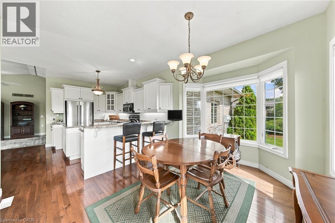
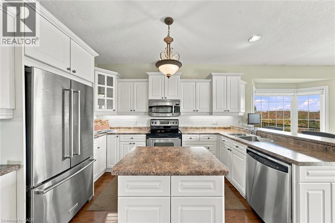
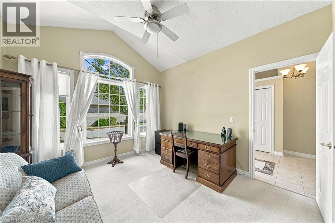
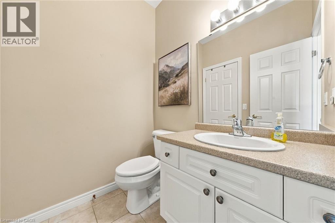
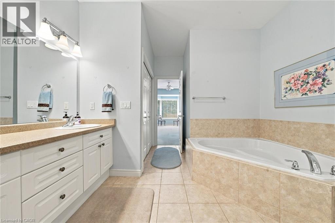
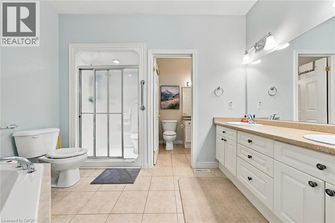
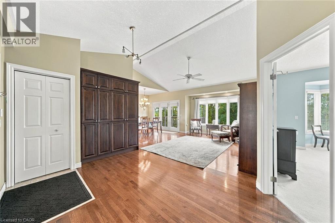
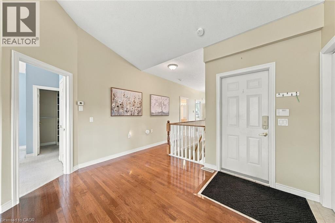
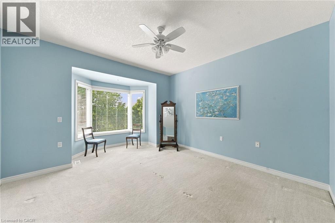
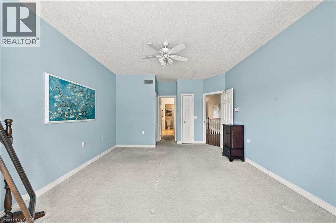
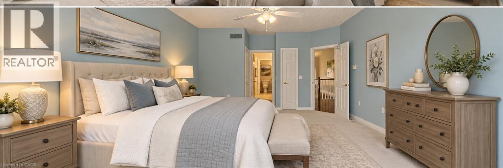
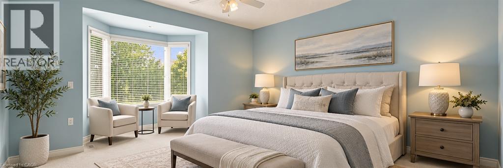
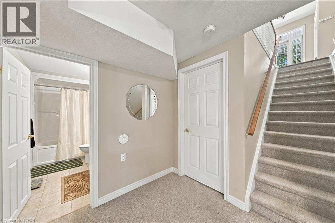
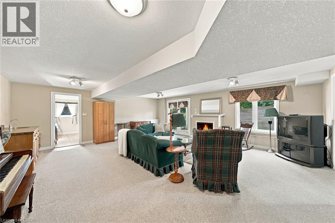
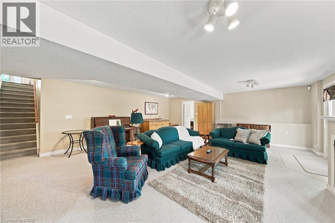
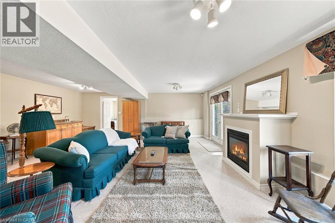
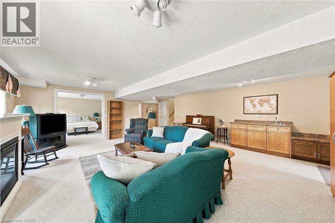
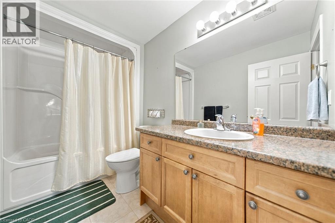
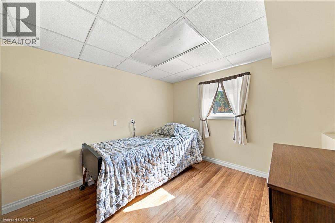
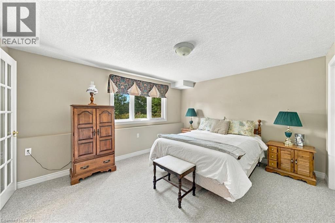
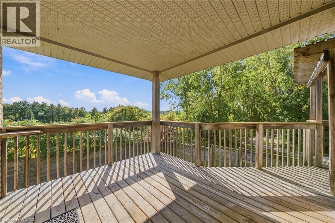
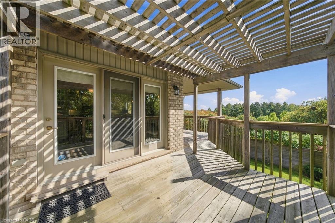
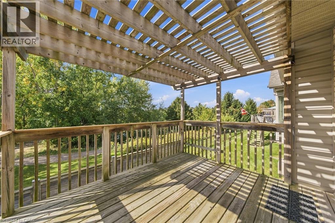
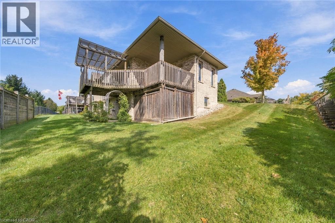
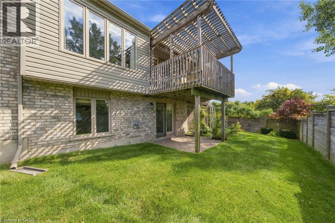
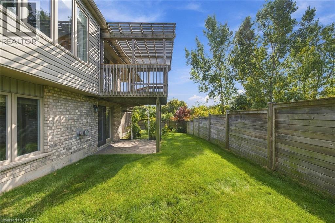
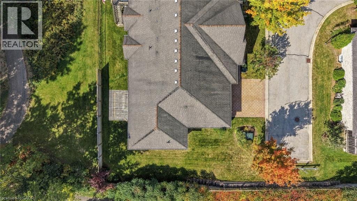
$526.68 MonthlyWelcome to this sought-after end-unit bungalow in one of Woodstock's most desirable downsizing communities. Backing onto peaceful greenspace and walking trails, this bright, spacious home offers true one-floor living with room to grow. The main level features two generous bedrooms, an open-concept living space, and large windows bringing the outdoors in. The fully finished walk-out basement adds two more bedrooms, a full bath, and flexible space for guests, hobbies, or multigenerational living. Enjoy low-maintenance living in a friendly, well-kept enclave close to amenities. This is the one you've been waiting for. Please note some photos are virtually staged. (id:61499)
Open House
This property has open houses!
2:00 pm
Ends at:4:00 pm
Property Details
| MLS® Number | 40867488 |
| Property Type | Single Family |
| AmenitiesNearBy | Golf Nearby, Park, Place Of Worship, Playground, Shopping |
| CommunityFeatures | Community Centre |
| Features | Balcony, Sump Pump, Automatic Garage Door Opener |
| ParkingSpaceTotal | 4 |
Building
| BathroomTotal | 3 |
| BedroomsAboveGround | 2 |
| BedroomsBelowGround | 2 |
| BedroomsTotal | 4 |
| Appliances | Central Vacuum, Dishwasher, Dryer, Refrigerator, Stove, Washer, Hood Fan, Window Coverings, Garage Door Opener |
| ArchitecturalStyle | Bungalow |
| BasementDevelopment | Finished |
| BasementType | Full (finished) |
| ConstructedDate | 2006 |
| ConstructionStyleAttachment | Attached |
| CoolingType | Central Air Conditioning |
| ExteriorFinish | Brick |
| FireProtection | Alarm System |
| FoundationType | Poured Concrete |
| HalfBathTotal | 1 |
| HeatingFuel | Natural Gas |
| HeatingType | Forced Air |
| StoriesTotal | 1 |
| SizeInterior | 2806 Sqft |
| Type | Row / Townhouse |
| UtilityWater | Municipal Water |
Parking
| Detached Garage |
Land
| AccessType | Highway Access |
| Acreage | No |
| LandAmenities | Golf Nearby, Park, Place Of Worship, Playground, Shopping |
| LandscapeFeatures | Landscaped |
| Sewer | Municipal Sewage System |
| SizeTotalText | Unknown |
| ZoningDescription | N/a |
Rooms
| Level | Type | Length | Width | Dimensions |
|---|---|---|---|---|
| Lower Level | Storage | Measurements not available | ||
| Lower Level | Family Room | 20'0'' x 22'2'' | ||
| Lower Level | Bedroom | 10'0'' x 9'2'' | ||
| Lower Level | 4pc Bathroom | Measurements not available | ||
| Lower Level | Bedroom | 15'0'' x 12'6'' | ||
| Main Level | Bedroom | 11'0'' x 12'1'' | ||
| Main Level | Primary Bedroom | 13'4'' x 16'0'' | ||
| Main Level | 2pc Bathroom | Measurements not available | ||
| Main Level | 5pc Bathroom | Measurements not available | ||
| Main Level | Dining Room | 11'2'' x 10'4'' | ||
| Main Level | Eat In Kitchen | 23'4'' x 10'4'' | ||
| Main Level | Living Room | 22'8'' x 12'1'' |
https://www.realtor.ca/real-estate/30345494/500-lakeview-drive-unit-9-woodstock
Interested?
Contact us for more information
Julia Fedak
Salesperson
#102-325 Winterberry Drive
Stoney Creek, Ontario L8J 0B6

The trademarks REALTOR®, REALTORS®, and the REALTOR® logo are controlled by The Canadian Real Estate Association (CREA) and identify real estate professionals who are members of CREA. The trademarks MLS®, Multiple Listing Service® and the associated logos are owned by The Canadian Real Estate Association (CREA) and identify the quality of services provided by real estate professionals who are members of CREA. The trademark DDF® is owned by The Canadian Real Estate Association (CREA) and identifies CREA's Data Distribution Facility (DDF®)
October 01 2026 01:08:46
RE/MAX Escarpment Realty Inc.