


502 Barton Street Unit# 45 Stoney Creek, Ontario L8E 5B5

$649,900Maintenance, Insurance, Water
$442.91 Monthly
Maintenance, Insurance, Water
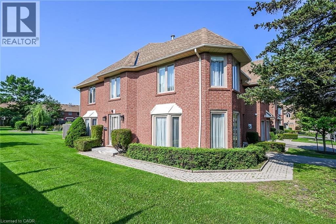
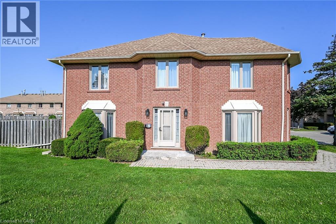
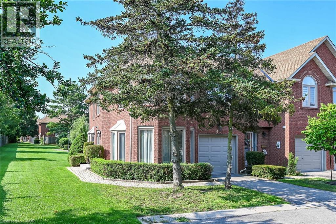
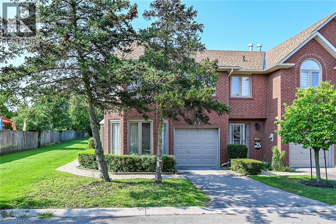
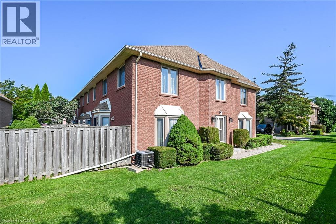
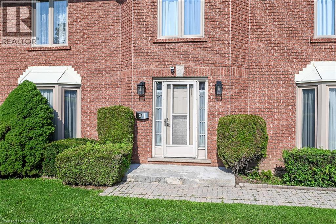
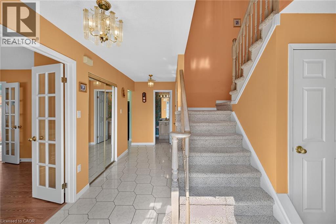
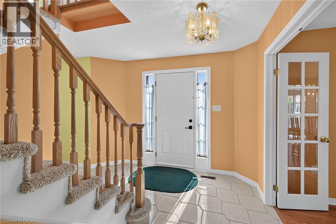
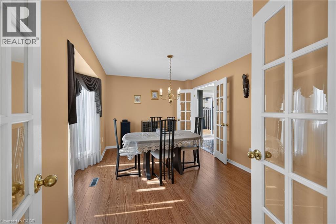
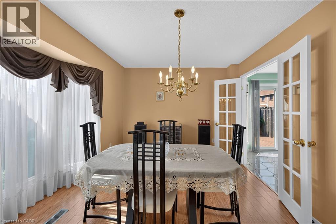
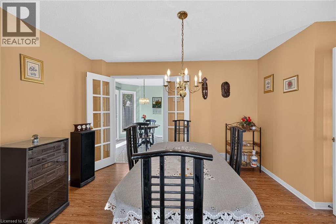
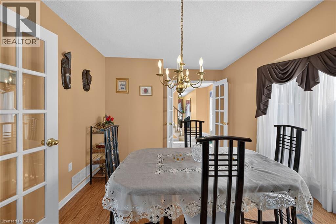
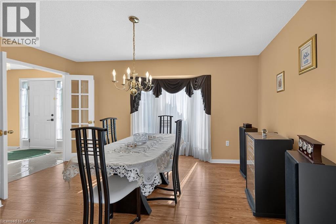
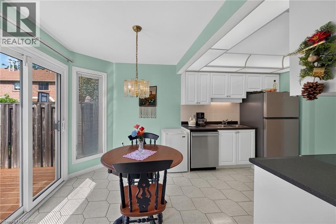
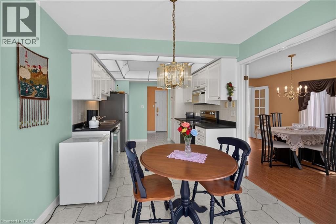
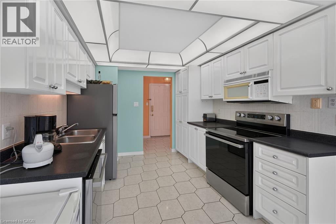
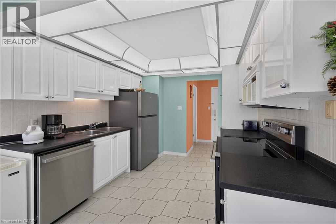
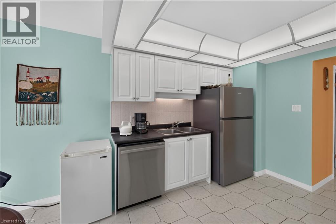
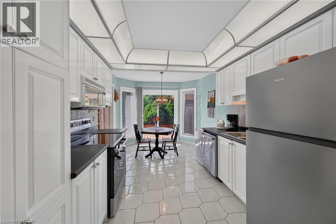
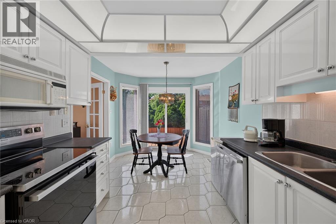
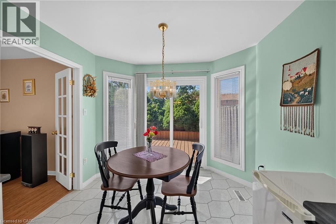
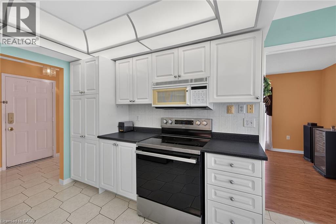
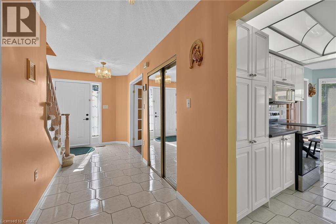
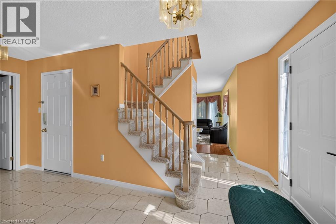
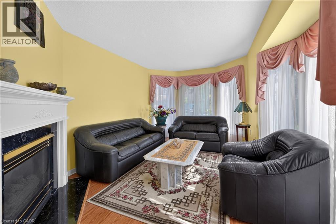
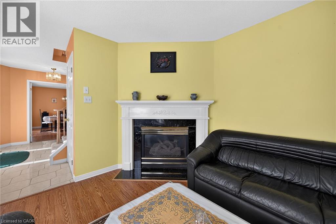
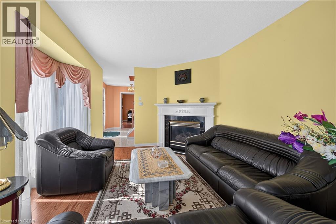
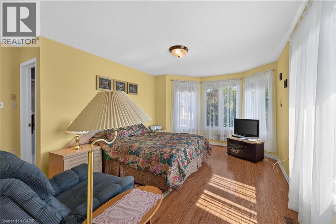
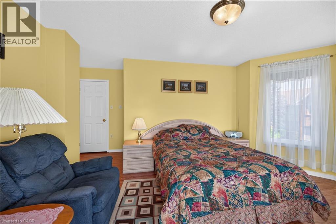
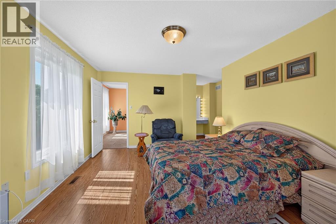
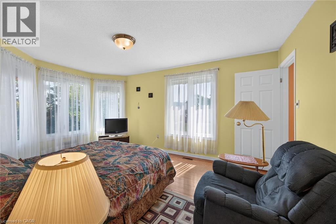
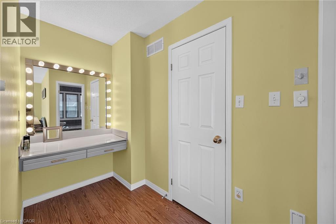
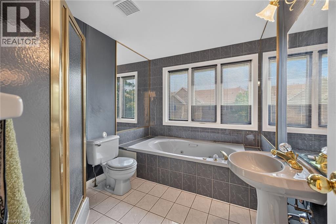
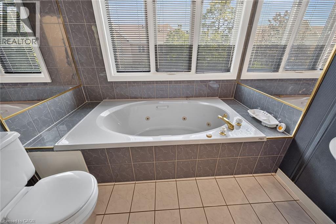
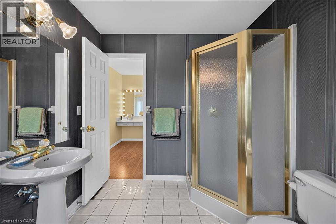
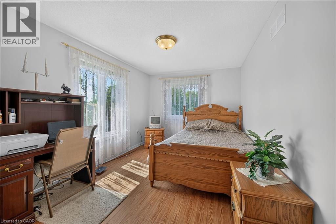
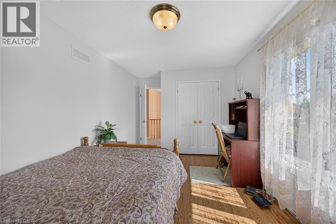
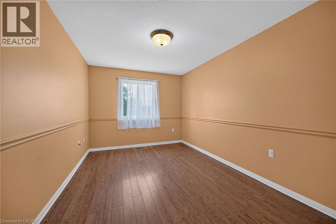
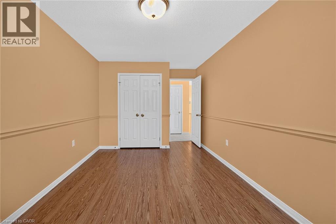
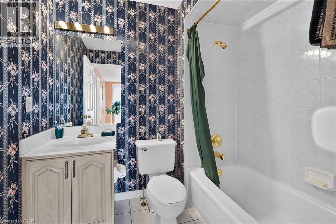
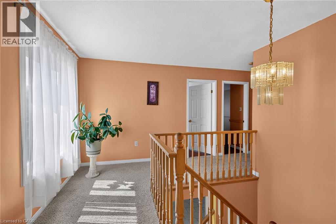
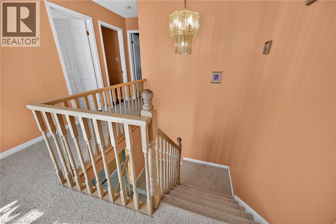
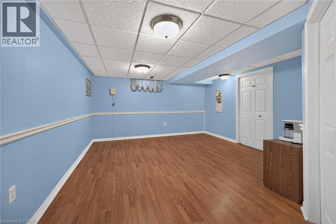
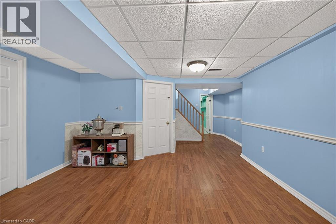
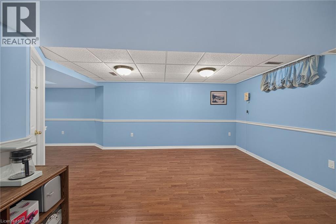
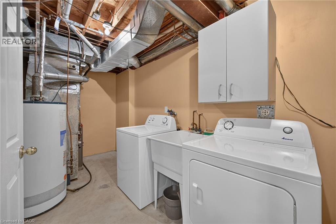
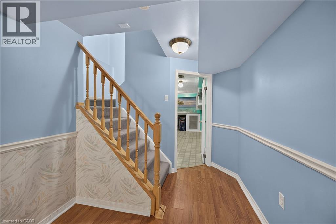
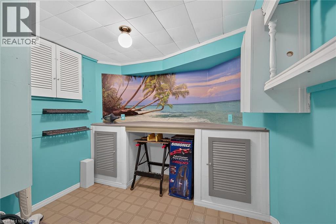
$442.91 MonthlyWelcome to 502 Barton Street Unit 45 a beautiful end-unit townhome in the heart of Stoney Creek. Offering a larger (over 2000sqft of finished space) and functional floor plan. This beautiful home is ideally positioned at the end of the complex, providing a quiet and very private setting with additional bay windows, natural light and green space at the back. Thoughtfully finished from top to bottom, the home features a bright and spacious main floor with generous living room ( with gas fireplace) and formal dining room, creating a comfortable space for everyday living and entertaining. The kitchen offers, all brand new appliances, Florida ceiling lights, plenty of cabinetry and a convenient walkout to the private fenced backyard, complete with a maintenance free decking patio. Upstairs, the spacious primary bedroom features a walk-in closet, ensuite bathroom and a specially designated make-up area while the second and third bedroom have a full access to the other main bath. The fully finished basement provides versatile additional living space ideal for a recreation room, home office, gym, or potentially a forth bedroom. The home also features an attached garage and private driveway, along with numerous updates throughout. Five brand-new appliances include a stainless steel refrigerator, dishwasher and stove, plus a new white washer and dryer (all still under the warranty) Located in a quiet, well-established, Stoney Creek community close to the QEW, shopping, schools, parks, restaurants, and everyday amenities. A wonderful opportunity to enjoy the space, privacy, and convenience of an exceptional end-unit townhome. This home is a Real Gem and a definite a must see! (id:61499)
Open House
This property has open houses!
2:00 pm
Ends at:4:00 pm
Beautiful end unit townhome in Stoney Creek offering over 2000 sq ft of finished living space Bright living room with gas fireplace formal dining room and kitchen with five brand new appliances Walkou
Property Details
| MLS® Number | 40856621 |
| Property Type | Single Family |
| AmenitiesNearBy | Beach, Place Of Worship, Public Transit, Schools |
| CommunicationType | High Speed Internet |
| CommunityFeatures | Quiet Area, School Bus |
| EquipmentType | Water Heater |
| Features | Balcony, Paved Driveway |
| ParkingSpaceTotal | 2 |
| RentalEquipmentType | Water Heater |
Building
| BathroomTotal | 3 |
| BedroomsAboveGround | 3 |
| BedroomsTotal | 3 |
| Appliances | Dishwasher, Dryer, Refrigerator, Stove, Washer, Microwave Built-in, Window Coverings, Garage Door Opener |
| BasementDevelopment | Finished |
| BasementType | Full (finished) |
| ConstructedDate | 1991 |
| ConstructionStyleAttachment | Attached |
| CoolingType | Central Air Conditioning |
| ExteriorFinish | Brick |
| FireProtection | Smoke Detectors |
| FireplacePresent | Yes |
| FireplaceTotal | 1 |
| FoundationType | Poured Concrete |
| HalfBathTotal | 1 |
| HeatingFuel | Natural Gas |
| HeatingType | Forced Air |
| StoriesTotal | 2 |
| SizeInterior | 2266 Sqft |
| Type | Row / Townhouse |
| UtilityWater | Municipal Water |
Parking
| Attached Garage |
Land
| AccessType | Highway Nearby |
| Acreage | No |
| LandAmenities | Beach, Place Of Worship, Public Transit, Schools |
| Sewer | Municipal Sewage System |
| SizeTotalText | Unknown |
| ZoningDescription | Rm3 |
Rooms
| Level | Type | Length | Width | Dimensions |
|---|---|---|---|---|
| Second Level | Bedroom | 14'0'' x 9'10'' | ||
| Second Level | Bedroom | 14'0'' x 9'7'' | ||
| Second Level | Primary Bedroom | 15'7'' x 11'10'' | ||
| Second Level | 3pc Bathroom | 7'5'' x 5'7'' | ||
| Second Level | 4pc Bathroom | 9'4'' x 7'8'' | ||
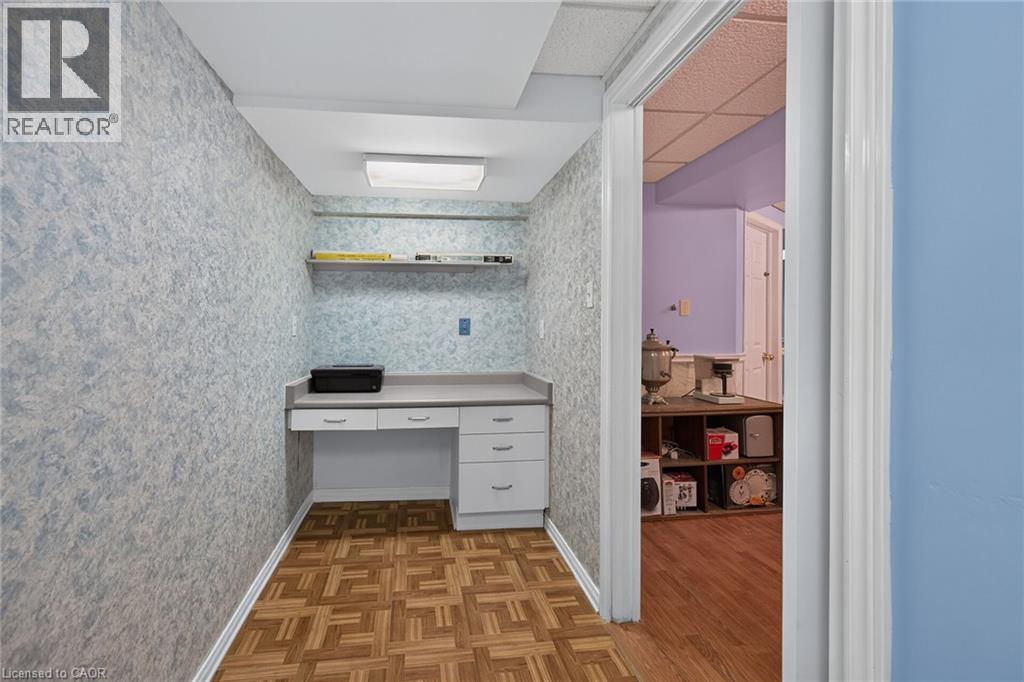
| Lower Level | Office | 13'0'' x 4'9'' | ||
| Lower Level | Recreation Room | 14'4'' x 14'1'' | ||
| Main Level | Foyer | 12'8'' x 4'5'' | ||
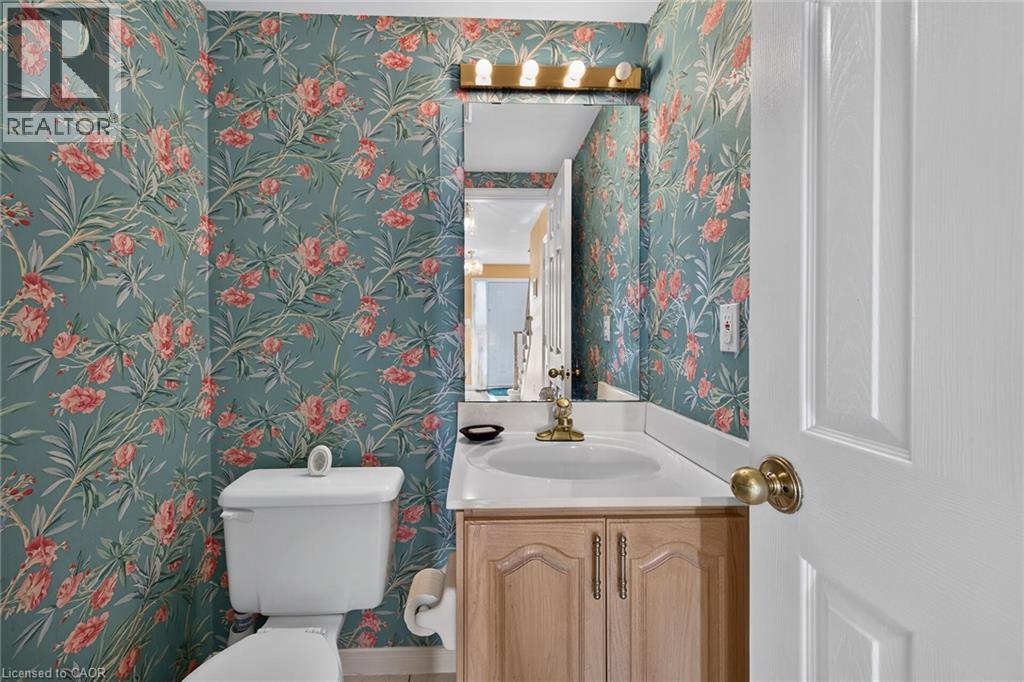
| Main Level | 2pc Bathroom | 5'2'' x 4'4'' | ||
| Main Level | Eat In Kitchen | 16'9'' x 9'8'' | ||
| Main Level | Family Room | 15'7'' x 10'0'' | ||
| Main Level | Dining Room | 14'9'' x 10'0'' |
https://www.realtor.ca/real-estate/30169721/502-barton-street-unit-45-stoney-creek
Interested?
Contact us for more information
Waldemar Niburski
Salesperson
1423 Upper Ottawa St.
Hamilton, Ontario L8W 3J6

The trademarks REALTOR®, REALTORS®, and the REALTOR® logo are controlled by The Canadian Real Estate Association (CREA) and identify real estate professionals who are members of CREA. The trademarks MLS®, Multiple Listing Service® and the associated logos are owned by The Canadian Real Estate Association (CREA) and identify the quality of services provided by real estate professionals who are members of CREA. The trademark DDF® is owned by The Canadian Real Estate Association (CREA) and identifies CREA's Data Distribution Facility (DDF®)
October 22 2026 11:30:27
Sutton Group Innovative Realty Inc.