


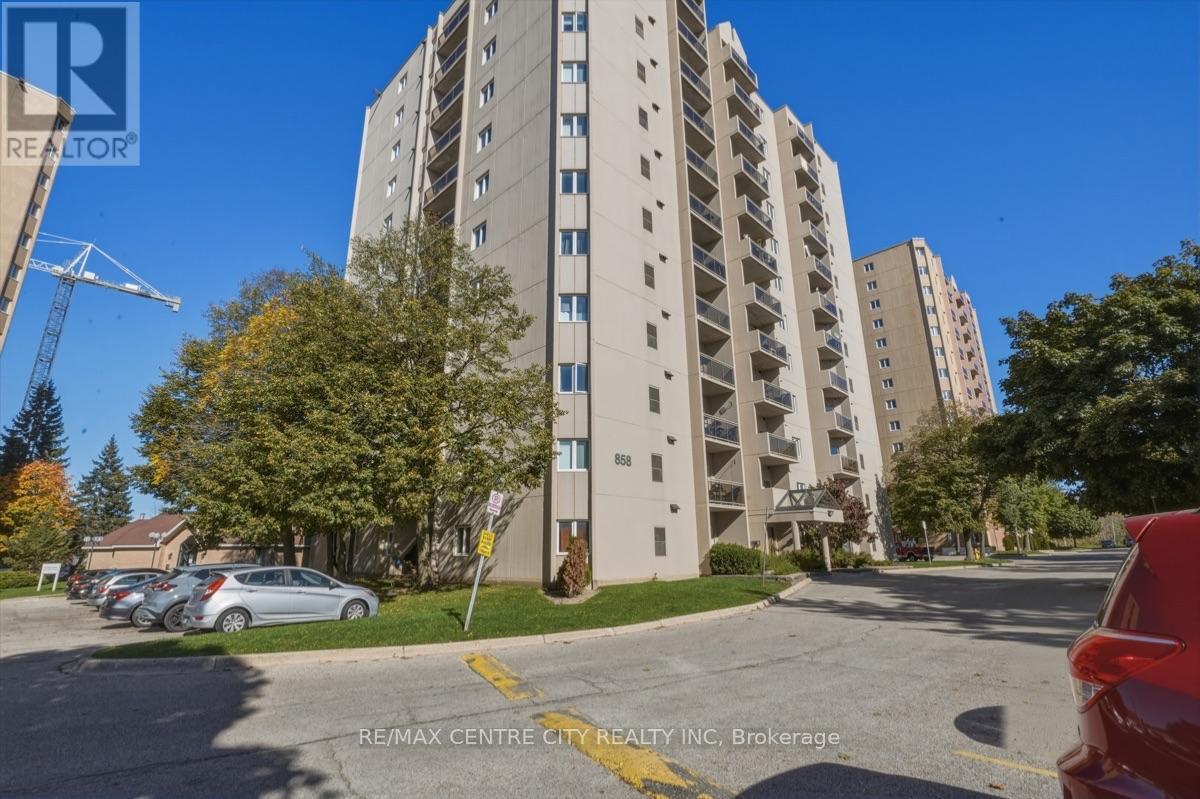
506 - 858 Commissioners Road E London South, Ontario N6C 5Y5

$249,900Maintenance, Common Area Maintenance, Parking, Insurance, Water
$386.13 Monthly
Maintenance, Common Area Maintenance, Parking, Insurance, Water
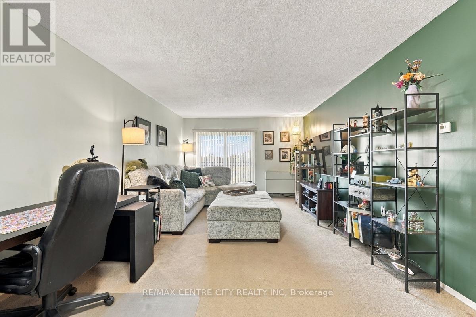
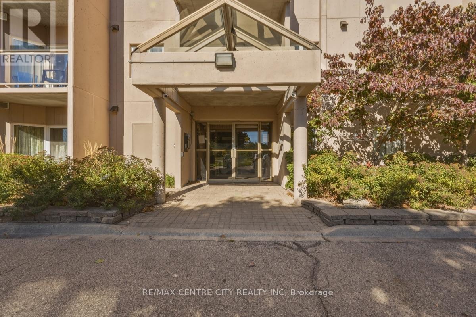
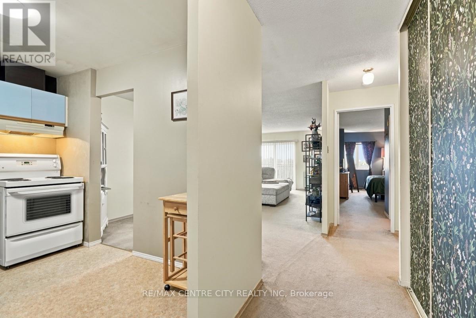
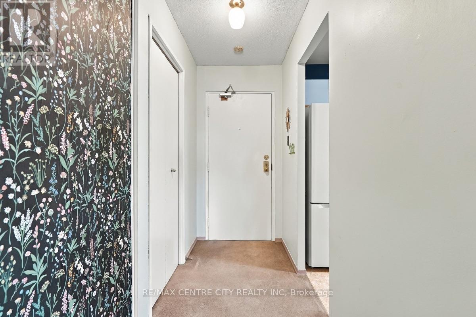
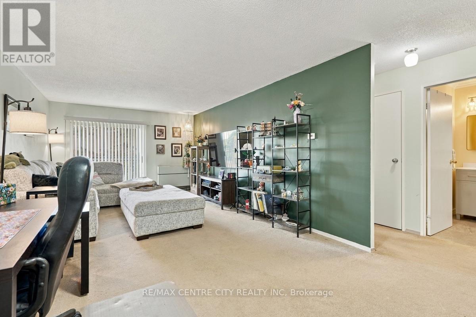
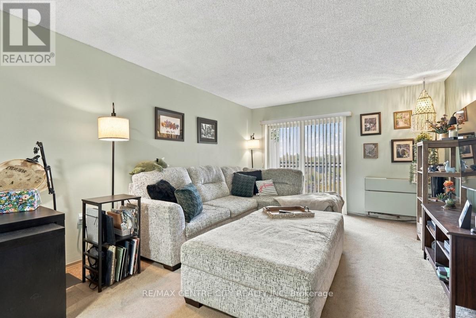
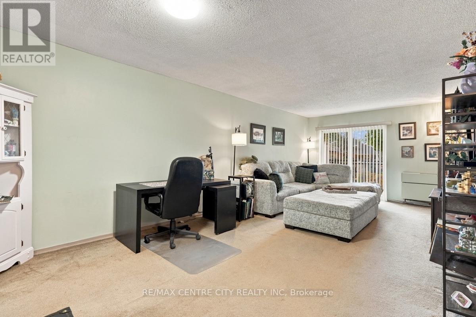
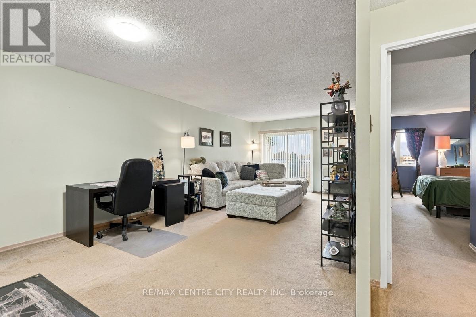
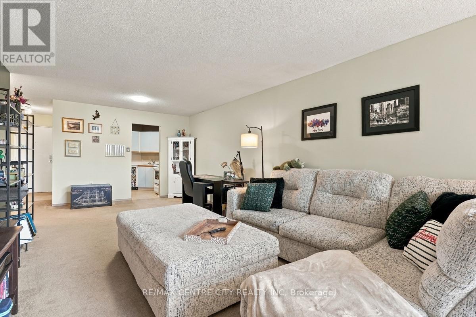
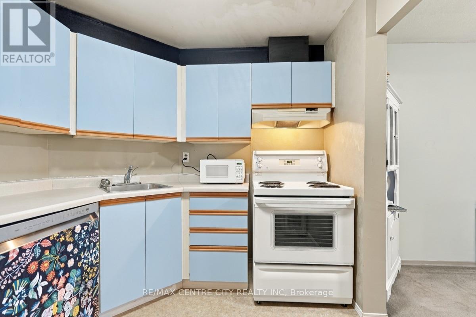
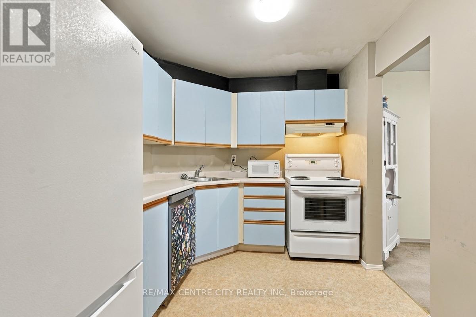
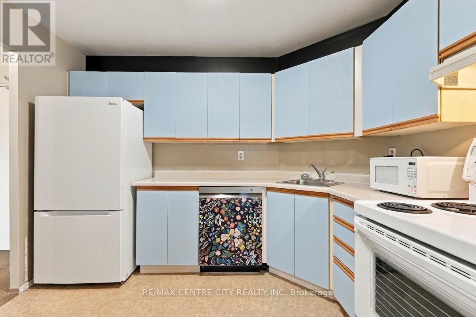
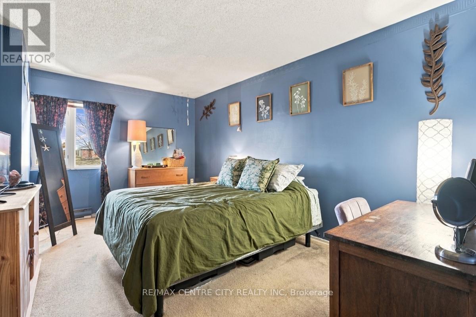
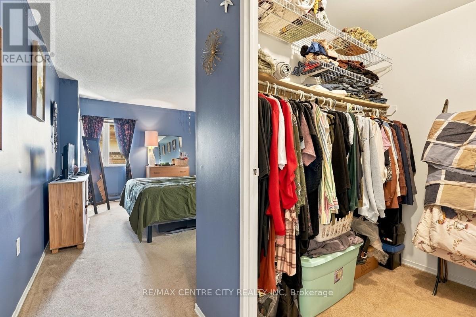
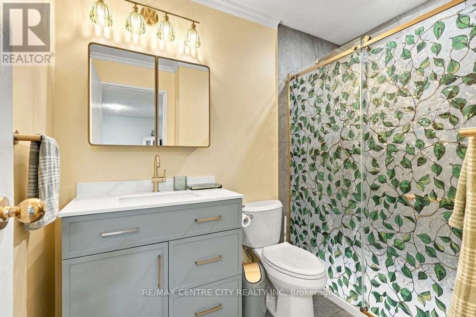
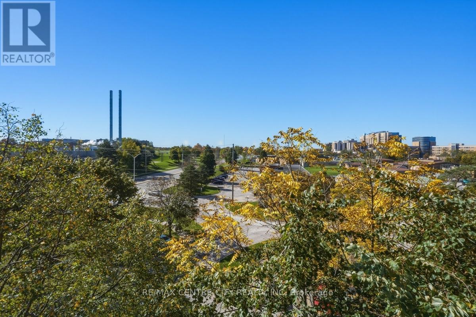
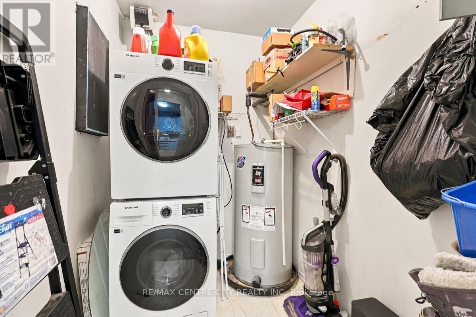
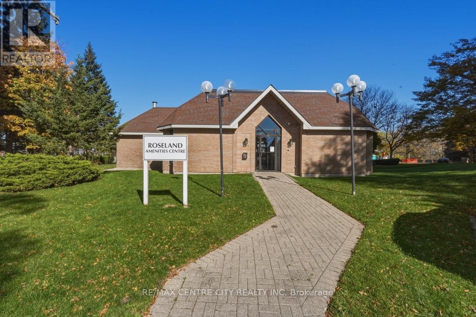
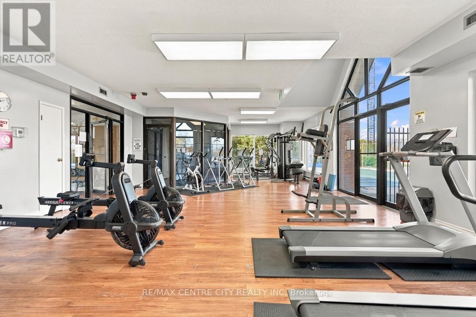
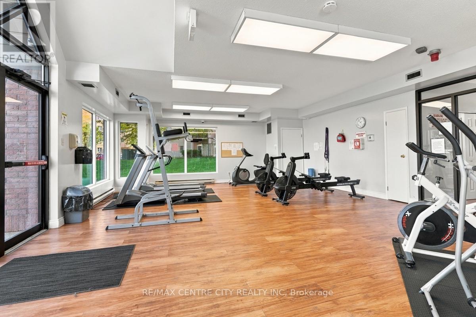
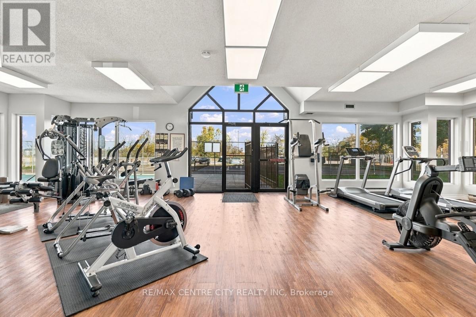
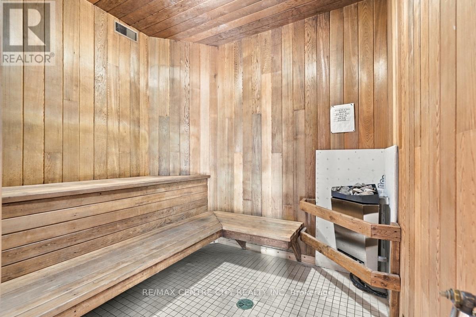
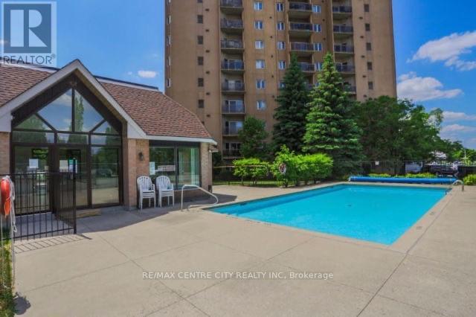
$386.13 MonthlyDiscover the potential of this well-located 1-bedroom, 1-bathroom condo, just 700 metres from Victoria Hospital and conveniently situated on a public transit route. A stunning updated bathroom with walk-in shower and quartz countertop. Whether you're a first-time buyer ready to enter the market, a single professional seeking a home close to work, or an investor looking for an opportunity in a high-demand area, this property offers location, convenience, and exciting potential. Customize, and create a space that suits your style or investment goals. A bright living area, full bathroom, and in-suite laundry round out the everyday essentials.Enjoy an impressive selection of building amenities, including a gym, sauna, outdoor pool, tennis court, and visitor parking. With quick highway access and everyday amenities just a 10-minute drive away, this location makes getting around simple and convenient.Whether you're looking to own instead of rent, simplify your lifestyle, or expand your investment portfolio, this condo is full of possibilities. Bring your ideas and unlock the potential! (id:61499)
Property Details
| MLS® Number | X14100978 |
| Property Type | Single Family |
| Community Name | South H |
| AmenitiesNearBy | Hospital, Public Transit |
| CommunityFeatures | Pets Allowed With Restrictions |
| EquipmentType | Water Heater - Electric, Water Heater |
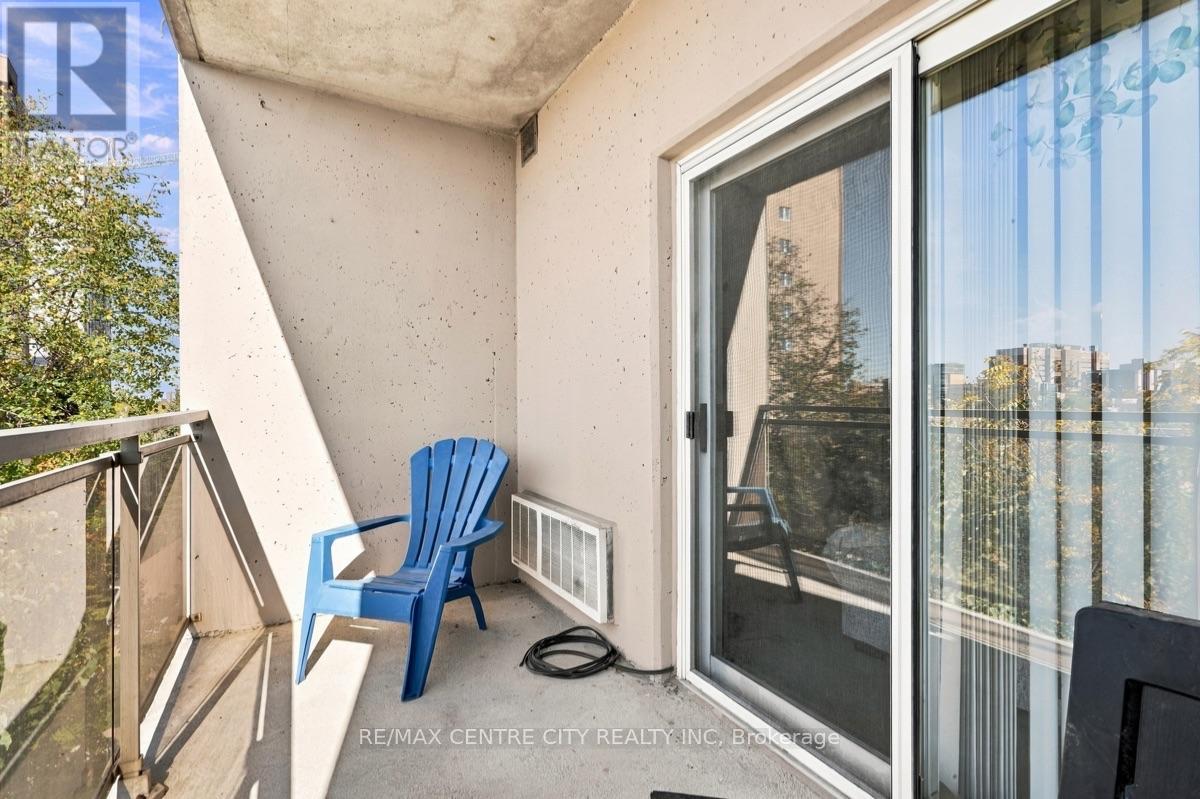
| Features | Balcony |
| ParkingSpaceTotal | 1 |
| RentalEquipmentType | Water Heater - Electric, Water Heater |
Building
| BathroomTotal | 1 |
| BedroomsAboveGround | 1 |
| BedroomsTotal | 1 |
| Age | 31 To 50 Years |
| Appliances | Dishwasher, Dryer, Stove, Washer, Refrigerator |
| BasementType | None |
| CoolingType | Window Air Conditioner |
| ExteriorFinish | Concrete |
| HeatingFuel | Electric |
| HeatingType | Baseboard Heaters |
| SizeInterior | 800 - 899 Sqft |
| Type | Apartment |
Parking
| No Garage |
Land
| Acreage | No |
| LandAmenities | Hospital, Public Transit |
| ZoningDescription | R9-7 |
Rooms
| Level | Type | Length | Width | Dimensions |
|---|---|---|---|---|
| Main Level | Kitchen | 3.15 m | 2.56 m | 3.15 m x 2.56 m |
| Main Level | Dining Room | 3.62 m | 2.94 m | 3.62 m x 2.94 m |
| Main Level | Living Room | 3.62 m | 4.24 m | 3.62 m x 4.24 m |
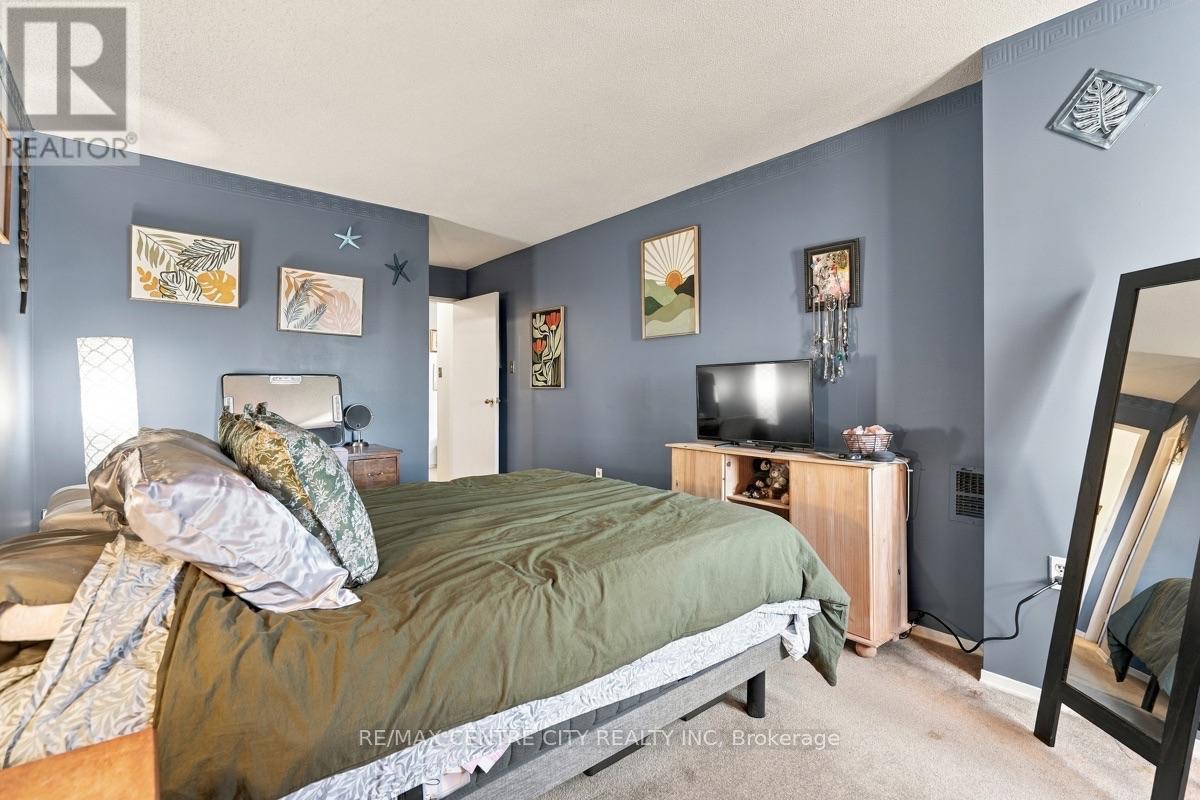
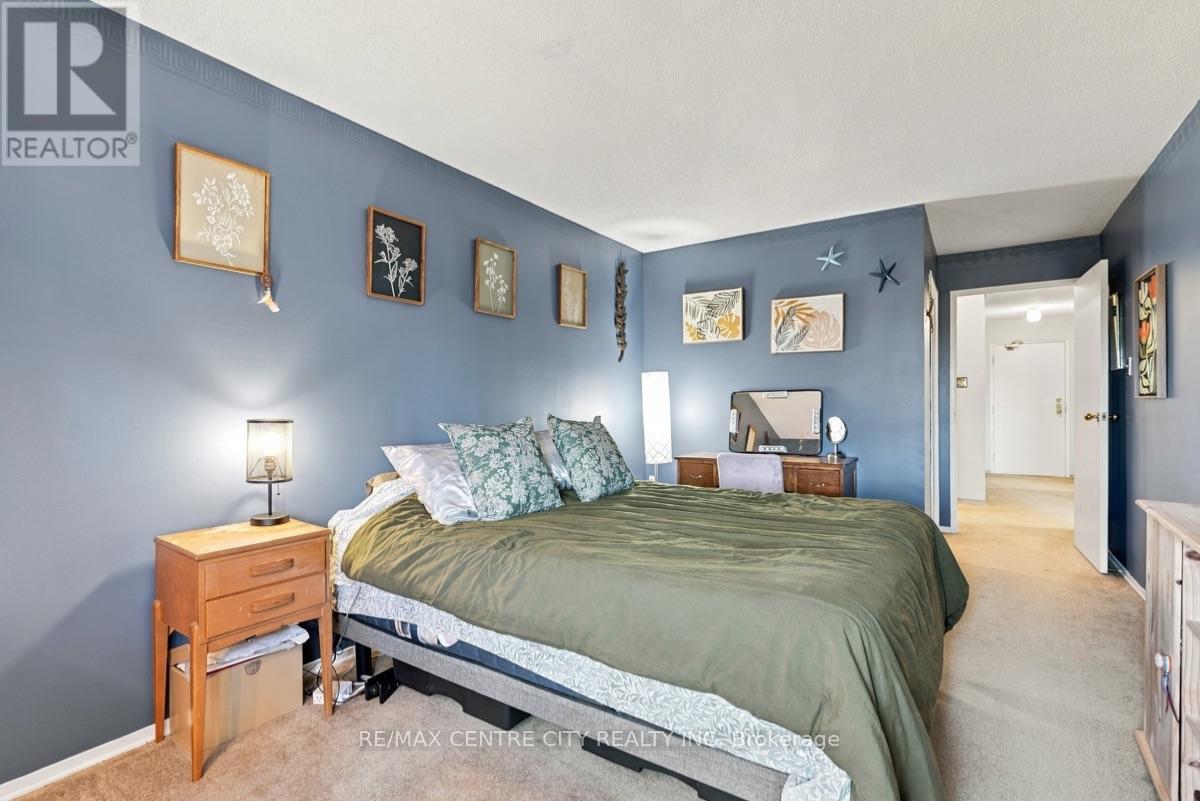
| Main Level | Primary Bedroom | 2.9 m | 6.01 m | 2.9 m x 6.01 m |
| Main Level | Laundry Room | 2.14 m | 1.63 m | 2.14 m x 1.63 m |
Interested?
Contact us for more information
Ian Skilling
Broker
685 Adelaide Street North
London, Ontario N5Y 2L4

The trademarks REALTOR®, REALTORS®, and the REALTOR® logo are controlled by The Canadian Real Estate Association (CREA) and identify real estate professionals who are members of CREA. The trademarks MLS®, Multiple Listing Service® and the associated logos are owned by The Canadian Real Estate Association (CREA) and identify the quality of services provided by real estate professionals who are members of CREA. The trademark DDF® is owned by The Canadian Real Estate Association (CREA) and identifies CREA's Data Distribution Facility (DDF®)
October 21 2026 02:02:43
RE/MAX Centre City Realty Inc.