


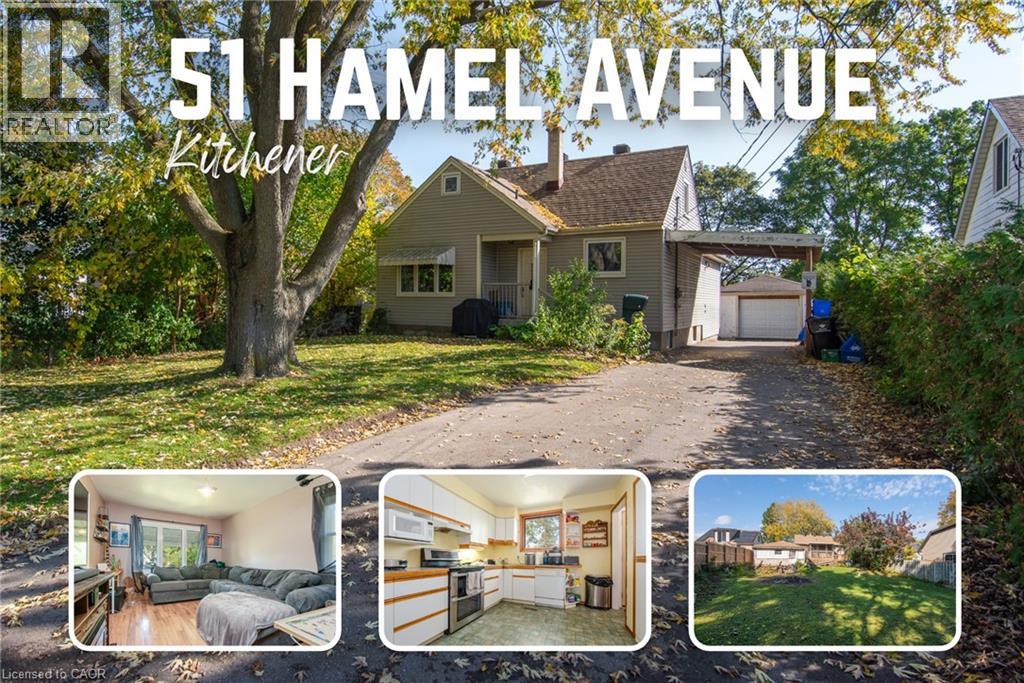
51 Hamel Avenue Kitchener, Ontario N2K 1M7

$600,000
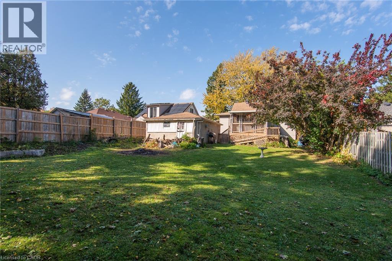
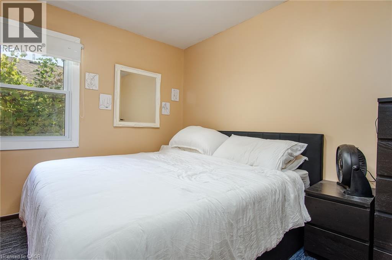
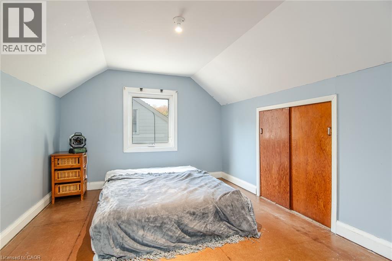
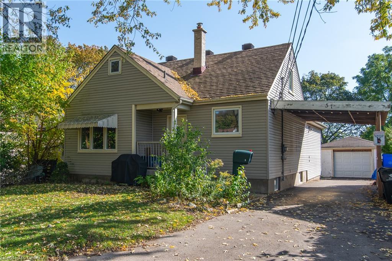
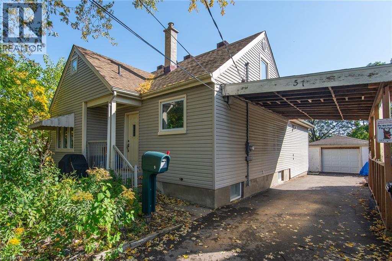
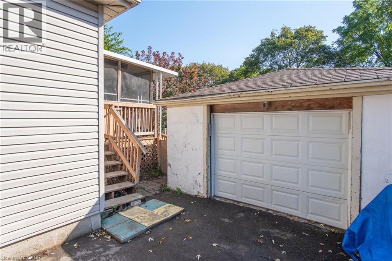
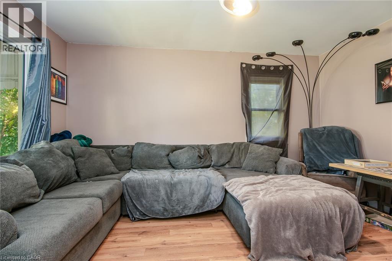
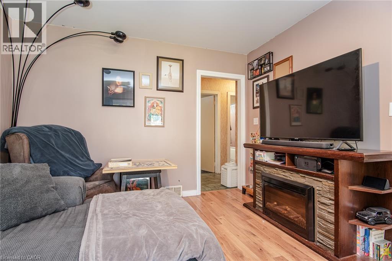
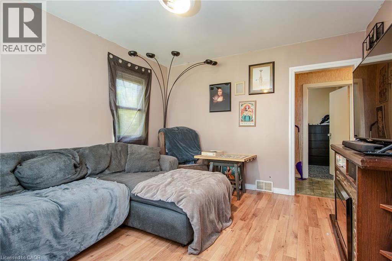
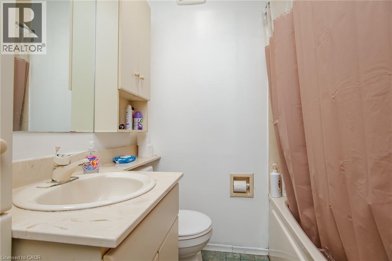
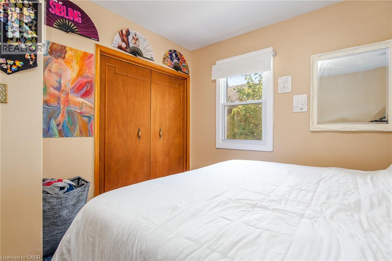
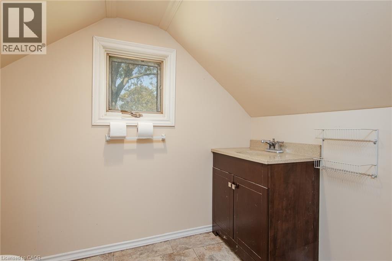
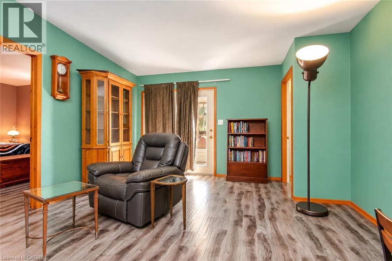
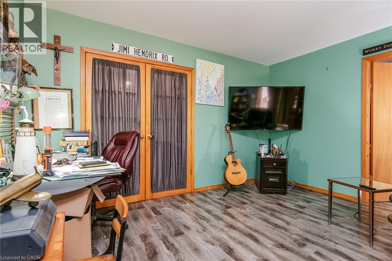
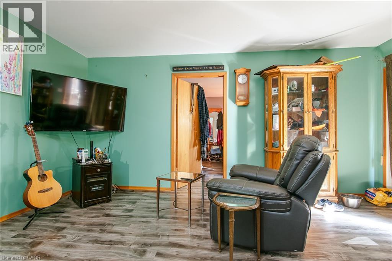
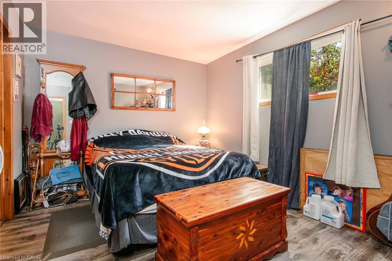
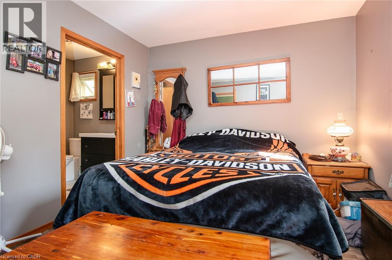
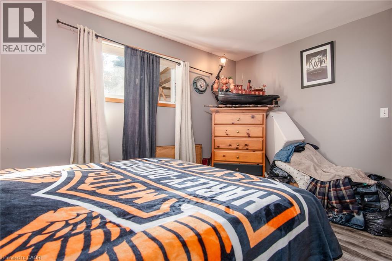
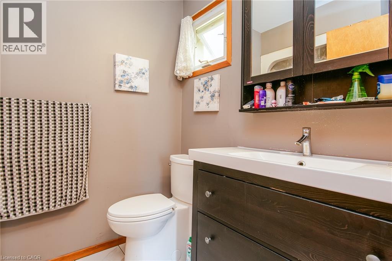
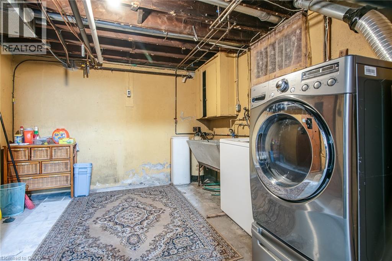
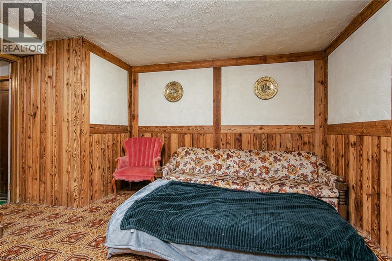
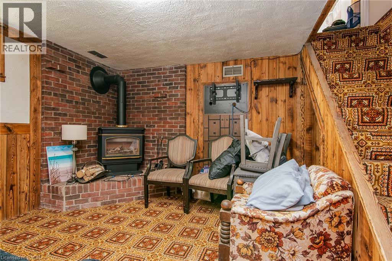
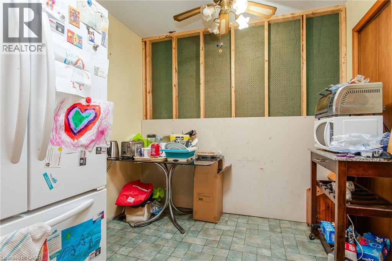
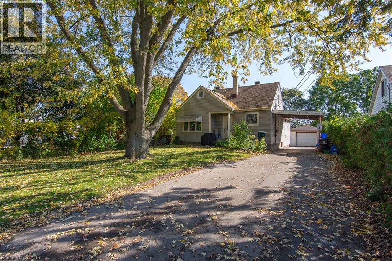
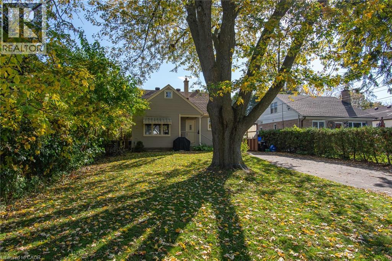
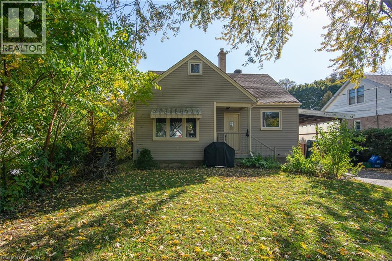
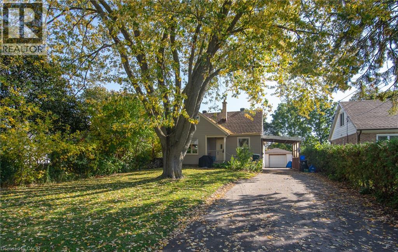
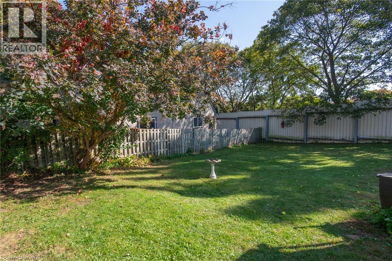
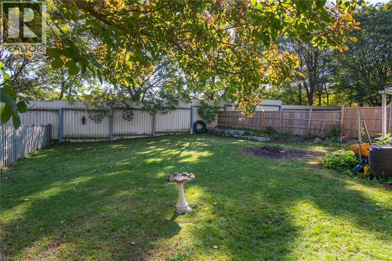
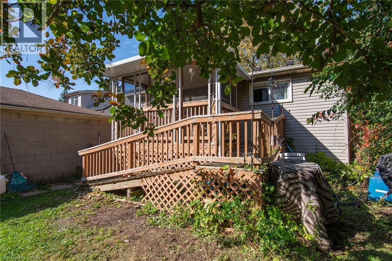
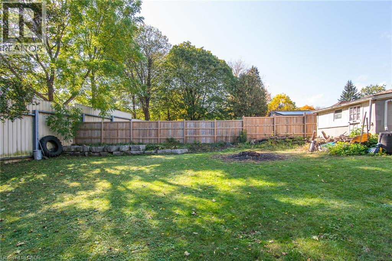
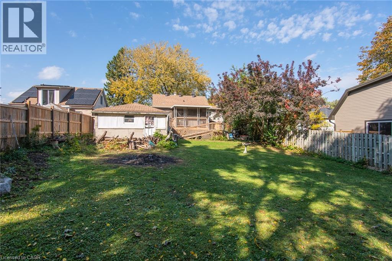
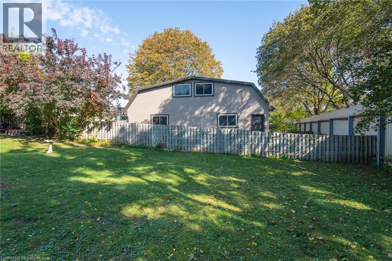
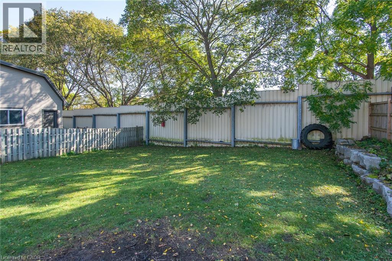
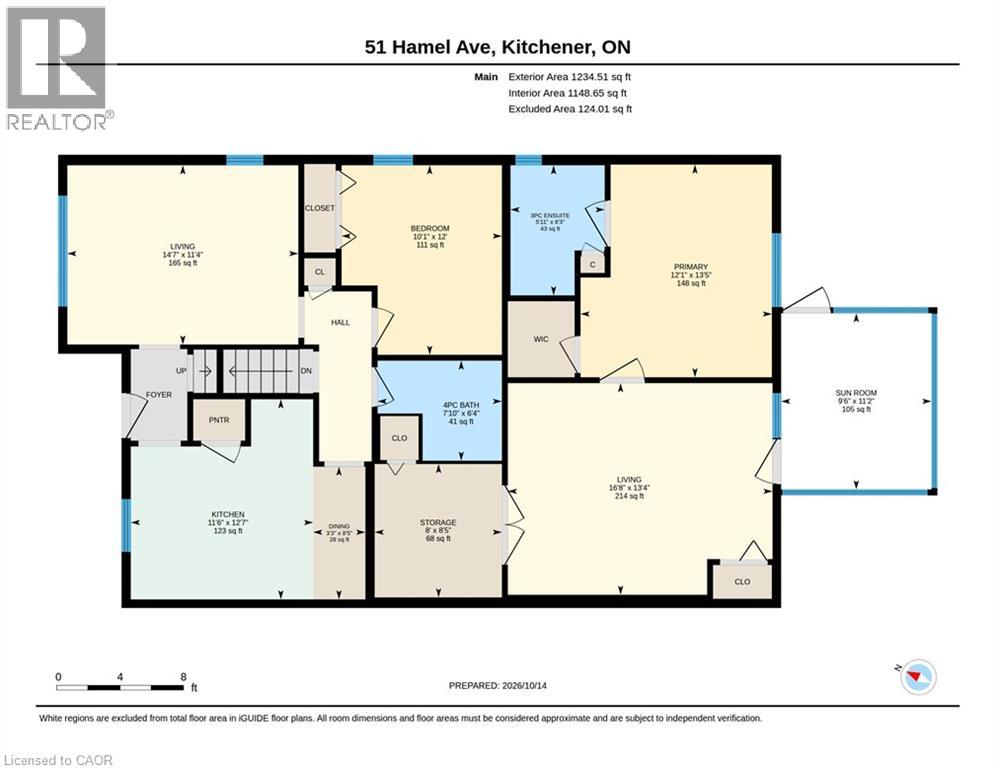
A central location, versatile living arrangement, and income potential! This detached home offers 3 bedrooms and 2.5 bathrooms, with a layout that allows you to live in one part and rent out the other, accommodate two generations, or explore its investment potential. The rear addition, redone in 2019, features a spacious primary bedroom with a walk-in closet and private 3-piece ensuite. Currently configured as two separate living areas and rented to two tenants, the home offers several possibilities for future use. Ideally located between Uptown Waterloo and Downtown Kitchener, with quick highway access, KW Montessori School nearby, and much of Kitchener-Waterloo within a 20-minute drive. A great opportunity for buyers looking for a home that can adapt to their needs while offering potential rental income. (id:61499)
Property Details
| MLS® Number | 40872997 |
| Property Type | Single Family |
| AmenitiesNearBy | Park, Public Transit, Schools, Shopping |
| CommunityFeatures | Quiet Area, School Bus |
| EquipmentType | Water Heater |
| Features | Paved Driveway |
| ParkingSpaceTotal | 7 |
| RentalEquipmentType | Water Heater |
Building
| BathroomTotal | 3 |
| BedroomsAboveGround | 4 |
| BedroomsTotal | 4 |
| Appliances | Dishwasher, Dryer, Refrigerator, Stove, Water Softener, Washer |
| ArchitecturalStyle | Other |
| BasementDevelopment | Finished |
| BasementType | Full (finished) |
| ConstructedDate | 1949 |
| ConstructionStyleAttachment | Detached |
| CoolingType | Central Air Conditioning |
| ExteriorFinish | Vinyl Siding |
| FoundationType | Block |
| HalfBathTotal | 1 |
| HeatingFuel | Natural Gas |
| HeatingType | Forced Air |
| StoriesTotal | 2 |
| SizeInterior | 2360 Sqft |
| Type | House |
| UtilityWater | Municipal Water |
Parking
| Detached Garage | |
| Carport |
Land
| AccessType | Highway Access |
| Acreage | No |
| LandAmenities | Park, Public Transit, Schools, Shopping |
| Sewer | Municipal Sewage System |
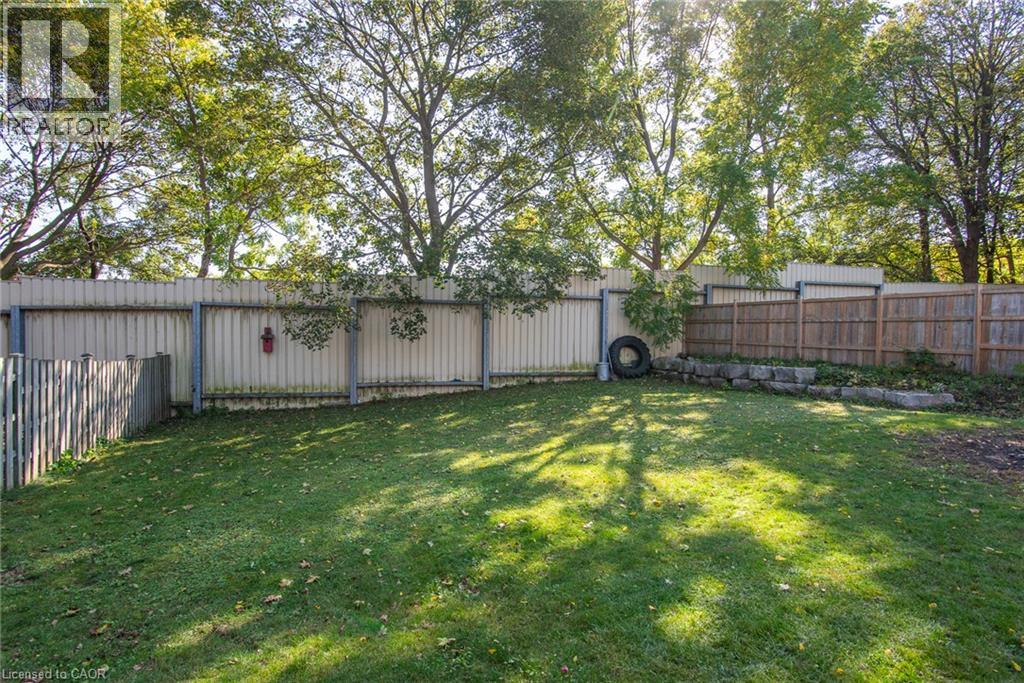
| SizeDepth | 182 Ft |
| SizeFrontage | 50 Ft |
| SizeTotalText | Under 1/2 Acre |
| ZoningDescription | Res 2 |
Rooms
| Level | Type | Length | Width | Dimensions |
|---|---|---|---|---|
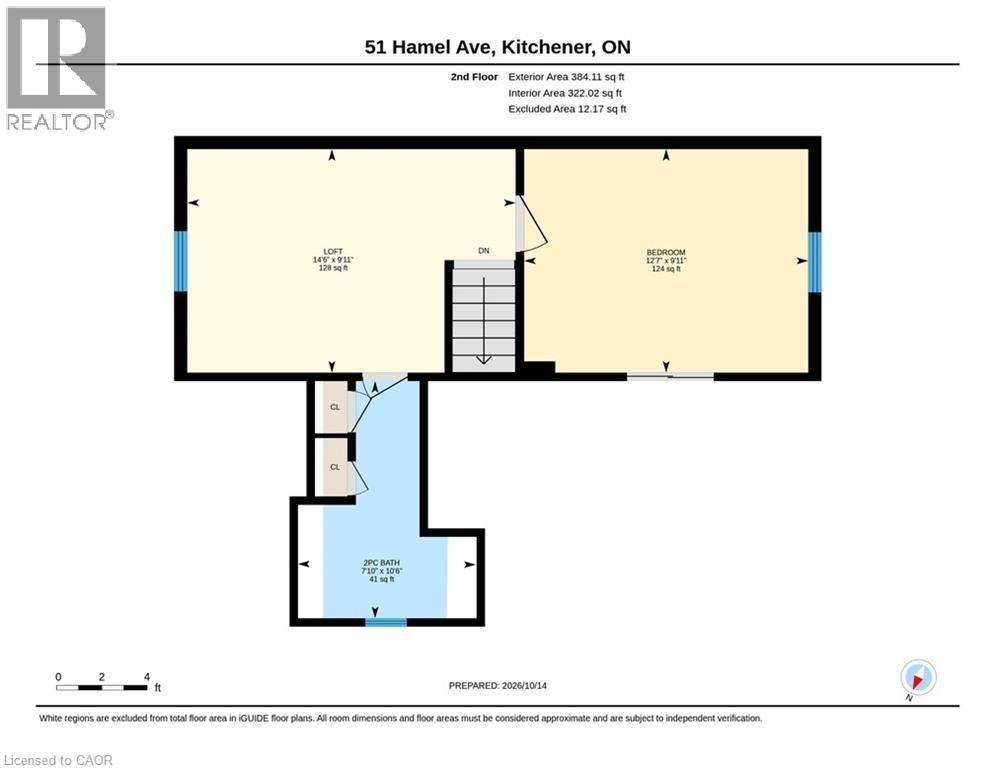
| Second Level | 2pc Bathroom | 10'6'' x 7'10'' | ||
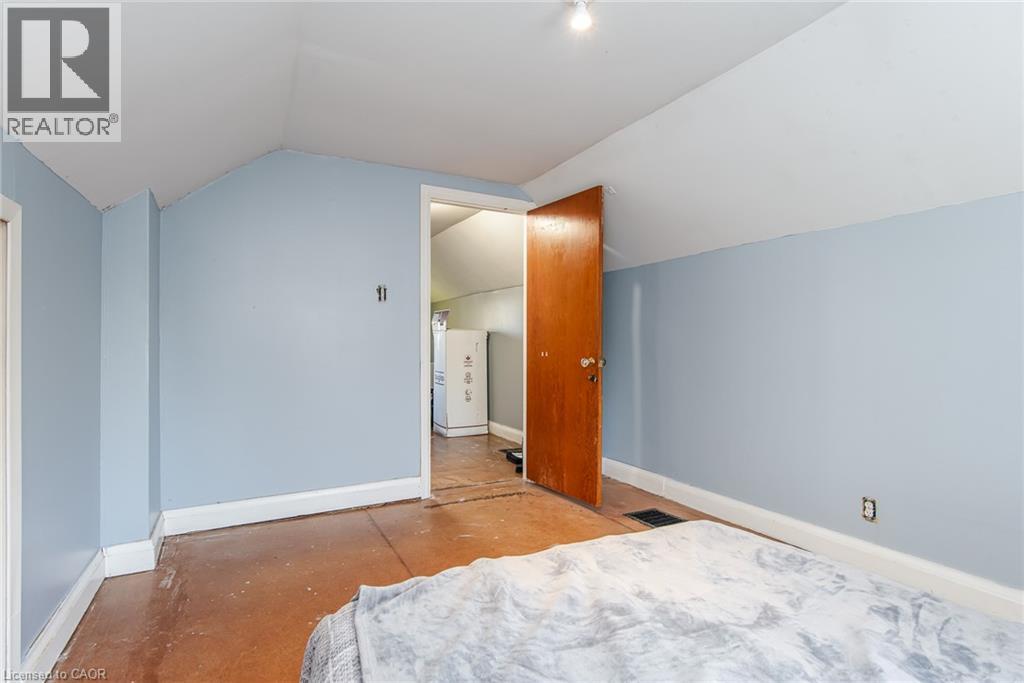
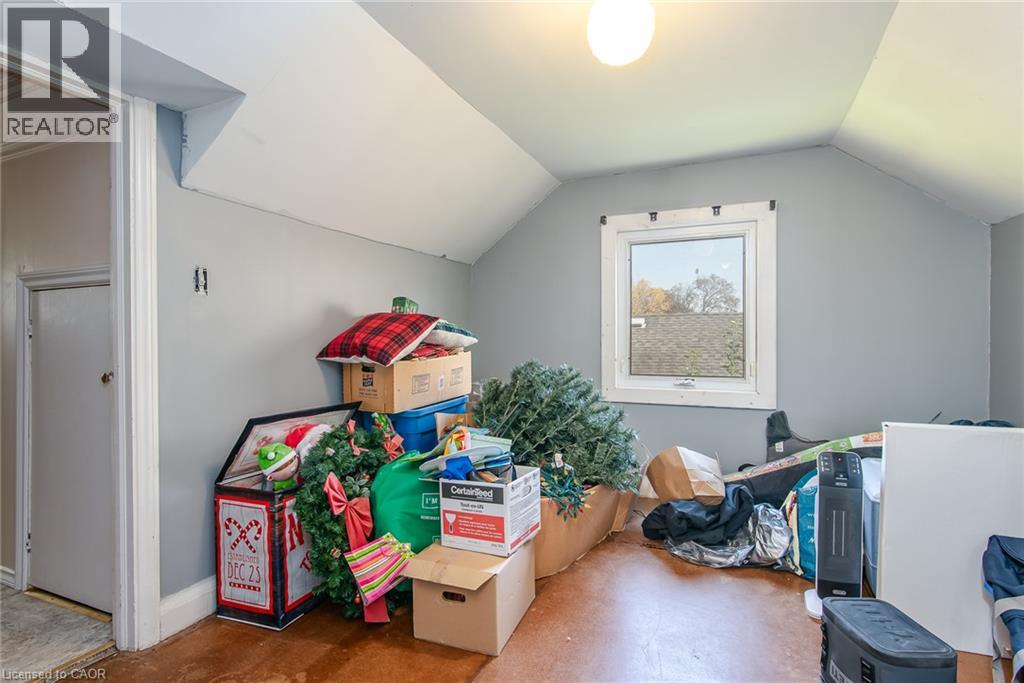
| Second Level | Bedroom | 12'7'' x 9'11'' | ||
| Second Level | Bedroom | 14'6'' x 9'11'' | ||
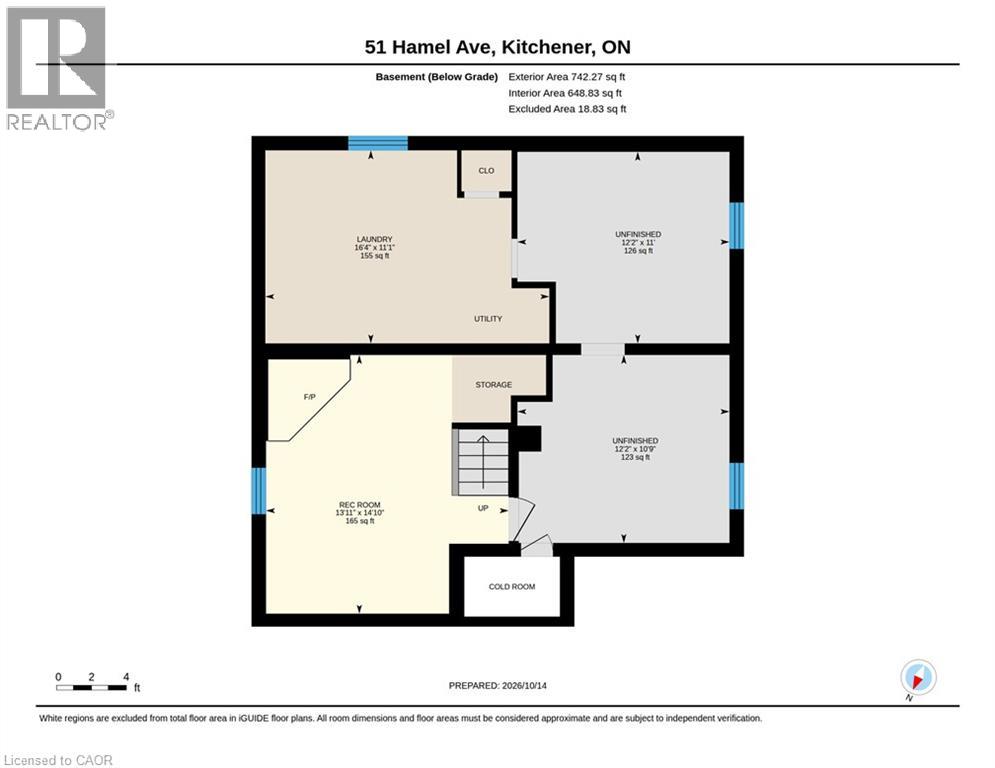
| Basement | Laundry Room | 16'4'' x 11'1'' | ||
| Basement | Recreation Room | 13'11'' x 14'10'' | ||
| Main Level | Sunroom | 11'2'' x 9'6'' | ||
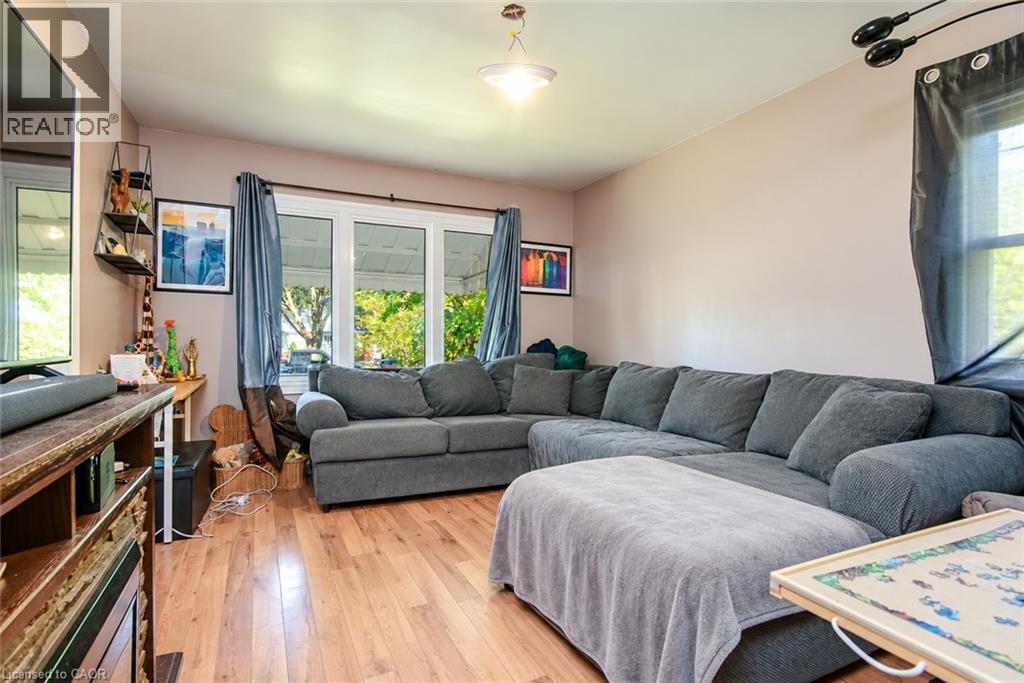
| Main Level | Family Room | 14'7'' x 11'4'' | ||
| Main Level | 3pc Bathroom | 8'3'' x 5'11'' | ||
| Main Level | Primary Bedroom | 13'5'' x 12'1'' | ||
| Main Level | Living Room | 16'8'' x 13'4'' | ||
| Main Level | Dining Room | 8'5'' x 3'3'' | ||
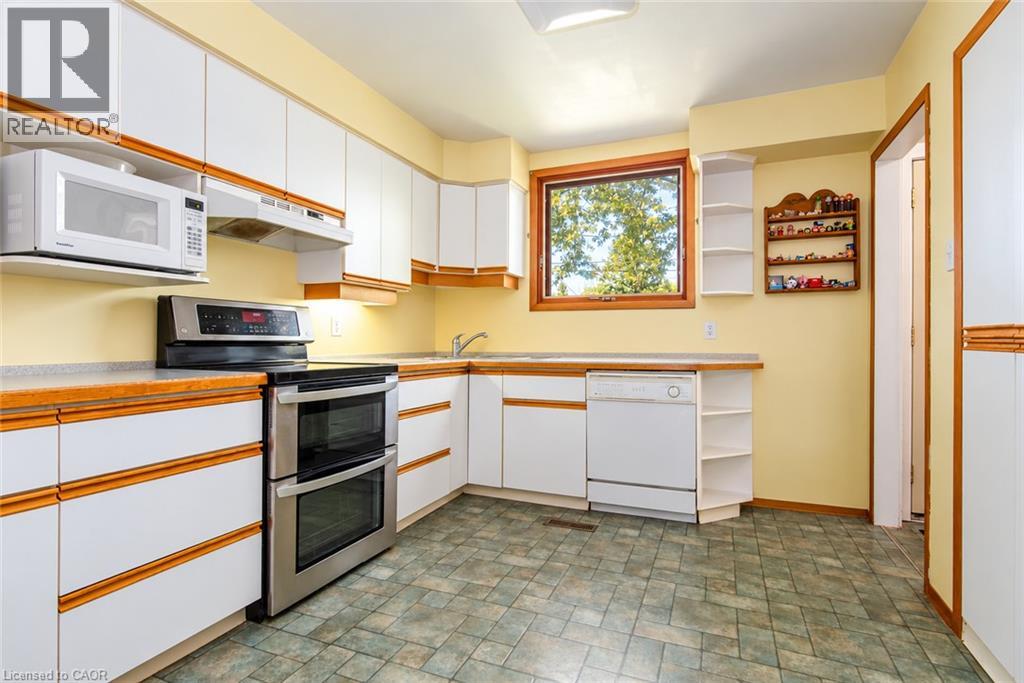
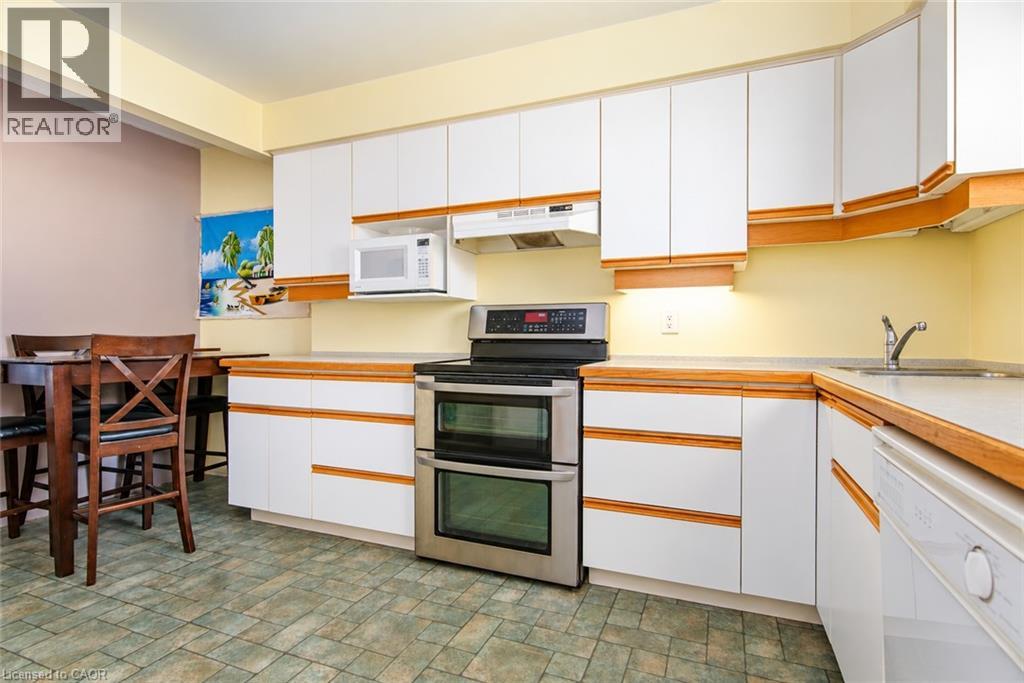
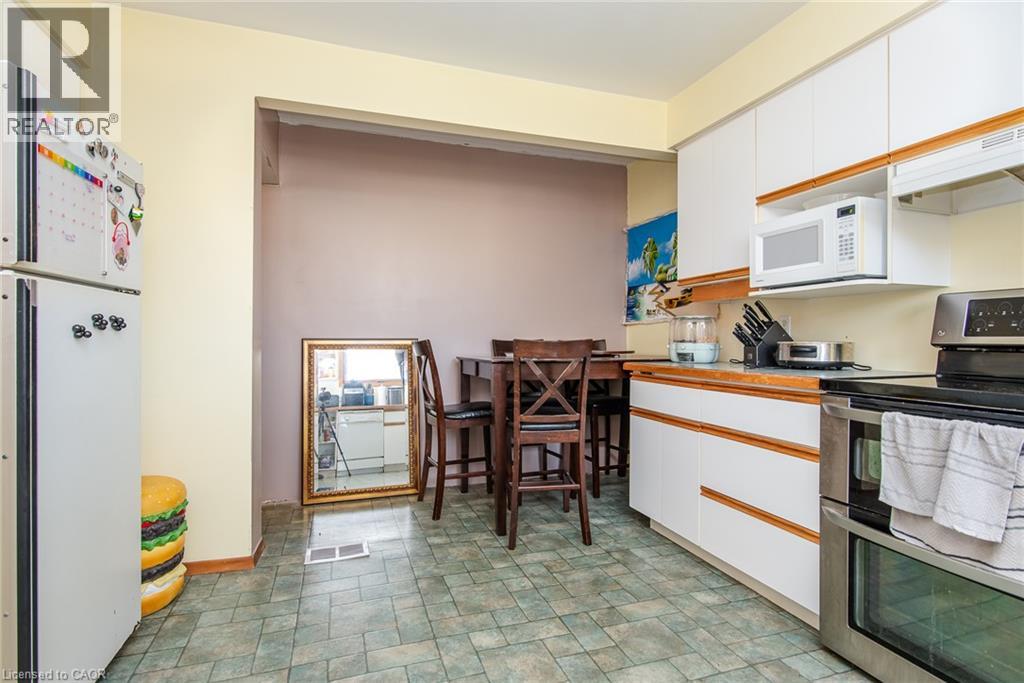
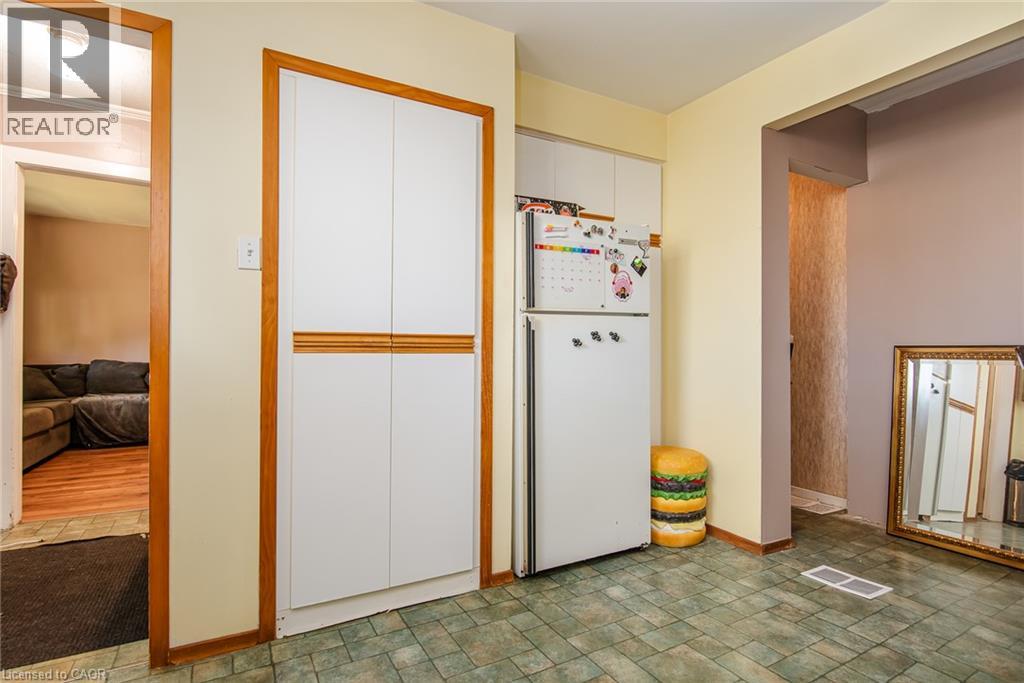
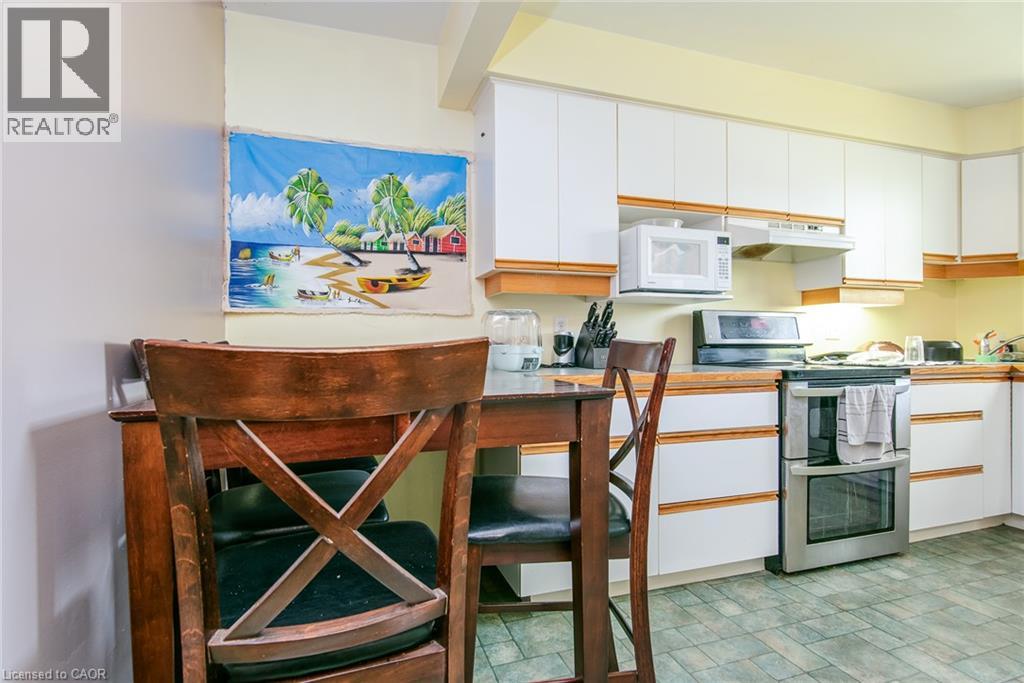
| Main Level | Kitchen | 12'7'' x 11'6'' | ||
| Main Level | 4pc Bathroom | 7'10'' x 6'4'' | ||
| Main Level | Bedroom | 12'0'' x 10'1'' |
https://www.realtor.ca/real-estate/30464442/51-hamel-avenue-kitchener
Interested?
Contact us for more information
Mila Kolovic
Salesperson
640 Riverbend Dr, Unit: B
Kitchener, Ontario N2K 3S2
Skyler Cleeves
Salesperson
640 Riverbend Drive
Kitchener, Ontario N2K 3S2

The trademarks REALTOR®, REALTORS®, and the REALTOR® logo are controlled by The Canadian Real Estate Association (CREA) and identify real estate professionals who are members of CREA. The trademarks MLS®, Multiple Listing Service® and the associated logos are owned by The Canadian Real Estate Association (CREA) and identify the quality of services provided by real estate professionals who are members of CREA. The trademark DDF® is owned by The Canadian Real Estate Association (CREA) and identifies CREA's Data Distribution Facility (DDF®)
November 05 2026 10:09:34
Keller Williams Innovation Realty