


515 Third Street London East, Ontario N5V 2C1

$2,395 Monthly
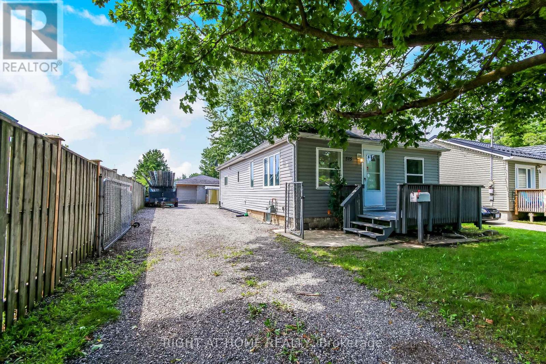
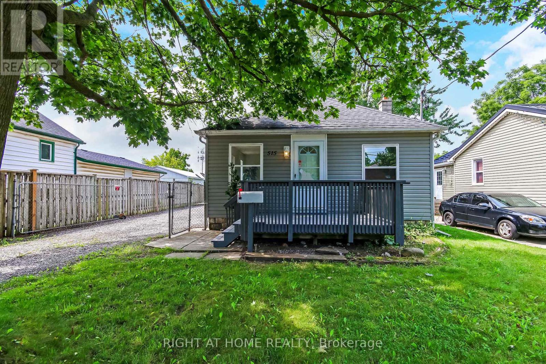
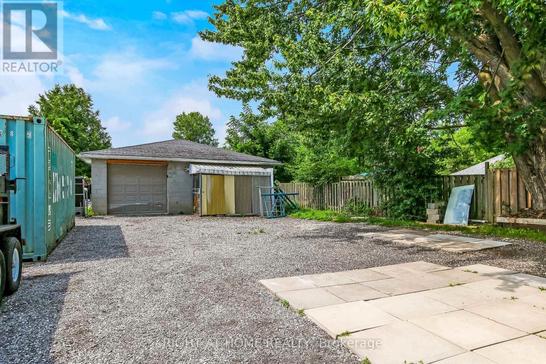
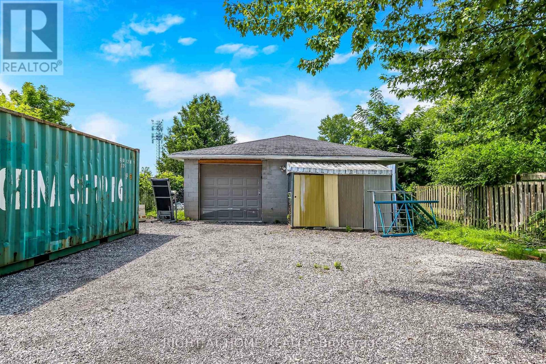
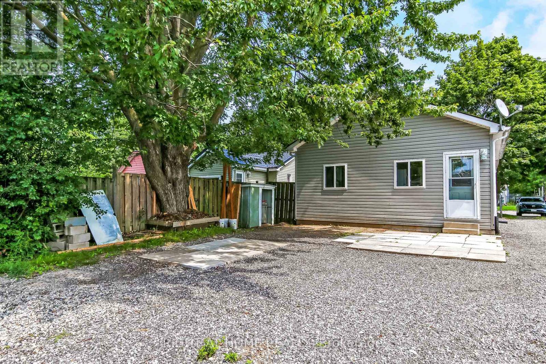
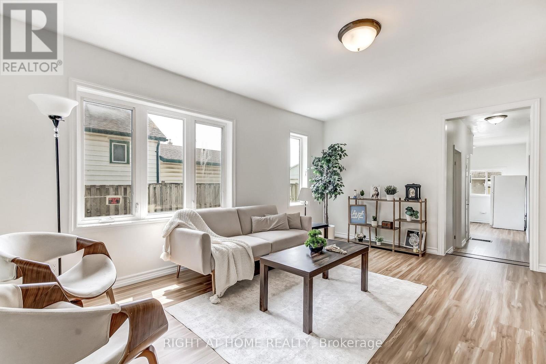
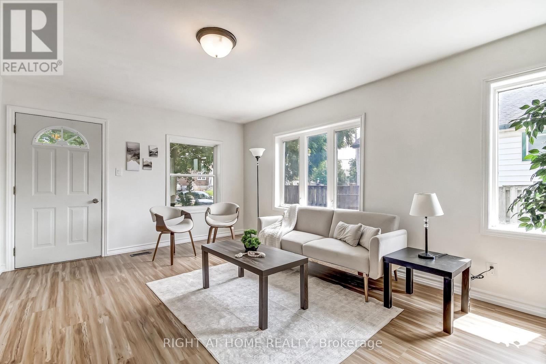
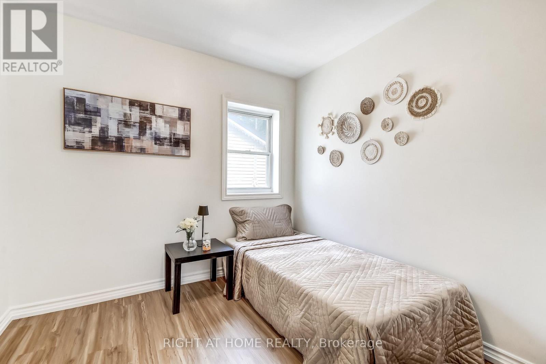
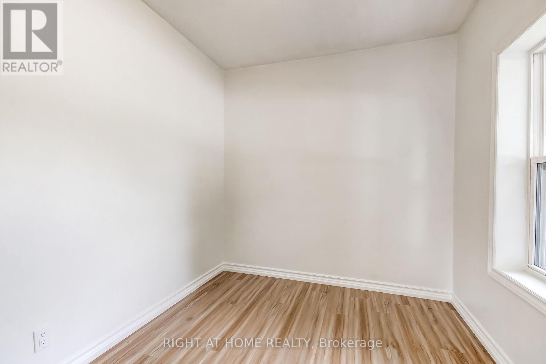
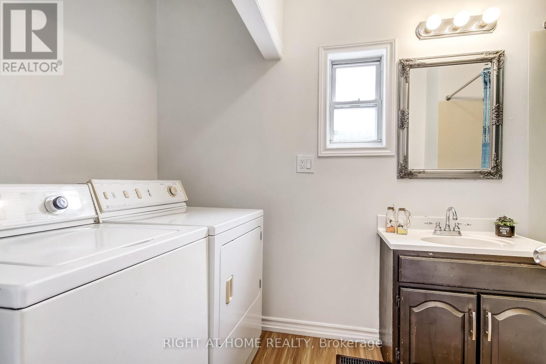
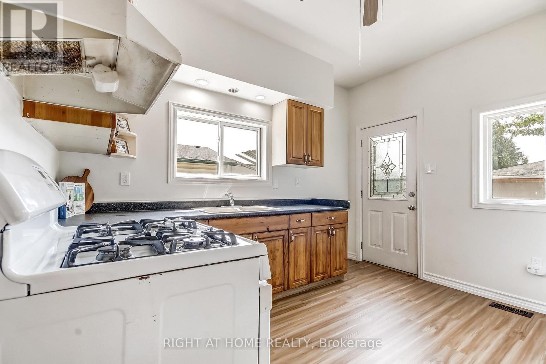
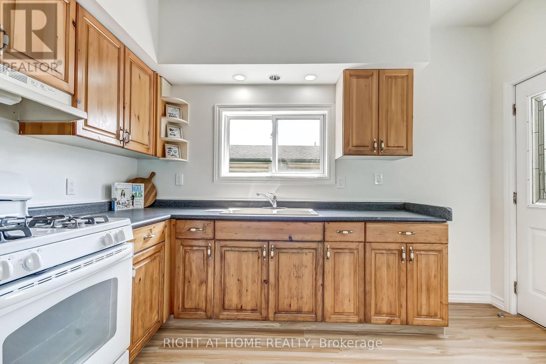
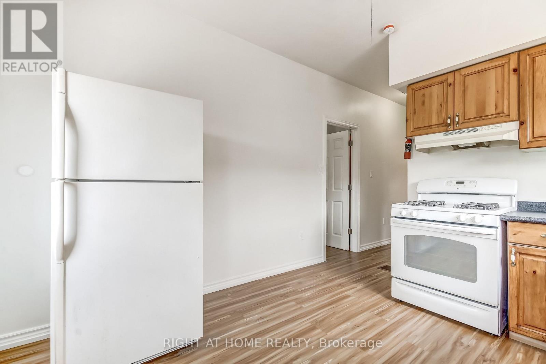
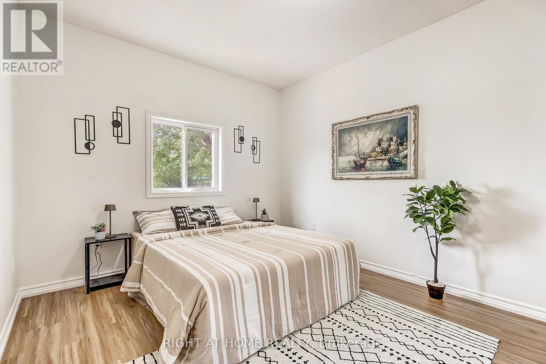
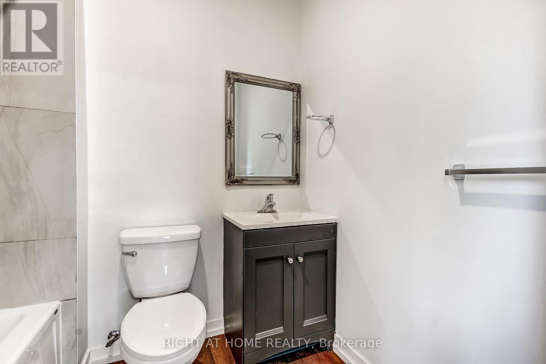
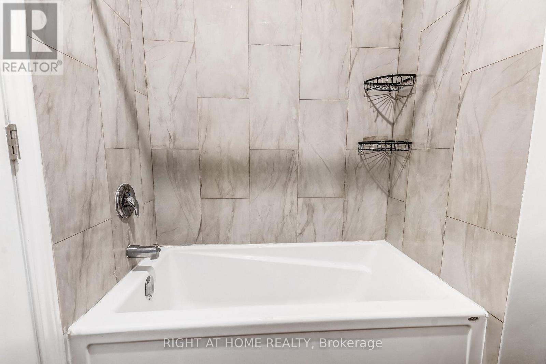
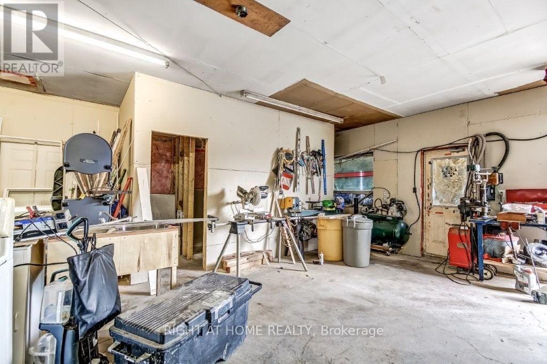
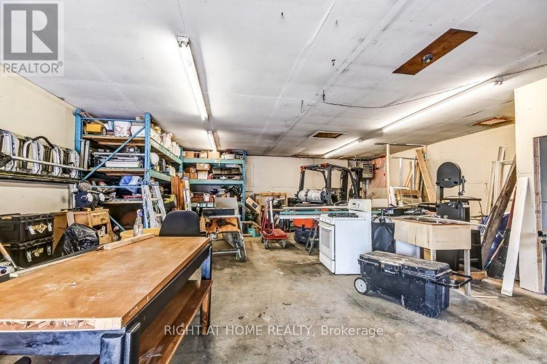
Cozy East end bungalow. Conveniently located near Fanshawe College. Three bedroom, TWO bathrooms, open concept living room/dining room. New furnace (2021). Freshly Painted. Close to Schools, Shopping, trails nearby. Backyard Patio for BBQ or simply to chill out. Large lot and backyard . Commercial, shopping and many amenities nearby. Garage /workshop not included. Up to 2 parking spots for tenants in back of house. (id:61499)
Property Details
| MLS® Number | X14111918 |
| Property Type | Single Family |
| Community Name | East H |
| AmenitiesNearBy | Hospital, Park |
| Features | Flat Site, Sump Pump |
| ParkingSpaceTotal | 12 |
| Structure | Deck |
| ViewType | View, City View |
Building
| BathroomTotal | 2 |
| BedroomsAboveGround | 3 |
| BedroomsTotal | 3 |
| Age | 100+ Years |
| Amenities | Separate Electricity Meters |
| Appliances | Range, Water Heater, Dryer, Microwave, Stove, Washer, Refrigerator |
| ArchitecturalStyle | Bungalow |
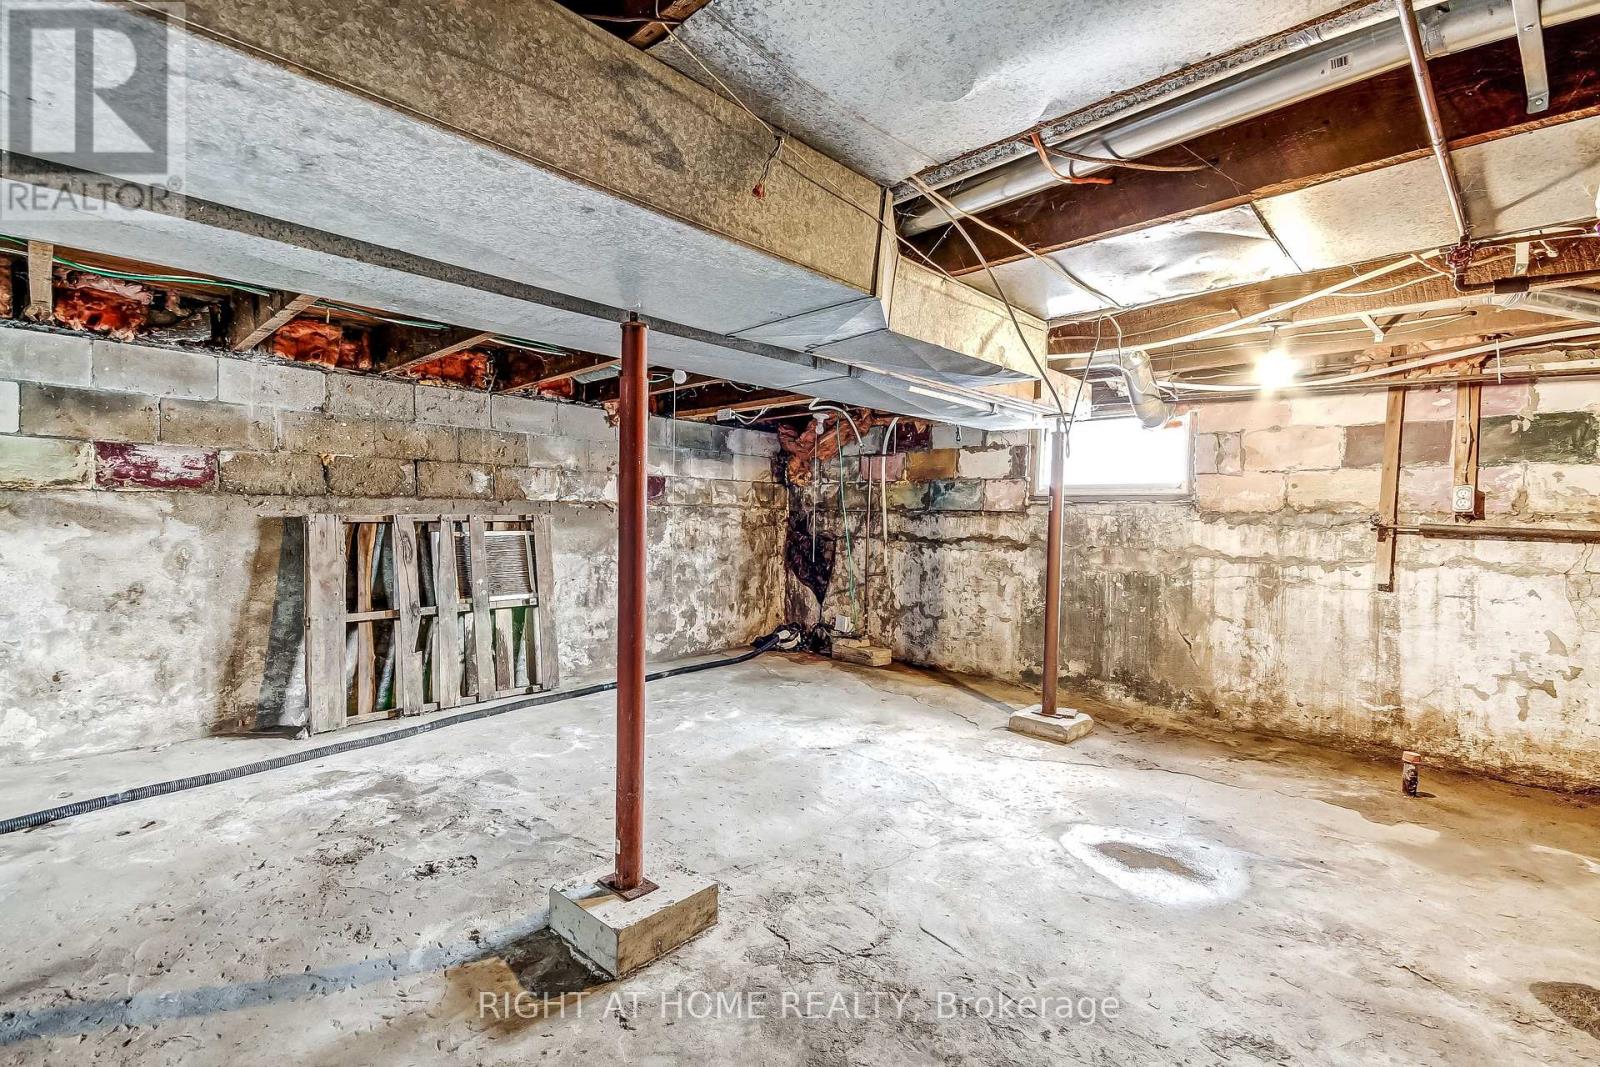
| BasementDevelopment | Unfinished |
| BasementType | N/a (unfinished) |
| ConstructionStyleAttachment | Detached |
| CoolingType | None |
| ExteriorFinish | Aluminum Siding, Brick |
| FireProtection | Controlled Entry, Smoke Detectors |
| FoundationType | Block, Concrete, Unknown |
| HalfBathTotal | 1 |
| HeatingFuel | Natural Gas |
| HeatingType | Forced Air |
| StoriesTotal | 1 |
| SizeInterior | 1100 - 1500 Sqft |
| Type | House |
| UtilityWater | Municipal Water |
Parking
| Detached Garage | |
| Garage |
Land
| Acreage | No |
| FenceType | Fully Fenced, Fenced Yard |
| LandAmenities | Hospital, Park |
| Sewer | Sanitary Sewer |
| SizeDepth | 182 Ft ,7 In |
| SizeFrontage | 46 Ft ,7 In |
| SizeIrregular | 46.6 X 182.6 Ft |
| SizeTotalText | 46.6 X 182.6 Ft|under 1/2 Acre |
Rooms
| Level | Type | Length | Width | Dimensions |
|---|---|---|---|---|
| Main Level | Bedroom | 5.08 m | 3.2 m | 5.08 m x 3.2 m |
| Main Level | Bedroom | 2.79 m | 2.62 m | 2.79 m x 2.62 m |
| Main Level | Bedroom | 2.79 m | 2.36 m | 2.79 m x 2.36 m |
| Main Level | Kitchen | 3.96 m | 2.44 m | 3.96 m x 2.44 m |
| Main Level | Bathroom | 3.35 m | 2.13 m | 3.35 m x 2.13 m |
| Main Level | Bathroom | 3.05 m | 1.52 m | 3.05 m x 1.52 m |
Utilities
| Cable | Available |
| Electricity | Available |
| Sewer | Available |
https://www.realtor.ca/real-estate/30438359/515-third-street-london-east-east-h-east-h
Interested?
Contact us for more information
Randy Goela
Salesperson
355 Princess Avenue Unit R
London, Ontario N6B 2A7

The trademarks REALTOR®, REALTORS®, and the REALTOR® logo are controlled by The Canadian Real Estate Association (CREA) and identify real estate professionals who are members of CREA. The trademarks MLS®, Multiple Listing Service® and the associated logos are owned by The Canadian Real Estate Association (CREA) and identify the quality of services provided by real estate professionals who are members of CREA. The trademark DDF® is owned by The Canadian Real Estate Association (CREA) and identifies CREA's Data Distribution Facility (DDF®)
October 23 2026 06:21:54
Right At Home Realty