


5175 Banting Court Burlington, Ontario L7L 2Z4

$749,000Maintenance,
$434.50 Monthly
Maintenance,
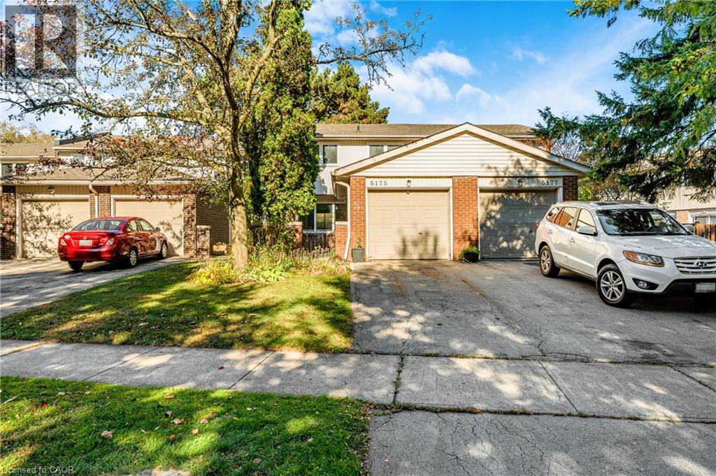
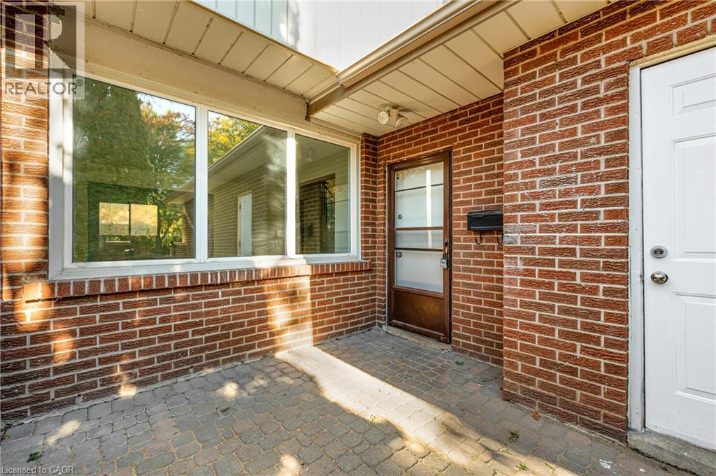
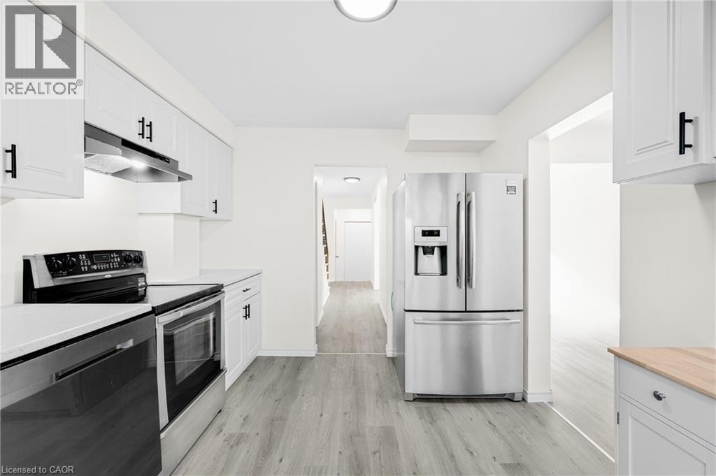
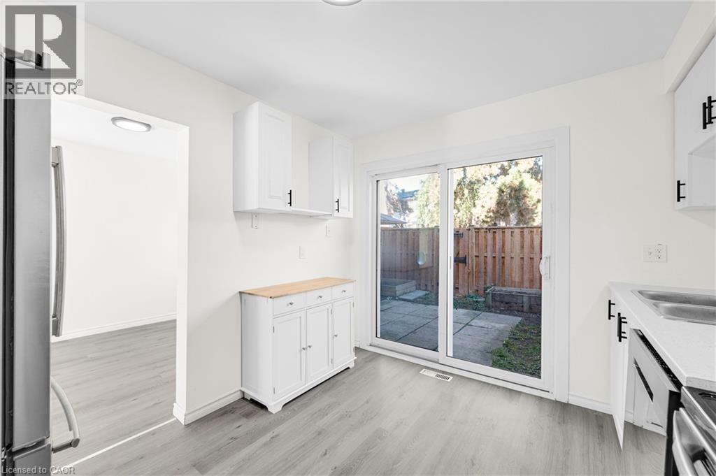
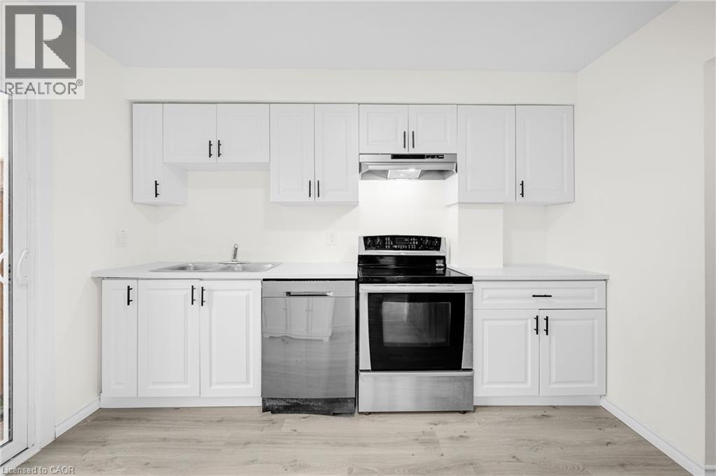
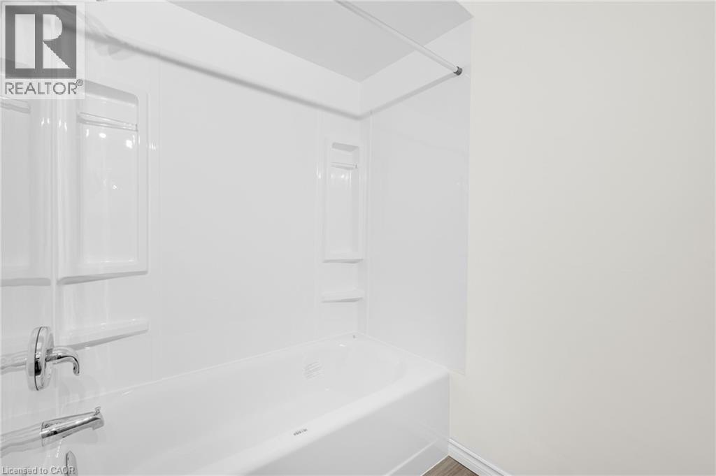
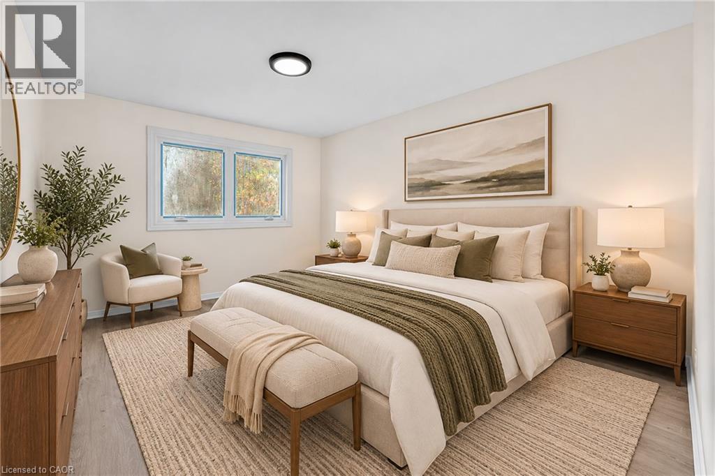
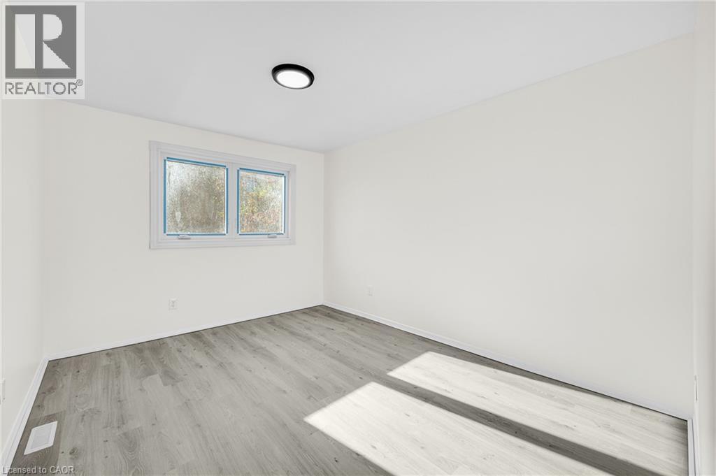
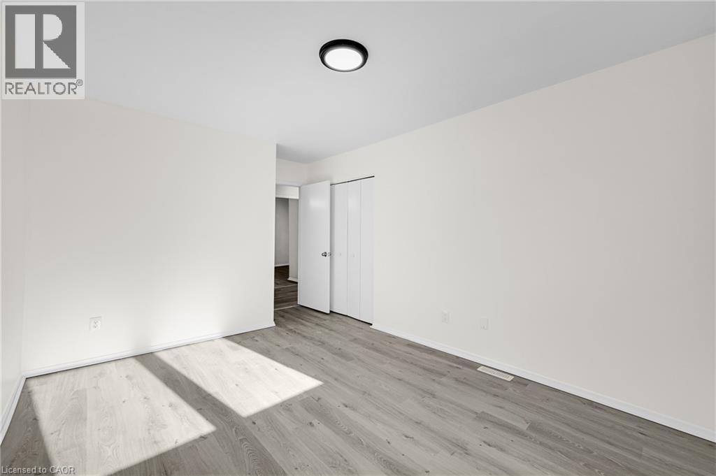
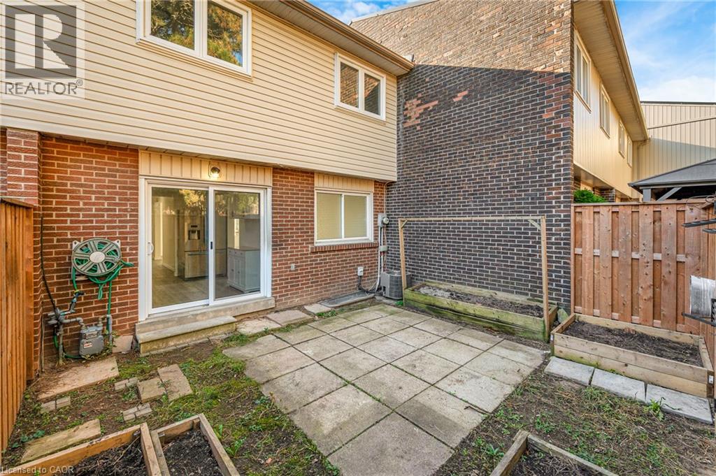
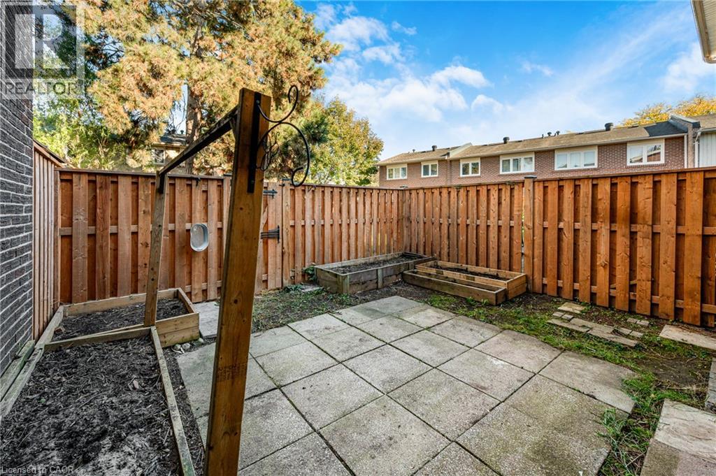
$434.50 MonthlyFor Sale | Renovated 4-Bedroom Townhome in Southeast Burlington Move-in ready and available immediately, this beautifully refreshed 4-bedroom townhome is tucked away on a quiet court in the desirable Elizabeth Gardens area. Just one block from Lakeshore Road, it offers a convenient location close to schools, shopping and major highways. Recent updates include a new kitchen, new bathroom, fresh paint, and new refrigerator, stove and dishwasher. The home also features air conditioning and a one-car garage, all within a family-friendly complex. Don’t miss your chance to make this home your own—book your viewing today! (id:61499)
Property Details
| MLS® Number | 40873682 |
| Property Type | Single Family |
| AmenitiesNearBy | Public Transit, Schools |
| ParkingSpaceTotal | 2 |
Building
| BathroomTotal | 2 |
| BedroomsAboveGround | 4 |
| BedroomsTotal | 4 |
| Appliances | Central Vacuum, Dishwasher, Dryer, Stove, Water Meter, Washer, Window Coverings |
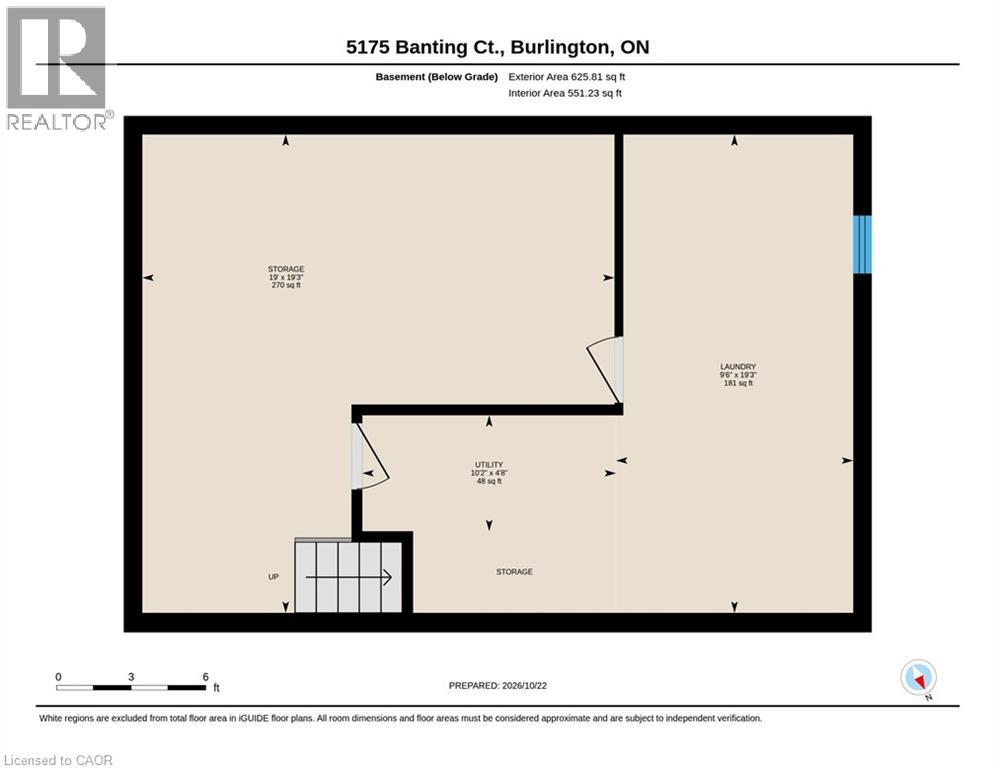
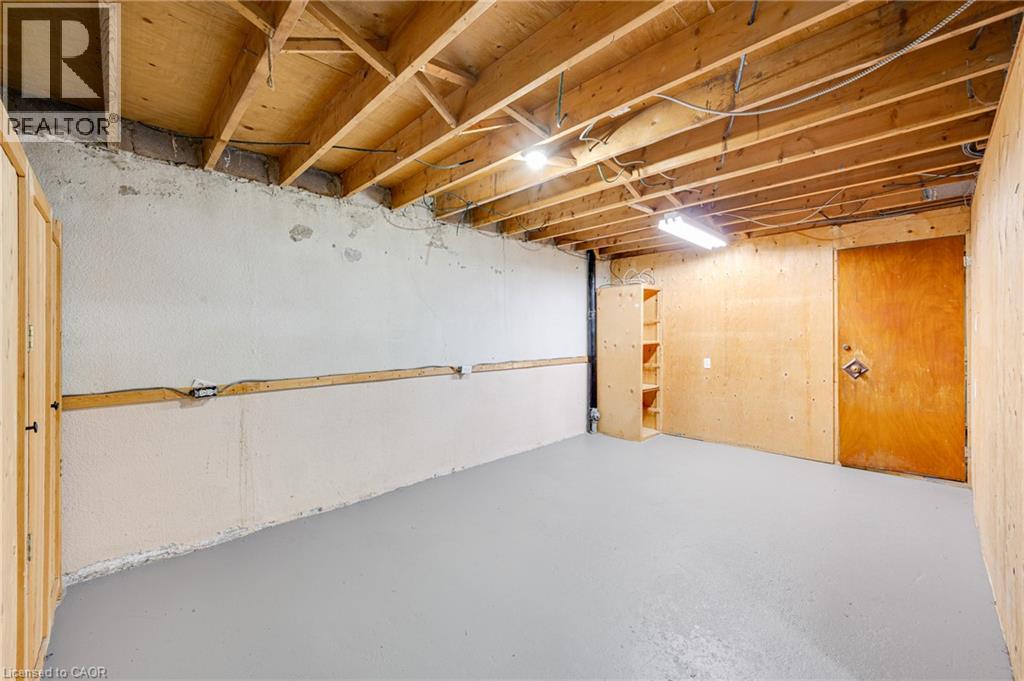
| BasementDevelopment | Unfinished |
| BasementType | Full (unfinished) |
| ConstructionMaterial | Concrete Block, Concrete Walls |
| ConstructionStyleAttachment | Attached |
| CoolingType | Central Air Conditioning |
| ExteriorFinish | Brick, Concrete |
| HalfBathTotal | 1 |
| HeatingFuel | Natural Gas |
| HeatingType | Forced Air |
| StoriesTotal | 2 |
| SizeInterior | 1700 Sqft |
| Type | Row / Townhouse |
| UtilityWater | Municipal Water |
Parking
| Attached Garage |
Land
| Acreage | No |
| LandAmenities | Public Transit, Schools |
| Sewer | Municipal Sewage System |
| SizeTotalText | Unknown |
| ZoningDescription | R1 |
Rooms
| Level | Type | Length | Width | Dimensions |
|---|---|---|---|---|
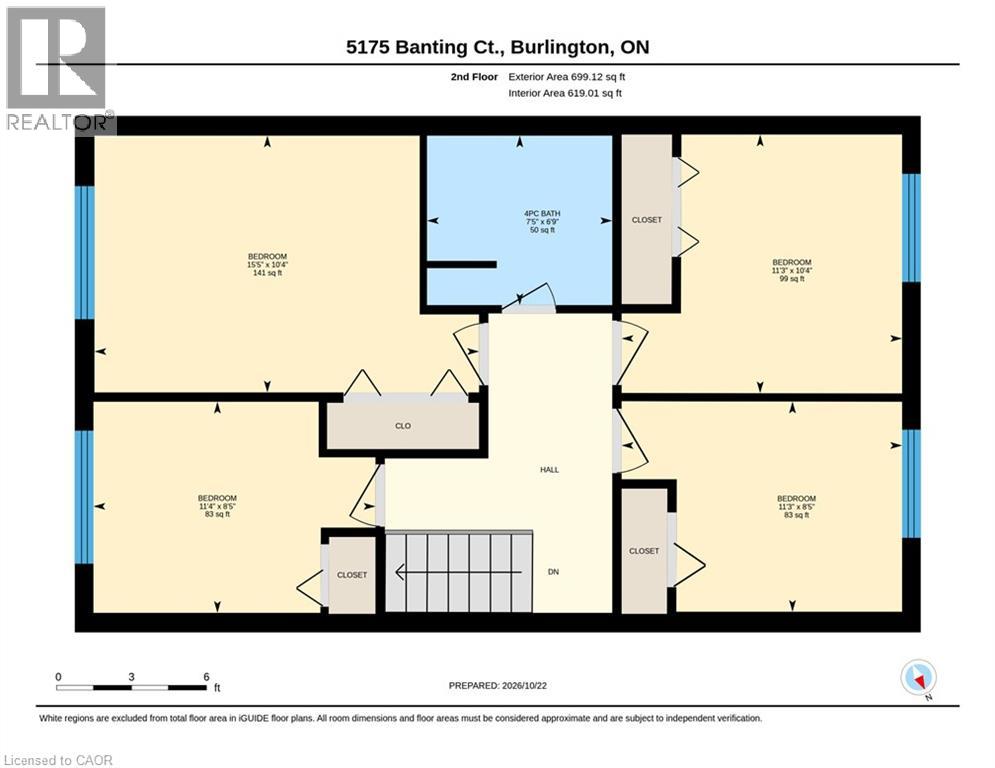
| Second Level | 4pc Bathroom | 7'0'' x 7'0'' | ||
| Second Level | Bedroom | 10'0'' x 11'0'' | ||
| Second Level | Bedroom | 11'0'' x 8'0'' | ||
| Second Level | Bedroom | 11'0'' x 9'0'' | ||
| Second Level | Primary Bedroom | 10'10'' x 13'0'' | ||
| Basement | Storage | 7'0'' x 7'0'' | ||
| Basement | Laundry Room | 9'0'' x 18'0'' | ||
| Basement | Recreation Room | 19'0'' x 18'0'' | ||
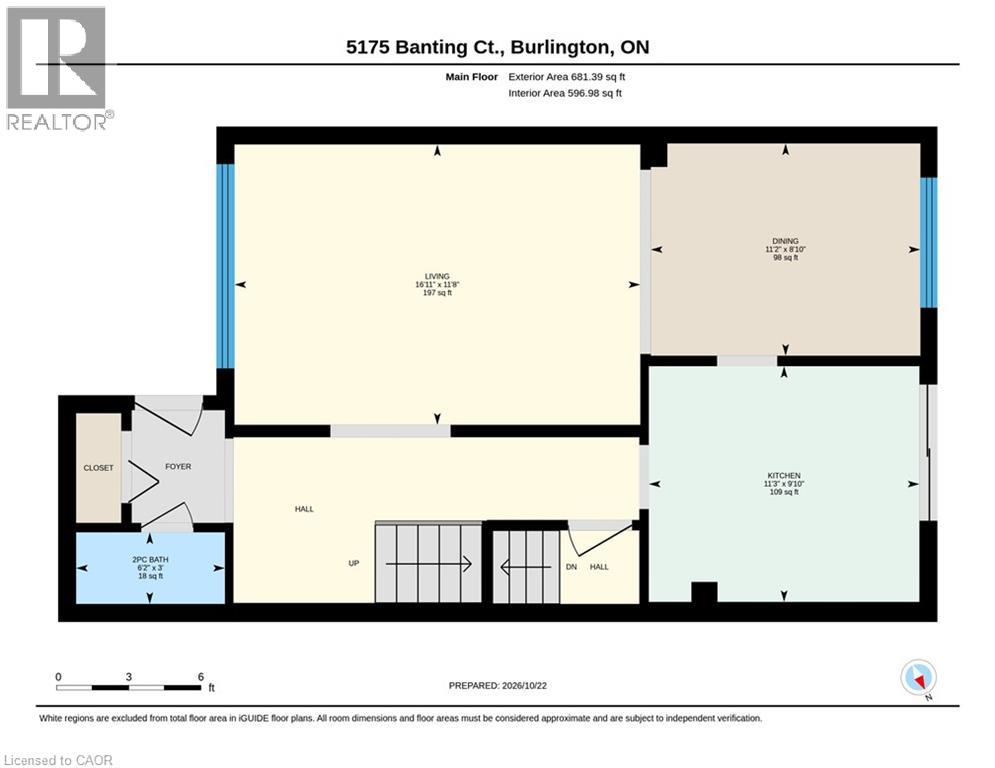
| Main Level | Kitchen | 10'0'' x 11'0'' | ||
| Main Level | 2pc Bathroom | 6'0'' x 4'0'' | ||
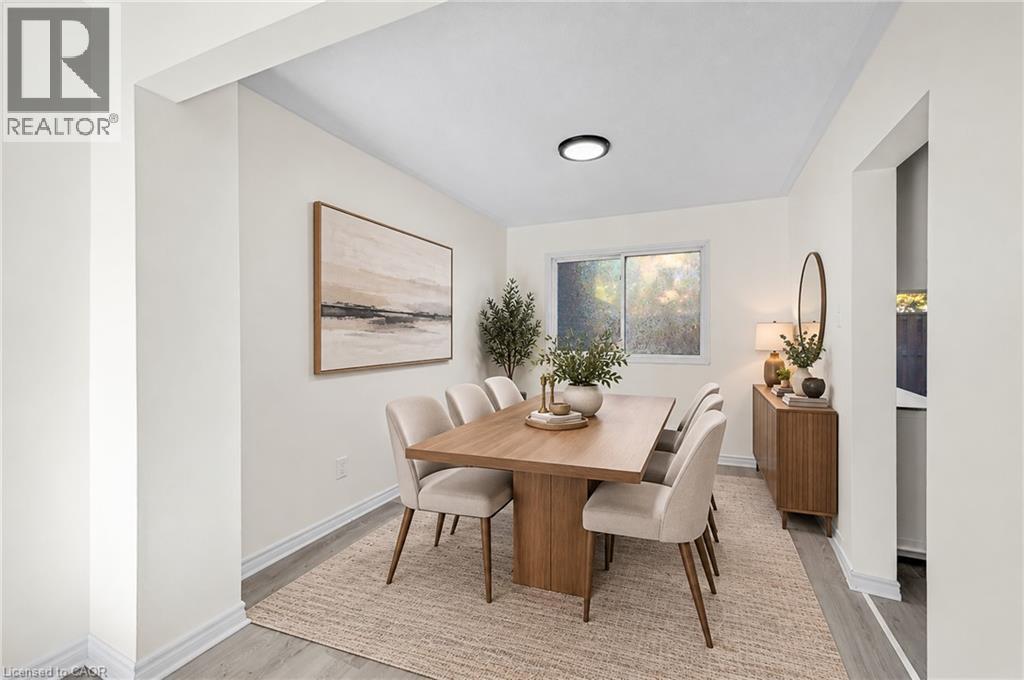
| Main Level | Dining Room | 11'6'' x 13'0'' | ||
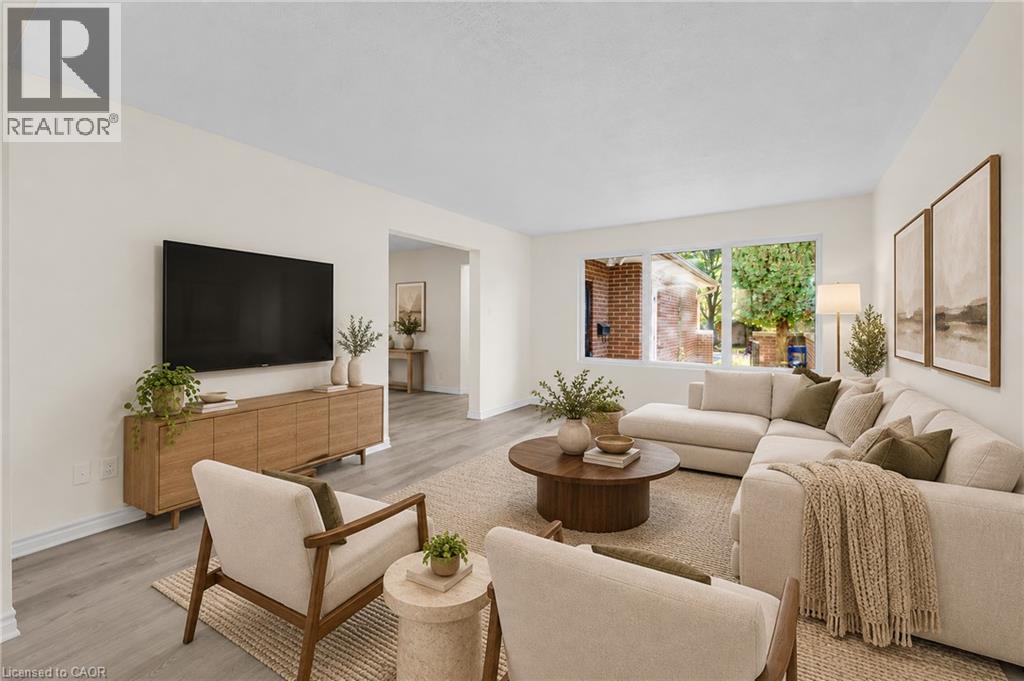
| Main Level | Living Room | 16'0'' x 17'0'' |
https://www.realtor.ca/real-estate/30438560/5175-banting-court-burlington
Interested?
Contact us for more information
David Gerard
Salesperson
5111 New Street, Suite 103
Burlington, Ontario L7L 1V2

The trademarks REALTOR®, REALTORS®, and the REALTOR® logo are controlled by The Canadian Real Estate Association (CREA) and identify real estate professionals who are members of CREA. The trademarks MLS®, Multiple Listing Service® and the associated logos are owned by The Canadian Real Estate Association (CREA) and identify the quality of services provided by real estate professionals who are members of CREA. The trademark DDF® is owned by The Canadian Real Estate Association (CREA) and identifies CREA's Data Distribution Facility (DDF®)
October 23 2026 06:38:39
Right At Home Realty