


52 - 16 Hadati Road Guelph, Ontario N1E 6M2

$499,900Maintenance, Water, Common Area Maintenance, Insurance, Parking
$485.90 Monthly
Maintenance, Water, Common Area Maintenance, Insurance, Parking
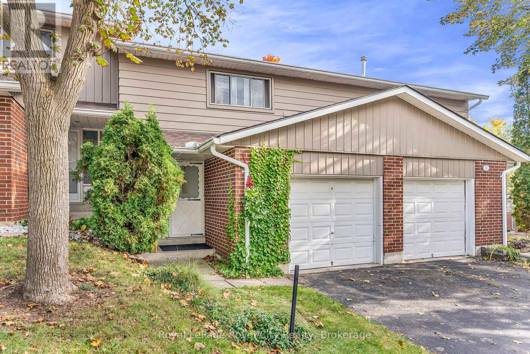
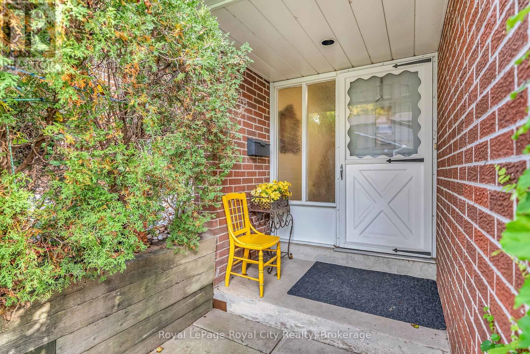
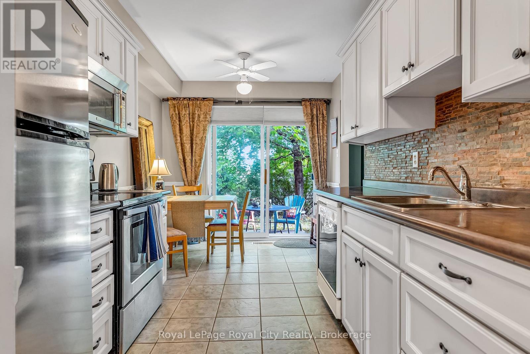
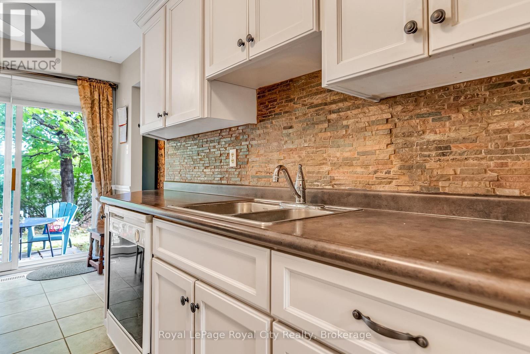
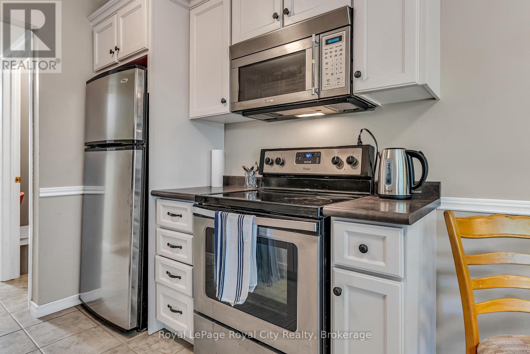
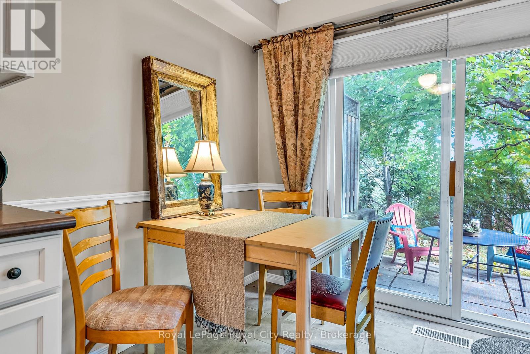
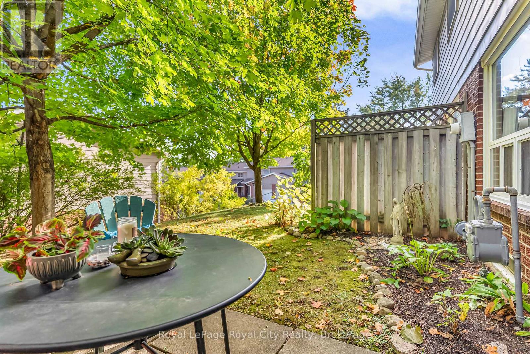
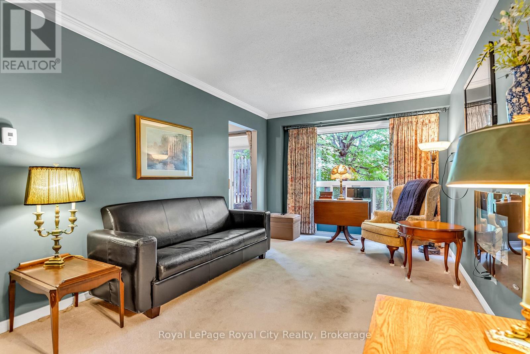
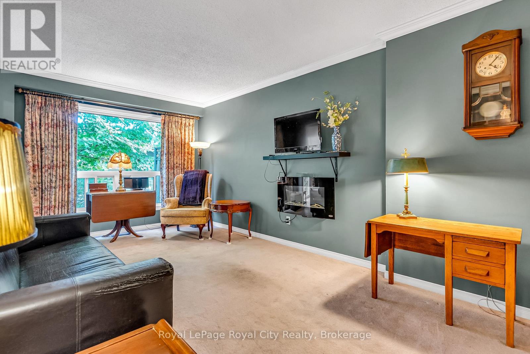
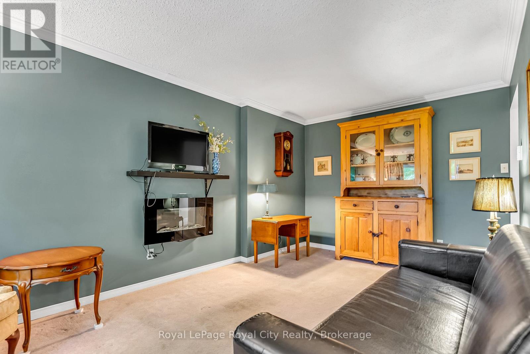
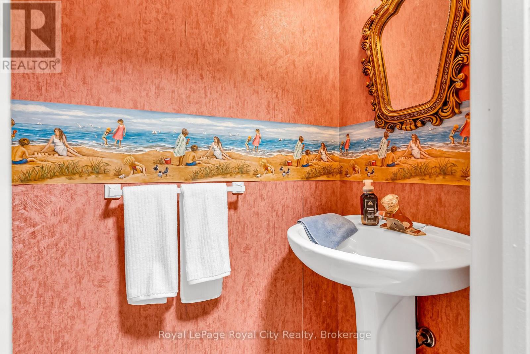
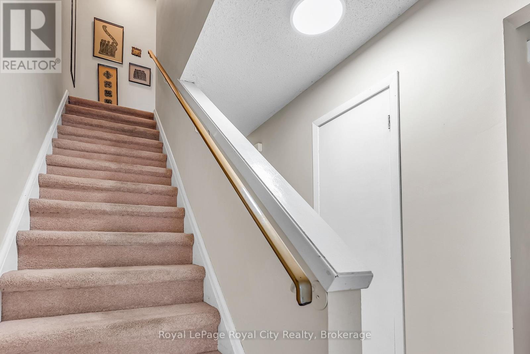
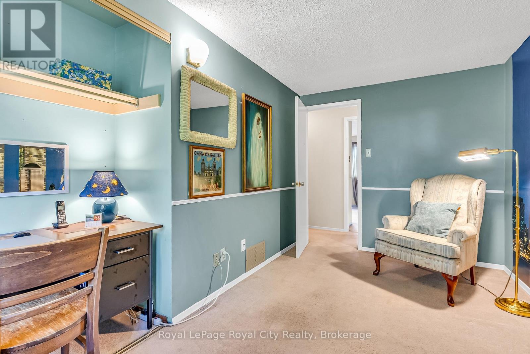
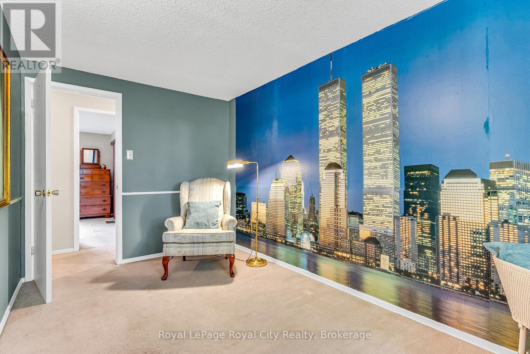
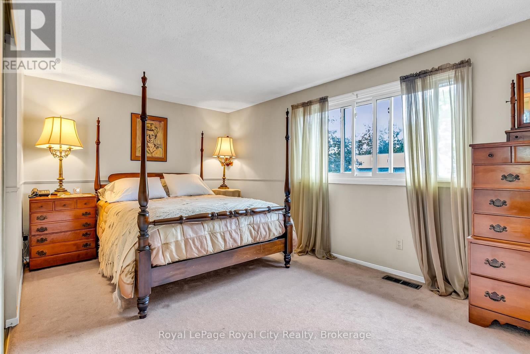
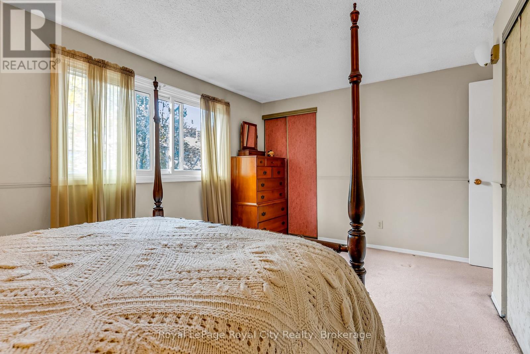
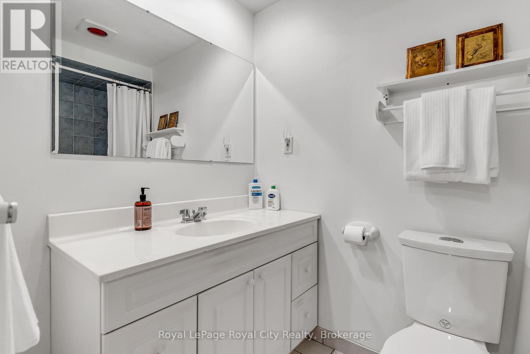
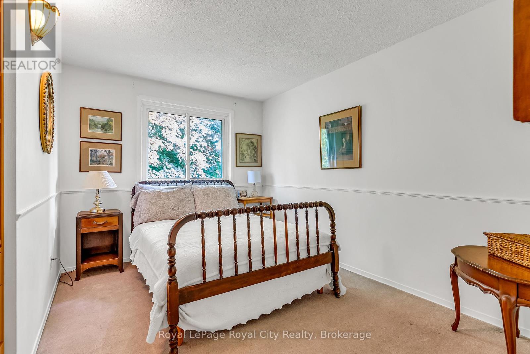
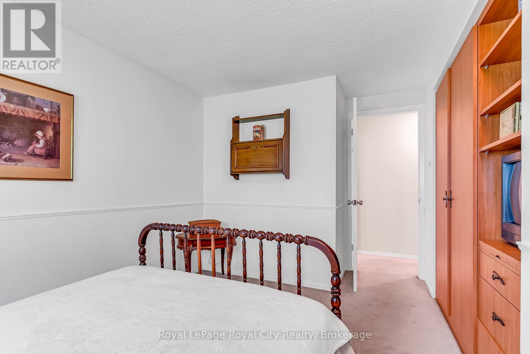
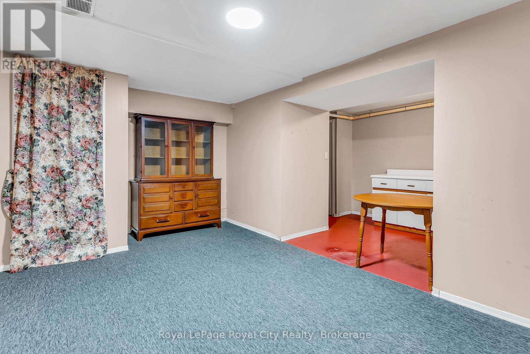
$485.90 MonthlyWelcome to #52-16 Hadati Road, home to the current owner for over 40 years, now available for the next Owner. Three spacious bedrooms, 4 & 2 piece bathrooms, a beautiful renovated kitchen with SS appliances and tile flooring, dinette and a very inviting living room with crown mouldings and painted in Lexington Grey. The basement is finished with a large recreation room and laundry. You have a single car attached garage and your own driveway, gas heat (furnace new in 2022) and owned water heater. (id:61499)
Open House
This property has open houses!
10:00 am
Ends at:12:00 pm
Property Details
| MLS® Number | X13860686 |
| Property Type | Single Family |
| Community Name | Grange Road |
| AmenitiesNearBy | Hospital, Public Transit, Schools |
| CommunityFeatures | Pets Allowed With Restrictions, Community Centre |
| EquipmentType | None |
| Features | Sloping |
| ParkingSpaceTotal | 2 |
| RentalEquipmentType | None |
Building
| BathroomTotal | 2 |
| BedroomsAboveGround | 3 |
| BedroomsTotal | 3 |
| Age | 31 To 50 Years |
| Amenities | Visitor Parking, Separate Electricity Meters |
| Appliances | Garage Door Opener Remote(s), Water Heater, Water Meter, Blinds, Dishwasher, Dryer, Garage Door Opener, Microwave, Stove, Washer, Window Coverings, Refrigerator |
| BasementDevelopment | Finished |
| BasementType | Full (finished) |
| ConstructionStatus | Insulation Upgraded |
| CoolingType | None |
| ExteriorFinish | Brick, Aluminum Siding |
| FireProtection | Smoke Detectors |
| FoundationType | Concrete |
| HalfBathTotal | 1 |
| HeatingFuel | Natural Gas |
| HeatingType | Forced Air |
| StoriesTotal | 2 |
| SizeInterior | 1000 - 1199 Sqft |
| Type | Row / Townhouse |
Parking
| Attached Garage | |
| Garage |
Land
| Acreage | No |
| LandAmenities | Hospital, Public Transit, Schools |
Rooms
| Level | Type | Length | Width | Dimensions |
|---|---|---|---|---|
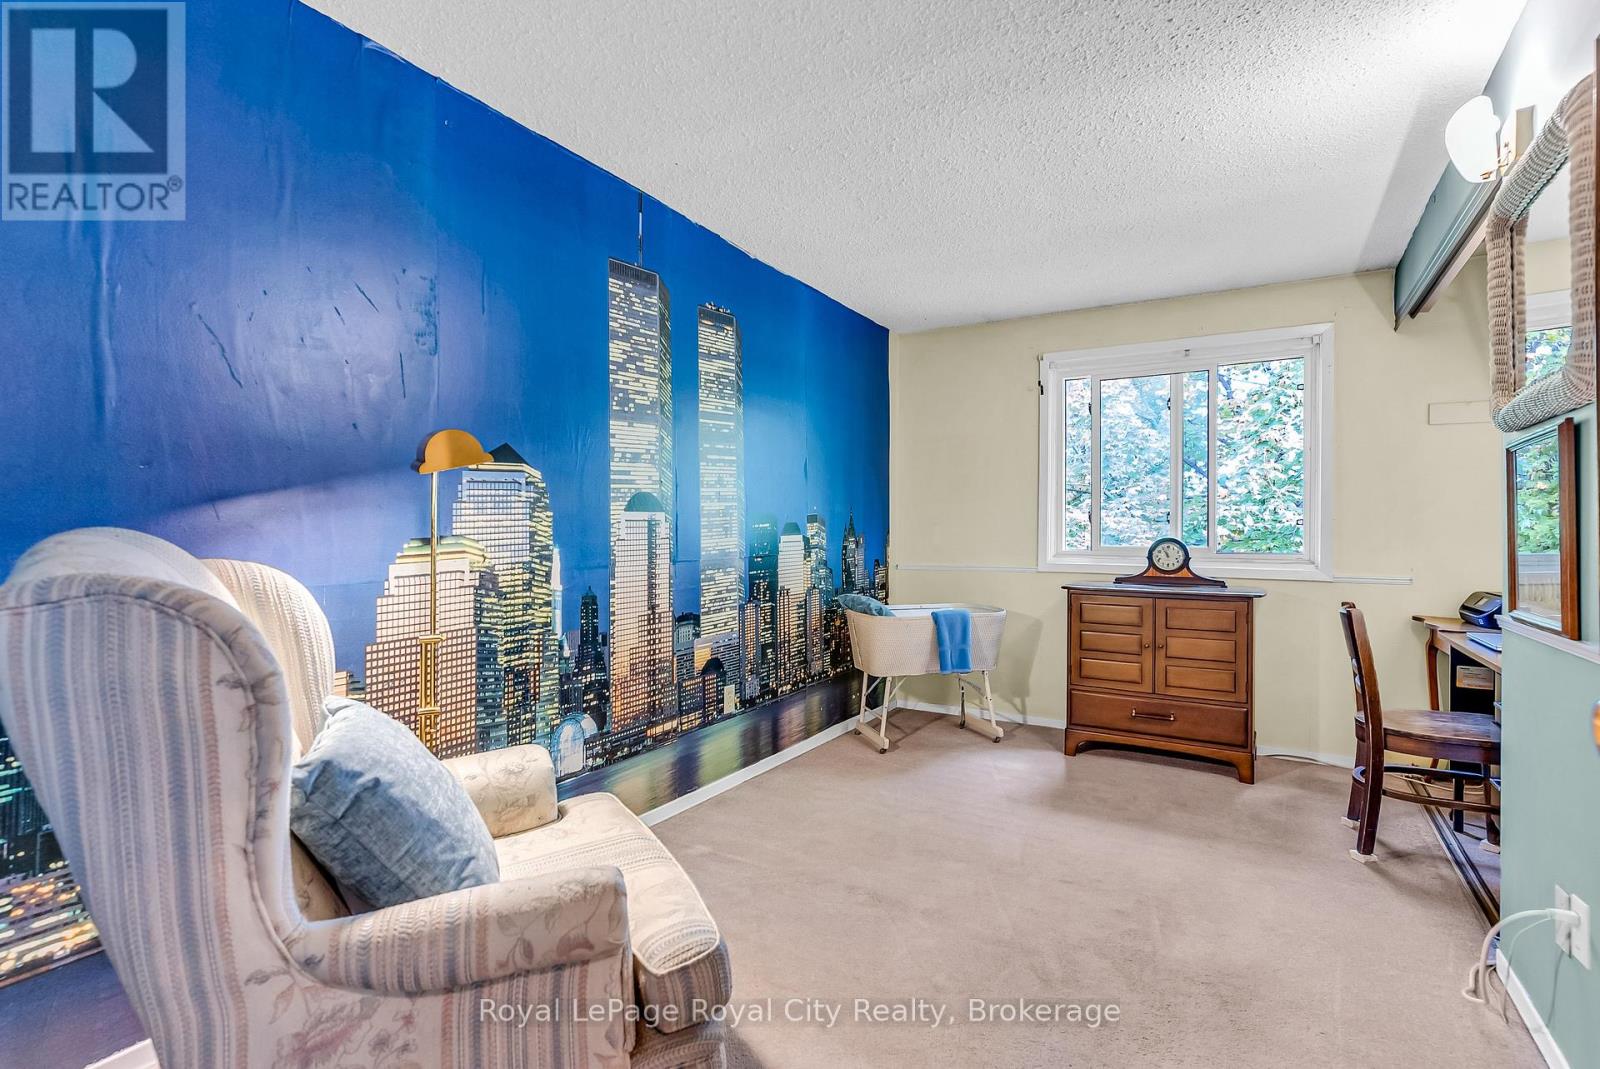
| Second Level | Primary Bedroom | 4.77 m | 2.97 m | 4.77 m x 2.97 m |
| Second Level | Bedroom | 4.28 m | 2.41 m | 4.28 m x 2.41 m |
| Second Level | Bedroom | 2.63 m | 3.48 m | 2.63 m x 3.48 m |
| Second Level | Bathroom | 2.41 m | 1.5 m | 2.41 m x 1.5 m |
| Basement | Laundry Room | 2.64 m | 1.67 m | 2.64 m x 1.67 m |
| Basement | Utility Room | 3.2 m | 2.64 m | 3.2 m x 2.64 m |
| Basement | Recreational, Games Room | 4.4 m | 3 m | 4.4 m x 3 m |
| Main Level | Living Room | 5.5 m | 3.12 m | 5.5 m x 3.12 m |
| Main Level | Kitchen | 2.58 m | 2.64 m | 2.58 m x 2.64 m |
| Main Level | Dining Room | 2.58 m | 1.95 m | 2.58 m x 1.95 m |
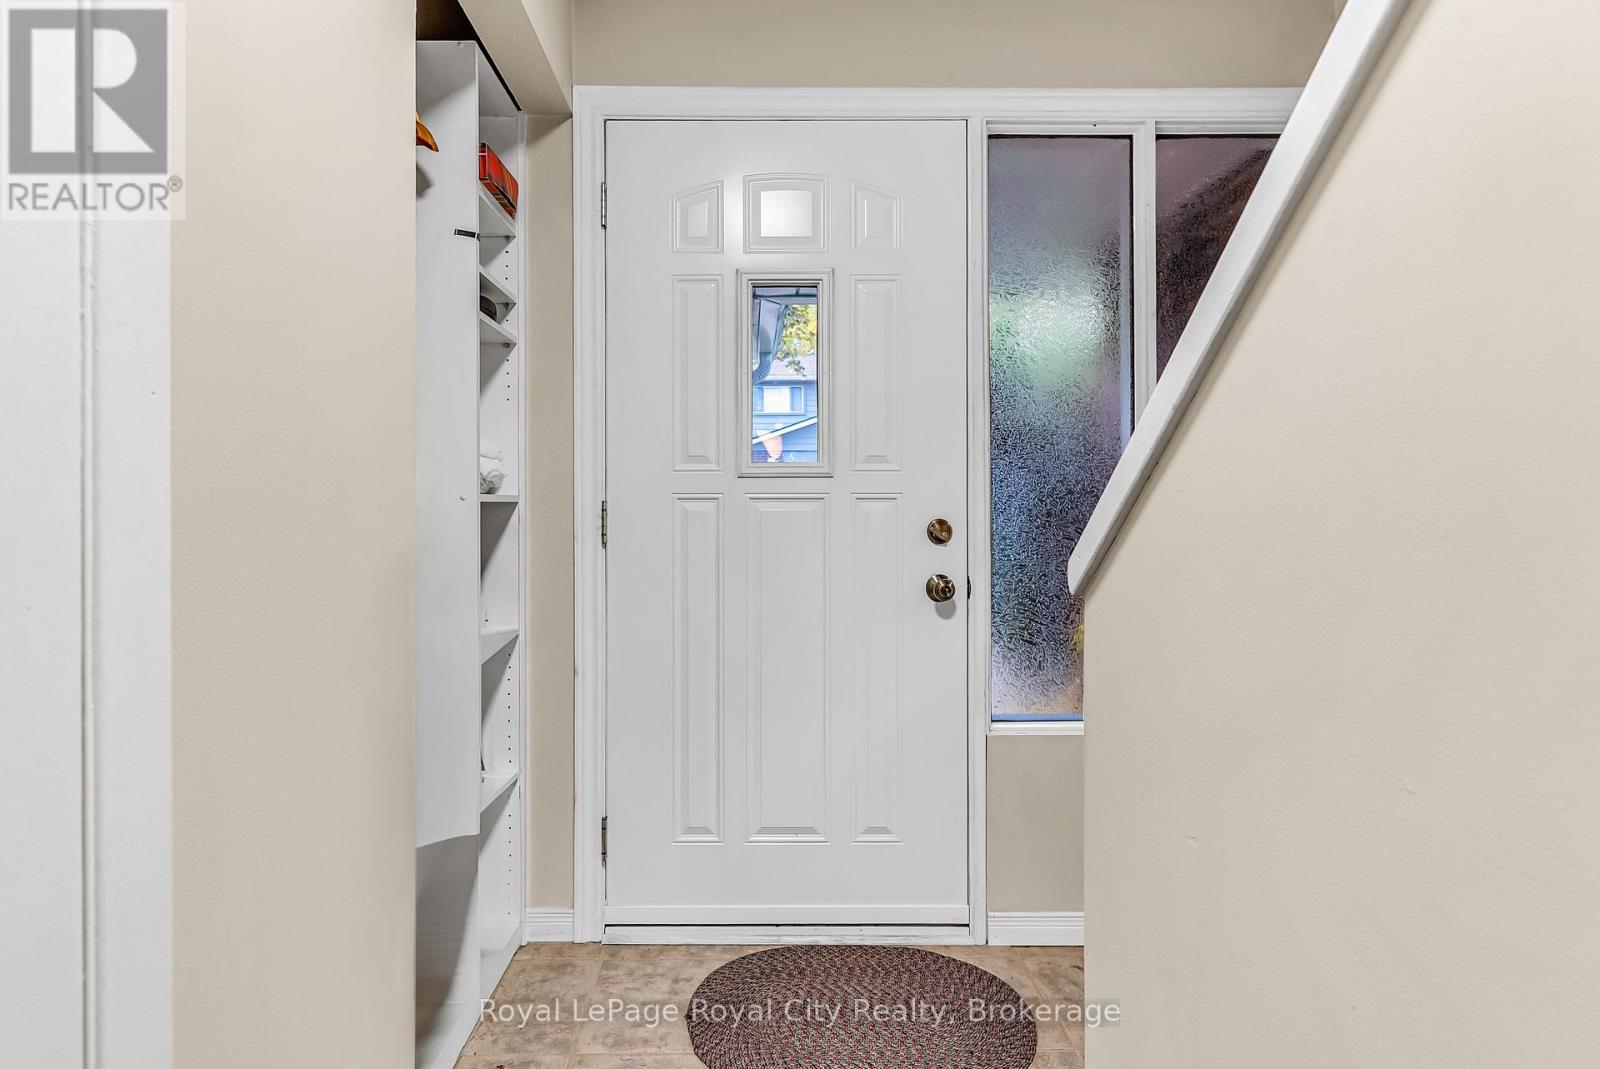
| Main Level | Foyer | 2.58 m | 1.92 m | 2.58 m x 1.92 m |
| Main Level | Bathroom | 1.8 m | 0.8 m | 1.8 m x 0.8 m |
https://www.realtor.ca/real-estate/30363404/52-16-hadati-road-guelph-grange-road-grange-road
Interested?
Contact us for more information
Adriaan Demmers
Salesperson
30 Edinburgh Road North
Guelph, Ontario N1H 7J1

The trademarks REALTOR®, REALTORS®, and the REALTOR® logo are controlled by The Canadian Real Estate Association (CREA) and identify real estate professionals who are members of CREA. The trademarks MLS®, Multiple Listing Service® and the associated logos are owned by The Canadian Real Estate Association (CREA) and identify the quality of services provided by real estate professionals who are members of CREA. The trademark DDF® is owned by The Canadian Real Estate Association (CREA) and identifies CREA's Data Distribution Facility (DDF®)
October 05 2026 07:00:58
Royal LePage Royal City Realty