


52-3085 Kingsway Drive Unit# 52 Kitchener, Ontario N2C 2P2

$2,500 MonthlyProperty Management
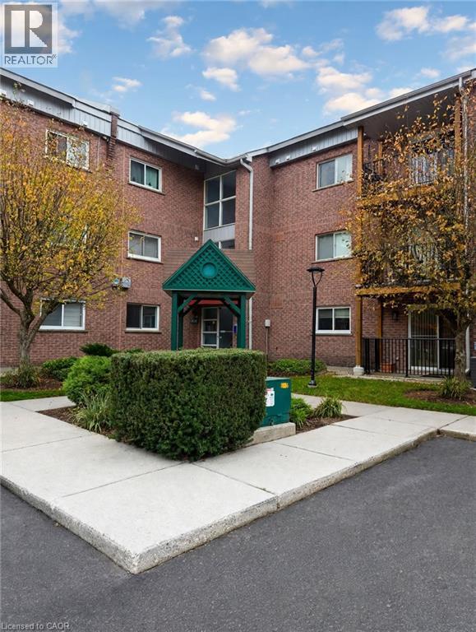
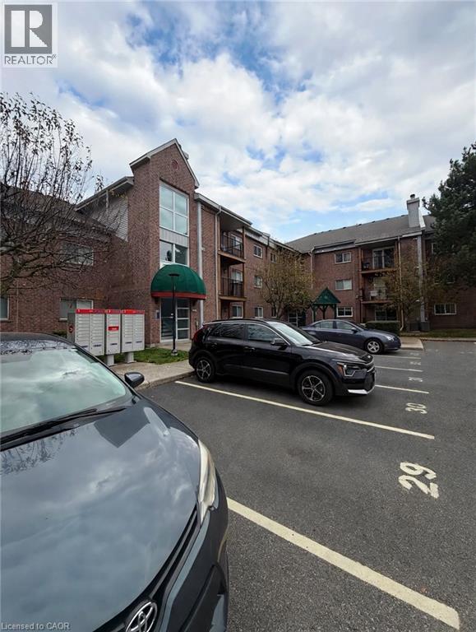
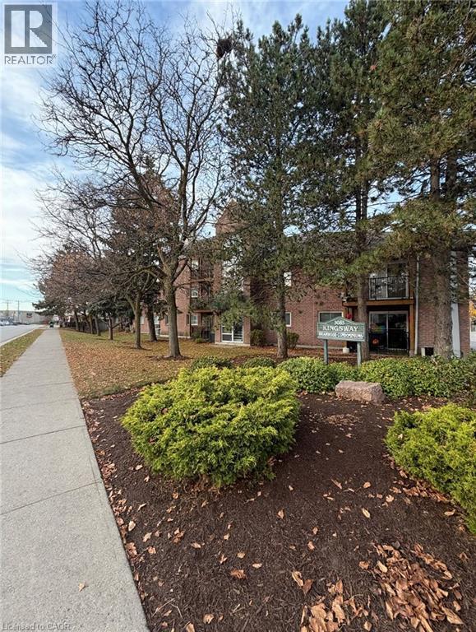
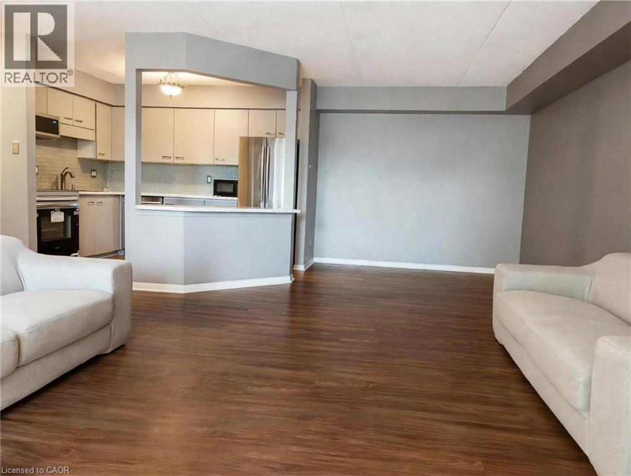
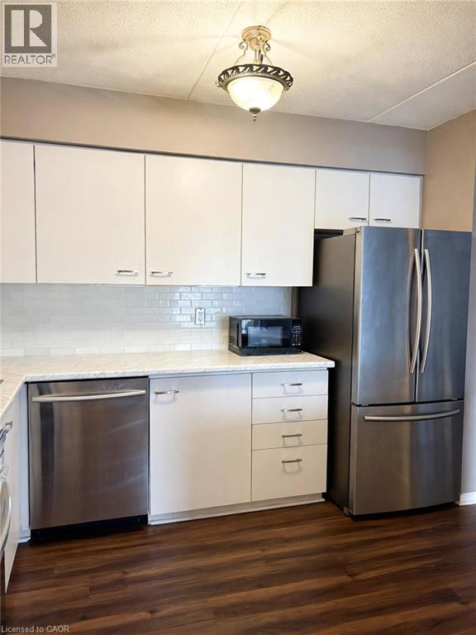
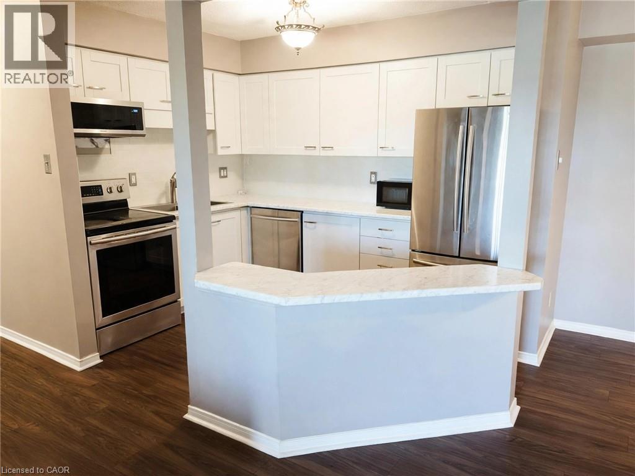
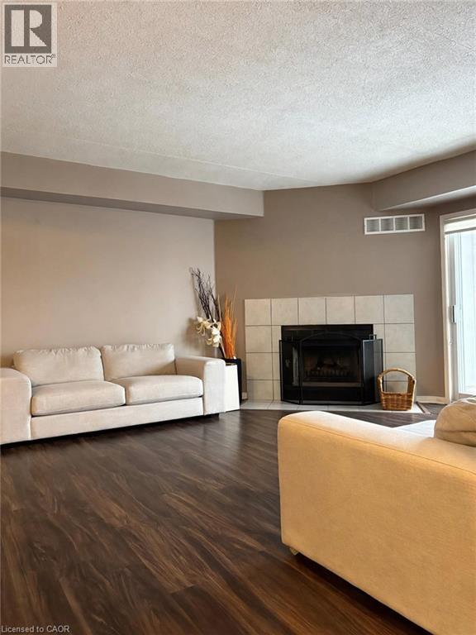
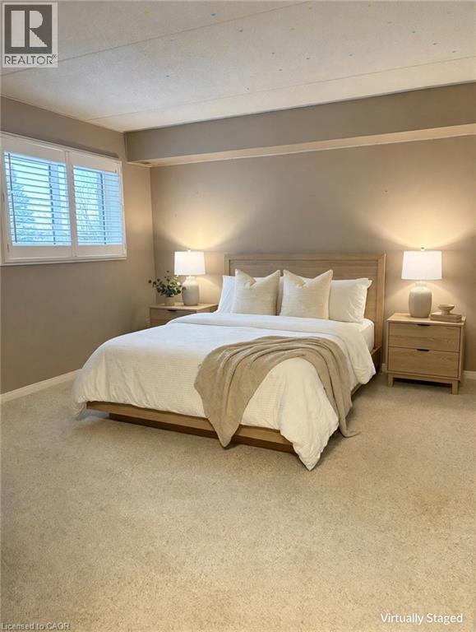
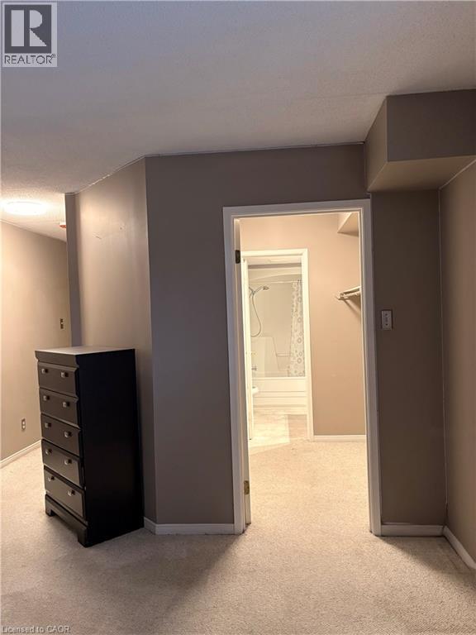
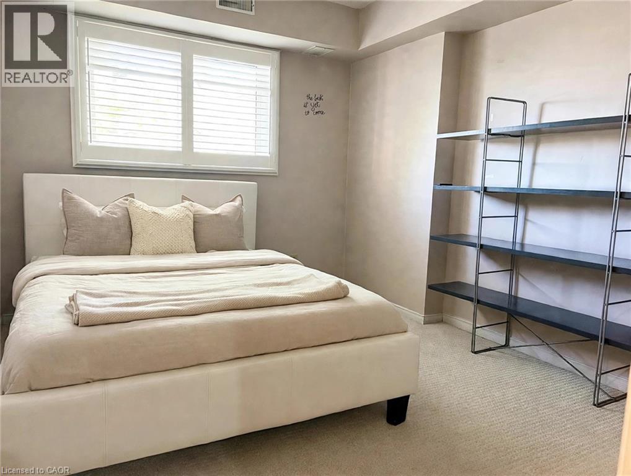
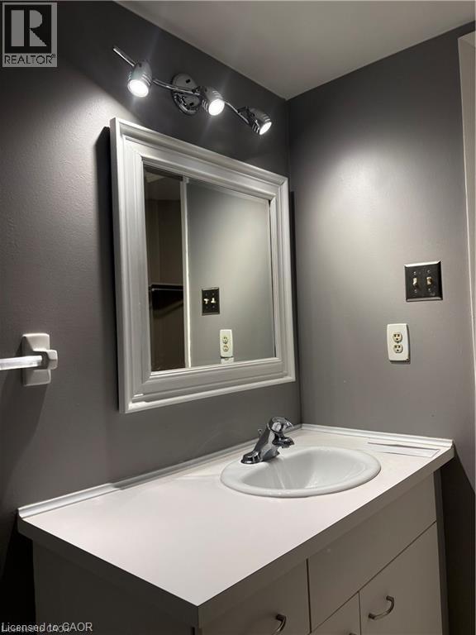
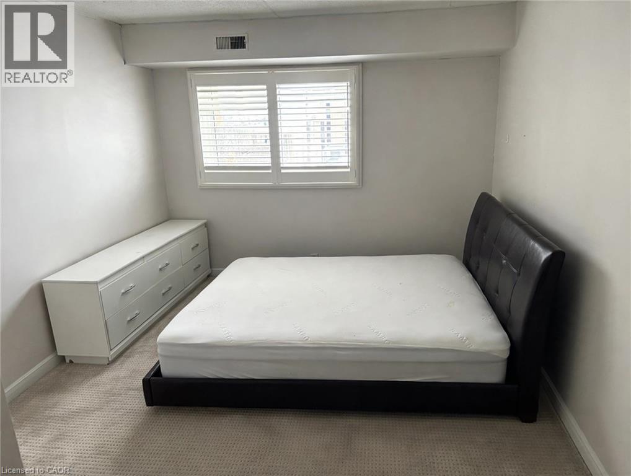
Prime location! Unmatched transit convenience - steps from the ION LRT and major bus terminal! Walk to Fairview Park Mall, all your favourite shops, Cineplex, grocery stores, restaurants, cafeterias and the entire Fairway Road shopping district. Nearby parks, excellent schools, and quick Highway access making commuting a breeze. A family-friendly, connected community. This spacious 1,310 sq ft, 3-bedroom, 2-bathroom condo offers modern, comfortable living. Features include a sun-filled living room with private balcony, contemporary kitchen with stainless steel appliances, generous storage throughout and spacious bedrooms. The primary suite is privately situated in its own wing for added privacy, complete with walk-through closet and 4-pc ensuite. (id:61499)
Property Details
| MLS® Number | 40875509 |
| Property Type | Single Family |
| AmenitiesNearBy | Park, Place Of Worship, Playground, Public Transit, Schools, Shopping, Ski Area |
| CommunityFeatures | School Bus |
| Features | Southern Exposure, Balcony |
| ParkingSpaceTotal | 1 |
Building
| BathroomTotal | 2 |
| BedroomsAboveGround | 3 |
| BedroomsTotal | 3 |
| Appliances | Dishwasher, Dryer, Microwave, Refrigerator, Stove, Water Softener, Washer |
| ArchitecturalStyle | Other |
| BasementType | None |
| ConstructedDate | 1988 |
| ConstructionStyleAttachment | Attached |
| CoolingType | Central Air Conditioning |
| ExteriorFinish | Brick |
| HeatingFuel | Electric |
| StoriesTotal | 1 |
| SizeInterior | 1310 Sqft |
| Type | Apartment |
| UtilityWater | Municipal Water |
Parking
| Open |
Land
| AccessType | Highway Access, Highway Nearby |
| Acreage | No |
| LandAmenities | Park, Place Of Worship, Playground, Public Transit, Schools, Shopping, Ski Area |
| Sewer | Municipal Sewage System |
| SizeTotalText | Unknown |
| ZoningDescription | R6 |
Rooms
| Level | Type | Length | Width | Dimensions |
|---|---|---|---|---|
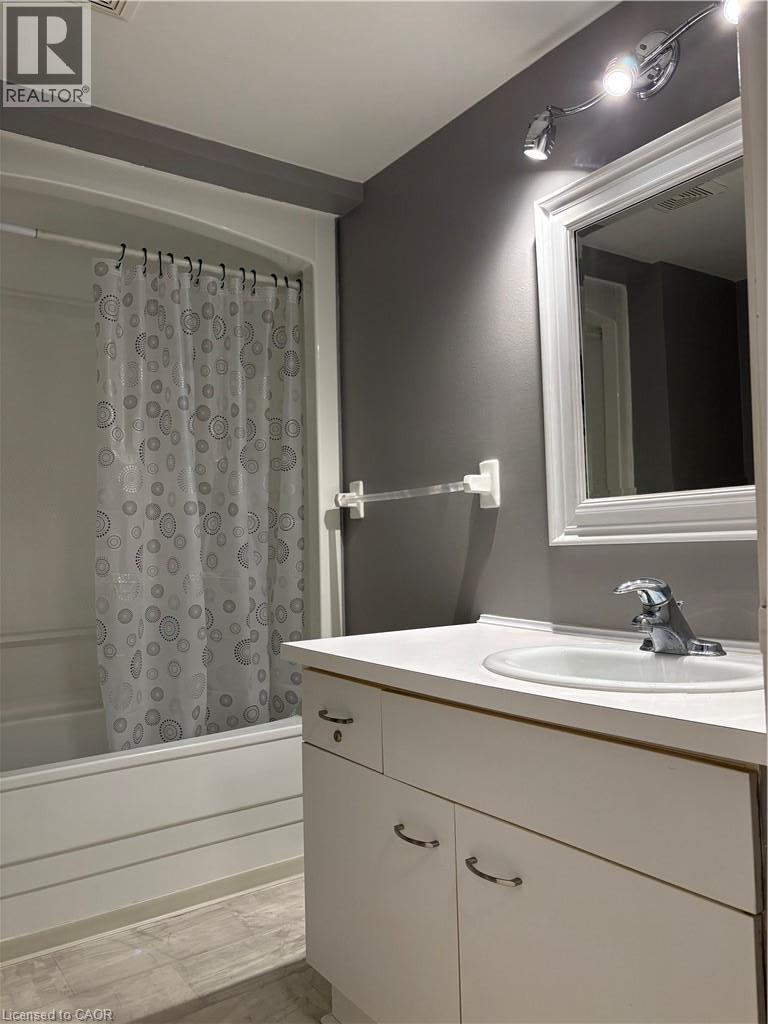
| Main Level | 3pc Bathroom | Measurements not available | ||
| Main Level | 4pc Ensuite Bath | Measurements not available | ||
| Main Level | Bedroom | 11'9'' x 9'8'' | ||
| Main Level | Bedroom | 11'9'' x 9'9'' | ||
| Main Level | Primary Bedroom | 25'6'' x 12'3'' | ||
| Main Level | Living Room | 15'9'' x 14'7'' | ||
| Main Level | Kitchen/dining Room | 10'7'' x 7'9'' |
https://www.realtor.ca/real-estate/30479645/52-3085-kingsway-drive-unit-52-kitchener
Interested?
Contact us for more information
Lyubov Shahayda
Salesperson
71 Weber St E
Kitchener, Ontario N2H 1C6

The trademarks REALTOR®, REALTORS®, and the REALTOR® logo are controlled by The Canadian Real Estate Association (CREA) and identify real estate professionals who are members of CREA. The trademarks MLS®, Multiple Listing Service® and the associated logos are owned by The Canadian Real Estate Association (CREA) and identify the quality of services provided by real estate professionals who are members of CREA. The trademark DDF® is owned by The Canadian Real Estate Association (CREA) and identifies CREA's Data Distribution Facility (DDF®)
November 06 2026 05:59:45
Royal LePage Wolle Realty