


52 Peterson Street Drumbo, Ontario K8V 5P8

$839,900
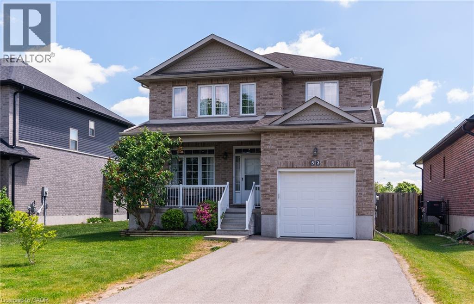
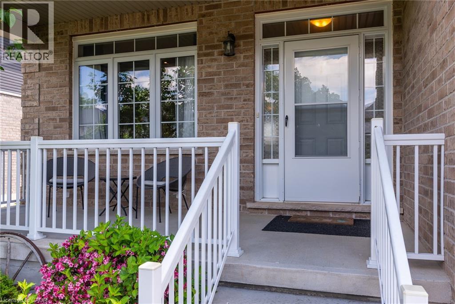
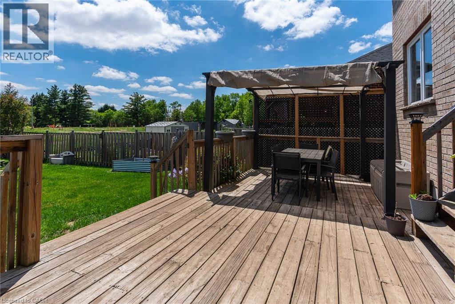
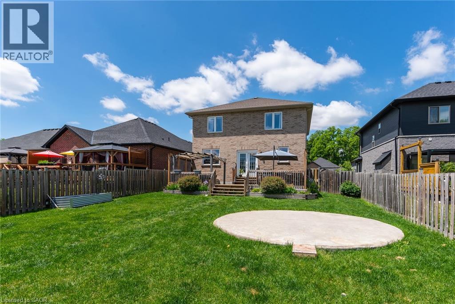
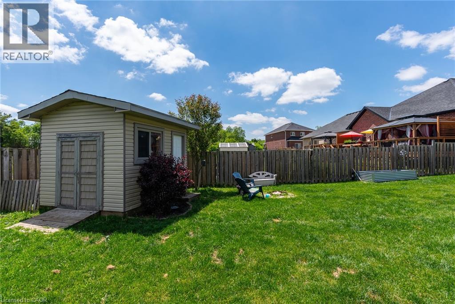
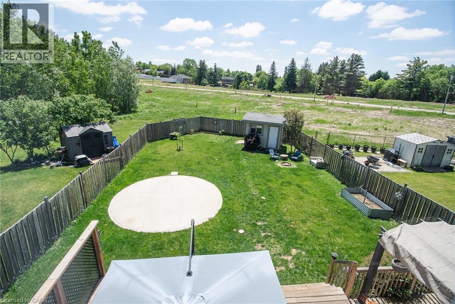
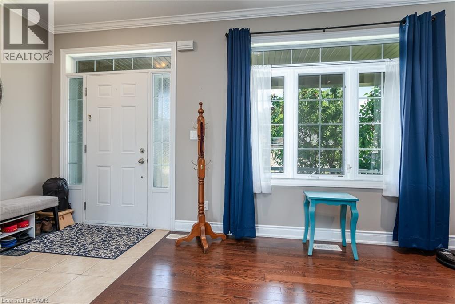
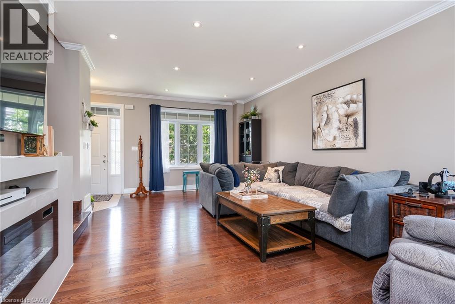
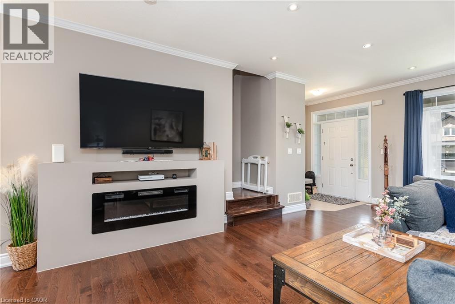
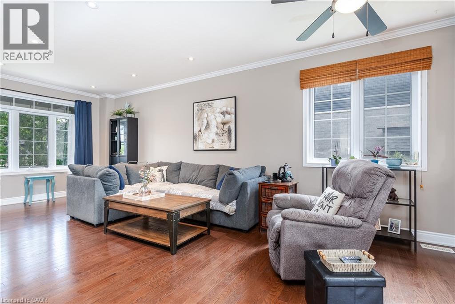
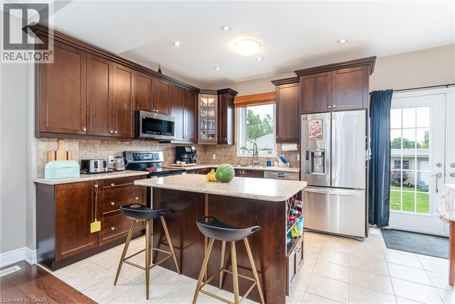
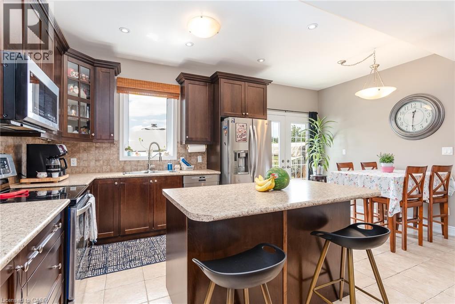
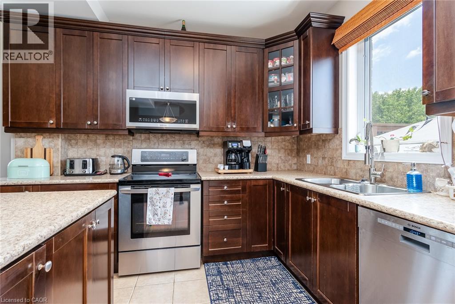
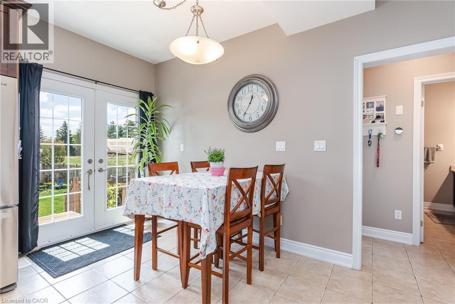
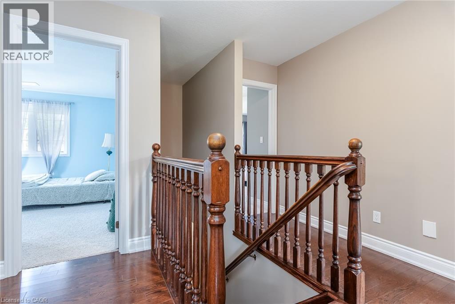
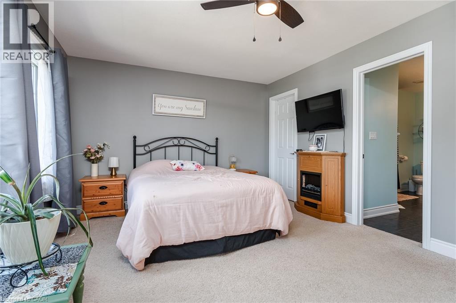
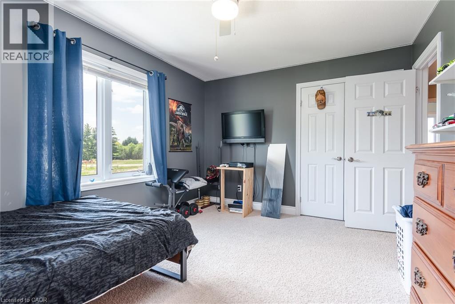
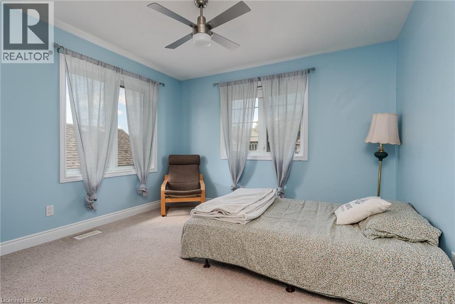
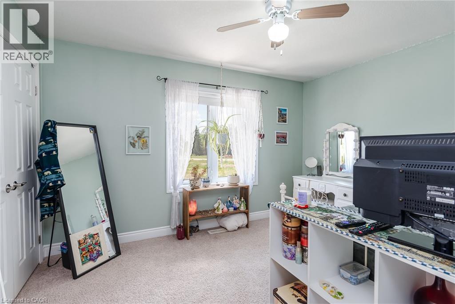
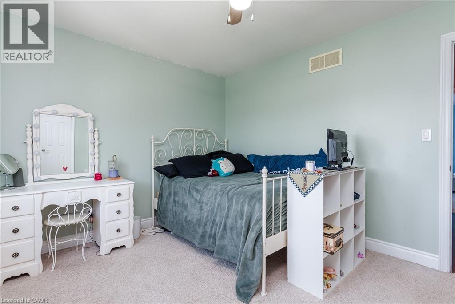
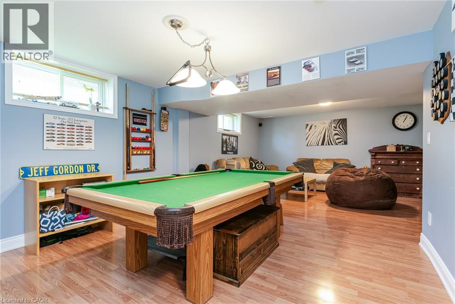
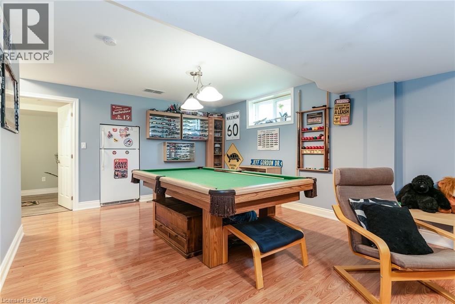
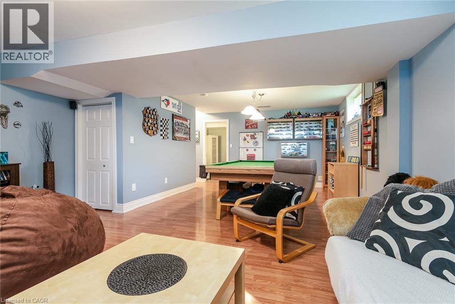
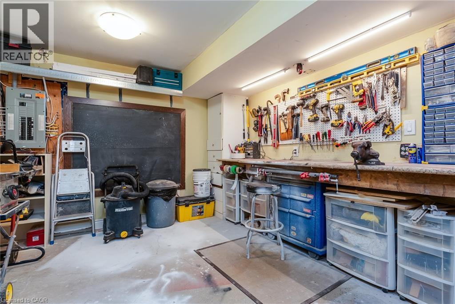
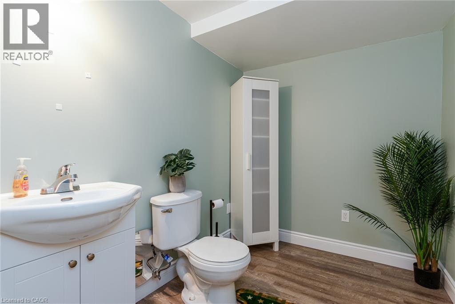
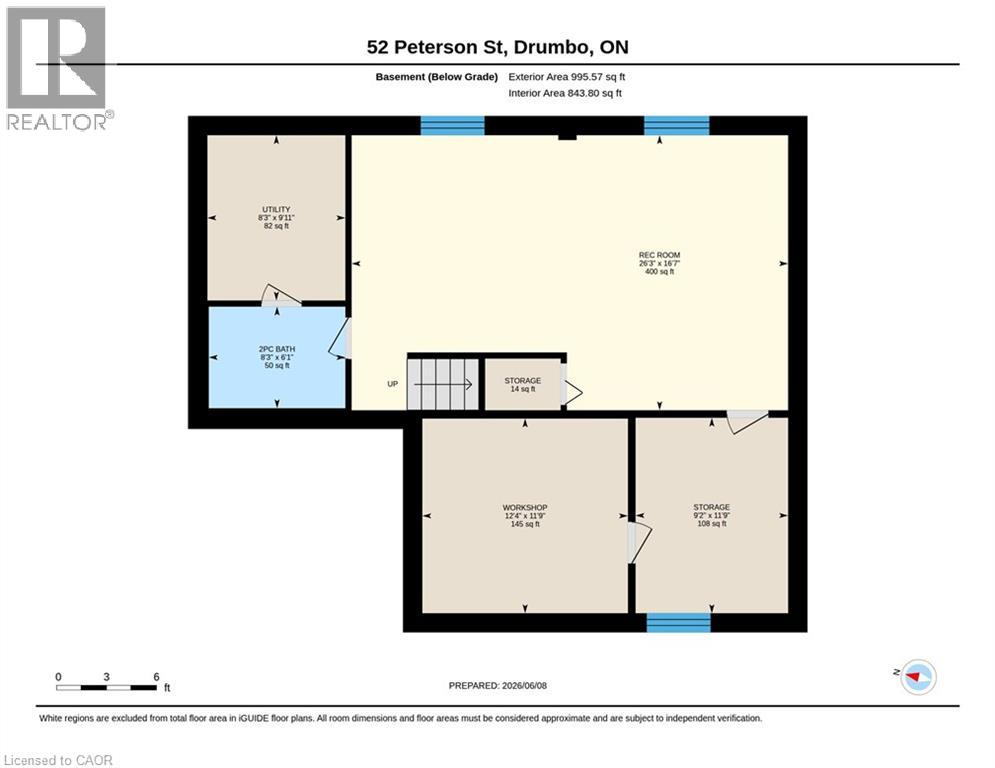
Welcome to the family oriented community of Drumbo, the serenity of country life, with the convenience of being just mins away from larger cities of Kitchener, Waterloo and Cambridge. This 4 bedroom plus main floor guest bedroom, 3+1 Bathroom two story all brick home, boasts plenty of space both inside and out. Sitting on one of the largest lots and complete with a fully finished basement with a workshop and extra full bathroom, this are could easily be used as a potential In-Law setup or as the play space for your family. Large bedrooms include a Primary Bedroom with en suite and large walk-in closet. This home is ready for all sizes of family. Single car garage, with a double wide, double depth driveway ensures you will never have not enough parking. Fully Fenced backyard shares a view of the green space behind. Less then 30 mins to Kitchener/Waterloo, Cambridge, Brantford, Ayr, including Waterloo International Airport, Fairway Park Mall, Cambridge Centre, Sunrise Centre. Chicopee Ski Hill, and all of the regions sports complexes and ice rinks. (id:61499)
Property Details
| MLS® Number | 40837938 |
| Property Type | Single Family |
| AmenitiesNearBy | Place Of Worship |
| CommunicationType | High Speed Internet |
| CommunityFeatures | Quiet Area |
| EquipmentType | Water Heater |
| Features | Backs On Greenbelt, Conservation/green Belt |
| ParkingSpaceTotal | 5 |
| RentalEquipmentType | Water Heater |
| Structure | Shed, Porch |
Building
| BathroomTotal | 4 |
| BedroomsAboveGround | 5 |
| BedroomsTotal | 5 |
| Appliances | Central Vacuum - Roughed In, Dishwasher, Water Softener, Microwave Built-in, Garage Door Opener |
| BasementDevelopment | Finished |
| BasementType | Full (finished) |
| ConstructedDate | 2012 |
| ConstructionStyleAttachment | Detached |
| CoolingType | Central Air Conditioning |
| ExteriorFinish | Brick |
| FireProtection | Smoke Detectors |
| Fixture | Ceiling Fans |
| FoundationType | Poured Concrete |
| HalfBathTotal | 1 |
| HeatingFuel | Natural Gas |
| HeatingType | Forced Air |
| StoriesTotal | 2 |
| SizeInterior | 3135 Sqft |
| Type | House |
| UtilityWater | Municipal Water |
Parking
| Attached Garage |
Land
| AccessType | Highway Access |
| Acreage | No |
| LandAmenities | Place Of Worship |
| LandscapeFeatures | Landscaped |
| Sewer | Municipal Sewage System |
| SizeDepth | 144 Ft |
| SizeFrontage | 49 Ft |
| SizeTotal | 0|under 1/2 Acre |
| SizeTotalText | 0|under 1/2 Acre |
| ZoningDescription | R1 |
Rooms
| Level | Type | Length | Width | Dimensions |
|---|---|---|---|---|
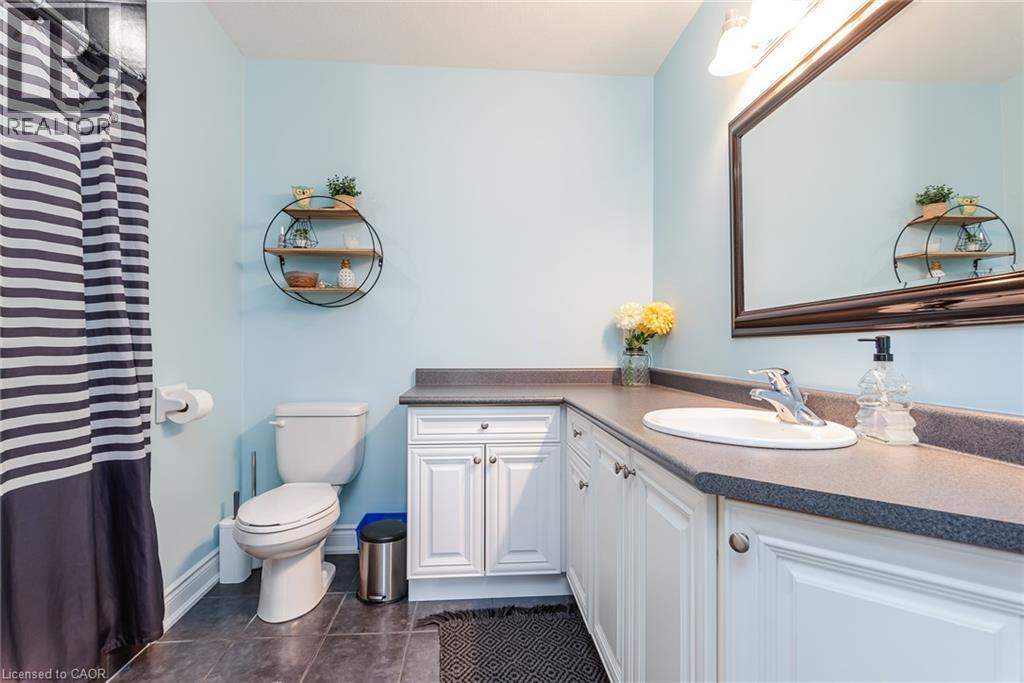
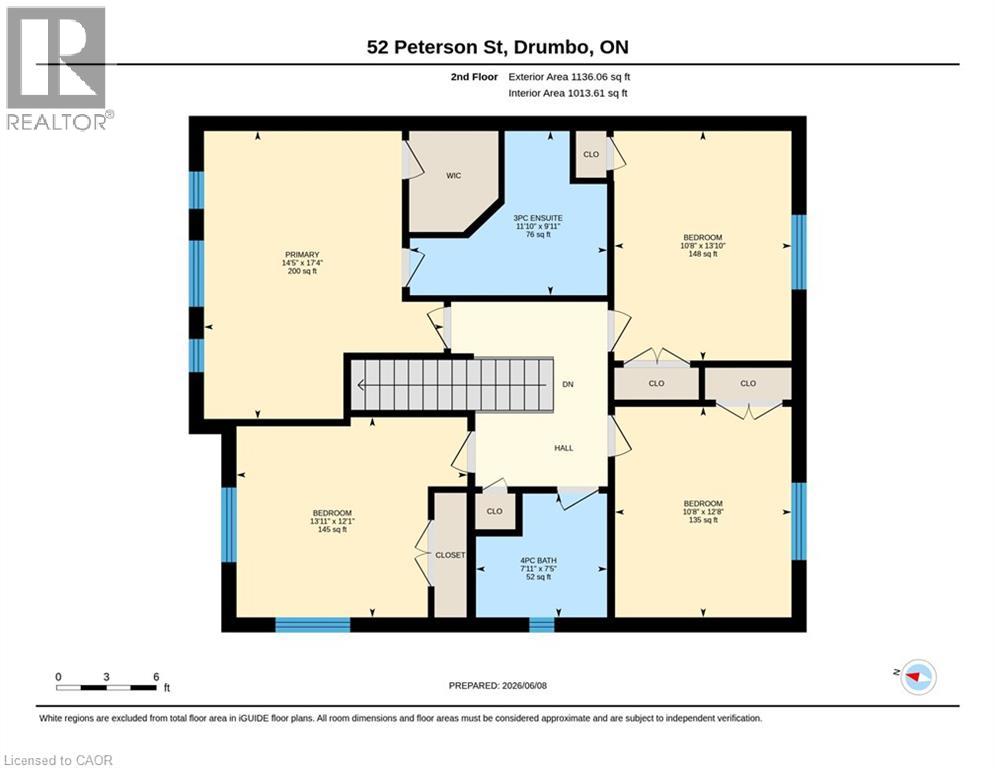
| Second Level | 3pc Ensuite Bath | 9'11'' x 11'10'' | ||
| Second Level | Bedroom | 13'11'' x 12'1'' | ||
| Second Level | Bedroom | 10'8'' x 13'10'' | ||
| Second Level | Bedroom | 12'8'' x 10'8'' | ||
| Second Level | Primary Bedroom | 17'4'' x 14'5'' | ||
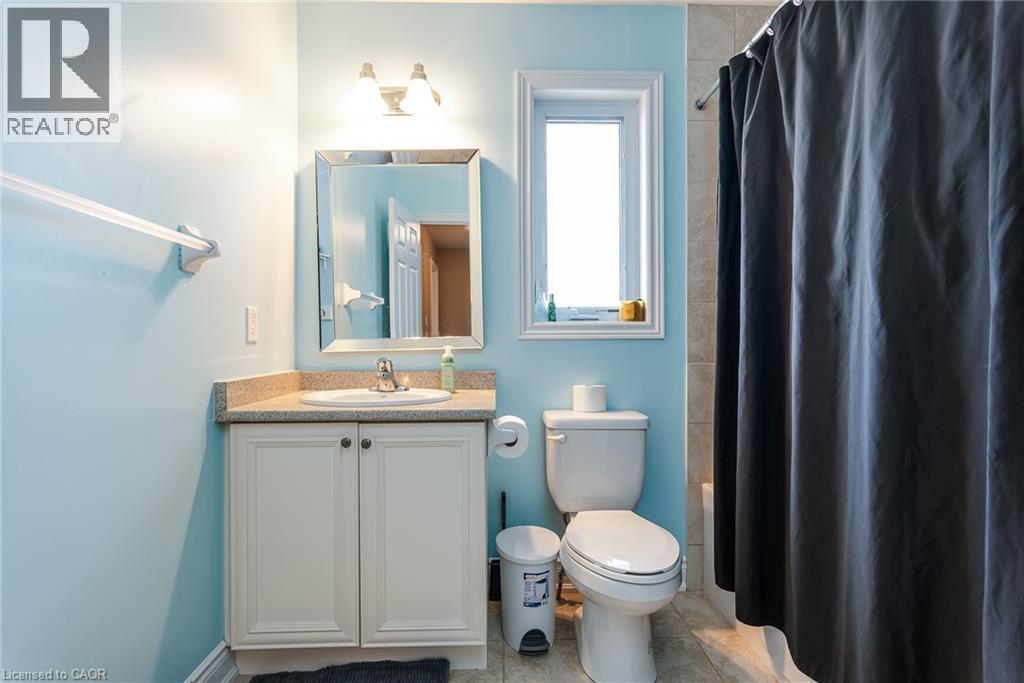
| Second Level | 4pc Bathroom | Measurements not available | ||
| Basement | 2pc Bathroom | Measurements not available | ||
| Basement | Bonus Room | 9'11'' x 8'3'' | ||
| Basement | Workshop | 11'9'' x 12'4'' | ||
| Basement | Recreation Room | 26'3'' x 16'7'' | ||
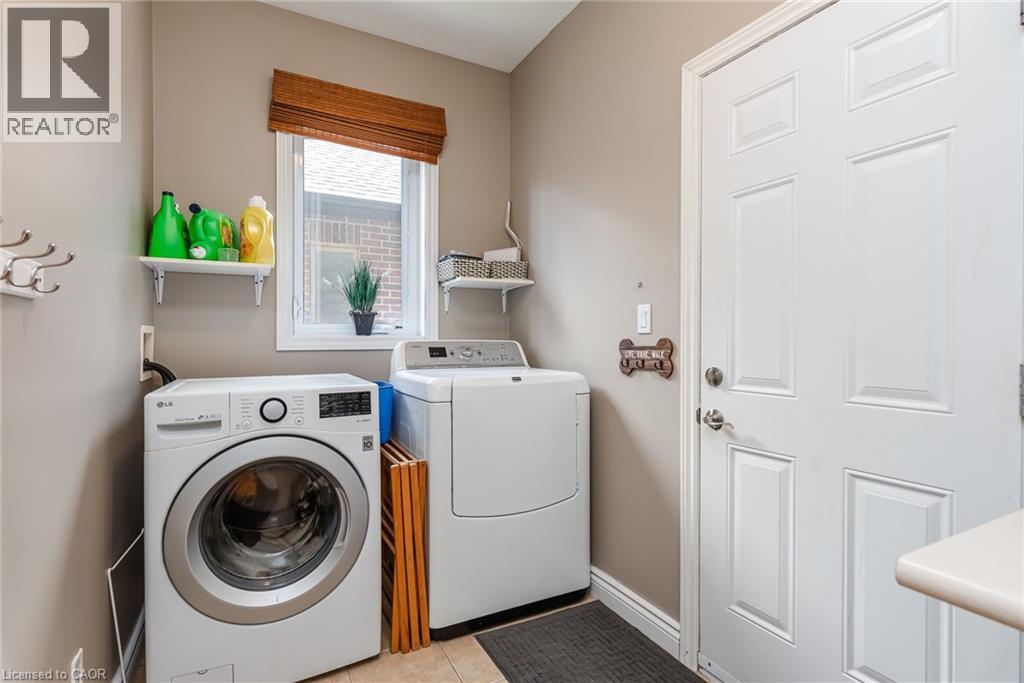
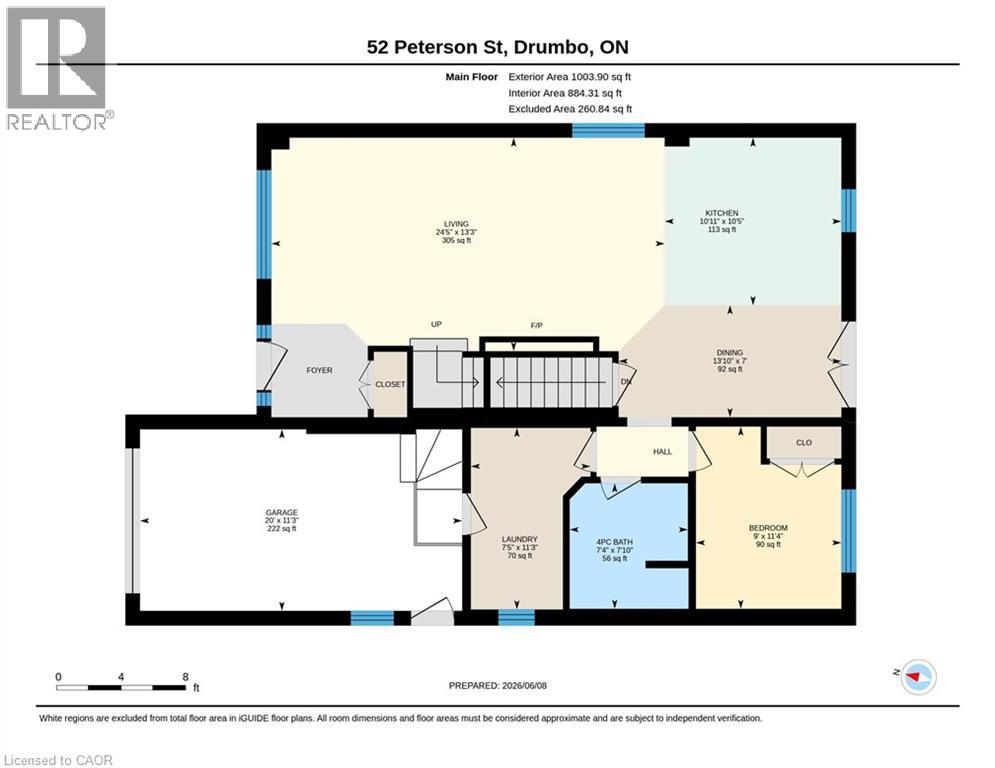
| Main Level | Laundry Room | 11'3'' x 7'5'' | ||
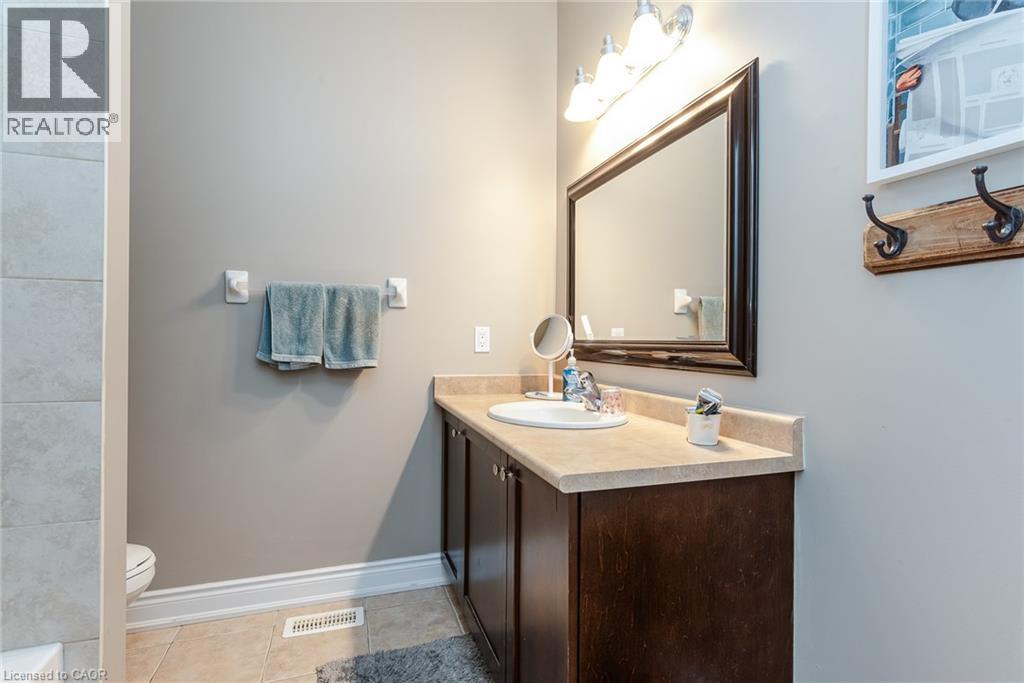
| Main Level | 4pc Bathroom | Measurements not available | ||
| Main Level | Living Room | 13'3'' x 24'5'' | ||
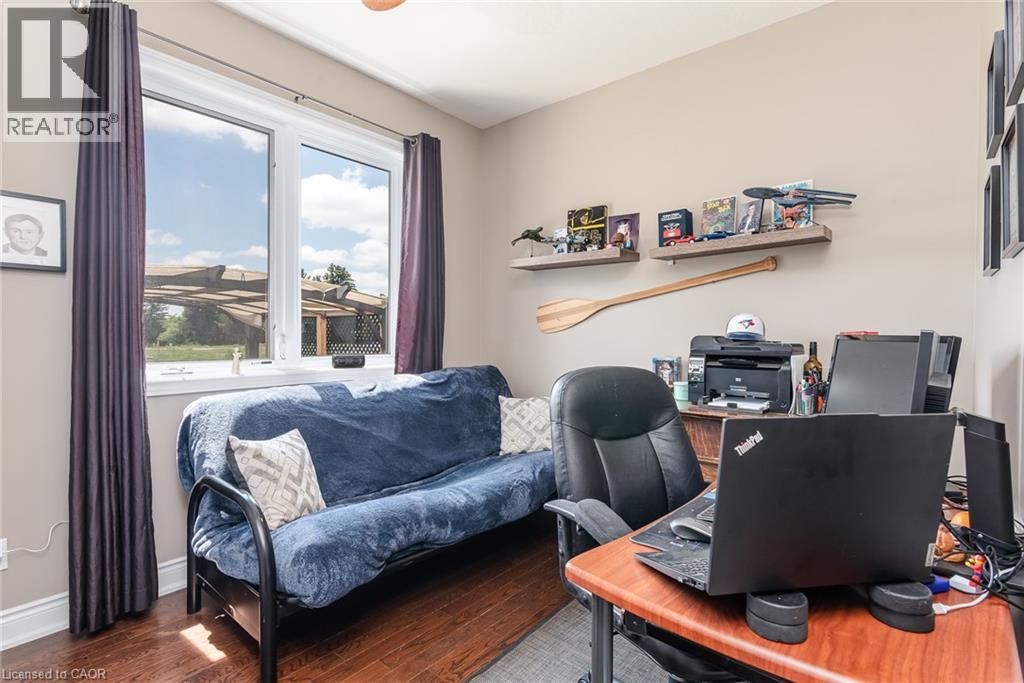
| Main Level | Bedroom | 9'0'' x 11'4'' | ||
| Main Level | Dining Room | 7'0'' x 13'10'' | ||
| Main Level | Kitchen | 10'5'' x 10'11'' |
Utilities
| Cable | Available |
| Electricity | Available |
| Natural Gas | Available |
| Telephone | Available |
https://www.realtor.ca/real-estate/29883127/52-peterson-street-drumbo
Interested?
Contact us for more information
Jeremy Crawford
Salesperson
5-25 Bruce St.
Kitchener, Ontario N2B 1Y4

The trademarks REALTOR®, REALTORS®, and the REALTOR® logo are controlled by The Canadian Real Estate Association (CREA) and identify real estate professionals who are members of CREA. The trademarks MLS®, Multiple Listing Service® and the associated logos are owned by The Canadian Real Estate Association (CREA) and identify the quality of services provided by real estate professionals who are members of CREA. The trademark DDF® is owned by The Canadian Real Estate Association (CREA) and identifies CREA's Data Distribution Facility (DDF®)
September 15 2026 12:20:04
Peak Realty Ltd.