


520 Hughson Street N Hamilton, Ontario L8L 4N7

$2,700 MonthlyOther, See Remarks
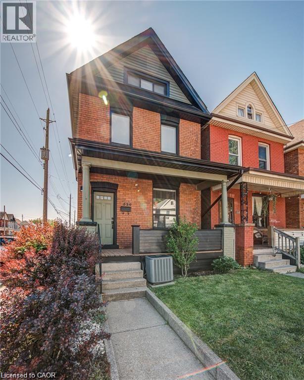
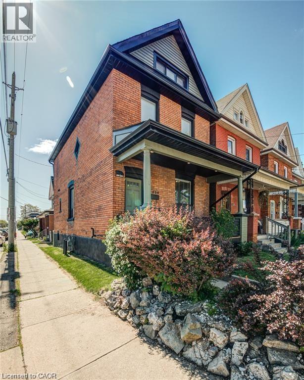
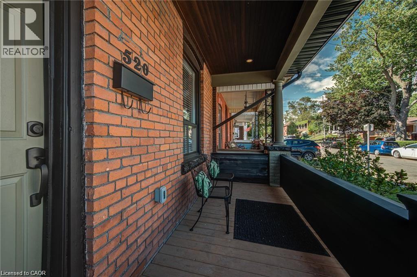
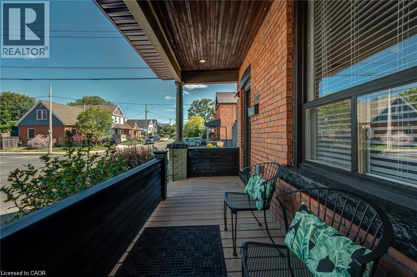
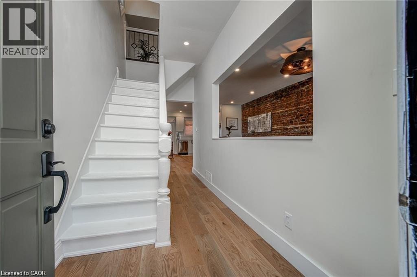
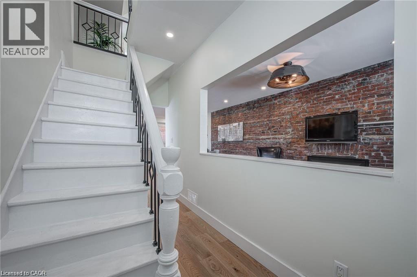
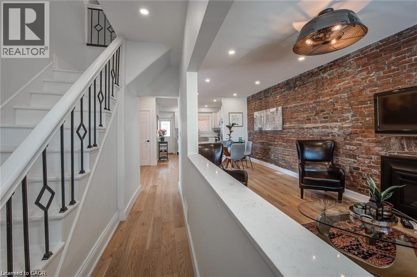
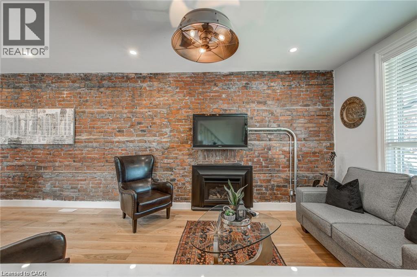
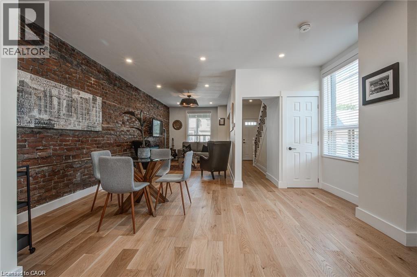
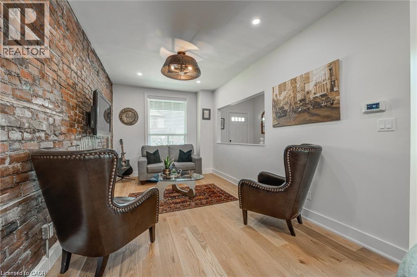
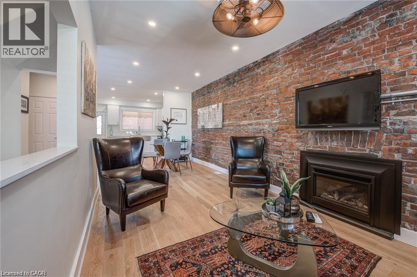
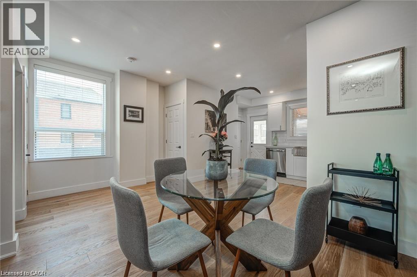
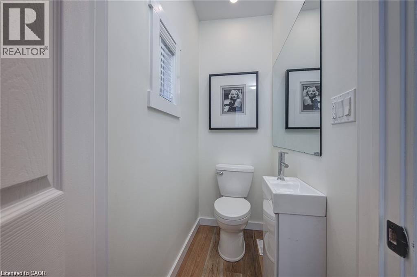
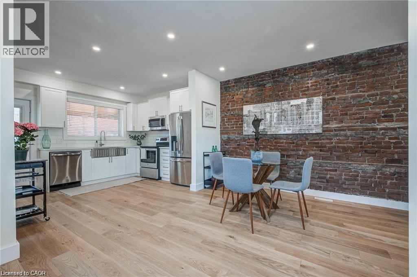
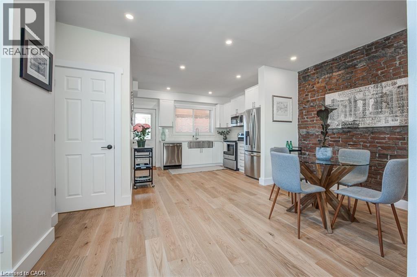
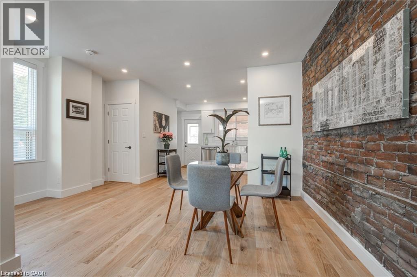
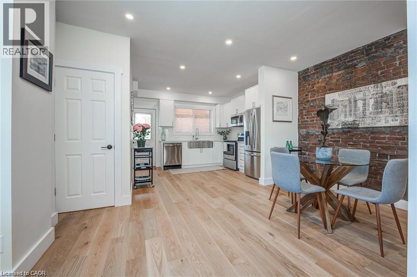
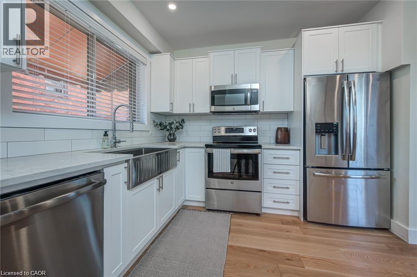
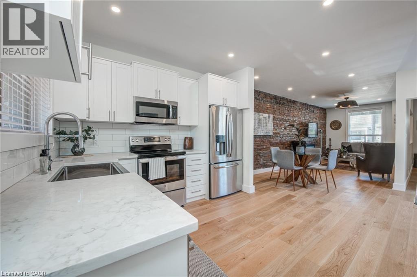
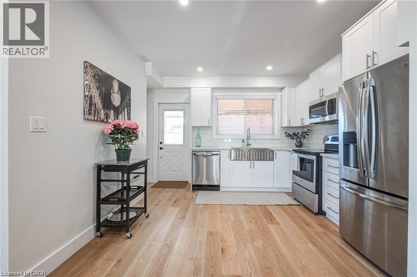
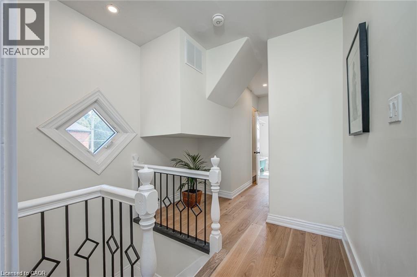
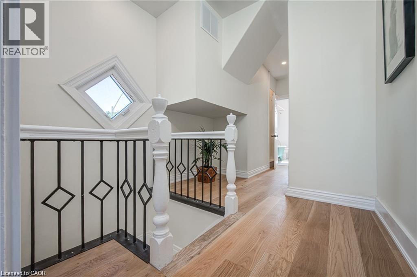
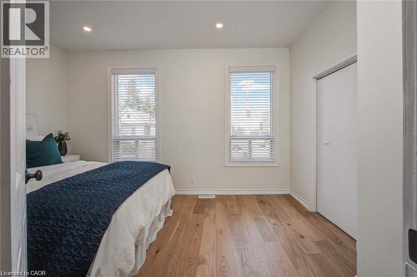
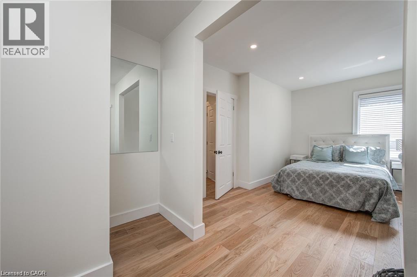
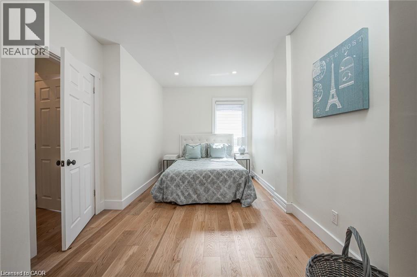
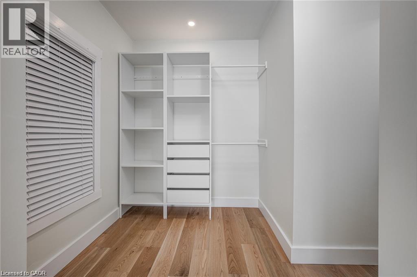
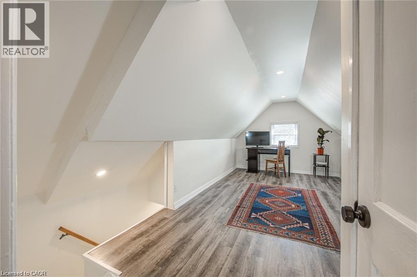
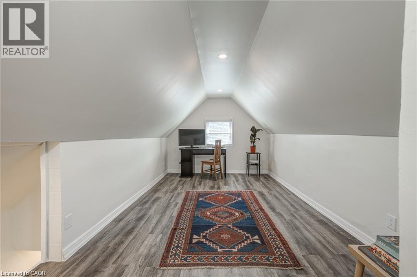
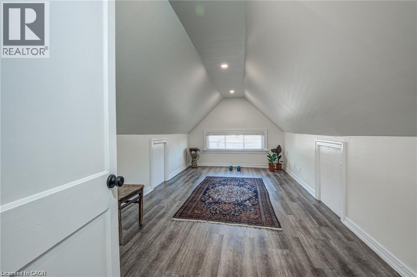
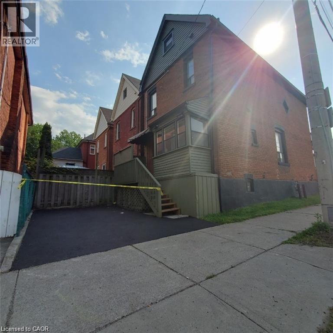
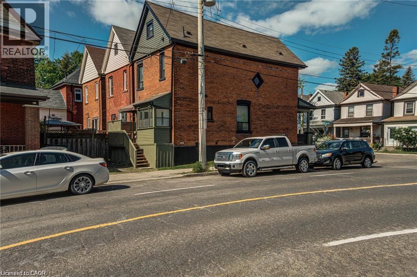
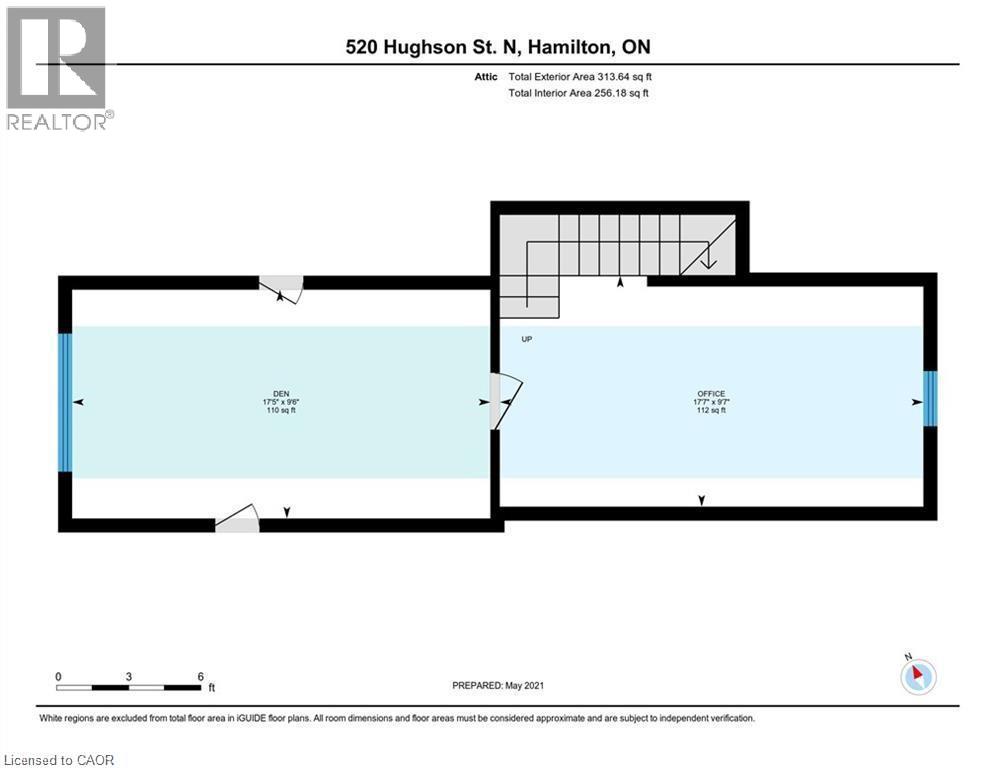
Welcome to this beautifully renovated 2 storey home in the sought-after North End, available September 2026! Rich oak engineered hardwood flooring runs throughout, while the main level impresses with a striking exposed-brick accent wall anchored by a cozy gas fireplace, an open-concept kitchen finished in crisp white cabinetry, stainless steel appliances, and a classic farmhouse sink, plus a bright sunroom sitting area just off the kitchen; the perfect spot to unwind. Upstairs, the second floor offers two generously sized bedrooms, each with its own walk-in closet, and the third storey adds two more versatile rooms, ideal as a home office, workout space, or quiet retreat. Just a 500-metre stroll from the waterfront, Collective Arts Brewing, the vibrant shops and restaurants of James Street North, Williams Fresh Cafe and more. One parking space included. (id:61499)
Property Details
| MLS® Number | 40855577 |
| Property Type | Single Family |
| AmenitiesNearBy | Marina, Schools |
| EquipmentType | None |
| Features | Paved Driveway |
| ParkingSpaceTotal | 1 |
| RentalEquipmentType | None |
Building
| BathroomTotal | 3 |
| BedroomsAboveGround | 4 |
| BedroomsTotal | 4 |
| Appliances | Dishwasher, Dryer, Refrigerator, Stove, Washer |
| ArchitecturalStyle | Other |
| BasementDevelopment | Unfinished |
| BasementType | Full (unfinished) |
| ConstructionStyleAttachment | Detached |
| CoolingType | Central Air Conditioning |
| ExteriorFinish | Brick |
| FoundationType | Poured Concrete |
| HalfBathTotal | 2 |
| HeatingFuel | Natural Gas |
| HeatingType | Forced Air |
| StoriesTotal | 3 |
| SizeInterior | 1621 Sqft |
| Type | House |
| UtilityWater | Municipal Water |
Parking
| Open |
Land
| Acreage | No |
| LandAmenities | Marina, Schools |
| Sewer | Municipal Sewage System |
| SizeDepth | 58 Ft |
| SizeFrontage | 18 Ft |
| SizeTotalText | Under 1/2 Acre |
| ZoningDescription | D |
Rooms
| Level | Type | Length | Width | Dimensions |
|---|---|---|---|---|
| Second Level | Primary Bedroom | 9'3'' x 13'4'' | ||
| Second Level | Bedroom | 13'3'' x 9'5'' | ||
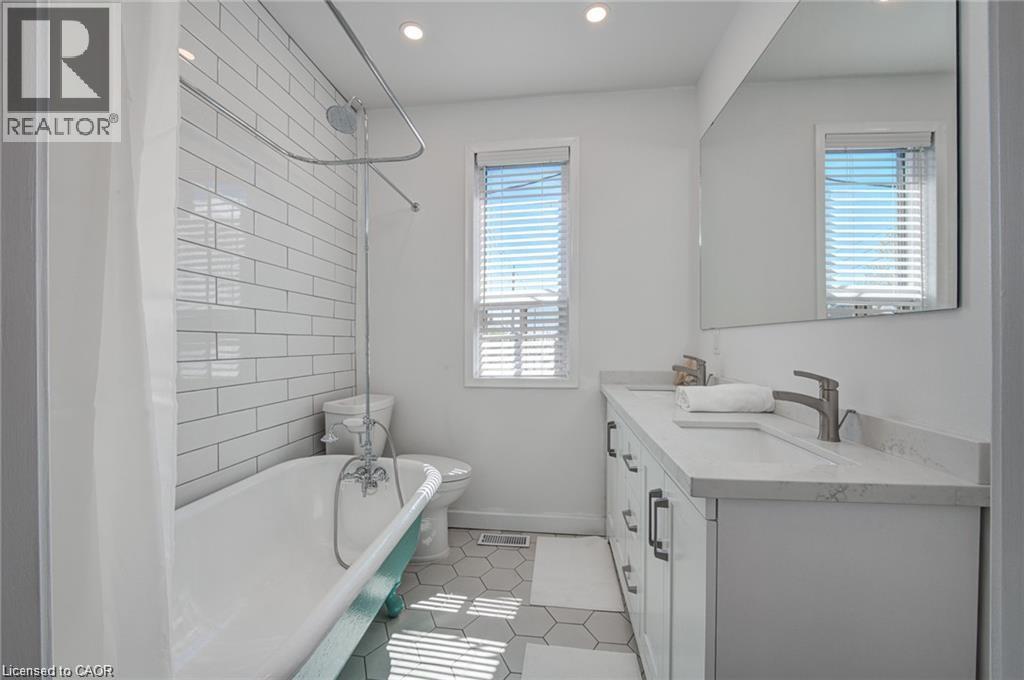
| Second Level | 5pc Bathroom | 6'7'' x 6'10'' | ||
| Third Level | Bedroom | 9'7'' x 17'7'' | ||
| Third Level | Bedroom | 9'6'' x 17'5'' | ||
| Basement | 2pc Bathroom | 6' x 6' | ||
| Main Level | Sunroom | 6'5'' x 3'6'' | ||
| Main Level | Living Room | 9'5'' x 15'3'' | ||
| Main Level | Kitchen | 12'10'' x 10'4'' | ||
| Main Level | Dining Room | 15'6'' x 9'0'' | ||
| Main Level | 2pc Bathroom | 3'0'' x 5'8'' |
https://www.realtor.ca/real-estate/30202815/520-hughson-street-n-hamilton
Interested?
Contact us for more information
Jennifer Syer
Salesperson
720 Guelph Line Unit A
Burlington, Ontario L7R 4E2
Barbara Iglic
Salesperson
502 Brant Street Unit 1a
Burlington, Ontario L7R 2G4

The trademarks REALTOR®, REALTORS®, and the REALTOR® logo are controlled by The Canadian Real Estate Association (CREA) and identify real estate professionals who are members of CREA. The trademarks MLS®, Multiple Listing Service® and the associated logos are owned by The Canadian Real Estate Association (CREA) and identify the quality of services provided by real estate professionals who are members of CREA. The trademark DDF® is owned by The Canadian Real Estate Association (CREA) and identifies CREA's Data Distribution Facility (DDF®)
August 27 2026 12:40:54
RE/MAX Real Estate Centre Inc., RE/MAX Escarpment Realty Inc.