


521 Blackwater Place London North, Ontario N5X 4J4

$619,000
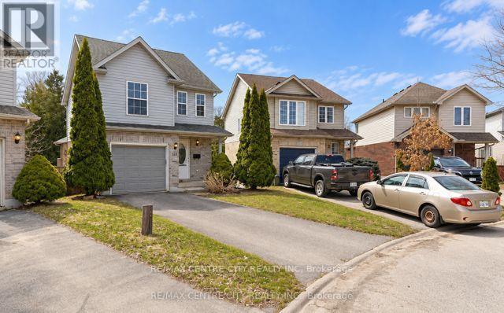
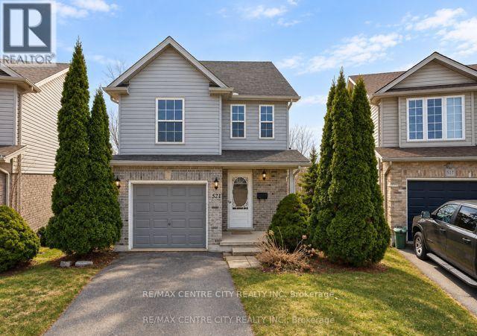
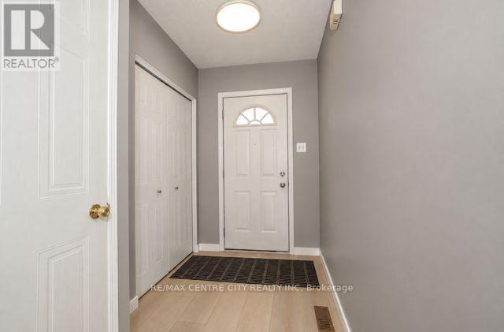
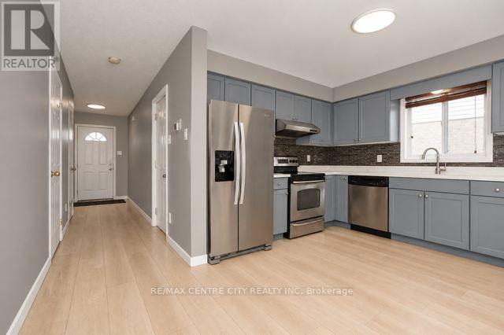
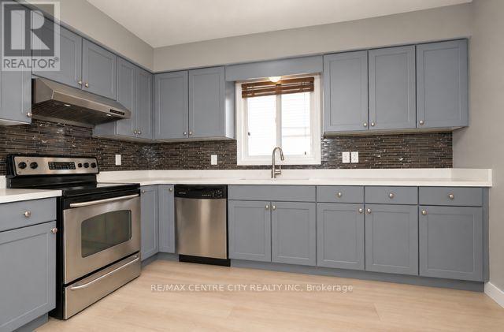
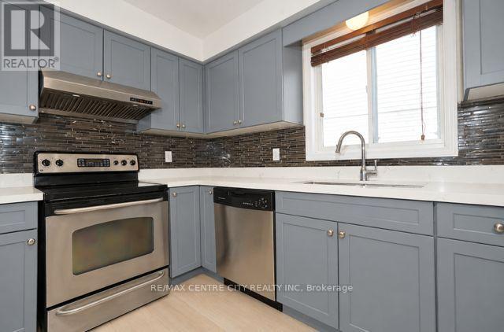
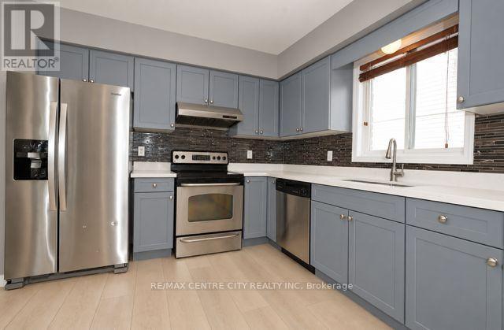
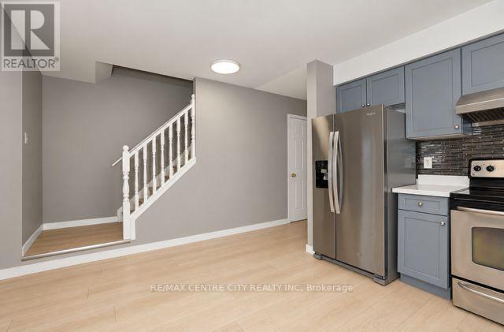
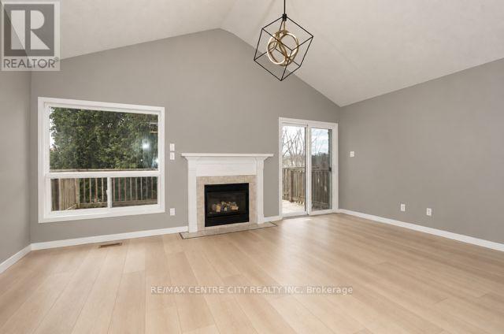
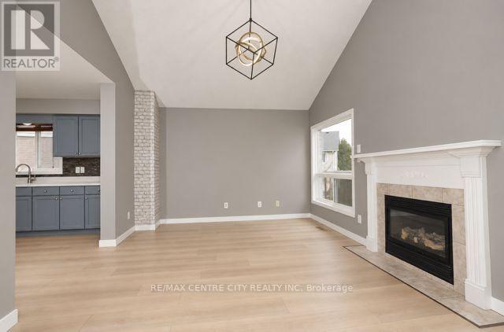
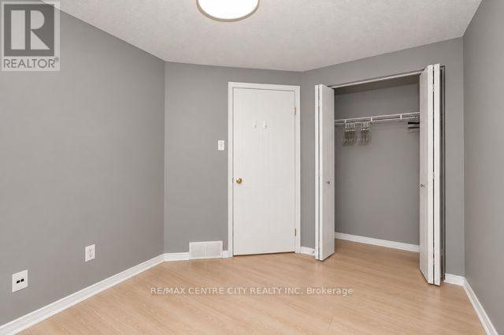
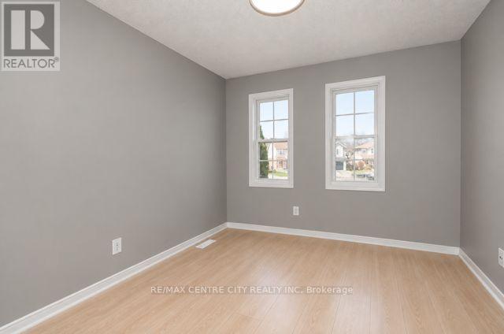
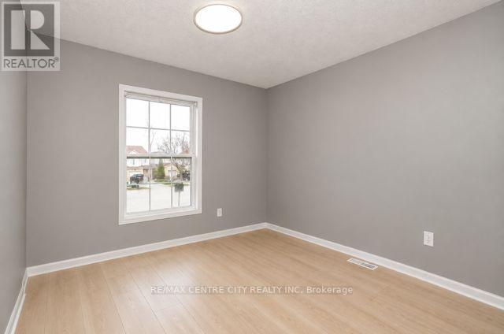
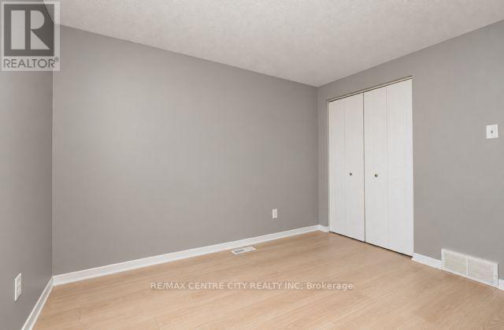
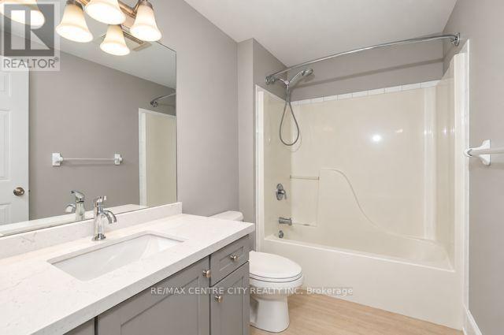
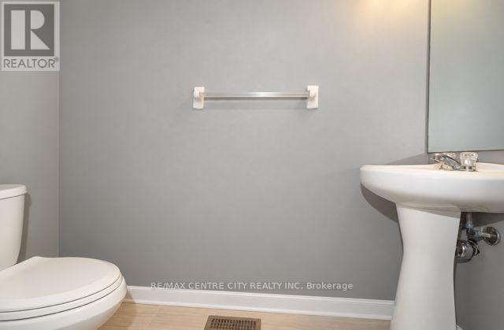
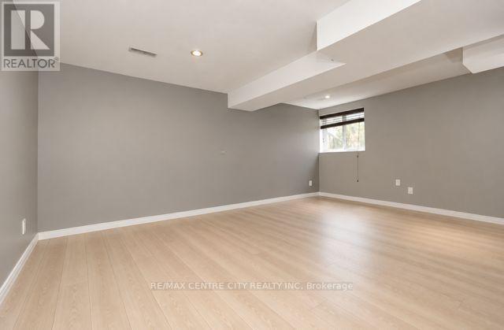
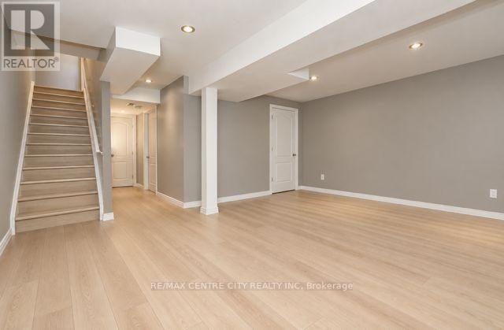
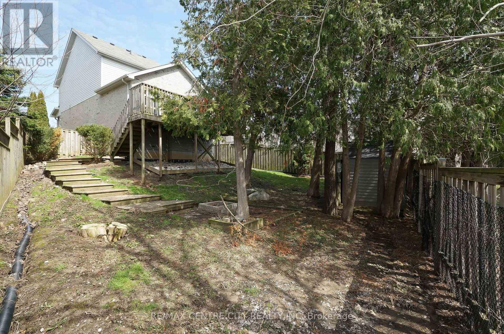
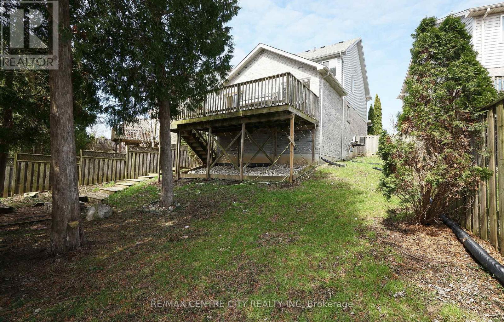
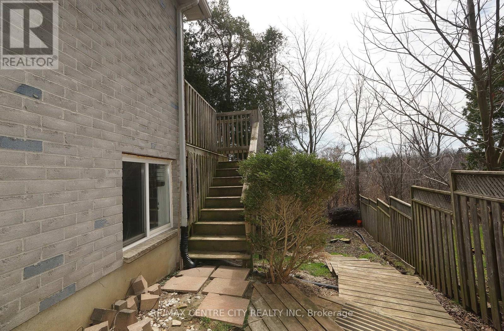
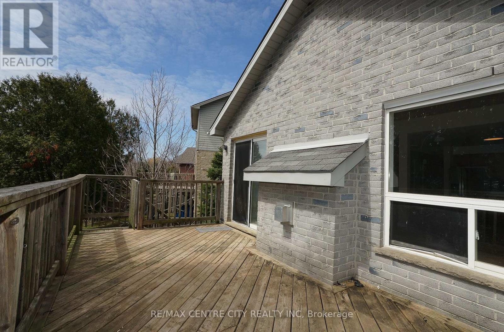
Prime location! This north London home is on a premium pie-shaped ravine lot on a cul-de-sac at 521 Blackwater. This is perfect for a starter with 3 bedrooms, 2.5 bath, 3 fully finished floors. Features include gas fireplace, open concept great room with a vaulted ceiling, a patio door leading to a large high-deck 20x10, overlooking green space! The kitchen offers plenty of cupboard space, backsplash and 5 stainless steel appliances. located in the exceptional Stoney Creek neighbourhood and is steps away from Home Depot and YMCA community centre. It's in Lucas high school and Stoneycreek public school district. New shingles (June 2025) new furnace 2024, Move in condition. (id:61499)
Property Details
| MLS® Number | X14085448 |
| Property Type | Single Family |
| Community Name | North C |
| AmenitiesNearBy | Public Transit |
| CommunityFeatures | School Bus |
| Features | Cul-de-sac, Sloping, Flat Site, Paved Yard, Carpet Free |
| ParkingSpaceTotal | 2 |
| Structure | Deck |
| ViewType | City View |
Building
| BathroomTotal | 3 |
| BedroomsAboveGround | 3 |
| BedroomsTotal | 3 |
| Age | 16 To 30 Years |
| Appliances | Water Heater, Water Meter |
| BasementDevelopment | Finished |
| BasementFeatures | Walk-up |
| BasementType | N/a, N/a (finished) |
| ConstructionStyleAttachment | Detached |
| CoolingType | Central Air Conditioning |
| ExteriorFinish | Brick, Vinyl Siding |
| FireProtection | Smoke Detectors |
| FoundationType | Concrete |
| HalfBathTotal | 1 |
| HeatingFuel | Natural Gas |
| HeatingType | Forced Air |
| StoriesTotal | 2 |
| SizeInterior | 1100 - 1500 Sqft |
| Type | House |
| UtilityWater | Municipal Water |
Parking
| Attached Garage | |
| Garage | |
| Inside Entry |
Land
| Acreage | No |
| FenceType | Fenced Yard |
| LandAmenities | Public Transit |
| Sewer | Sanitary Sewer |
| SizeDepth | 112 Ft |
| SizeFrontage | 23 Ft ,2 In |
| SizeIrregular | 23.2 X 112 Ft ; 110.07 Ft X 23.25 Ft X 112.61 Ft X 58.90 |
| SizeTotalText | 23.2 X 112 Ft ; 110.07 Ft X 23.25 Ft X 112.61 Ft X 58.90|under 1/2 Acre |
| ZoningDescription | R1-13 |
Rooms
| Level | Type | Length | Width | Dimensions |
|---|---|---|---|---|
| Second Level | Bedroom | 4.33 m | 4 m | 4.33 m x 4 m |
| Second Level | Bedroom | 4 m | 3.2 m | 4 m x 3.2 m |
| Second Level | Bedroom | 3.33 m | 1 m | 3.33 m x 1 m |
| Lower Level | Games Room | 5.83 m | 4.67 m | 5.83 m x 4.67 m |
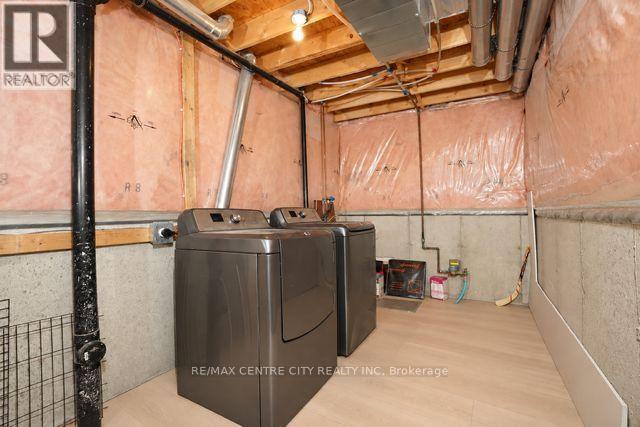
| Lower Level | Laundry Room | 5.33 m | 2.5 m | 5.33 m x 2.5 m |
| Lower Level | Bathroom | 2.67 m | 2 m | 2.67 m x 2 m |
| Main Level | Kitchen | 4 m | 3 m | 4 m x 3 m |
| Main Level | Family Room | 6 m | 4 m | 6 m x 4 m |
| Main Level | Bathroom | 2 m | 1.67 m | 2 m x 1.67 m |
| Upper Level | Bathroom | 2.67 m | 2 m | 2.67 m x 2 m |
Utilities
| Cable | Available |
| Electricity | Installed |
| Sewer | Installed |
https://www.realtor.ca/real-estate/30409810/521-blackwater-place-london-north-north-c-north-c
Interested?
Contact us for more information
Wan Li Wang
Salesperson

The trademarks REALTOR®, REALTORS®, and the REALTOR® logo are controlled by The Canadian Real Estate Association (CREA) and identify real estate professionals who are members of CREA. The trademarks MLS®, Multiple Listing Service® and the associated logos are owned by The Canadian Real Estate Association (CREA) and identify the quality of services provided by real estate professionals who are members of CREA. The trademark DDF® is owned by The Canadian Real Estate Association (CREA) and identifies CREA's Data Distribution Facility (DDF®)
October 19 2026 01:51:16
RE/MAX Centre City Realty Inc