


522 Aberdeen Avenue Hamilton, Ontario L8P 2S2

$789,999
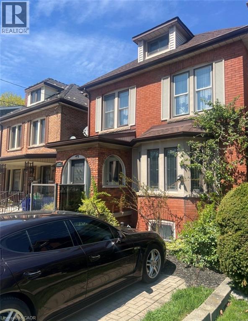
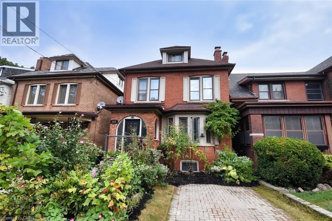
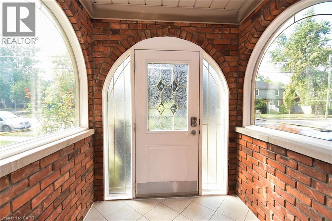
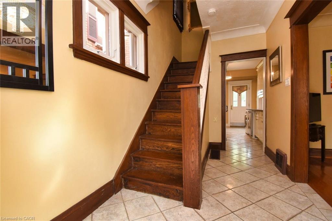
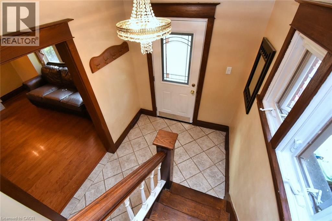
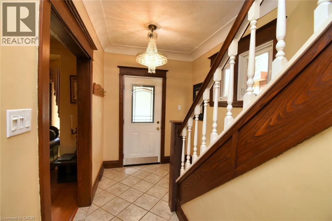
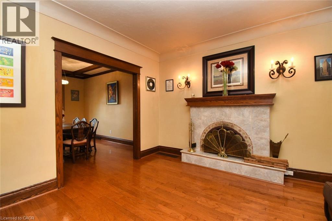
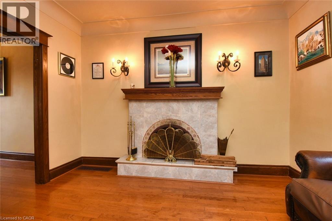
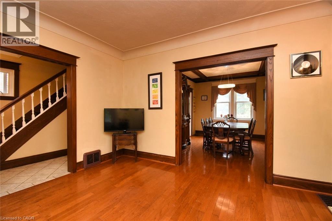
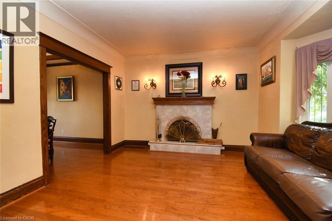
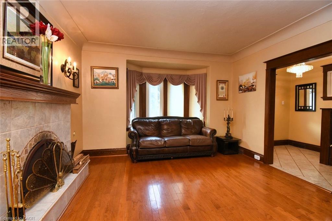
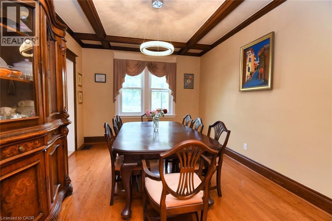
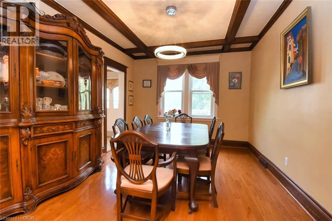
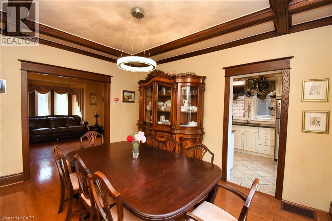
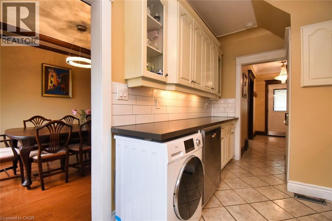
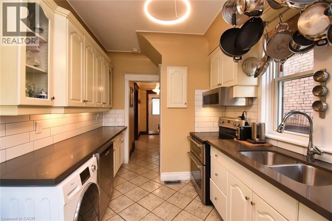
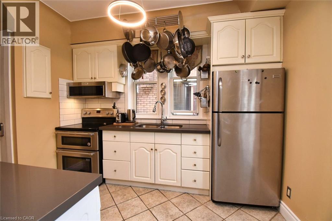
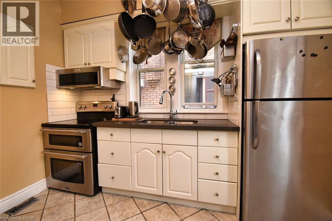
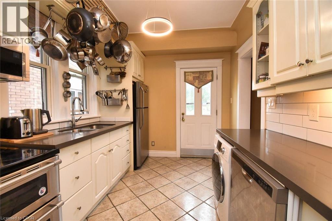

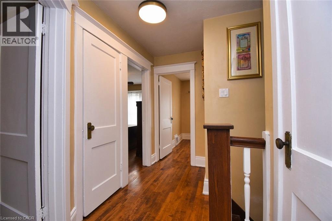
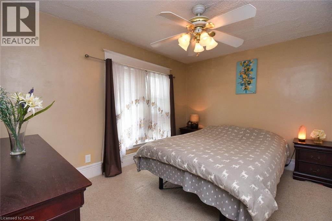
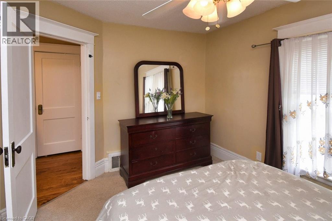
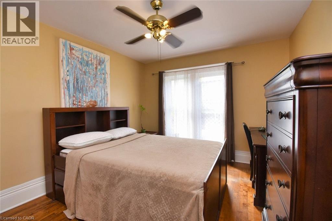
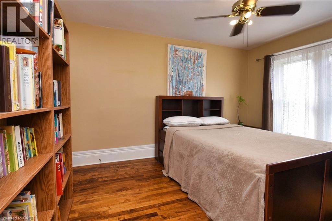
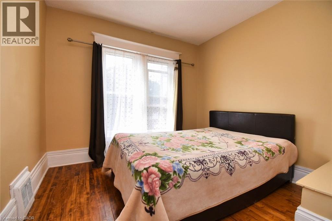
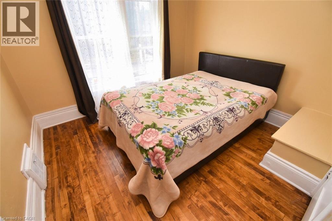
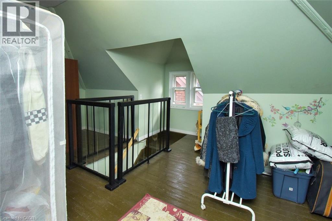
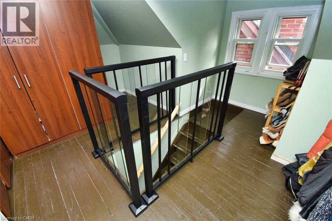
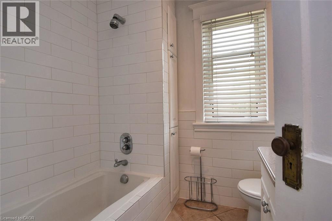
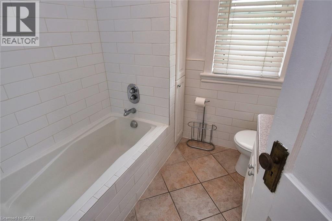
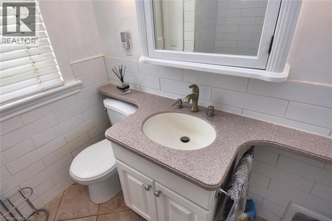
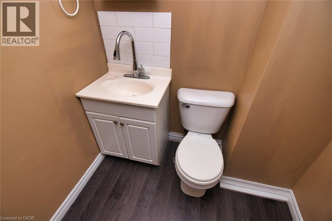
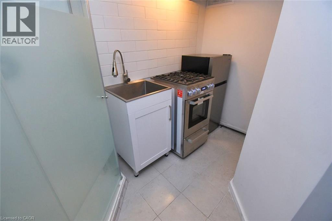
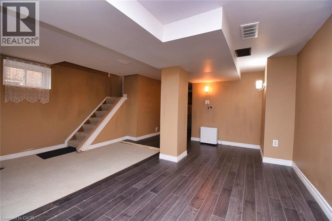
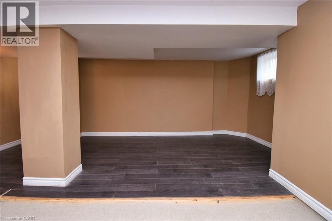
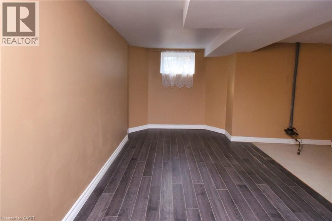
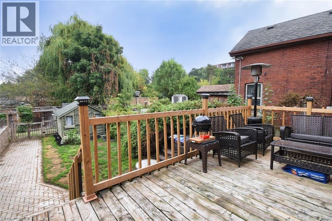
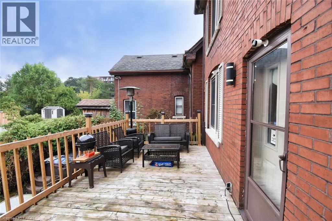
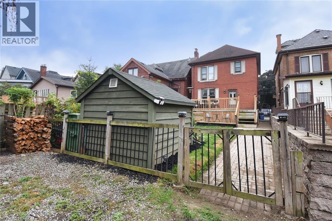
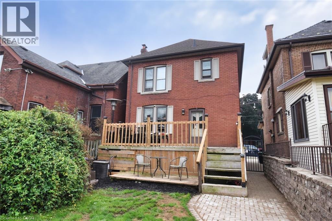
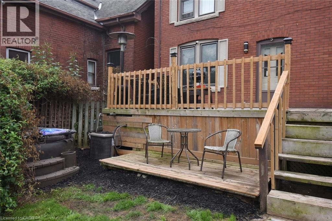
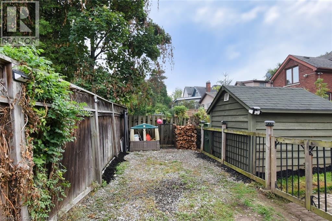
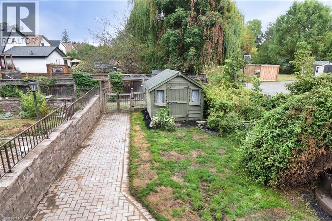
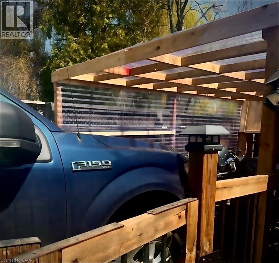
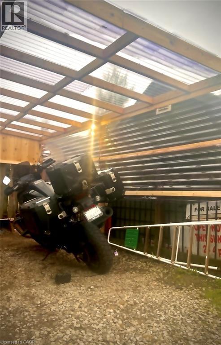
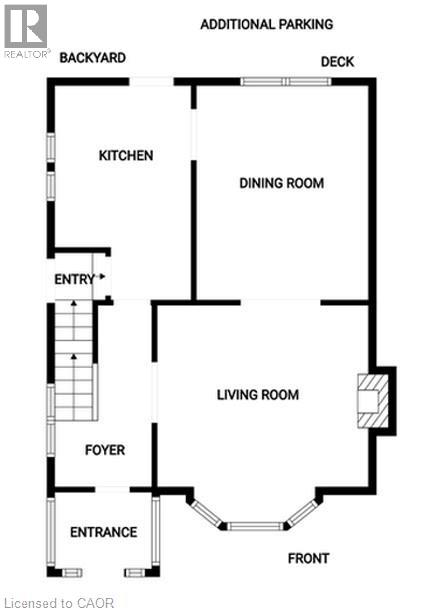
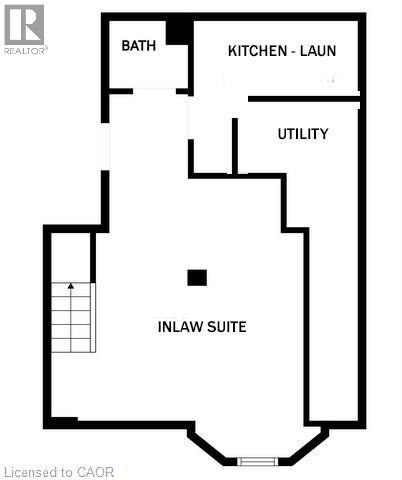
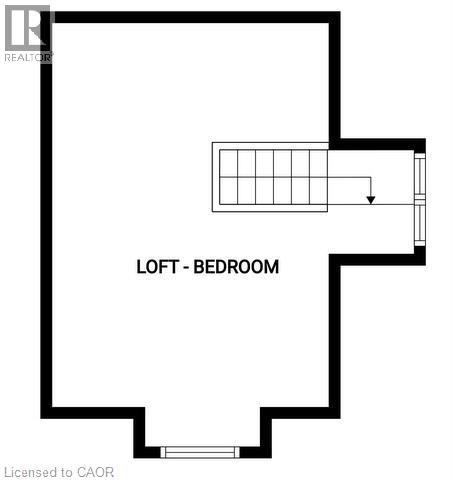
Century Home in prestigious South-West Hamilton, Kirkendall neighbourhhod. Beautifully maintained. Welcoming foyer. Formal dining room & living room with fireplace. Walkout from kitchen to rear deck. Lots of natural wood. 4 bedrooms including bonus finished loft plus a private separate side entrance to a basement In Law Suite with Fridge, Stove, Glass stand up shower, Bathroom, home has 2 parling spaces with a rear carport & front parking. Walk to Locke & Dundurn Streets, Chedoke Golf Course & Trails. Quick access to McMaster & Hwy 403 to Toronto & Niagara & up to Ancaster for Costco & big box stores. Perfect In-Law set up (id:61499)
Property Details
| MLS® Number | 40824577 |
| Property Type | Single Family |
| AmenitiesNearBy | Golf Nearby, Hospital, Park, Place Of Worship, Public Transit |
| ParkingSpaceTotal | 2 |
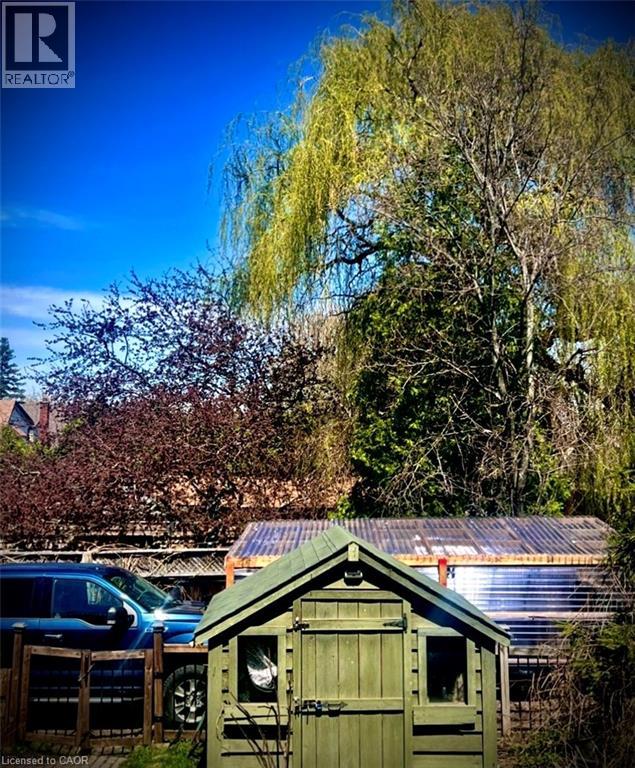
| Structure | Shed |
Building
| BathroomTotal | 2 |
| BedroomsAboveGround | 2 |
| BedroomsTotal | 2 |
| Appliances | Central Vacuum, Dryer, Microwave, Refrigerator, Stove, Washer |
| BasementDevelopment | Finished |
| BasementType | Full (finished) |
| ConstructedDate | 1920 |
| ConstructionStyleAttachment | Detached |
| CoolingType | Central Air Conditioning |
| ExteriorFinish | Brick |
| FoundationType | Stone |
| HalfBathTotal | 1 |
| HeatingFuel | Natural Gas |
| HeatingType | Forced Air |
| StoriesTotal | 3 |
| SizeInterior | 1635 Sqft |
| Type | House |
| UtilityWater | Municipal Water |
Land
| Acreage | No |
| LandAmenities | Golf Nearby, Hospital, Park, Place Of Worship, Public Transit |
| Sewer | Municipal Sewage System |
| SizeDepth | 110 Ft |
| SizeFrontage | 27 Ft |
| SizeIrregular | 0.07 |
| SizeTotal | 0.07 Ac|under 1/2 Acre |
| SizeTotalText | 0.07 Ac|under 1/2 Acre |
| ZoningDescription | D |
Rooms
| Level | Type | Length | Width | Dimensions |
|---|---|---|---|---|
| Second Level | 4pc Bathroom | 7'1'' x 6'5'' | ||
| Second Level | Bedroom | 10'4'' x 12'9'' | ||
| Second Level | Primary Bedroom | 13'2'' x 10'6'' | ||
| Third Level | Loft | 13'0'' x 18'8'' | ||
| Basement | Storage | 3'2'' x 15'4'' | ||
| Basement | Laundry Room | Measurements not available | ||
| Basement | 2pc Bathroom | 5'8'' x 4'2'' | ||
| Basement | Recreation Room | 16'6'' x 15'2'' | ||
| Main Level | Foyer | 12'3'' x 6'10'' | ||
| Main Level | Kitchen | 13'8'' x 8'6'' | ||
| Main Level | Dining Room | 13'10'' x 11'2'' | ||
| Main Level | Living Room | 13'2'' x 12'2'' |
https://www.realtor.ca/real-estate/29662587/522-aberdeen-avenue-hamilton
Interested?
Contact us for more information
Craig L. Knapman
Broker of Record
431 Concession Street
Hamilton, Ontario L9A 1C1

The trademarks REALTOR®, REALTORS®, and the REALTOR® logo are controlled by The Canadian Real Estate Association (CREA) and identify real estate professionals who are members of CREA. The trademarks MLS®, Multiple Listing Service® and the associated logos are owned by The Canadian Real Estate Association (CREA) and identify the quality of services provided by real estate professionals who are members of CREA. The trademark DDF® is owned by The Canadian Real Estate Association (CREA) and identifies CREA's Data Distribution Facility (DDF®)
June 02 2026 04:35:54
Realty Network