


529 4th Street Hanover, Ontario N4N 3E8

$459,900
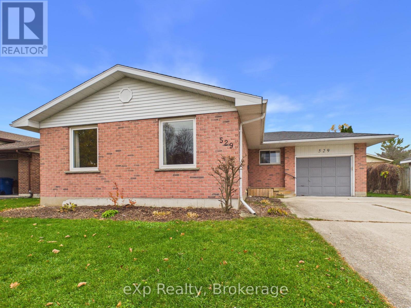
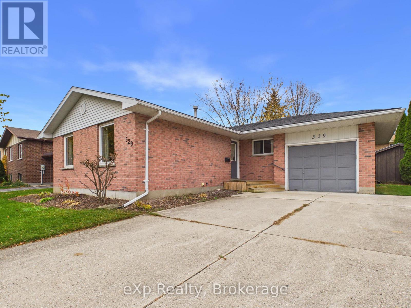
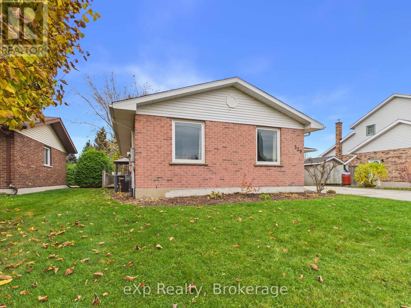
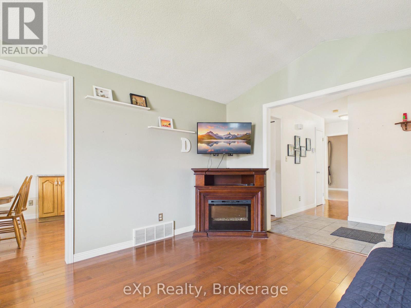
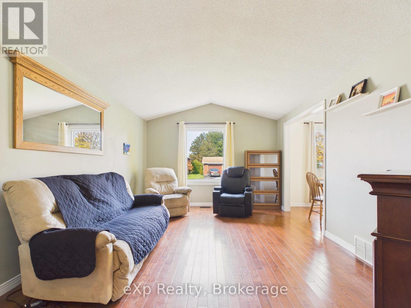
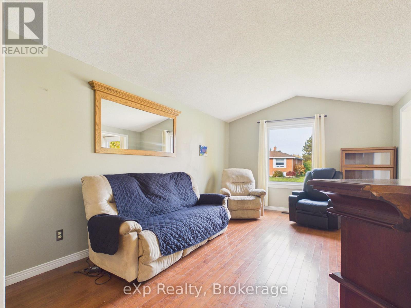
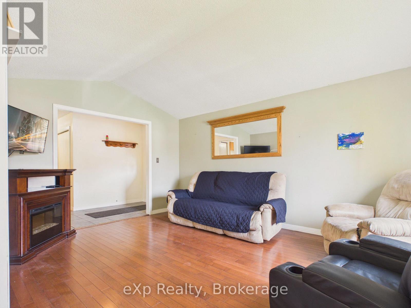
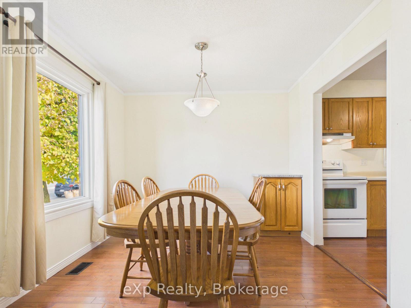
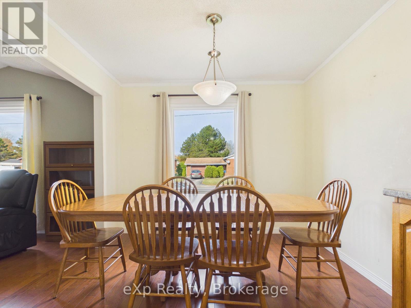
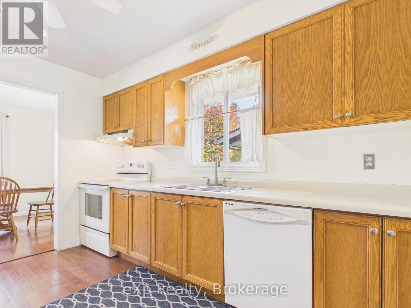
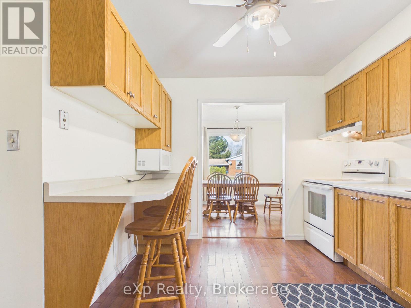
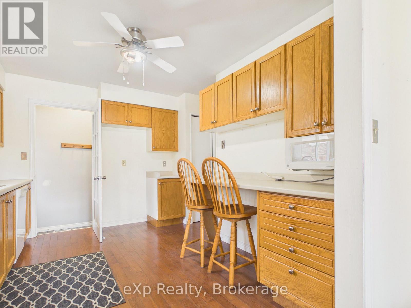
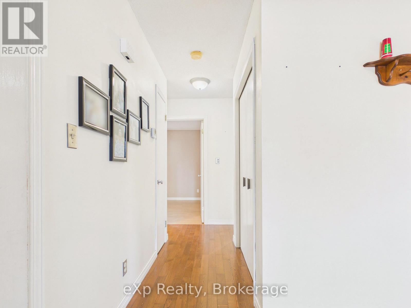
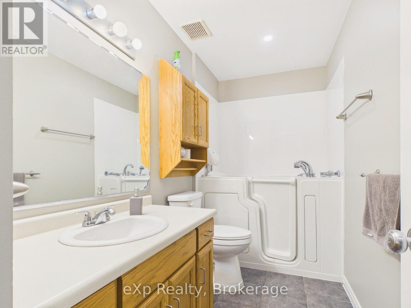
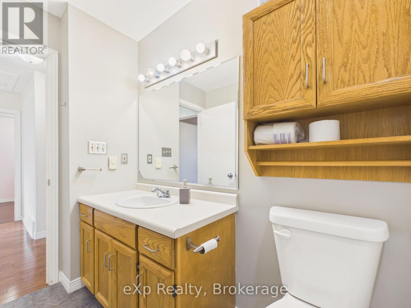
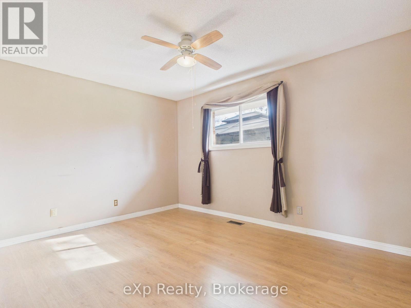
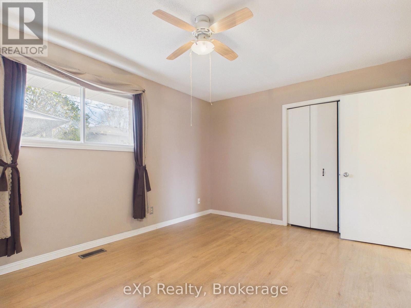
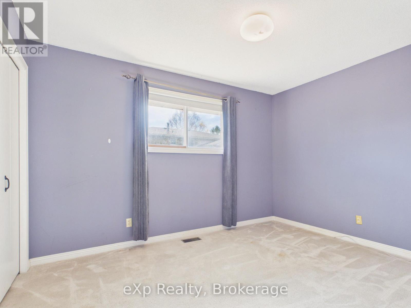
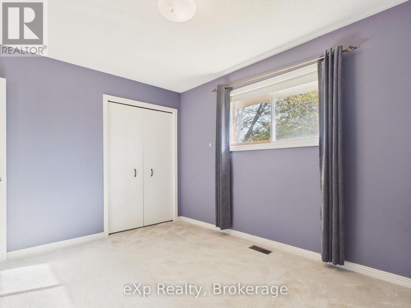
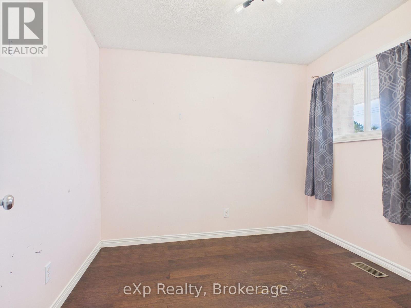
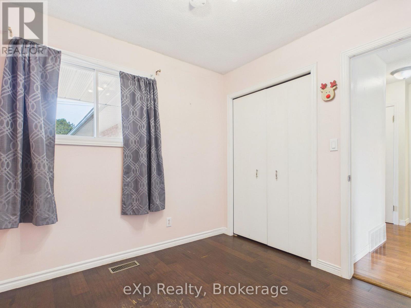
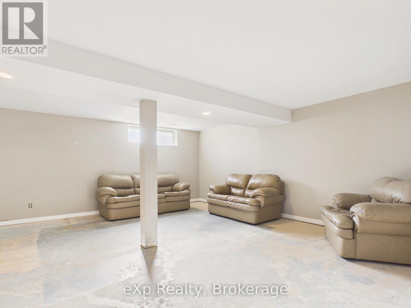
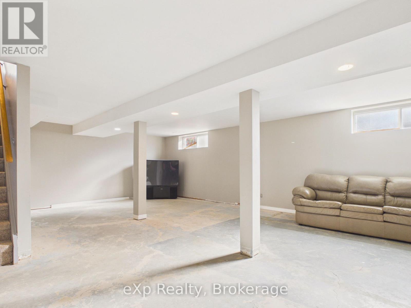
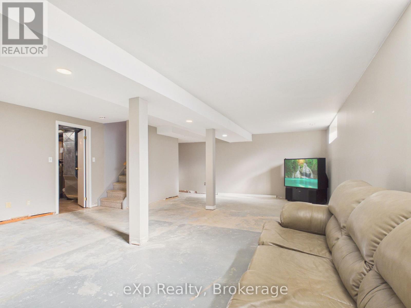
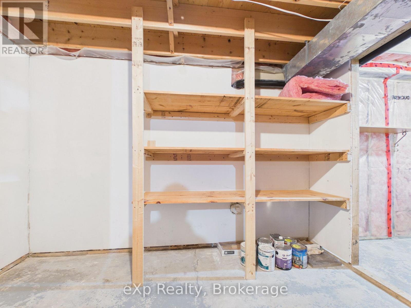
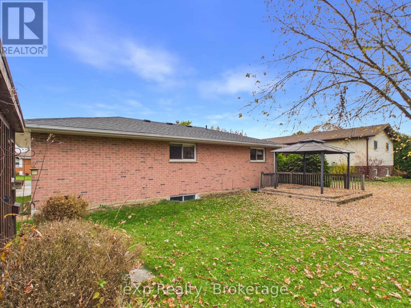
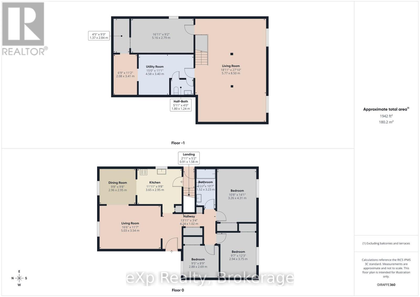
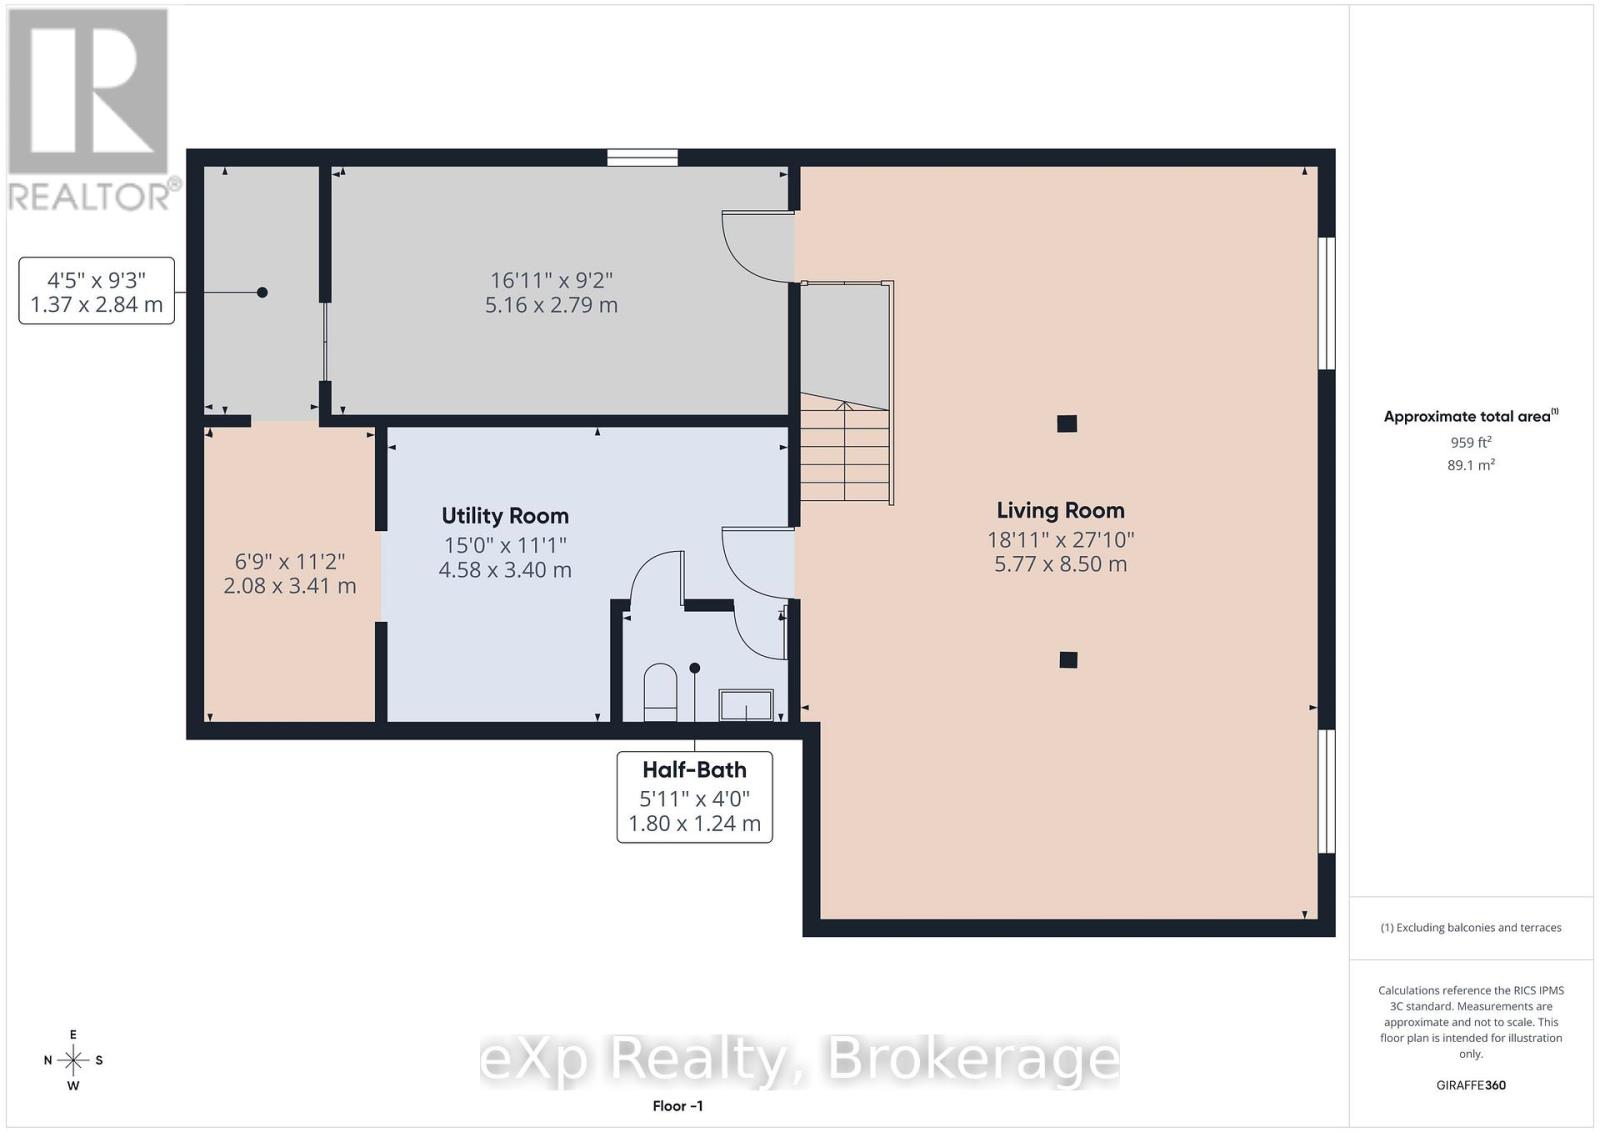
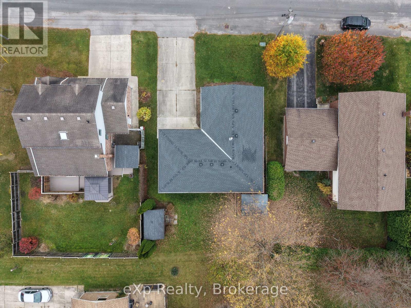
Solid Brick Bungalow in a Great Hanover Neighbourhood! Looking for a home with great potential? This solid brick bungalow offers comfortable main-floor living with 3 bedrooms and 2 bathrooms, all conveniently located on the main level. The lower level offers plenty of opportunity to expand your living space and make it your own. Whether you're looking for additional family space, a recreation room, or room to grow, the possibilities are there! A great opportunity to put down roots in a nice Hanover neighbourhood. Don't miss your chance to make this home your own! (id:61499)
Property Details
| MLS® Number | X14144742 |
| Property Type | Single Family |
| Community Name | Hanover |
| AmenitiesNearBy | Hospital, Place Of Worship, Schools |
| CommunityFeatures | Community Centre |
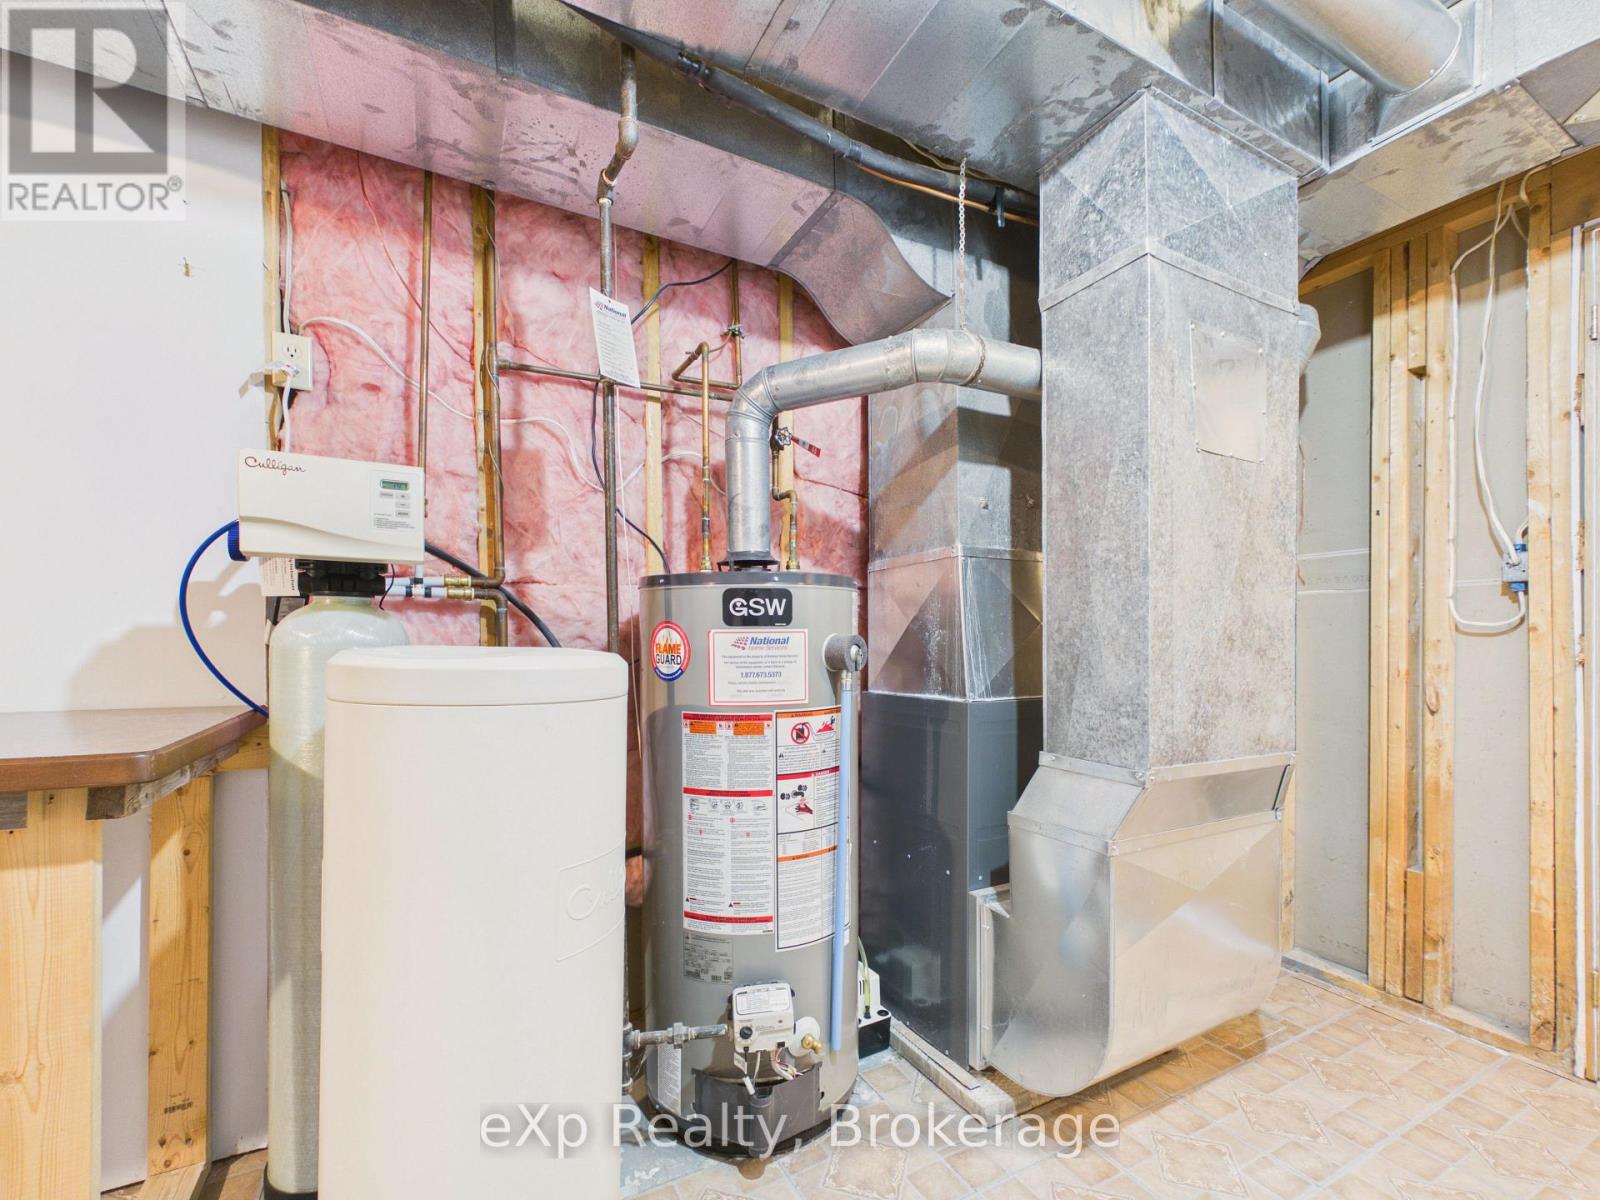
| EquipmentType | Water Heater - Gas, Air Conditioner, Water Heater, Furnace |
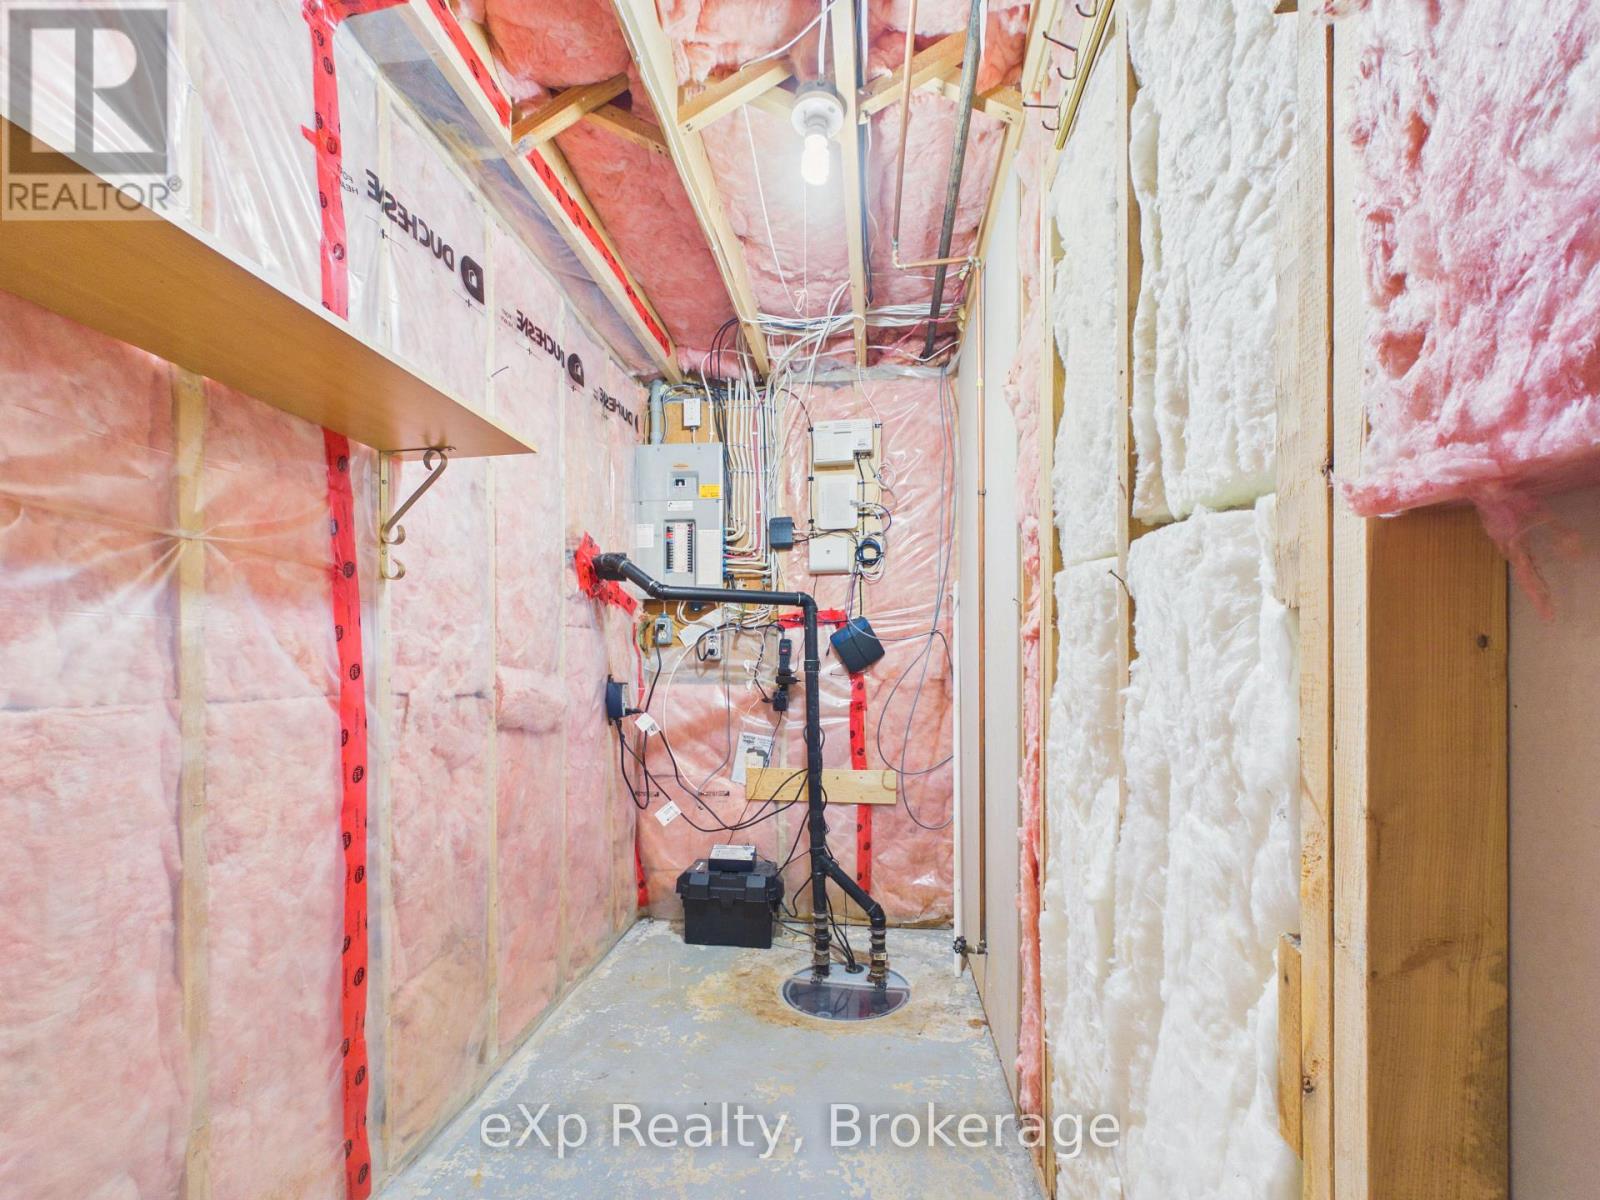
| Features | Sump Pump |
| ParkingSpaceTotal | 3 |
| RentalEquipmentType | Water Heater - Gas, Air Conditioner, Water Heater, Furnace |
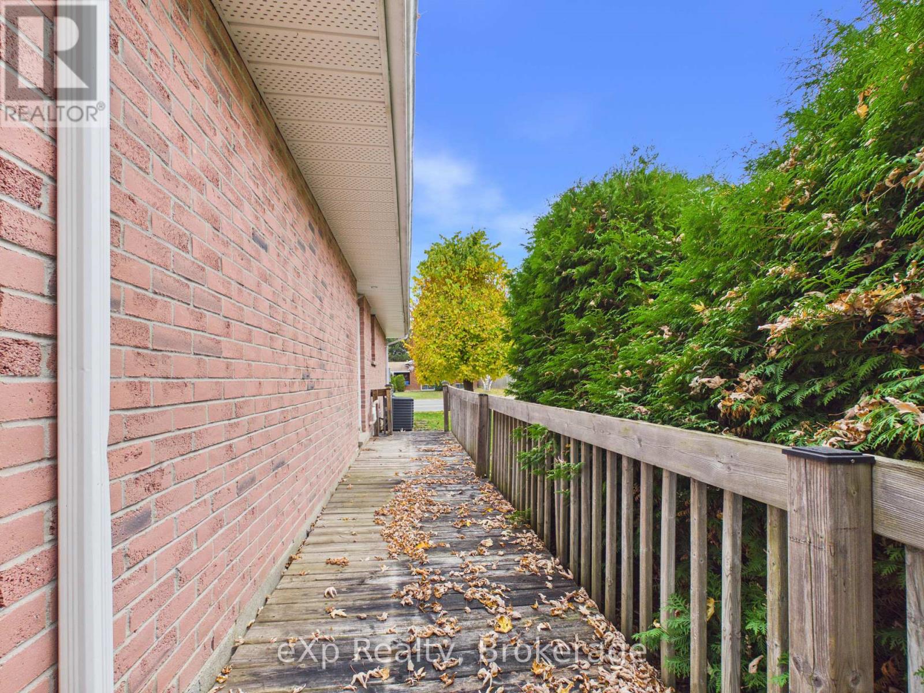
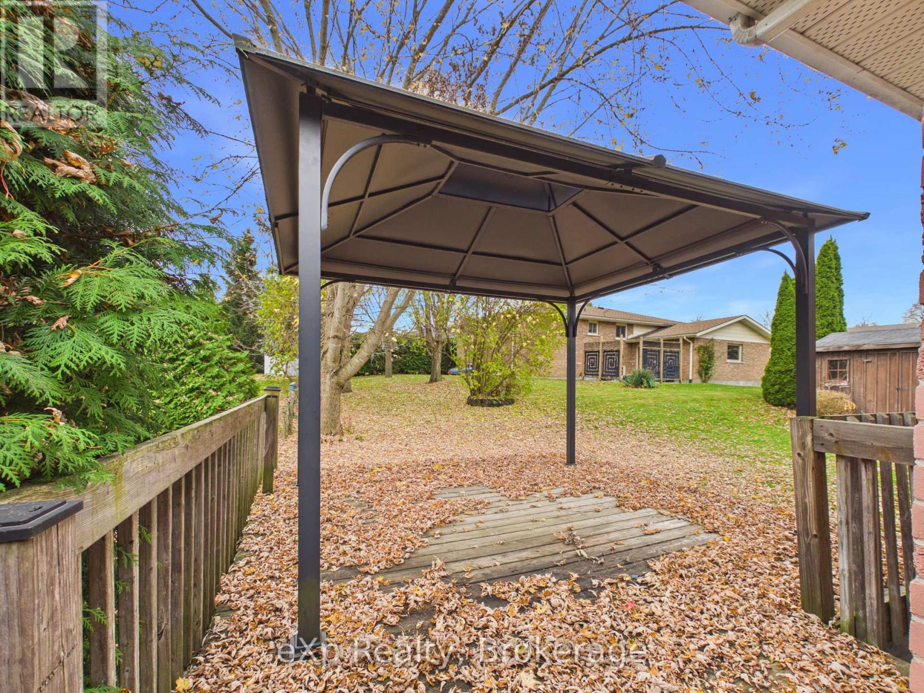
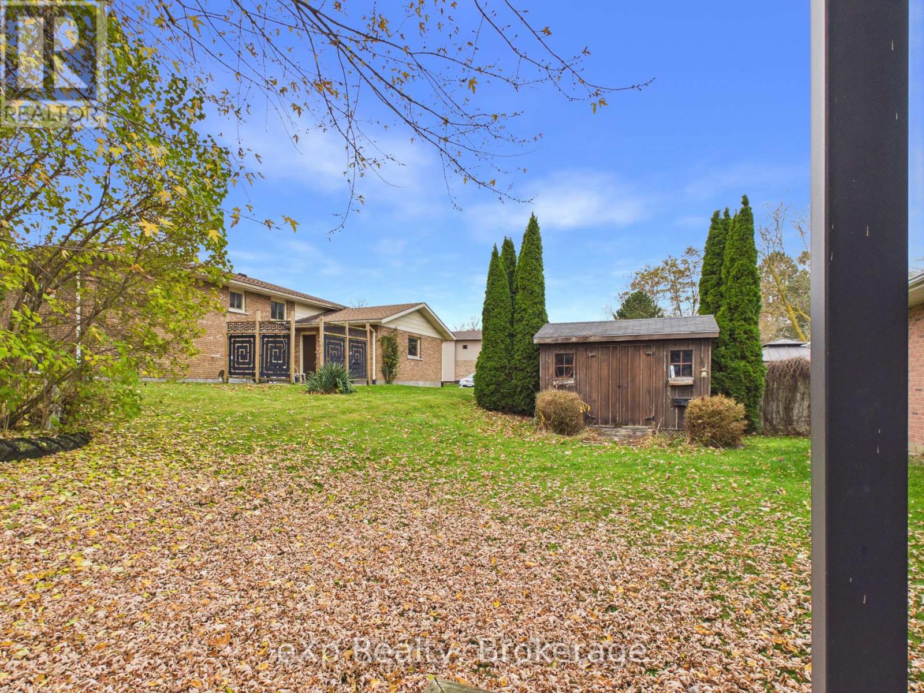
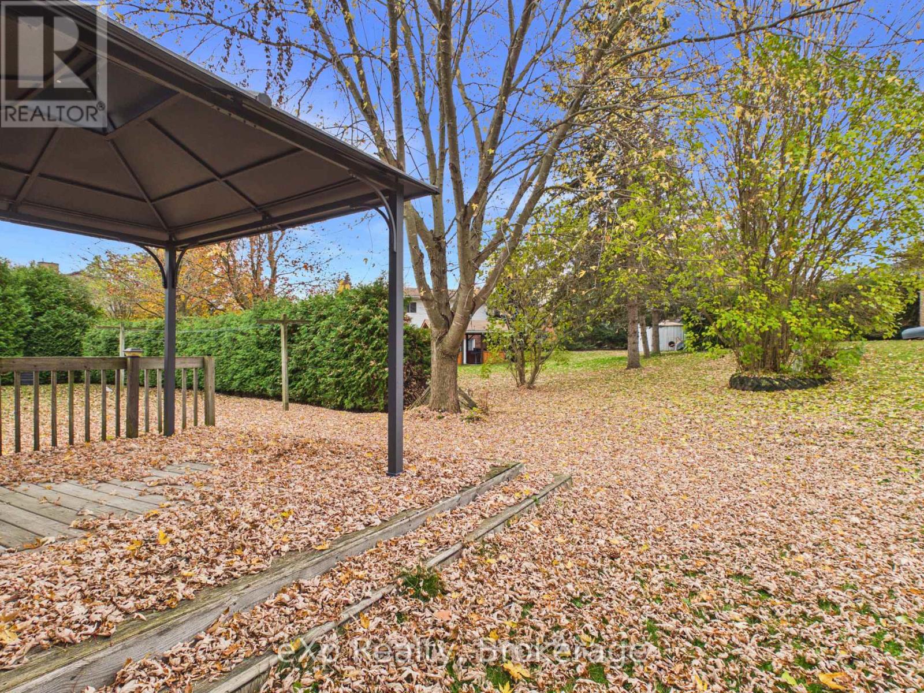
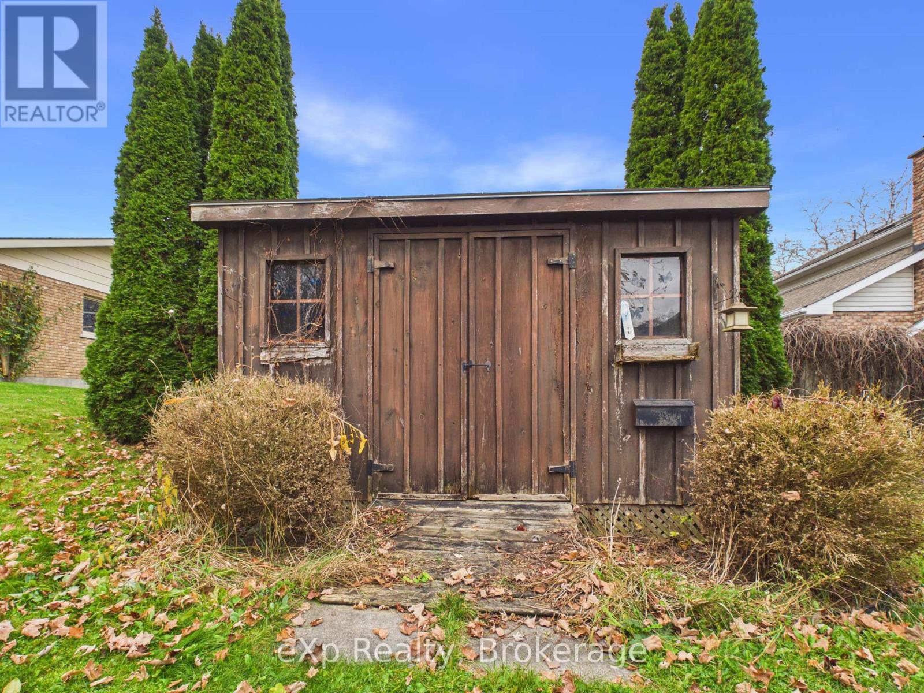
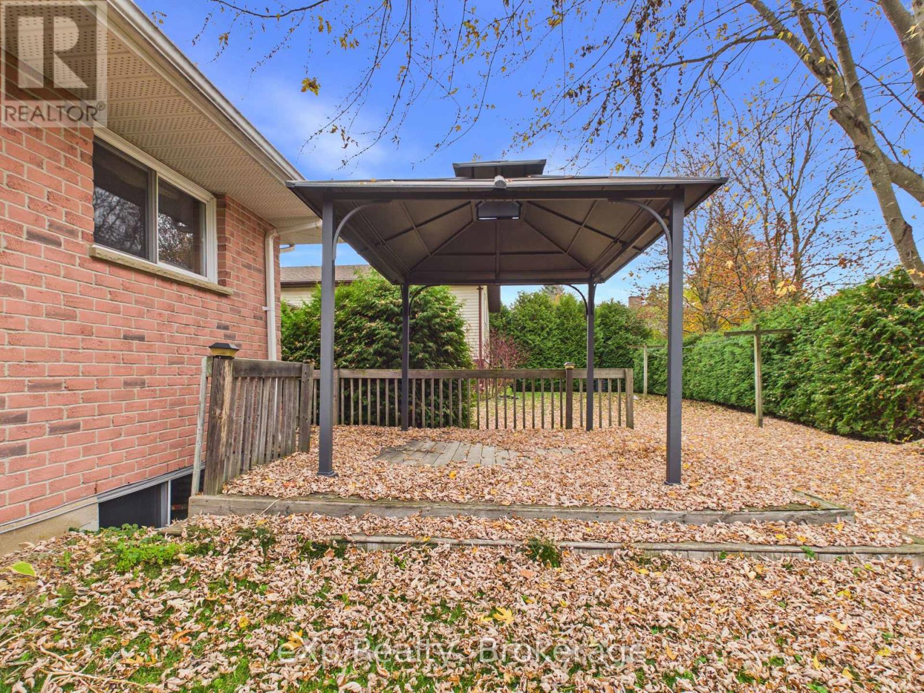
| Structure | Deck, Shed |
Building
| BathroomTotal | 2 |
| BedroomsAboveGround | 3 |
| BedroomsTotal | 3 |
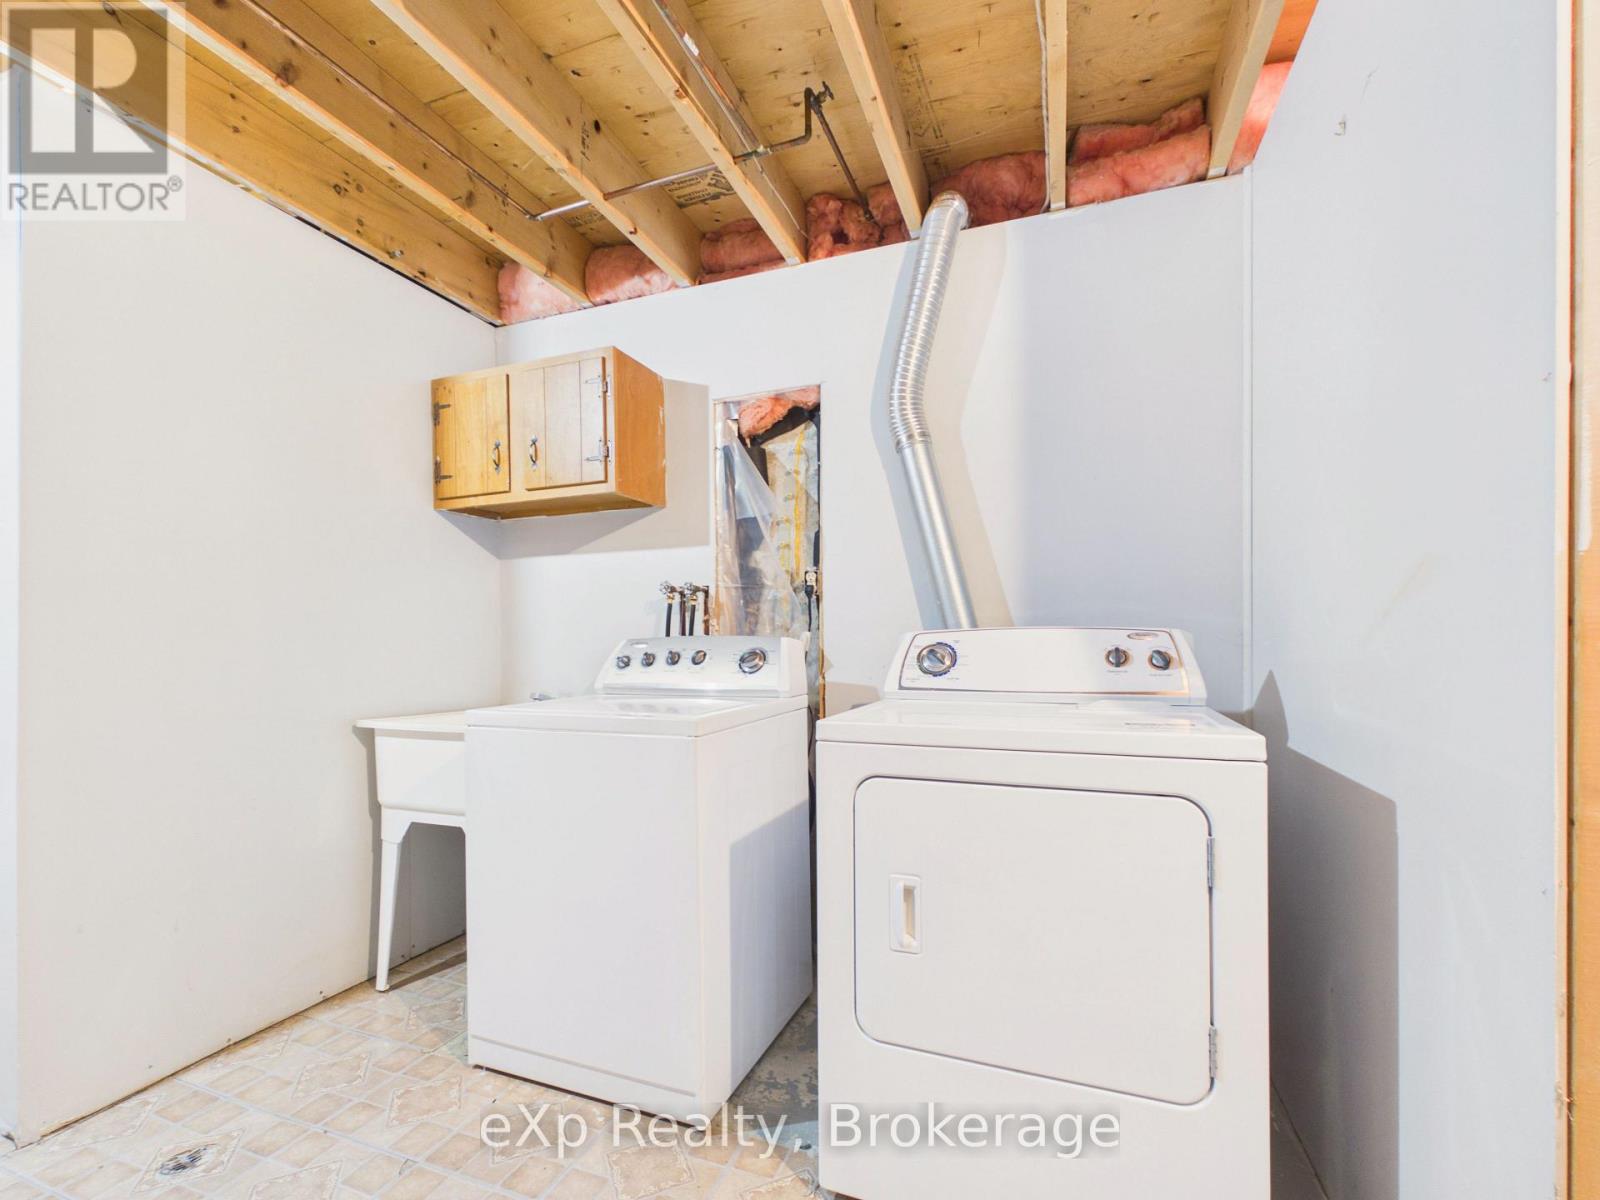
| Appliances | Garage Door Opener Remote(s), Garburator, Water Meter, Water Softener, Dishwasher, Dryer, Stove, Washer, Window Coverings |
| ArchitecturalStyle | Bungalow |
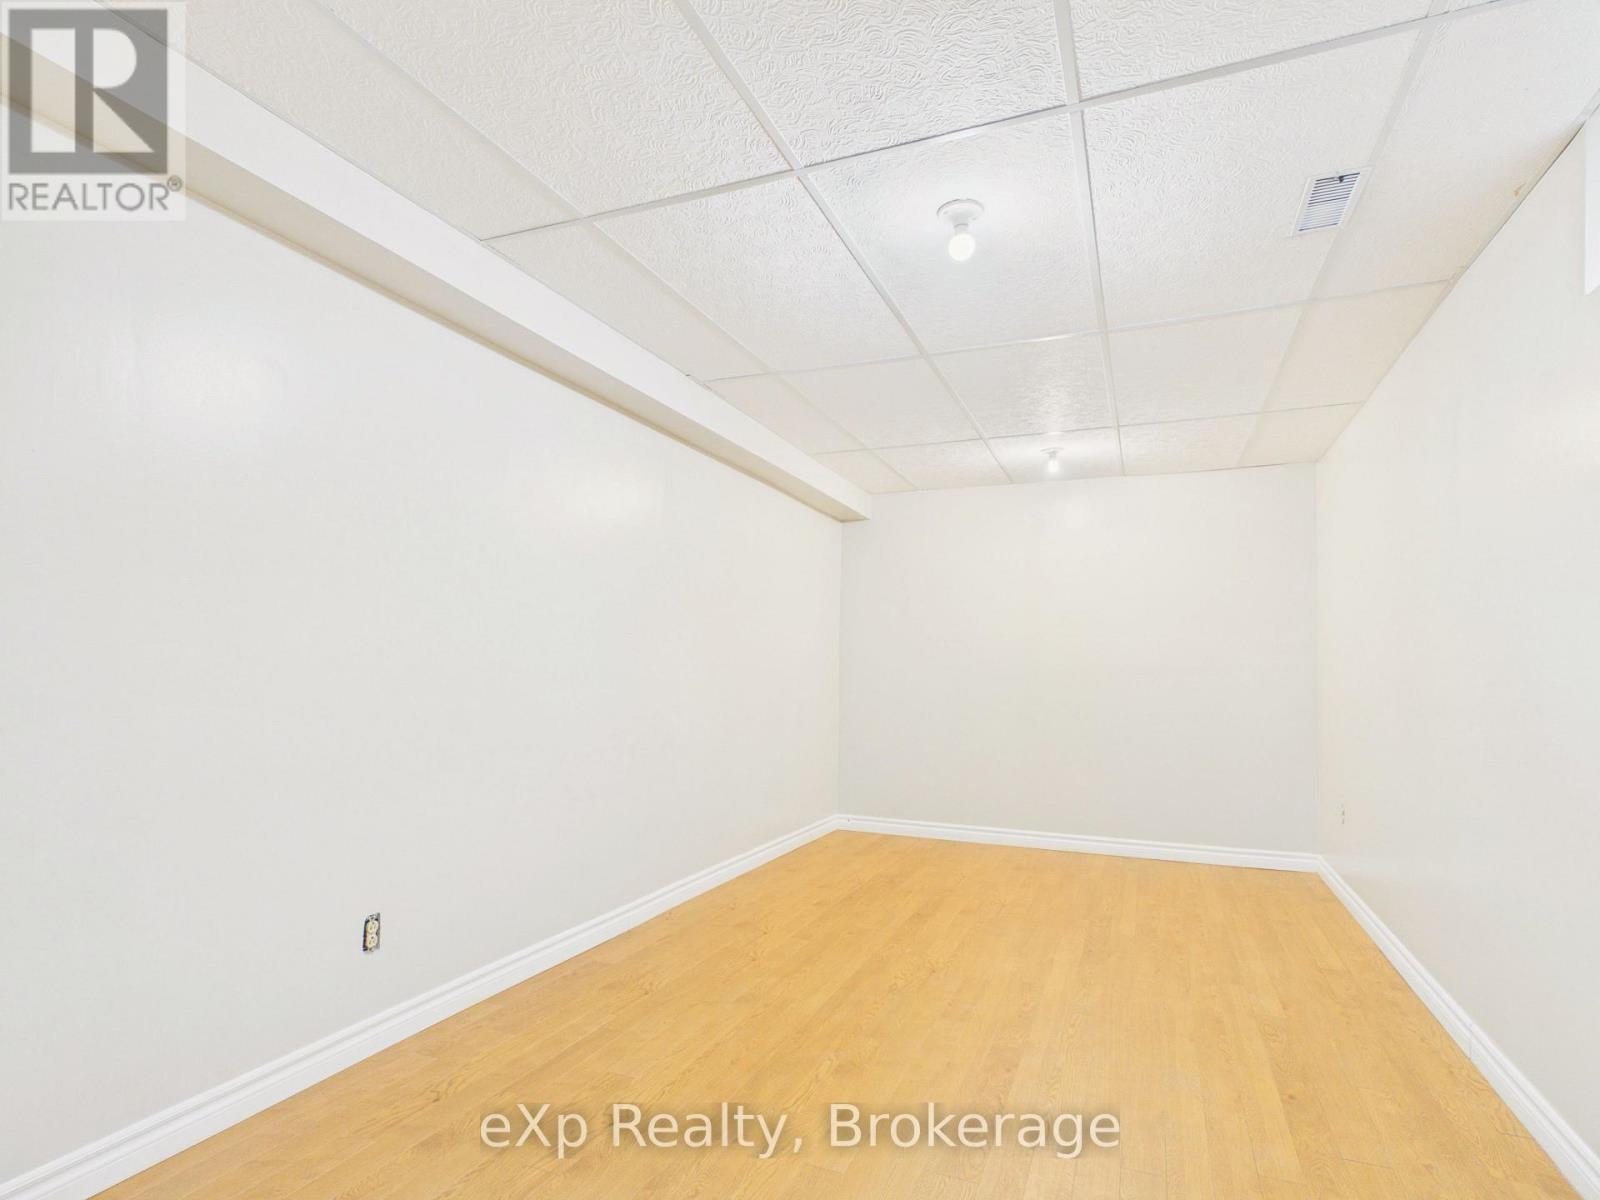
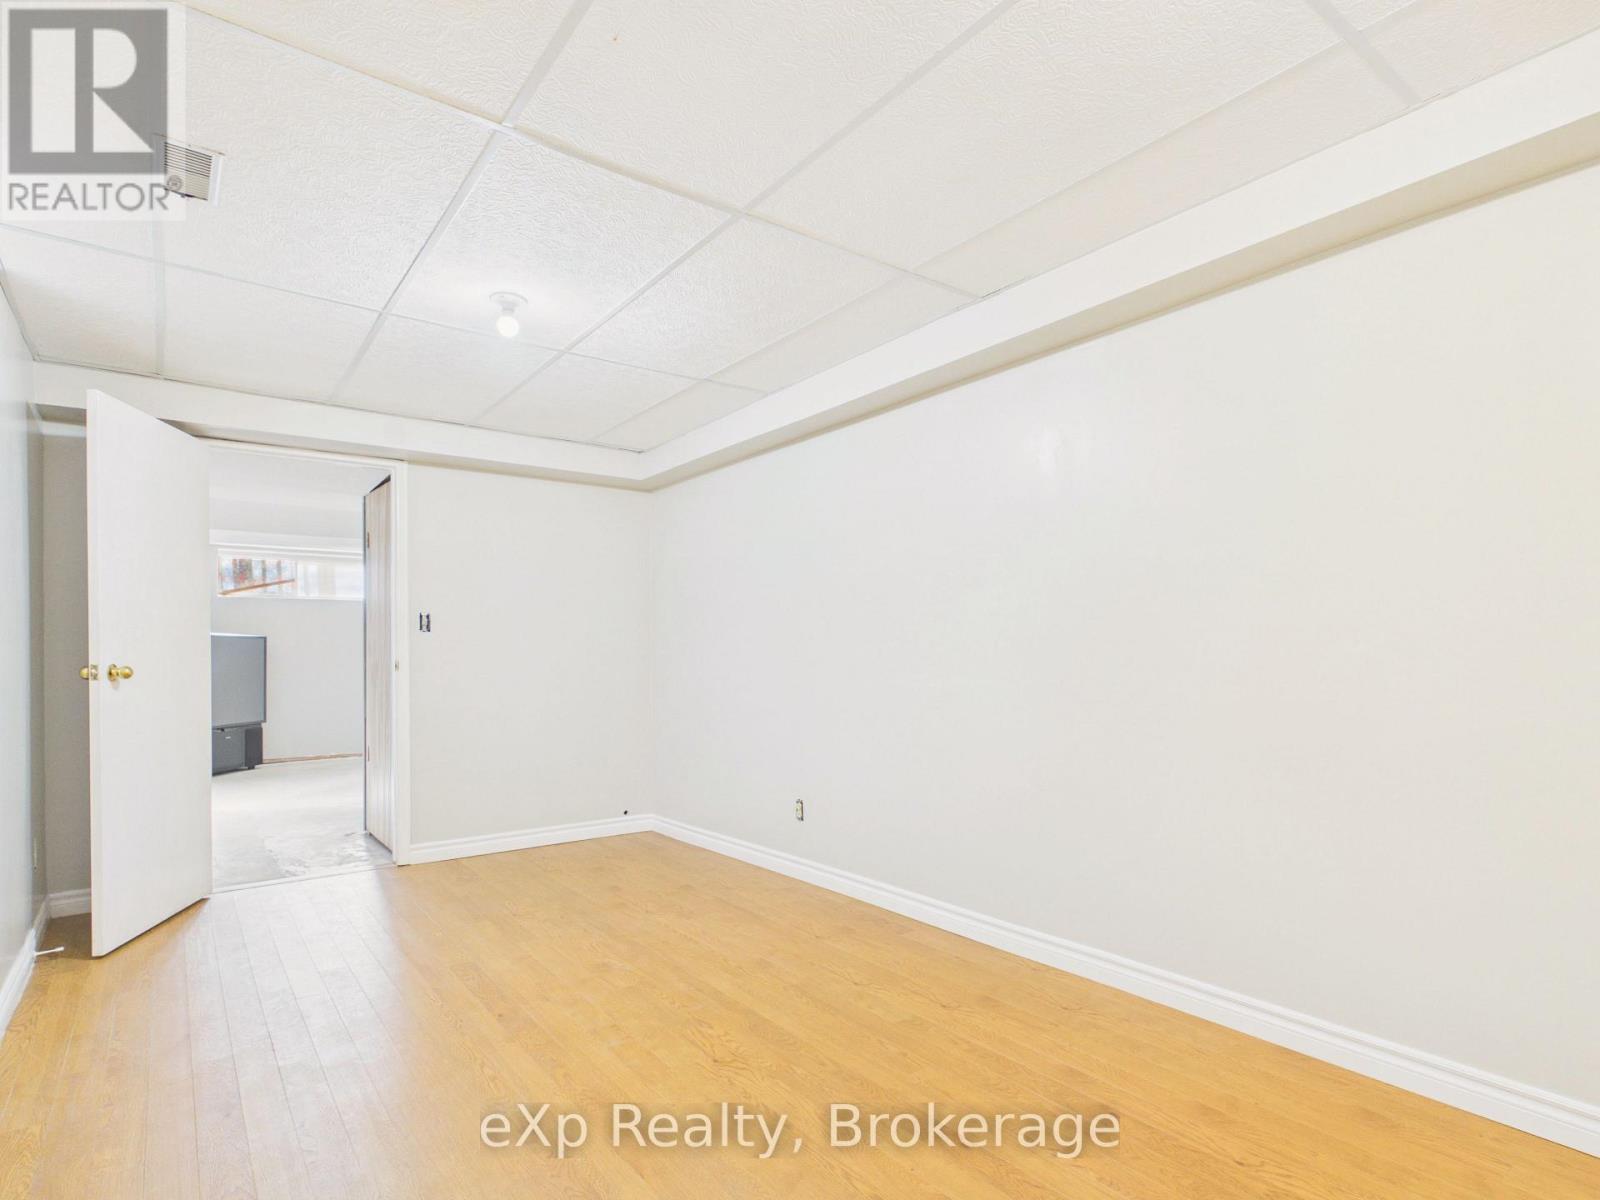
| BasementDevelopment | Partially Finished |
| BasementType | N/a (partially Finished) |
| CeilingType | Suspended Ceiling |
| ConstructionStyleAttachment | Detached |
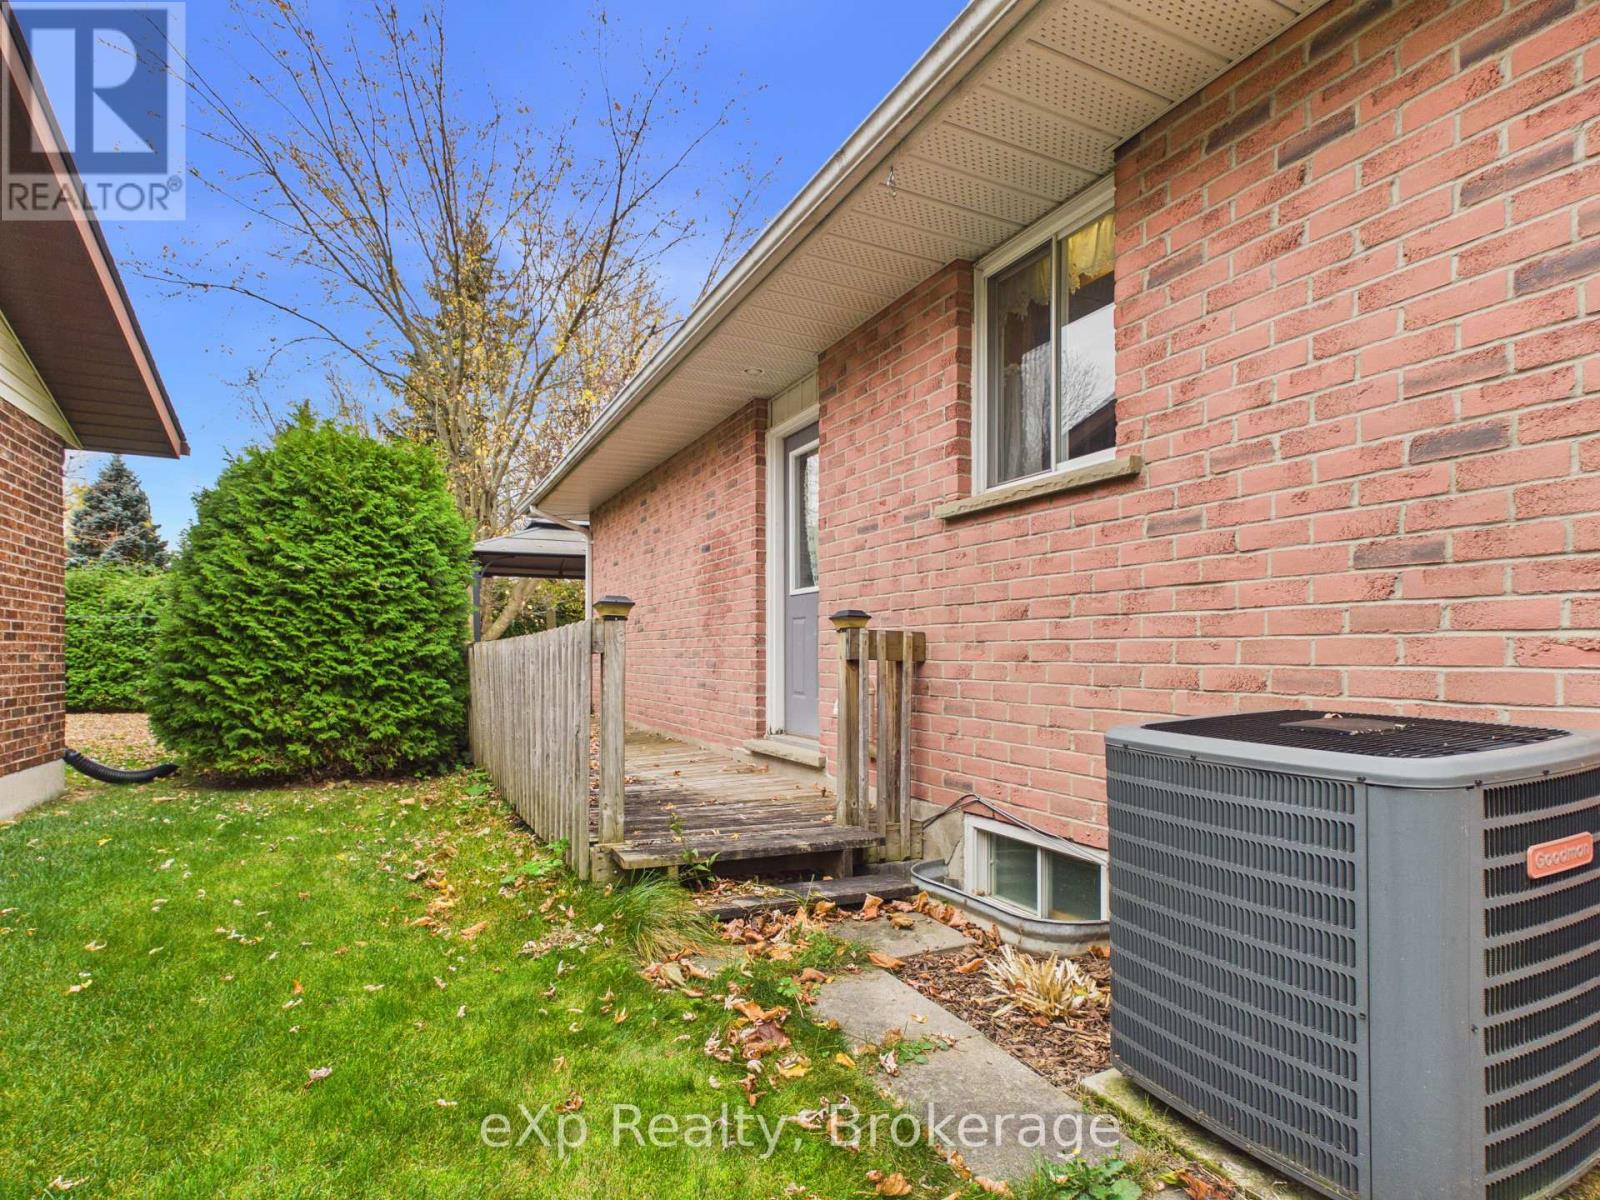
| CoolingType | Central Air Conditioning |
| ExteriorFinish | Brick |
| FireProtection | Smoke Detectors |
| FoundationType | Concrete |
| HalfBathTotal | 1 |
| HeatingFuel | Natural Gas |
| HeatingType | Forced Air |
| StoriesTotal | 1 |
| SizeInterior | 700 - 1100 Sqft |
| Type | House |
| UtilityWater | Municipal Water |
Parking
| Attached Garage | |
| Garage |
Land
| Acreage | No |
| LandAmenities | Hospital, Place Of Worship, Schools |
| Sewer | Sanitary Sewer |
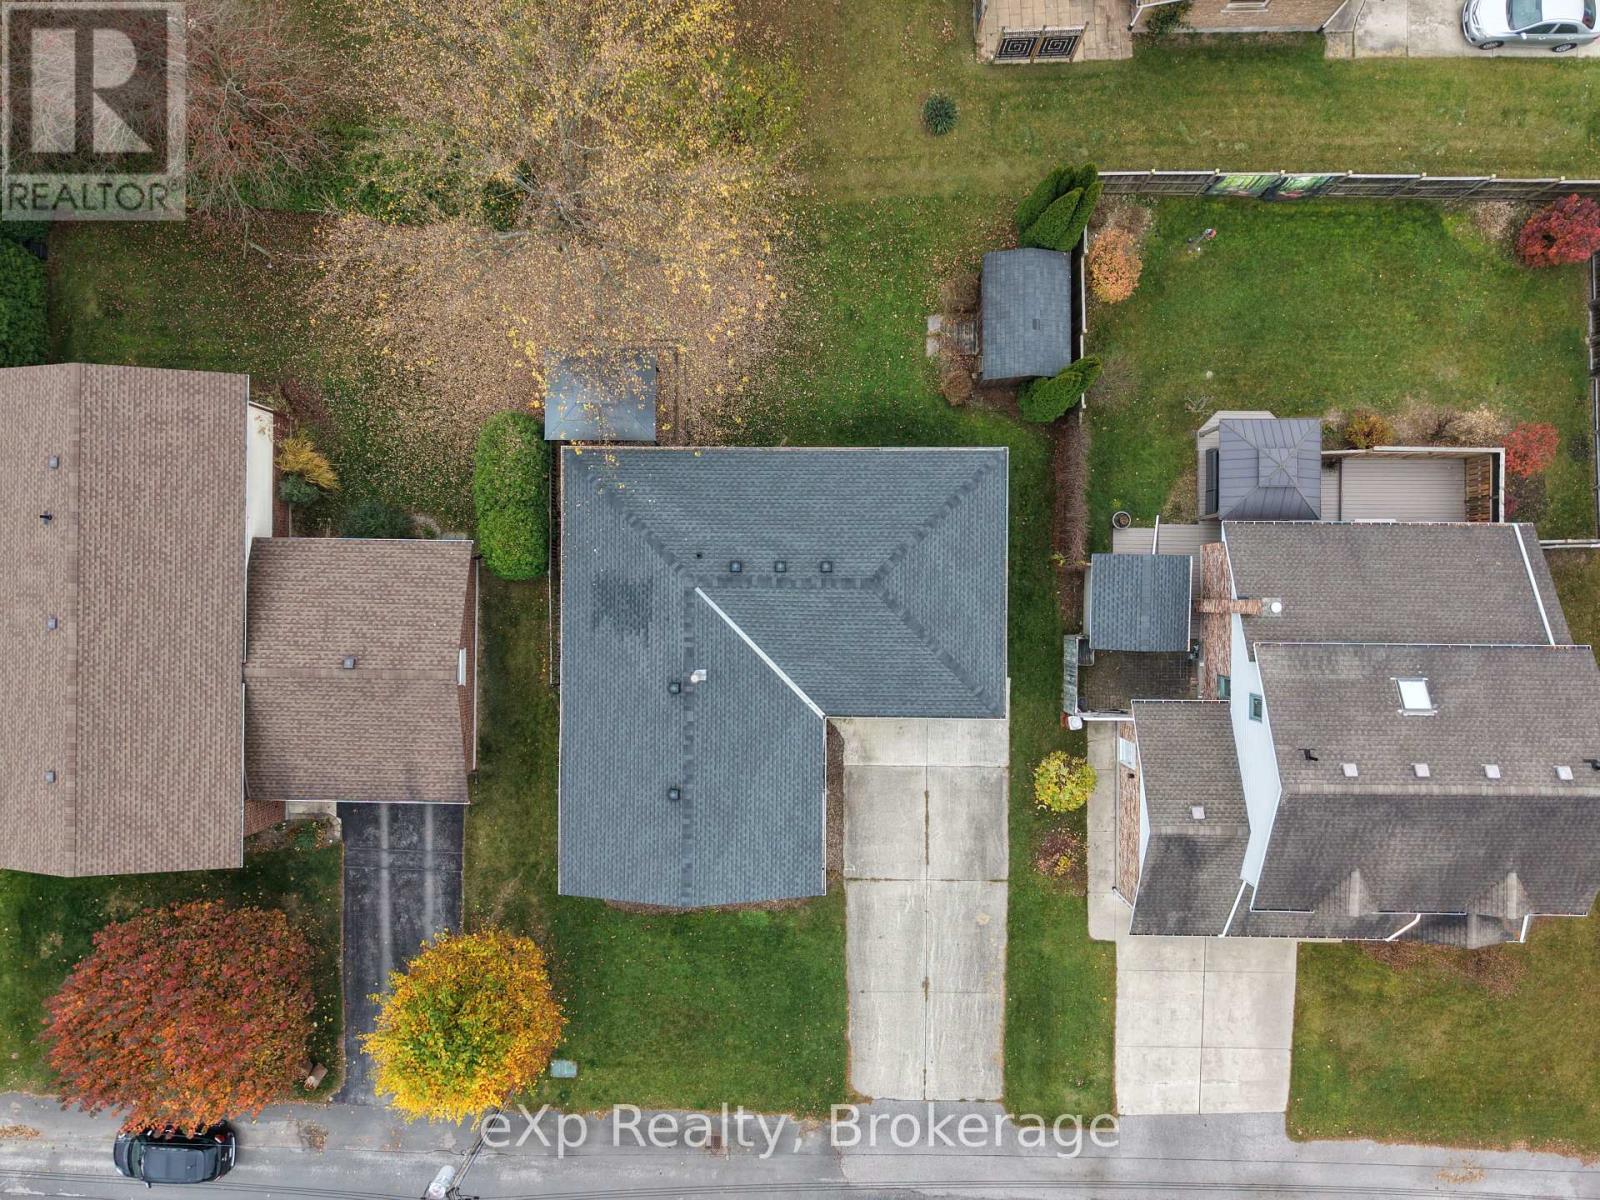
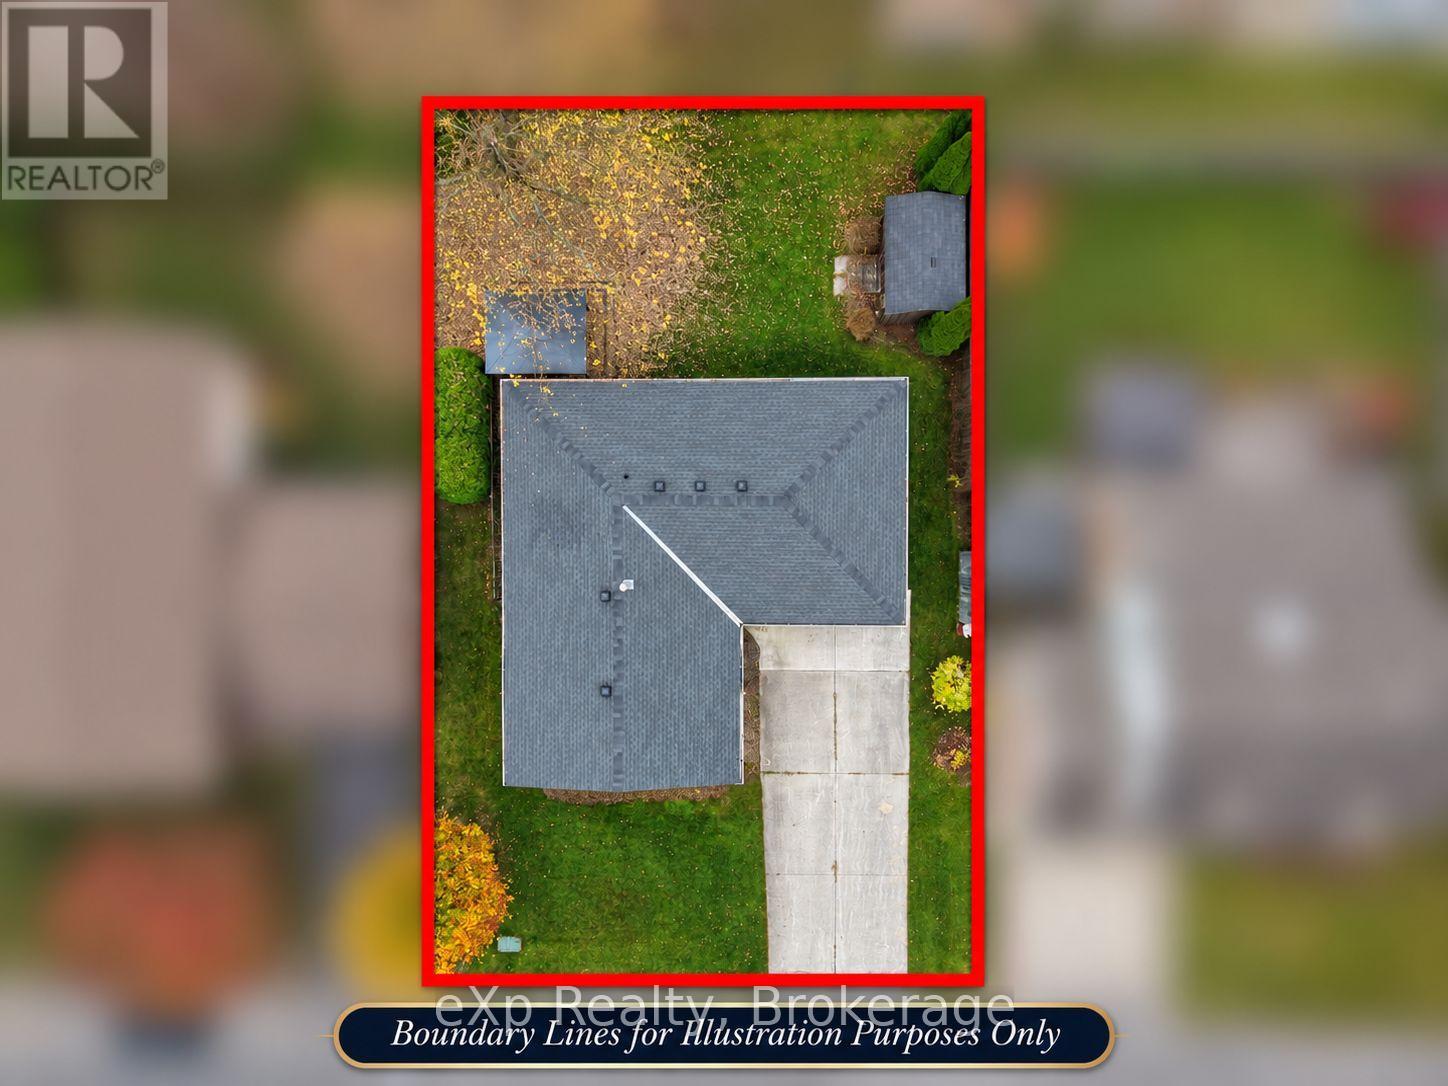
| SizeDepth | 100 Ft |
| SizeFrontage | 60 Ft |
| SizeIrregular | 60 X 100 Ft ; Geo-60.03 X 99.67 X 60.03 X 99.70 |
| SizeTotalText | 60 X 100 Ft ; Geo-60.03 X 99.67 X 60.03 X 99.70 |
| SurfaceWater | River/stream |
| ZoningDescription | R1 |
Rooms
| Level | Type | Length | Width | Dimensions |
|---|---|---|---|---|
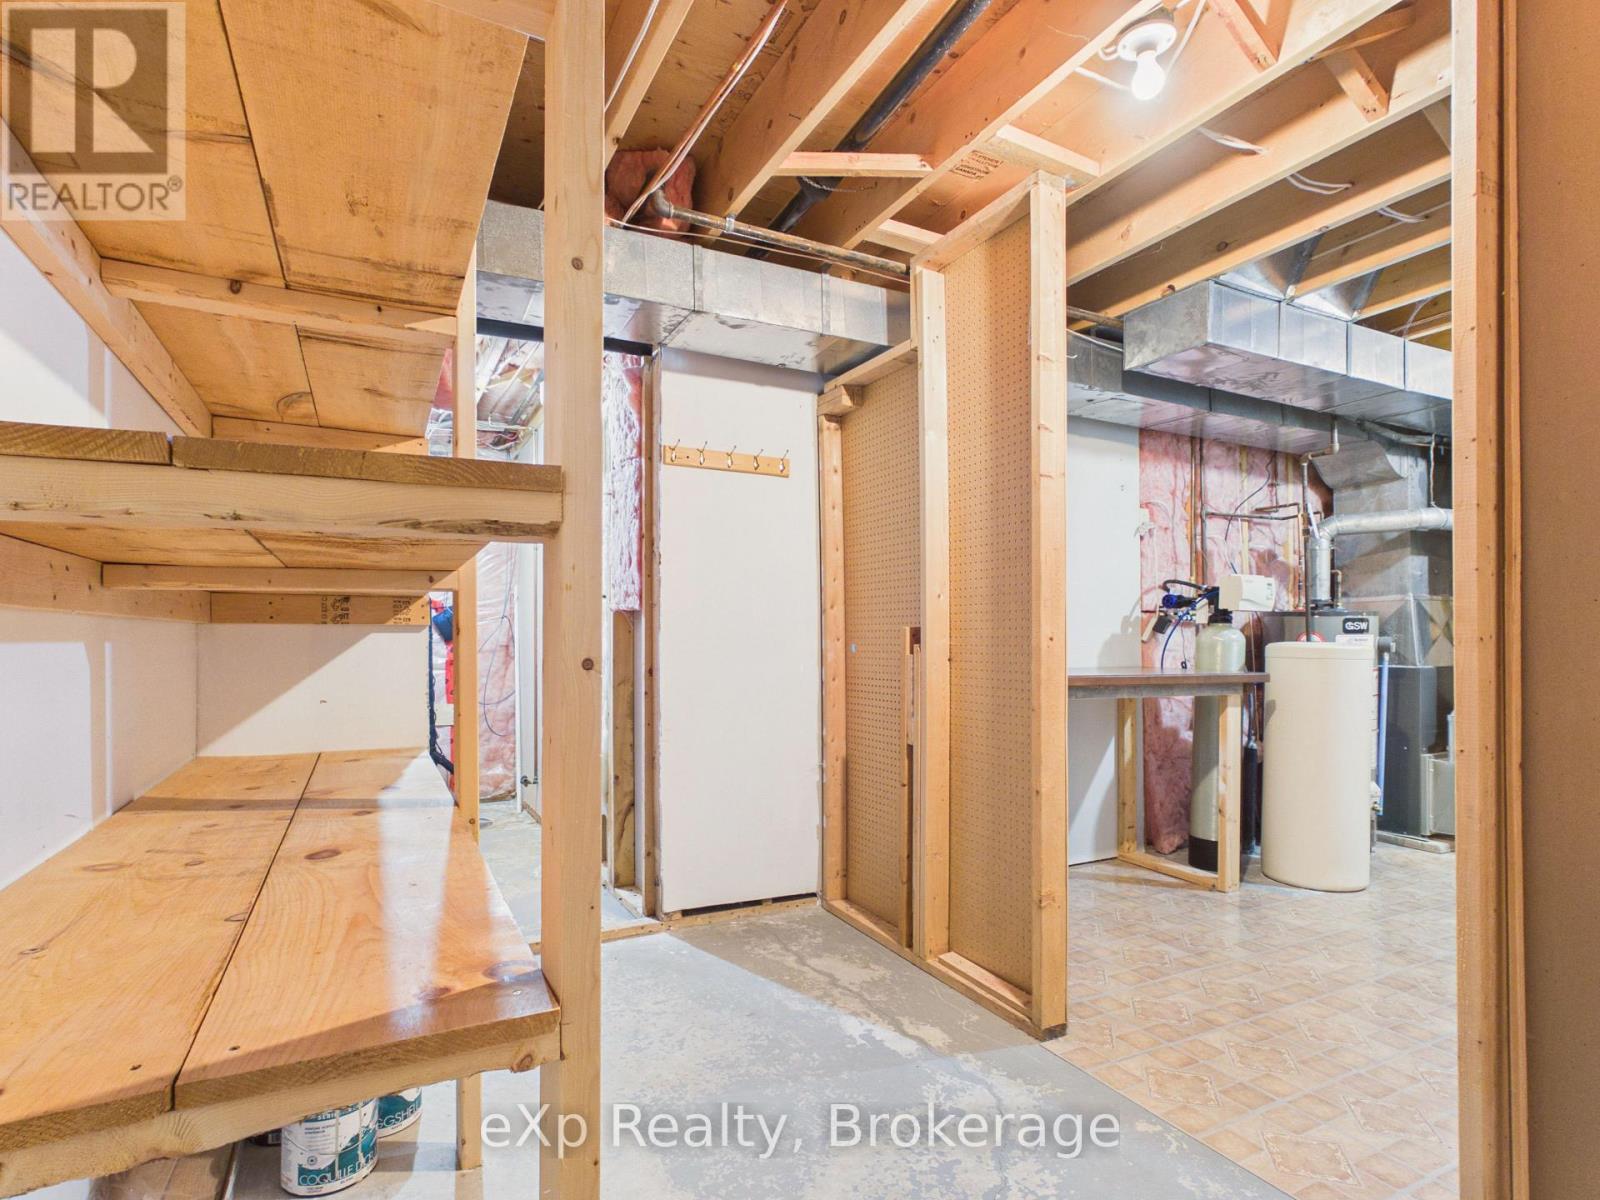
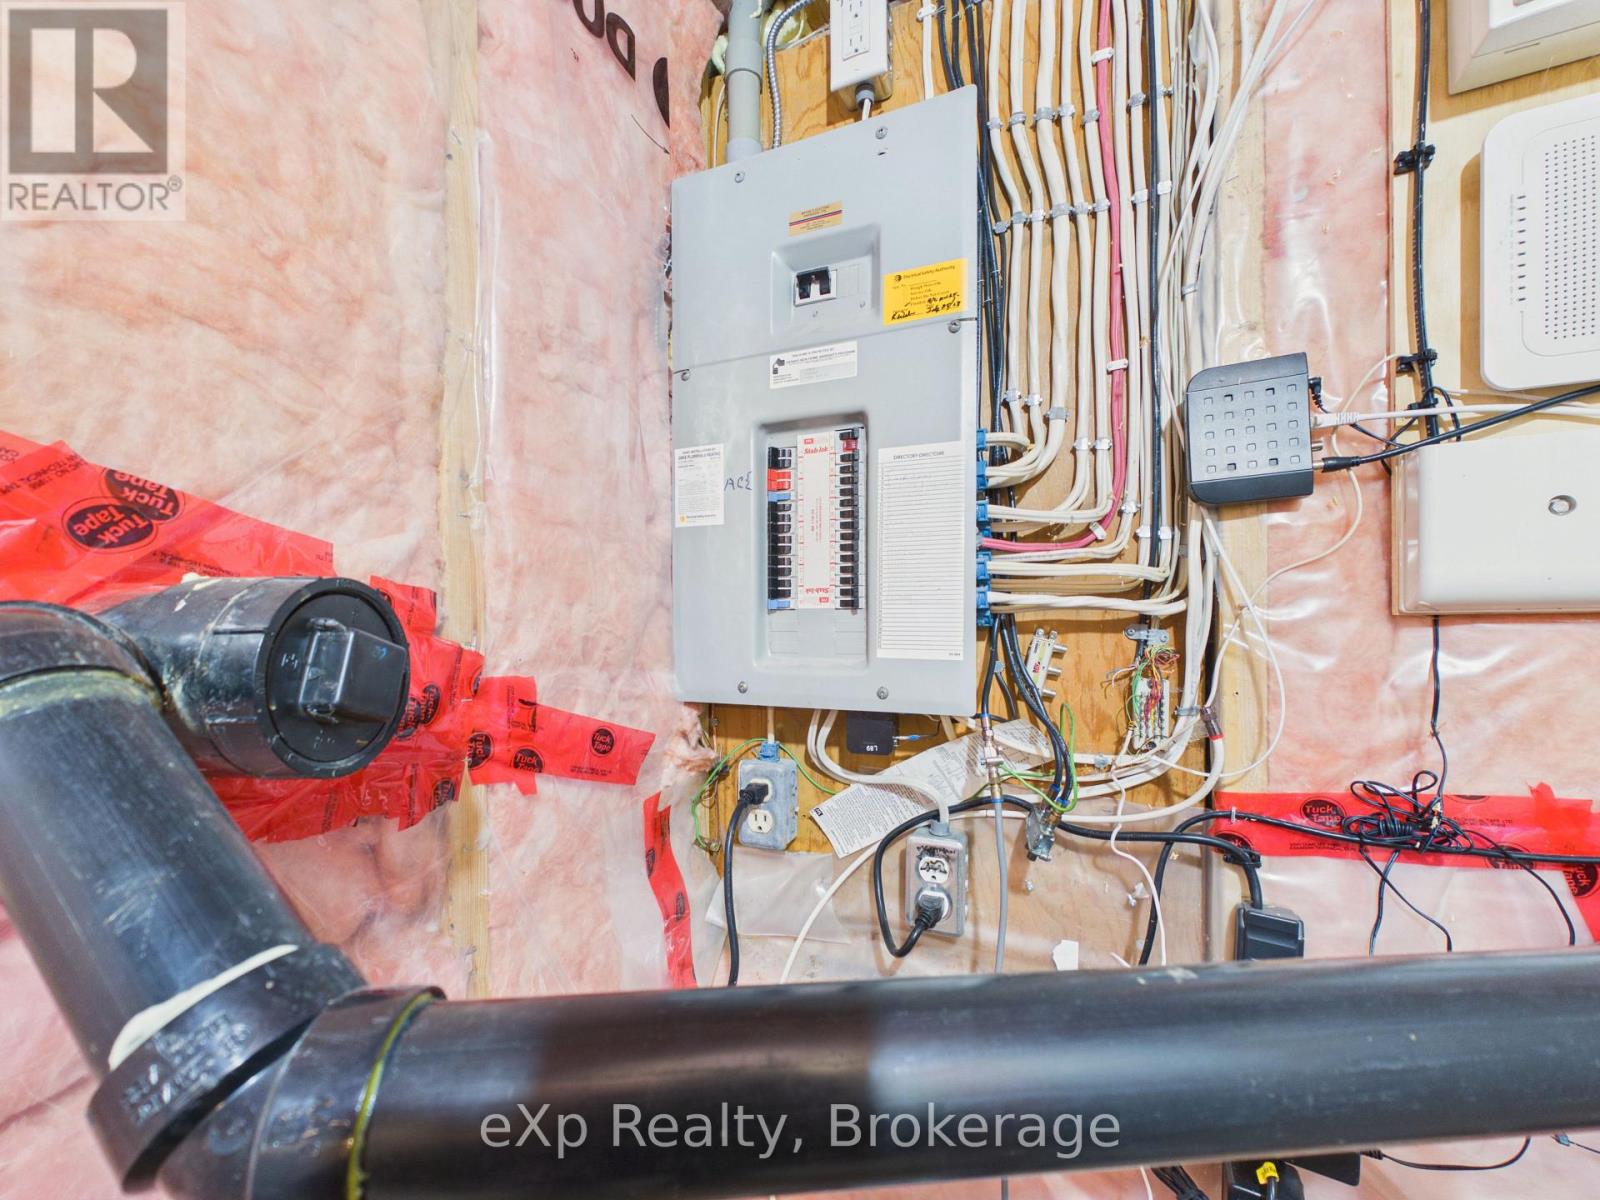
| Lower Level | Utility Room | 4.5 m | 3.4 m | 4.5 m x 3.4 m |
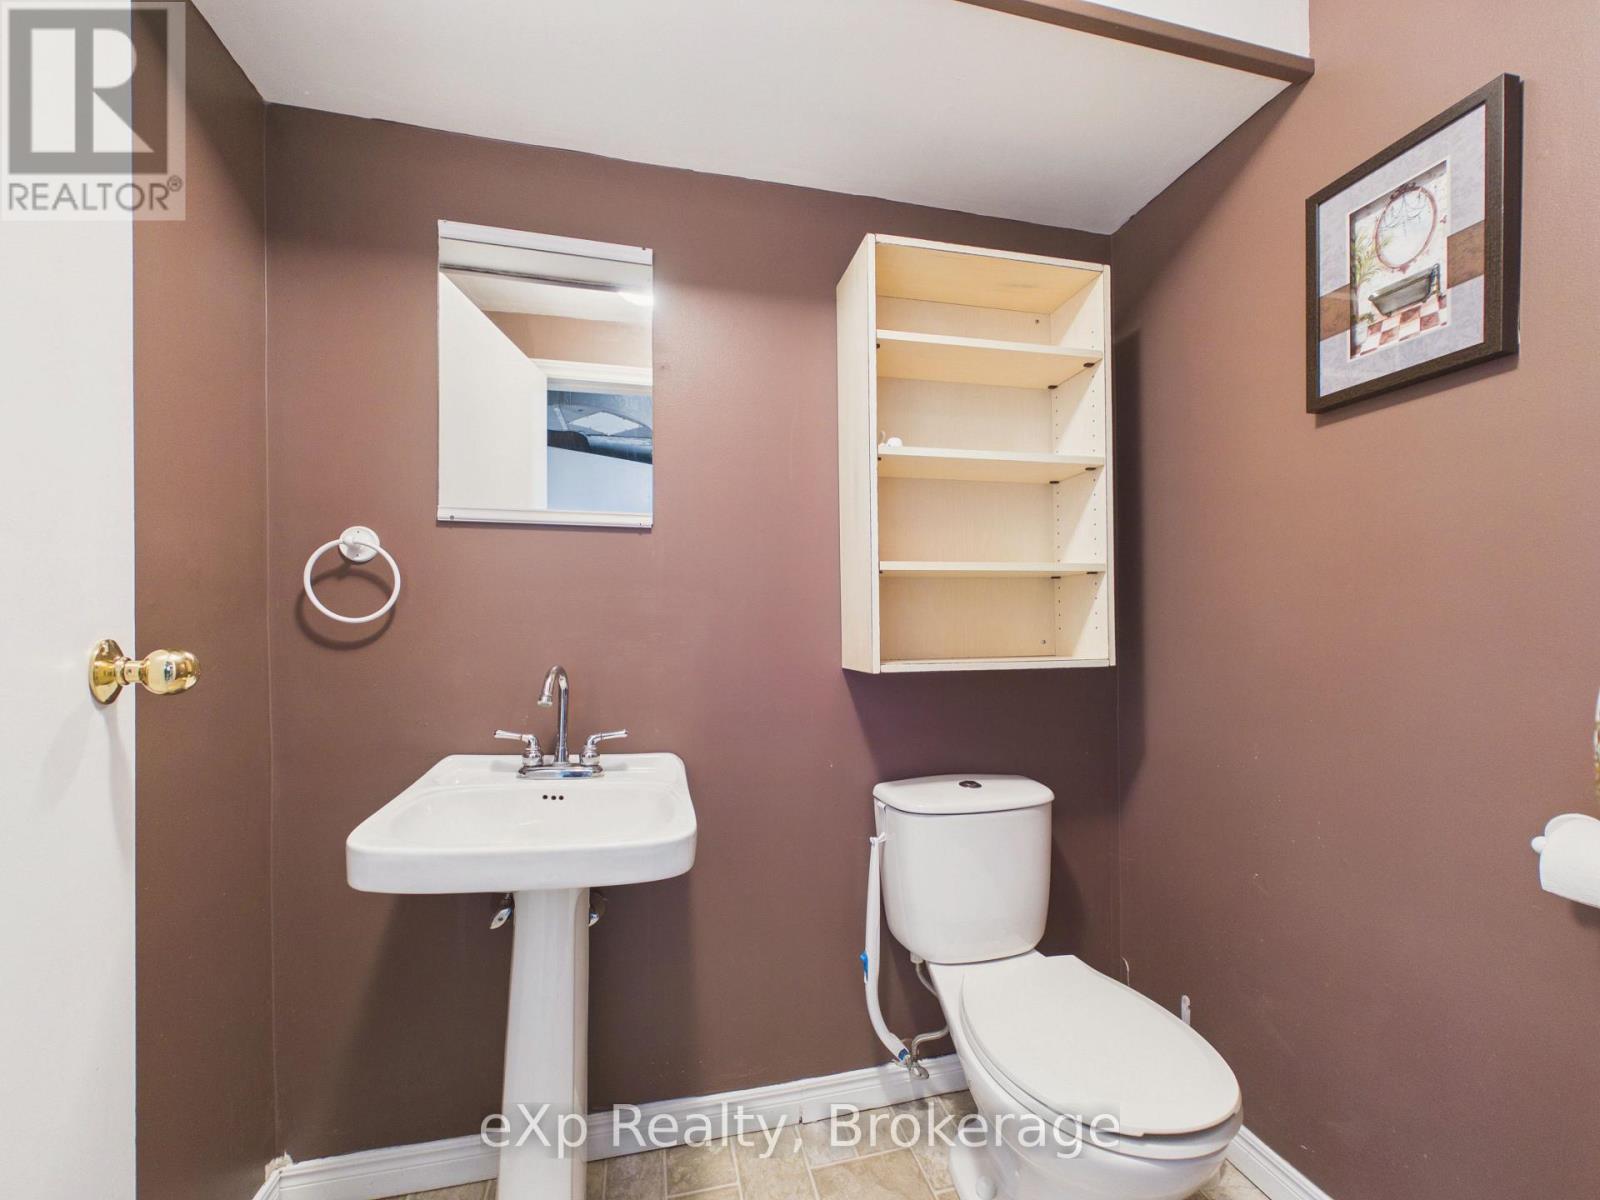
| Lower Level | Bathroom | 1.26 m | 1.84 m | 1.26 m x 1.84 m |
| Lower Level | Other | 2.04 m | 3.4 m | 2.04 m x 3.4 m |
| Lower Level | Other | 2.85 m | 1.38 m | 2.85 m x 1.38 m |
| Lower Level | Recreational, Games Room | 5.8 m | 8.54 m | 5.8 m x 8.54 m |
| Lower Level | Other | 5.18 m | 2.81 m | 5.18 m x 2.81 m |
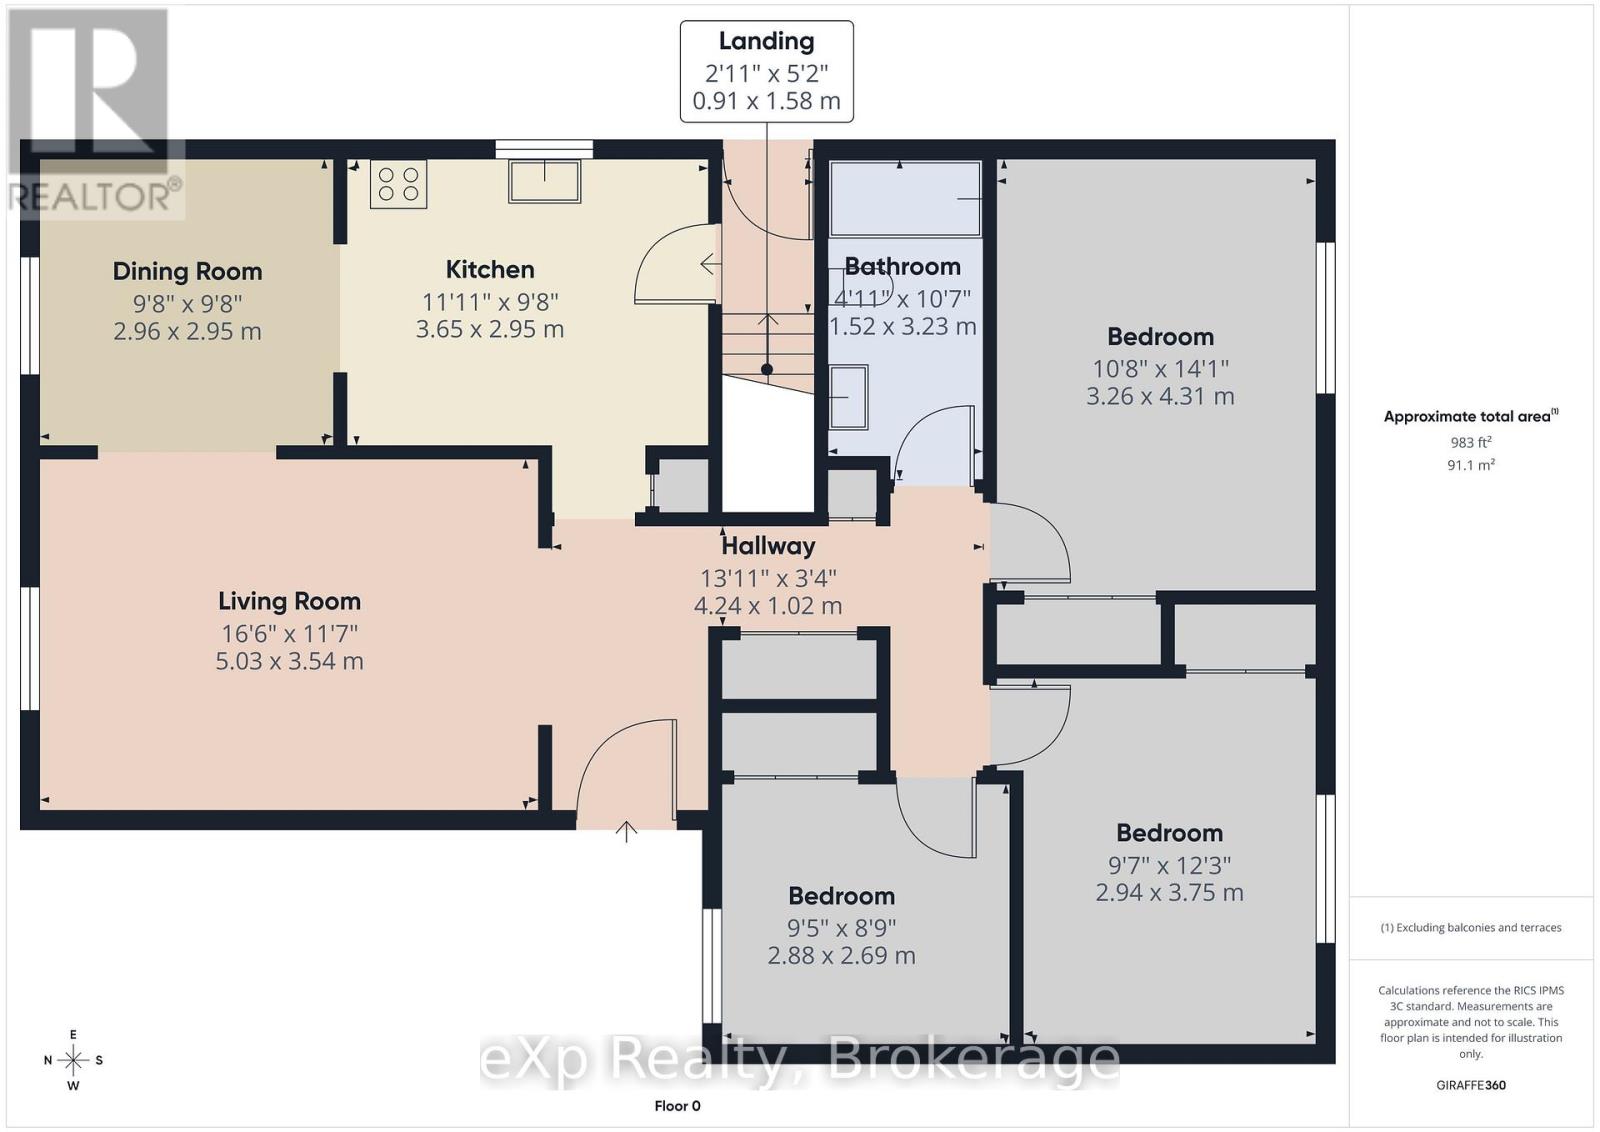
| Main Level | Kitchen | 3.68 m | 2.98 m | 3.68 m x 2.98 m |
| Main Level | Dining Room | 2.97 m | 3 m | 2.97 m x 3 m |
| Main Level | Living Room | 3.5 m | 5.06 m | 3.5 m x 5.06 m |
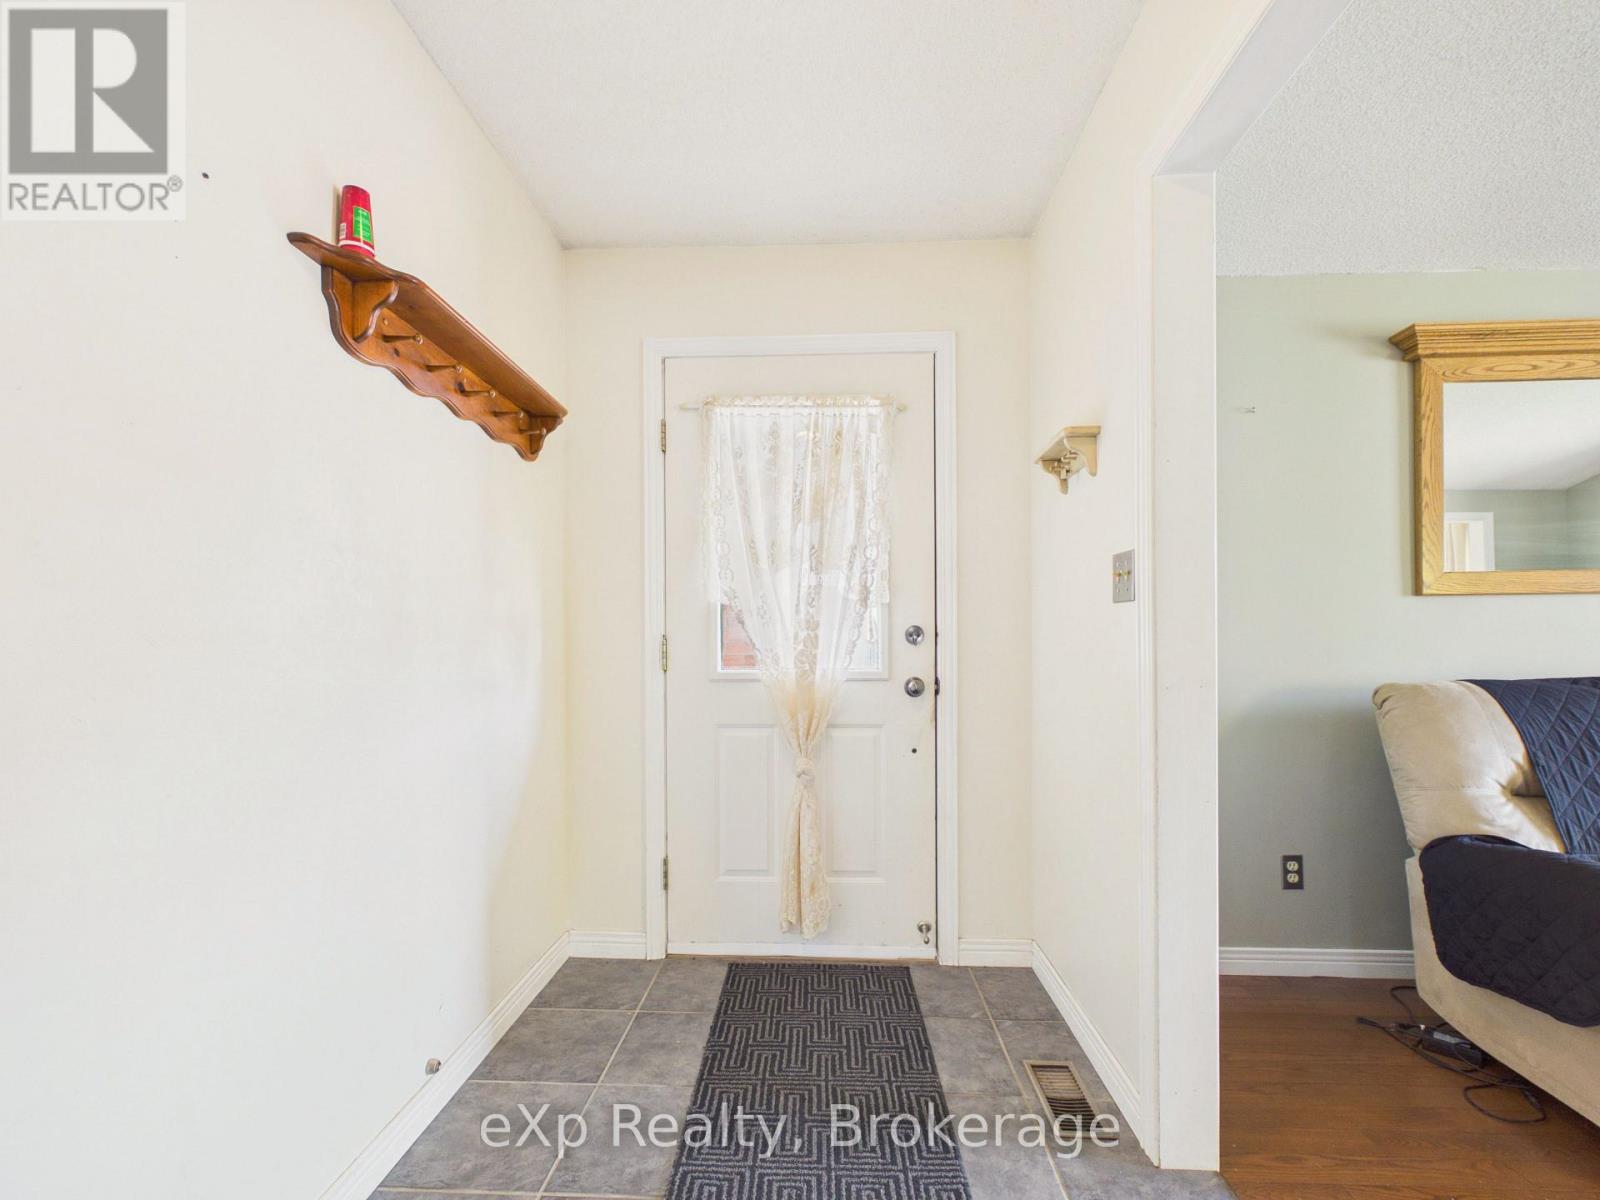
| Main Level | Foyer | 2.93 m | 1.6 m | 2.93 m x 1.6 m |
| Main Level | Bathroom | 3.27 m | 1.55 m | 3.27 m x 1.55 m |
| Main Level | Bedroom | 3.27 m | 4.33 m | 3.27 m x 4.33 m |
| Main Level | Bedroom | 2.96 m | 3.76 m | 2.96 m x 3.76 m |
| Main Level | Bedroom | 2.71 m | 2.98 m | 2.71 m x 2.98 m |
Utilities
| Cable | Installed |
| Electricity | Installed |
| Sewer | Installed |
https://www.realtor.ca/real-estate/30474343/529-4th-street-hanover-hanover
Interested?
Contact us for more information
Heather Keip
Broker
320 Durham St E
Walkerton, Ontario N0G 2V0
Nicole Schnurr
Salesperson
320 Durham St E
Walkerton, Ontario N0G 2V0

The trademarks REALTOR®, REALTORS®, and the REALTOR® logo are controlled by The Canadian Real Estate Association (CREA) and identify real estate professionals who are members of CREA. The trademarks MLS®, Multiple Listing Service® and the associated logos are owned by The Canadian Real Estate Association (CREA) and identify the quality of services provided by real estate professionals who are members of CREA. The trademark DDF® is owned by The Canadian Real Estate Association (CREA) and identifies CREA's Data Distribution Facility (DDF®)
November 05 2026 08:30:55
Exp Realty