


53 Renny Crescent London South, Ontario N6E 2C4

$535,000
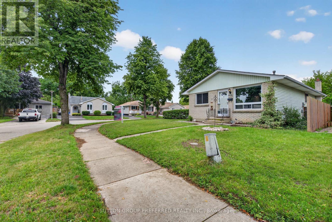
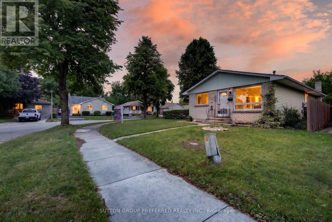
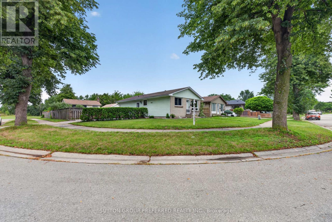
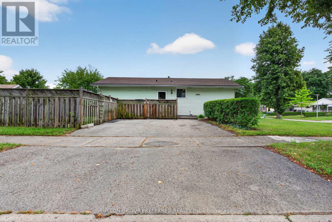
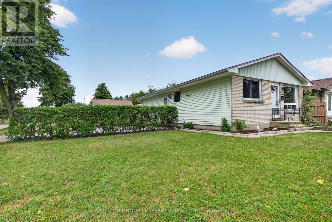
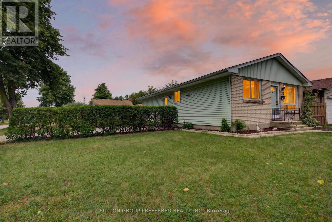
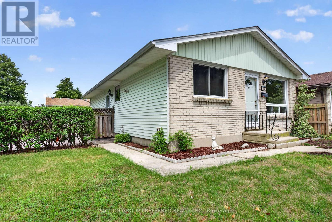
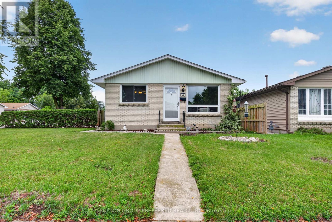
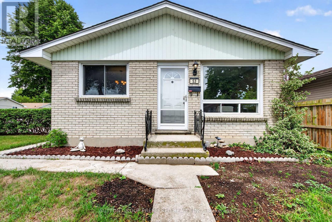
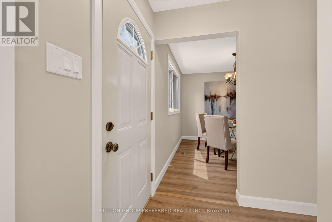
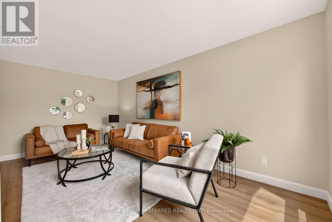
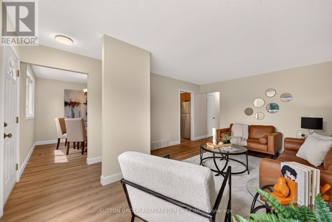
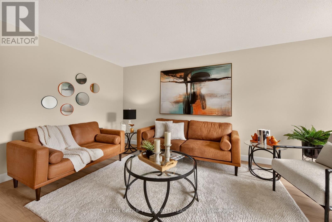
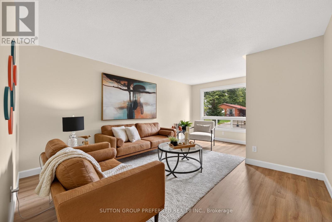
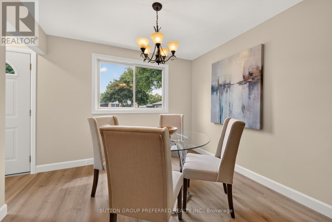
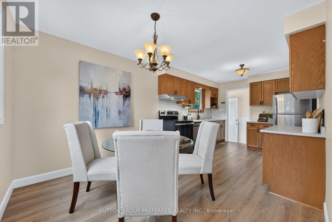
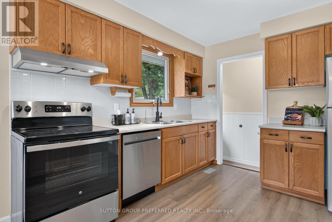
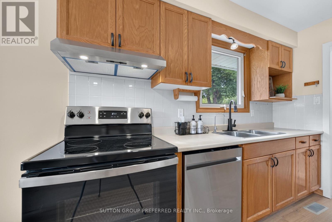
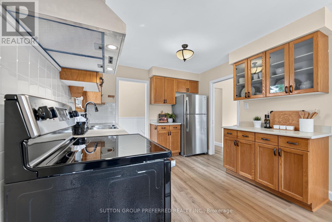
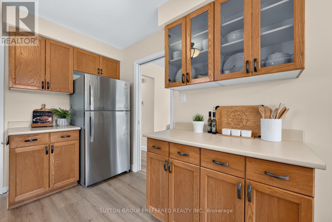
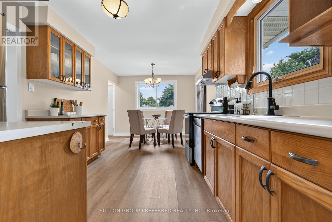
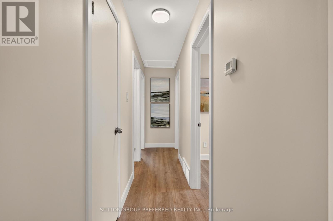
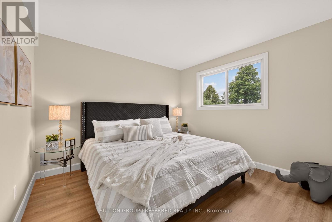
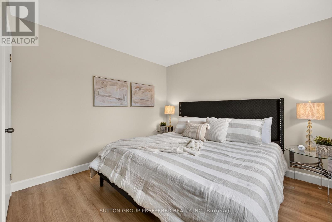
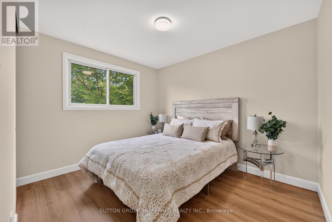
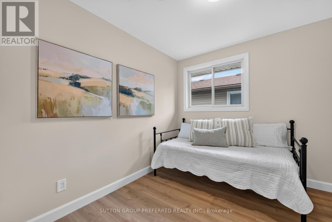
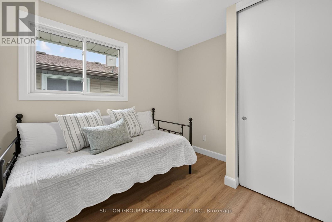
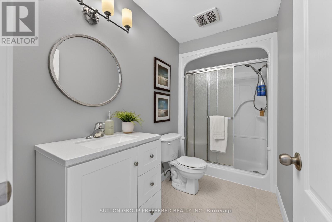
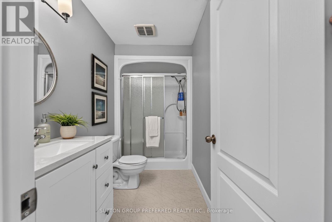
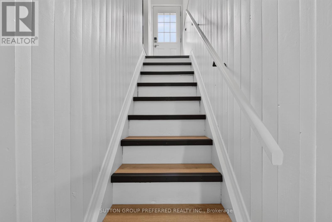
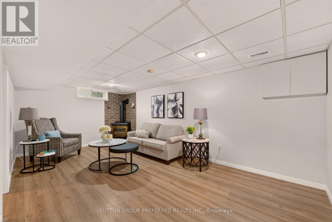
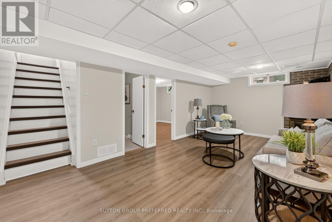
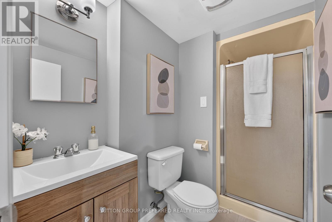
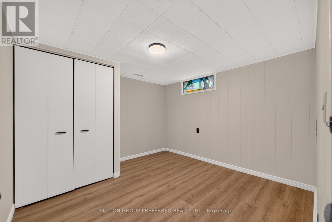
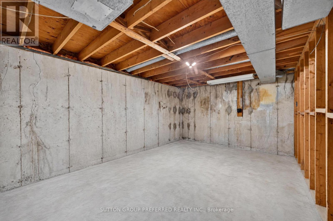
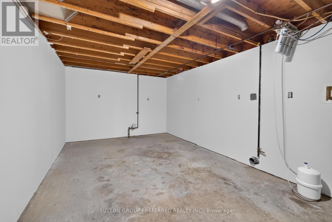
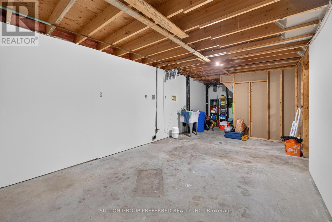
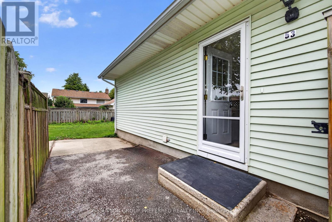
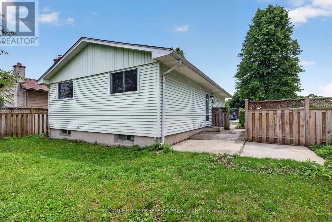
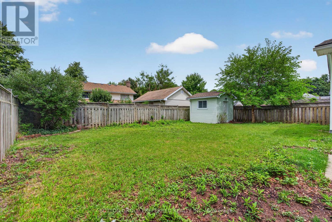
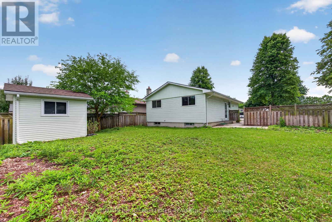
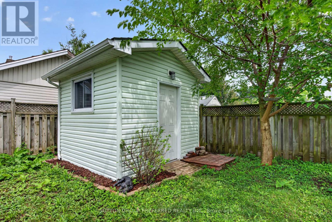
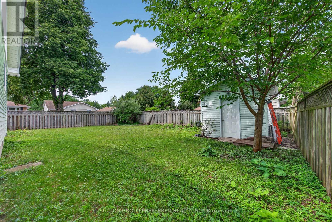
This beautifully updated bungalow is ideally located at the end of a quiet crescent on a spacious corner lot, with two parks right on the street and White Oaks Mall just a short walk away. The fully fenced yard offers plenty of outdoor space, along with a beautiful shed for added storage, while the driveway provides parking for two vehicles. Inside, you'll find three bedrooms and two bathrooms, with new flooring and baseboards throughout, fresh paint, updated bathrooms and new vanities. The kitchen is equipped with brand-new fridge, stove and dishwasher. The partially finished basement adds valuable living space with a comfortable family room and a versatile additional room, perfect for a home office, gym or craft room, plus lots of storage. The furnace and A/C have been recently serviced and are ready for the season. With shops, restaurants and convenient access to Highway 401 all nearby, this home combines comfort, convenience and an excellent location. (id:61499)
Open House
This property has open houses!
2:00 pm
Ends at:4:00 pm
Property Details
| MLS® Number | X13653986 |
| Property Type | Single Family |
| Community Name | South X |
| AmenitiesNearBy | Public Transit |
| EquipmentType | Water Heater |
| Features | Cul-de-sac |
| ParkingSpaceTotal | 2 |
| RentalEquipmentType | Water Heater |
Building
| BathroomTotal | 2 |
| BedroomsAboveGround | 3 |
| BedroomsTotal | 3 |
| Amenities | Fireplace(s) |
| Appliances | Dishwasher, Stove, Refrigerator |
| ArchitecturalStyle | Bungalow |
| BasementDevelopment | Partially Finished |
| BasementType | N/a (partially Finished) |
| ConstructionStyleAttachment | Detached |
| CoolingType | Central Air Conditioning |
| ExteriorFinish | Brick, Vinyl Siding |
| FireplacePresent | Yes |
| FireplaceTotal | 1 |
| FoundationType | Concrete |
| HeatingFuel | Natural Gas |
| HeatingType | Forced Air |
| StoriesTotal | 1 |
| SizeInterior | 700 - 1100 Sqft |
| Type | House |
| UtilityWater | Municipal Water |
Parking
| No Garage |
Land
| Acreage | No |
| LandAmenities | Public Transit |
| Sewer | Sanitary Sewer |
| SizeDepth | 100 Ft |
| SizeFrontage | 48 Ft ,7 In |
| SizeIrregular | 48.6 X 100 Ft |
| SizeTotalText | 48.6 X 100 Ft |
Rooms
| Level | Type | Length | Width | Dimensions |
|---|---|---|---|---|
| Basement | Family Room | 5.79 m | 3.25 m | 5.79 m x 3.25 m |
| Main Level | Kitchen | 5.79 m | 3.07 m | 5.79 m x 3.07 m |
| Main Level | Living Room | 5.49 m | 3.81 m | 5.49 m x 3.81 m |
| Main Level | Primary Bedroom | 3.35 m | 3.33 m | 3.35 m x 3.33 m |
| Main Level | Bedroom 2 | 3.3 m | 2.85 m | 3.3 m x 2.85 m |
| Main Level | Bedroom 3 | 2.85 m | 2.24 m | 2.85 m x 2.24 m |
https://www.realtor.ca/real-estate/30132312/53-renny-crescent-london-south-south-x-south-x
Interested?
Contact us for more information
Susan Comerford
Broker

The trademarks REALTOR®, REALTORS®, and the REALTOR® logo are controlled by The Canadian Real Estate Association (CREA) and identify real estate professionals who are members of CREA. The trademarks MLS®, Multiple Listing Service® and the associated logos are owned by The Canadian Real Estate Association (CREA) and identify the quality of services provided by real estate professionals who are members of CREA. The trademark DDF® is owned by The Canadian Real Estate Association (CREA) and identifies CREA's Data Distribution Facility (DDF®)
August 12 2026 02:20:47
Sutton Group Preferred Realty Inc.