


53 Royal Beech Drive Wasaga Beach, Ontario L9Z 1H3

$699,000
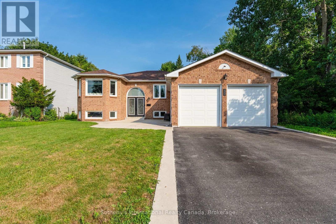
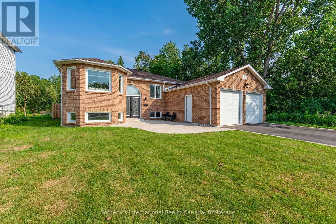
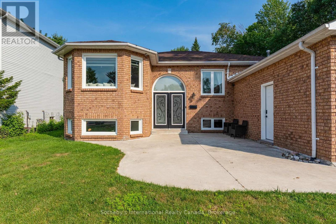
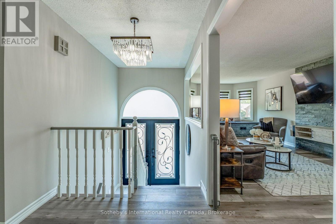
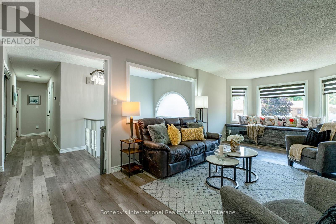
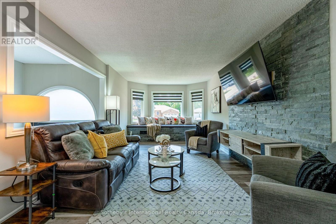
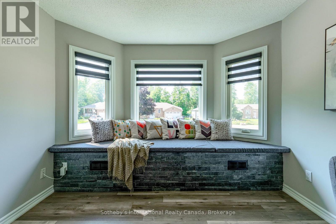
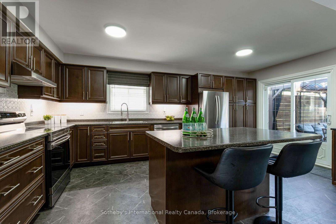
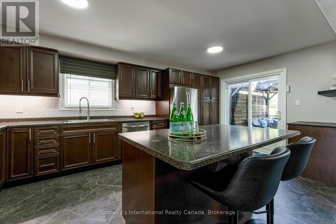
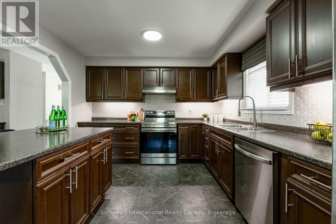
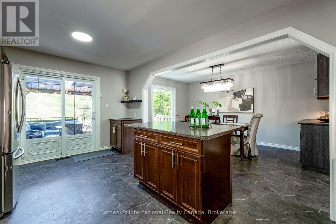
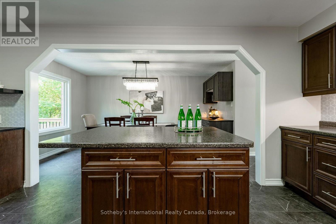
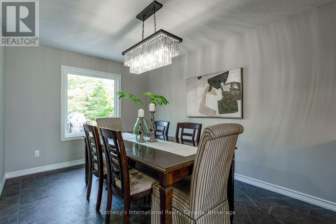
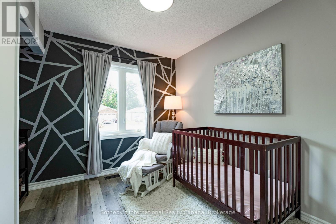
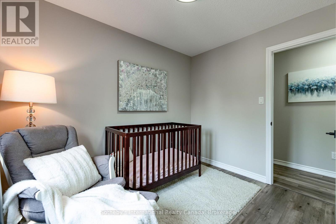
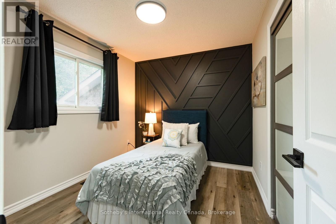
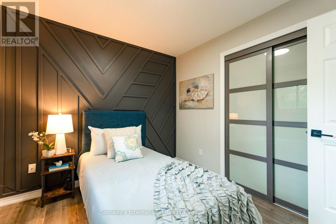
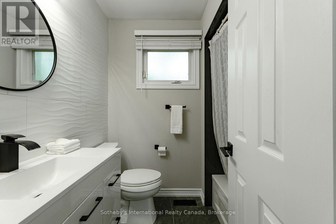
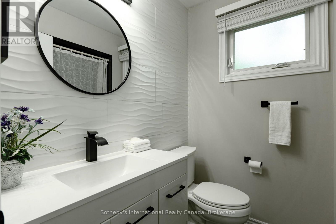
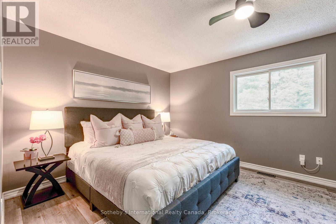
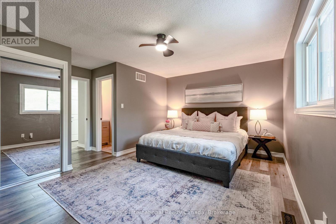
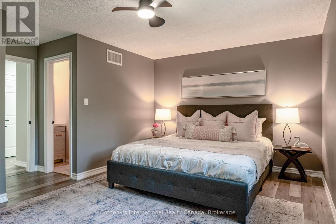
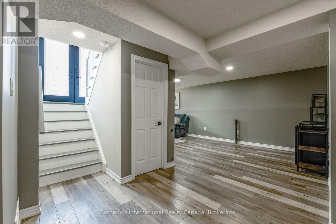
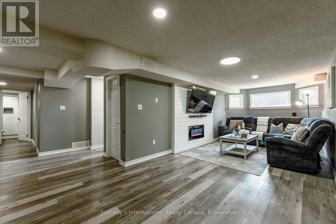
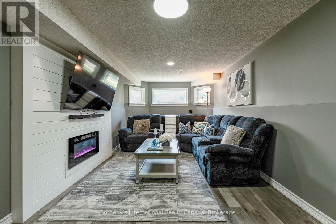
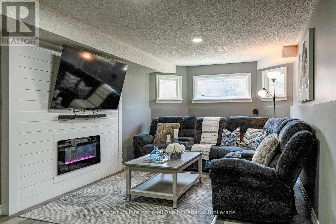
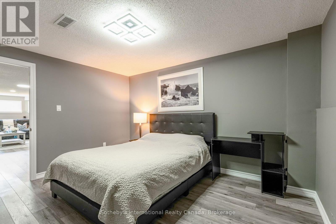
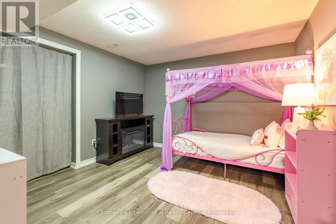
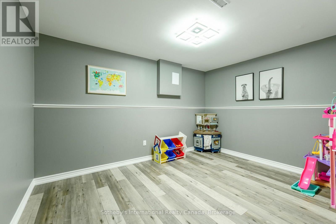
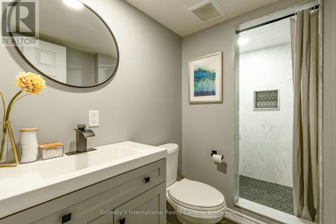
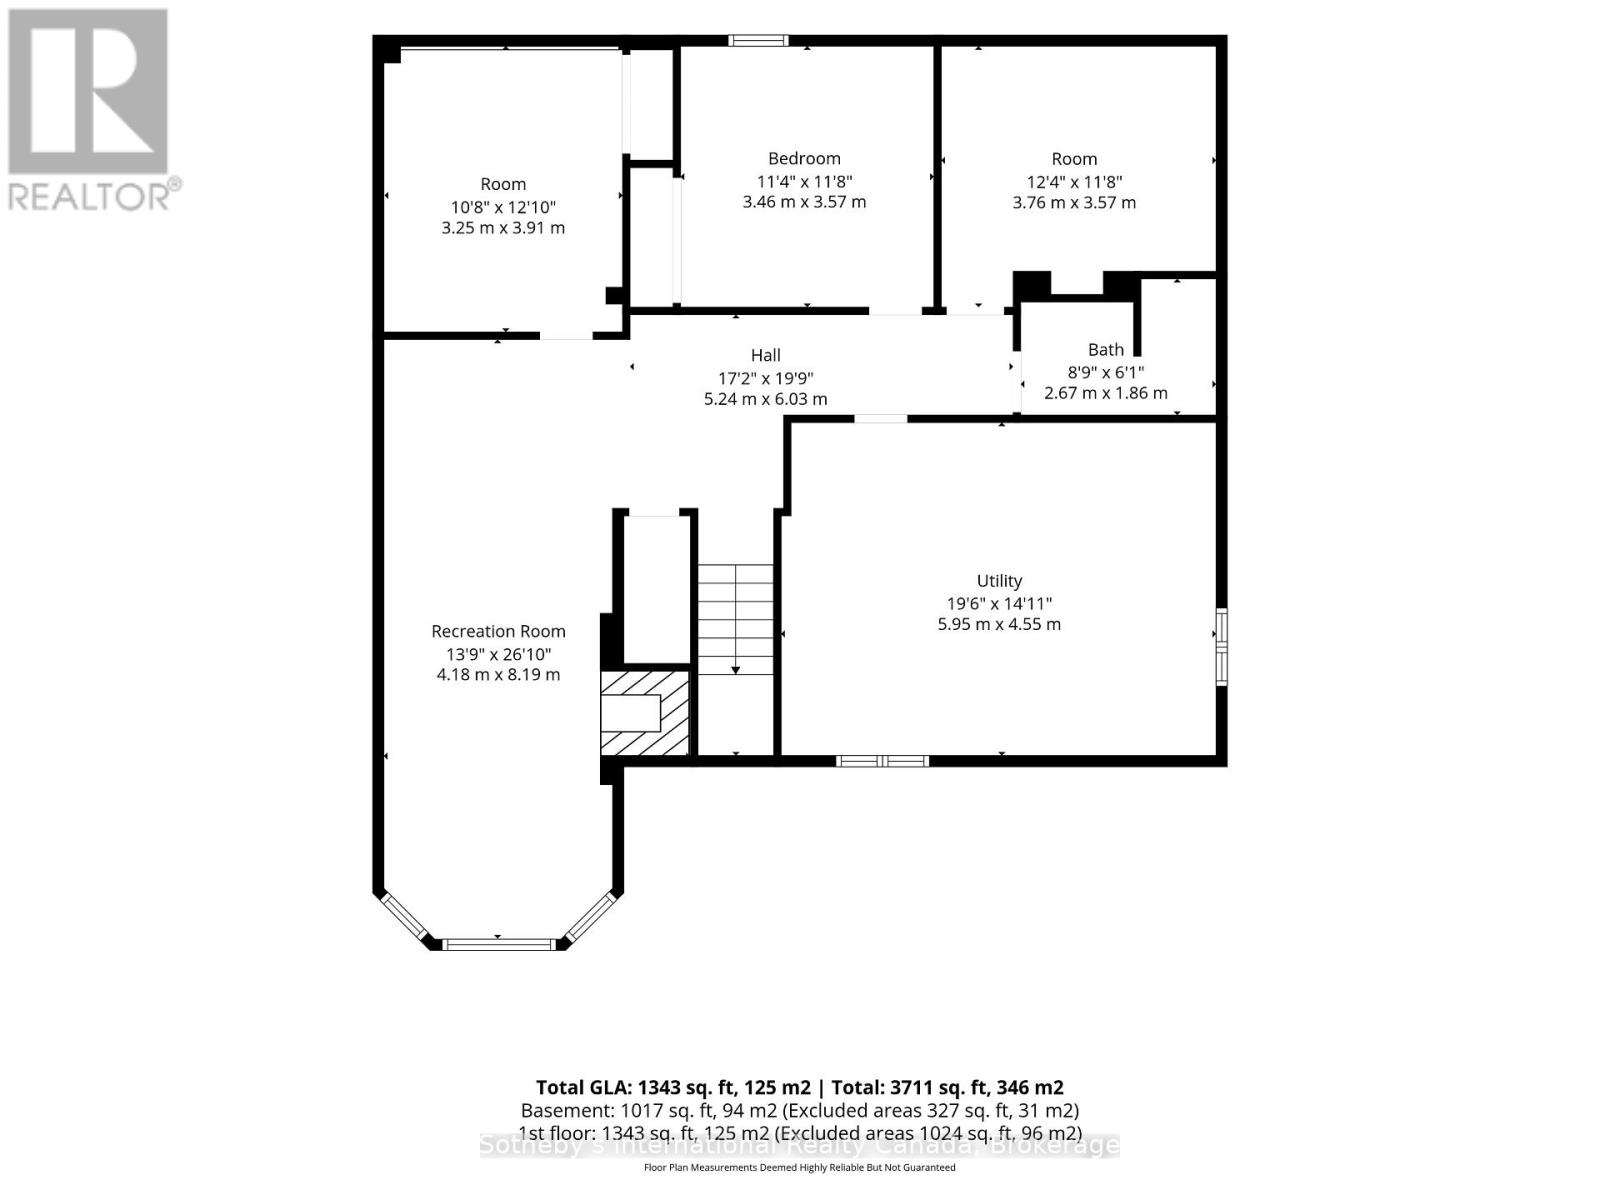
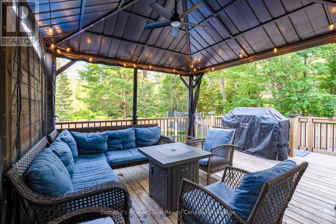
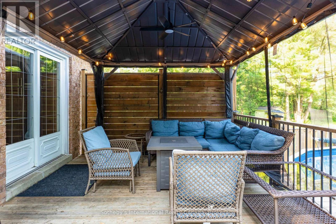
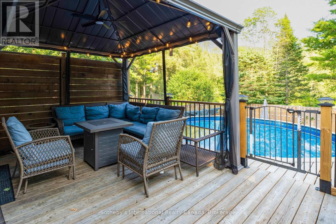
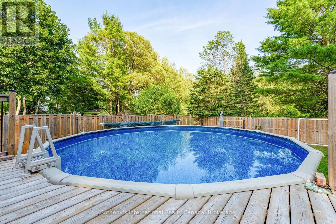
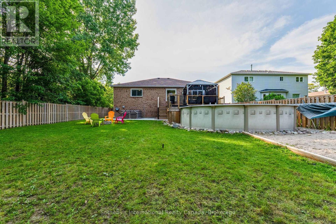
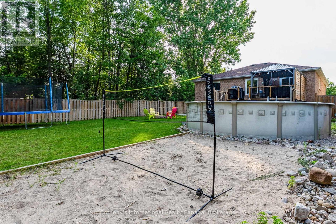
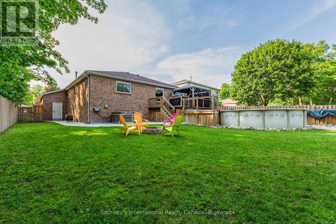
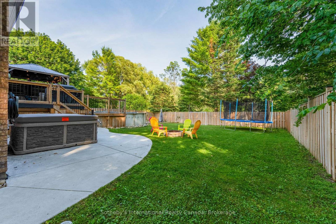
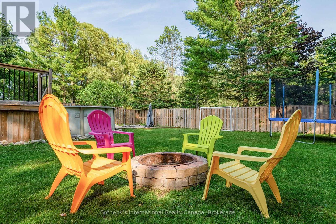
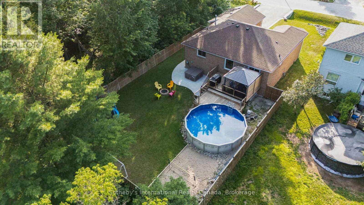
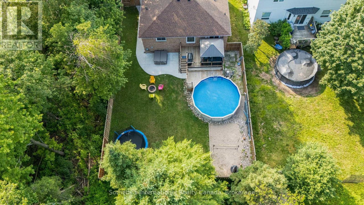
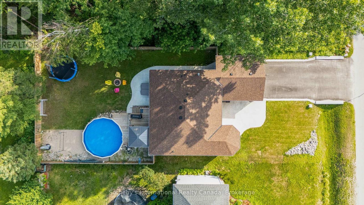
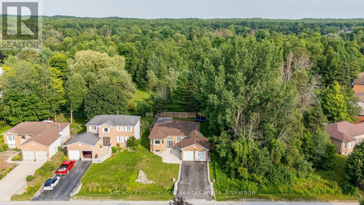
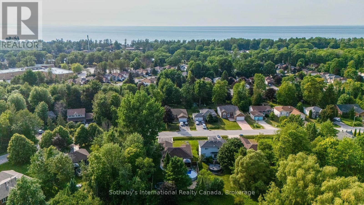
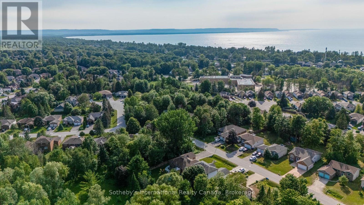
Motivated seller and quick closing available! Make your move to 53 Royal Beech Drive, where approximately 2600 sq. ft. of finished living space, a private backyard and an established Wasaga Beach neighbourhood come together. Set on a mature 61' x 148' lot backing onto protected wooded greenspace, this well-maintained, all-brick home offers generous space for family life, entertaining and working from home. Bright, spacious principal rooms create an inviting main level, with comfortable bedrooms and an easy flow between the living, dining and kitchen areas. The fully finished lower level expands your options with two additional bedrooms, a dedicated office and a generous family/recreation area. Whether you need room for teenagers, overnight guests, extended family, or a quiet workspace, the layout offers flexibility to suit your needs. Step outside to a deep backyard framed by mature trees and established landscaping, with no homes directly behind. Enjoy summer barbecues, space to play or a peaceful place to unwind overlooking the woods. Parking for up to six vehicles adds everyday convenience. Close to shopping, schools, trails and the waterfront, with Collingwood and Blue Mountain within easy reach, this home offers space, privacy and convenient access to everything the area has to offer. Ready to move sooner? The seller is motivated and can accommodate a quick closing. Book your showing and explore the possibilities at 53 Royal Beech Drive. (id:61499)
Property Details
| MLS® Number | S13740538 |
| Property Type | Single Family |
| Community Name | Wasaga Beach |
| AmenitiesNearBy | Schools, Beach |
| CommunityFeatures | Community Centre |
| EquipmentType | Water Heater |
| Features | Wooded Area, Backs On Greenbelt, Flat Site, Dry, Carpet Free |
| ParkingSpaceTotal | 6 |
| PoolType | Above Ground Pool |
| RentalEquipmentType | Water Heater |
| Structure | Deck, Porch |
Building
| BathroomTotal | 3 |
| BedroomsAboveGround | 3 |
| BedroomsBelowGround | 2 |
| BedroomsTotal | 5 |
| Age | 31 To 50 Years |
| Amenities | Fireplace(s) |
| Appliances | Garage Door Opener Remote(s), Water Meter, Dishwasher, Dryer, Stove, Washer, Window Coverings, Refrigerator |
| ArchitecturalStyle | Raised Bungalow |
| BasementDevelopment | Finished |
| BasementType | Full (finished) |
| ConstructionStyleAttachment | Detached |
| CoolingType | Central Air Conditioning |
| ExteriorFinish | Brick |
| FireplacePresent | Yes |
| FireplaceTotal | 1 |
| FireplaceType | Insert |
| FlooringType | Tile, Laminate |
| FoundationType | Poured Concrete |
| HeatingFuel | Natural Gas |
| HeatingType | Forced Air |
| StoriesTotal | 1 |
| SizeInterior | 1100 - 1500 Sqft |
| Type | House |
| UtilityWater | Municipal Water |
Parking
| Attached Garage | |
| Garage |
Land
| Acreage | No |
| FenceType | Fenced Yard |
| LandAmenities | Schools, Beach |
| LandscapeFeatures | Lawn Sprinkler, Landscaped |
| Sewer | Sanitary Sewer |
| SizeDepth | 147 Ft ,8 In |
| SizeFrontage | 61 Ft |
| SizeIrregular | 61 X 147.7 Ft |
| SizeTotalText | 61 X 147.7 Ft |
| ZoningDescription | R1 |
Rooms
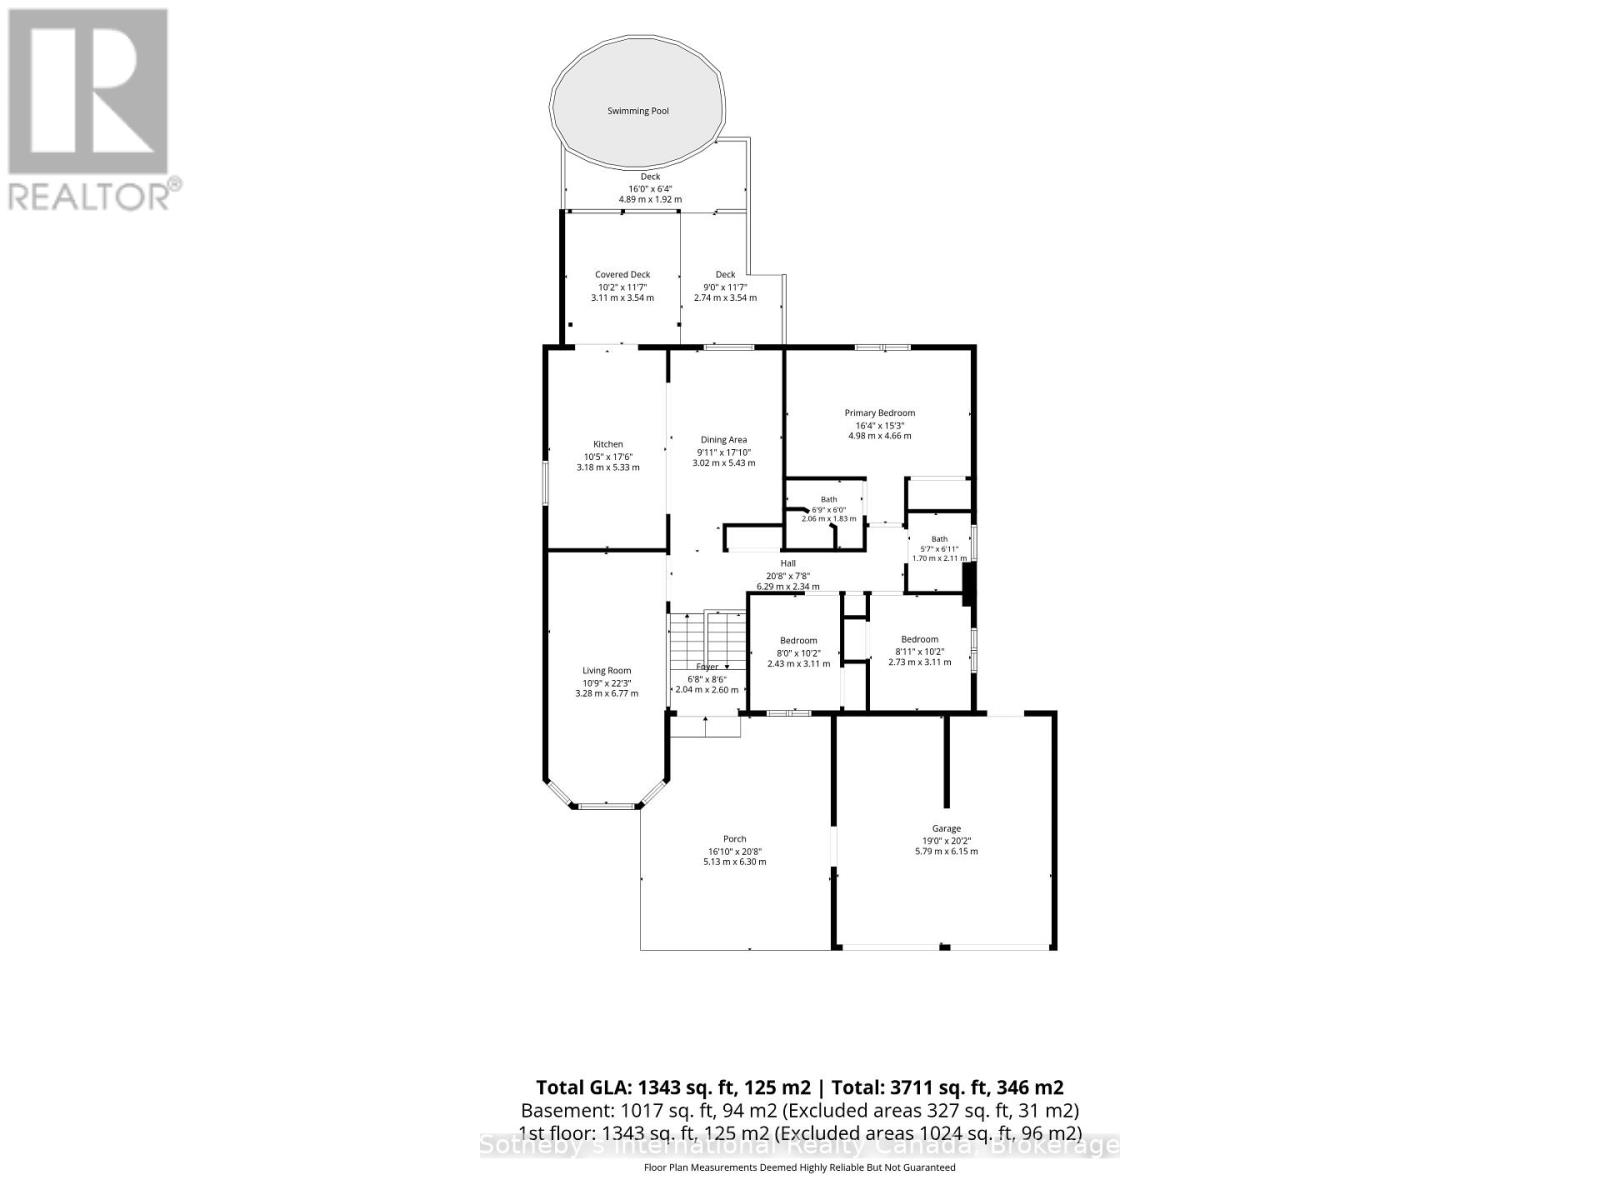
| Level | Type | Length | Width | Dimensions |
|---|---|---|---|---|
| Lower Level | Office | 3.25 m | 3.91 m | 3.25 m x 3.91 m |
| Lower Level | Utility Room | 5.95 m | 4.55 m | 5.95 m x 4.55 m |
| Lower Level | Bathroom | 2.67 m | 1.86 m | 2.67 m x 1.86 m |
| Lower Level | Family Room | 8.19 m | 4.18 m | 8.19 m x 4.18 m |
| Lower Level | Bedroom 4 | 3.46 m | 3.57 m | 3.46 m x 3.57 m |
| Lower Level | Bedroom 5 | 3.76 m | 3.57 m | 3.76 m x 3.57 m |
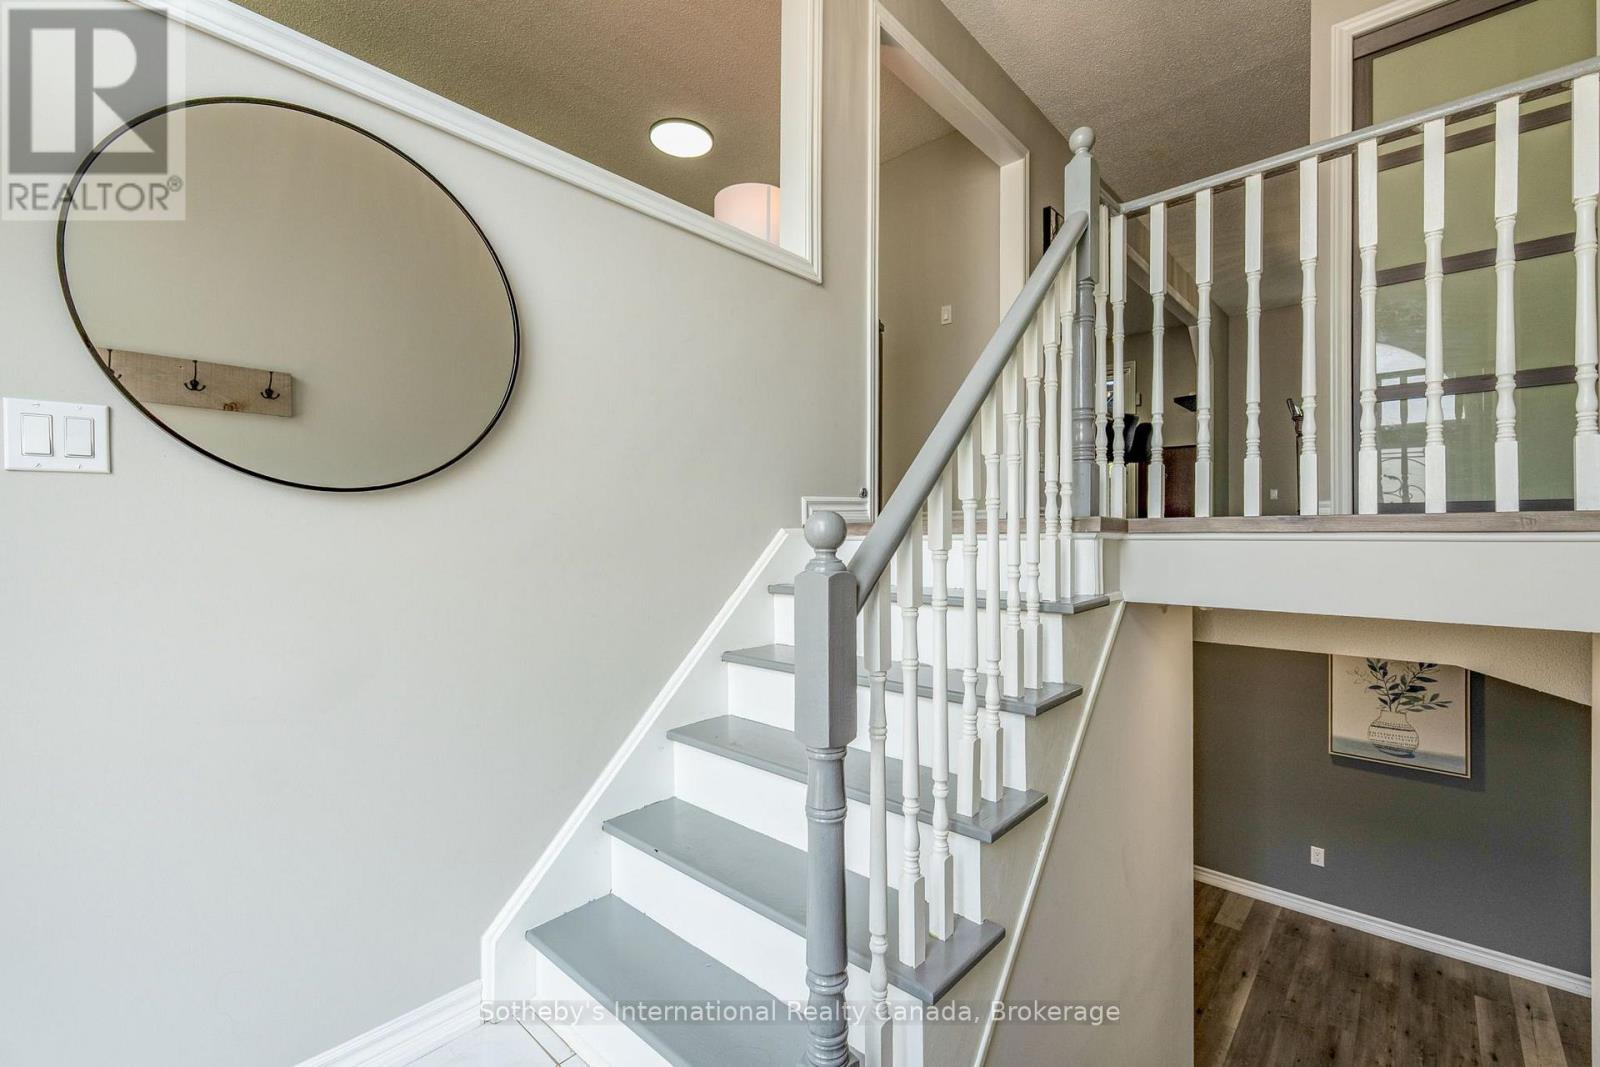
| Main Level | Foyer | 2.04 m | 2.6 m | 2.04 m x 2.6 m |
| Main Level | Bathroom | 2.06 m | 1.83 m | 2.06 m x 1.83 m |
| Main Level | Bathroom | 1.7 m | 2.11 m | 1.7 m x 2.11 m |
| Main Level | Living Room | 6.77 m | 328 m | 6.77 m x 328 m |
| Main Level | Kitchen | 5.33 m | 3.18 m | 5.33 m x 3.18 m |
| Main Level | Dining Room | 5.43 m | 3.02 m | 5.43 m x 3.02 m |
| Main Level | Primary Bedroom | 4.98 m | 4.66 m | 4.98 m x 4.66 m |
| Main Level | Bedroom 2 | 2.73 m | 3.11 m | 2.73 m x 3.11 m |
| Main Level | Bedroom 3 | 2.43 m | 3.11 m | 2.43 m x 3.11 m |
Utilities
| Cable | Available |
| Electricity | Installed |
| Sewer | Installed |
https://www.realtor.ca/real-estate/30229686/53-royal-beech-drive-wasaga-beach-wasaga-beach
Interested?
Contact us for more information
Katrina Elliston
Salesperson
243 Hurontario St
Collingwood, Ontario L9Y 2M1

The trademarks REALTOR®, REALTORS®, and the REALTOR® logo are controlled by The Canadian Real Estate Association (CREA) and identify real estate professionals who are members of CREA. The trademarks MLS®, Multiple Listing Service® and the associated logos are owned by The Canadian Real Estate Association (CREA) and identify the quality of services provided by real estate professionals who are members of CREA. The trademark DDF® is owned by The Canadian Real Estate Association (CREA) and identifies CREA's Data Distribution Facility (DDF®)
November 02 2026 12:37:33
Sotheby's International Realty Canada