


53 Sonoma Valley Crescent Hamilton, Ontario L9B 0J3

$3,000 MonthlyInsurance
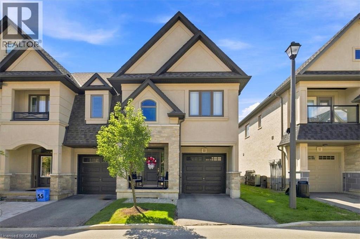
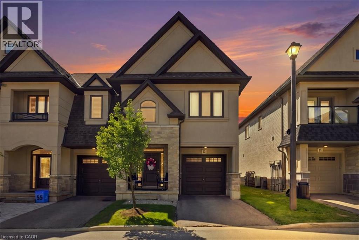
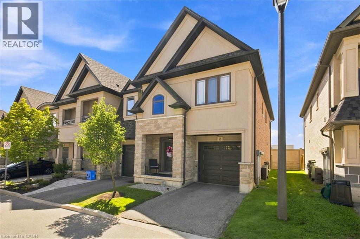
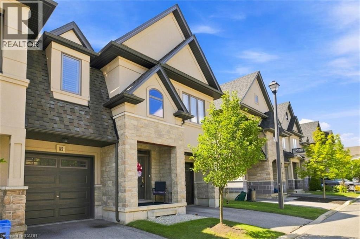
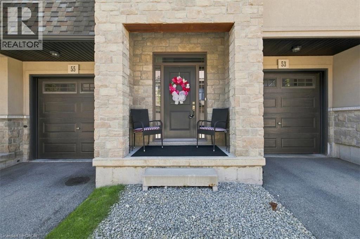
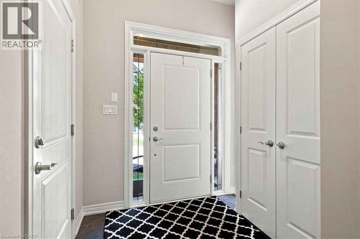
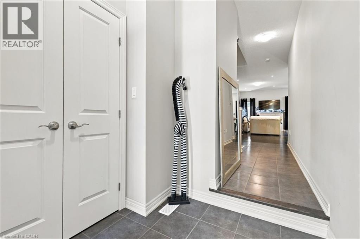
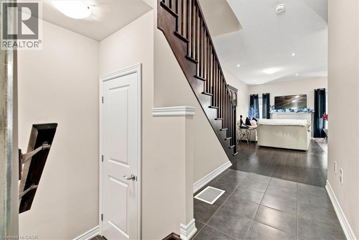
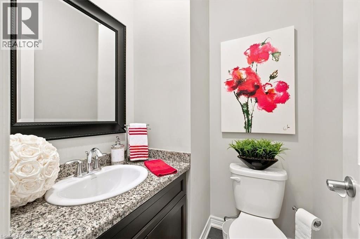
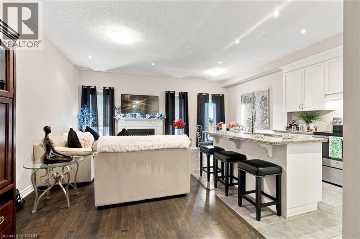
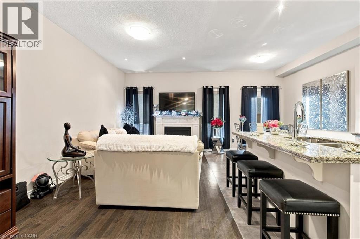
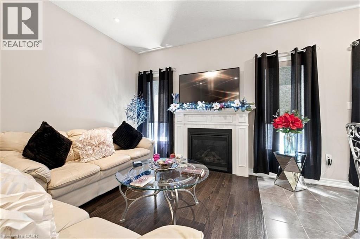
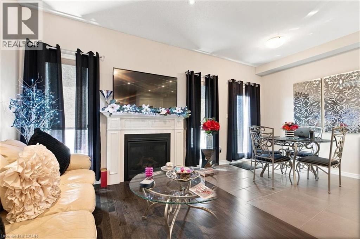
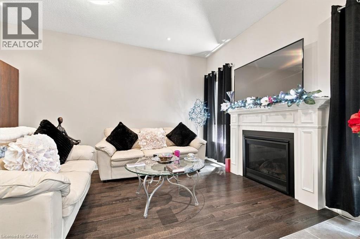
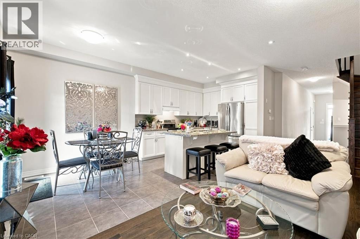
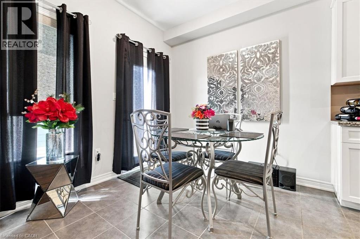
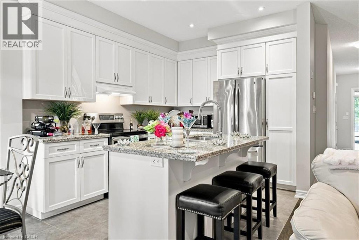
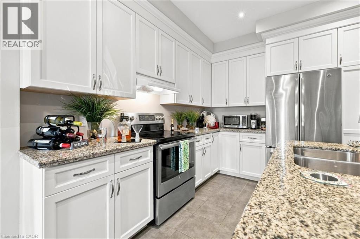
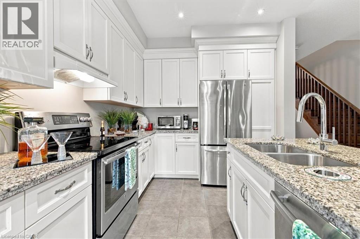
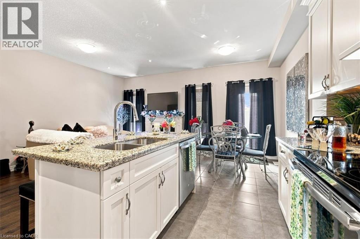
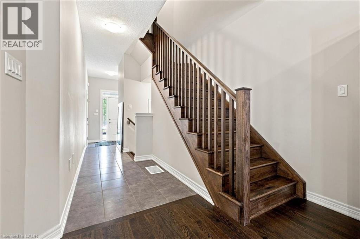
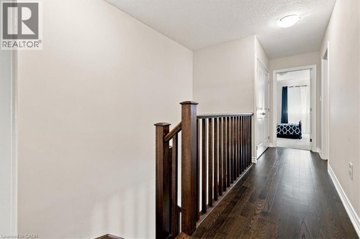
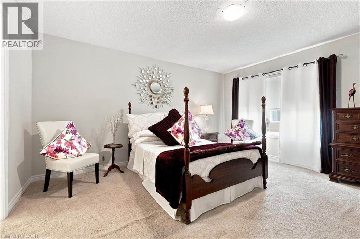
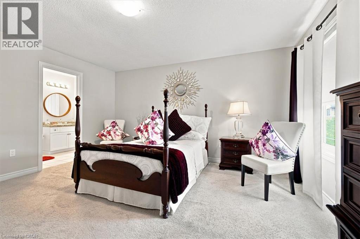
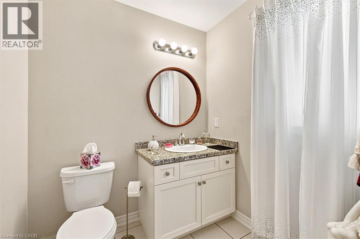
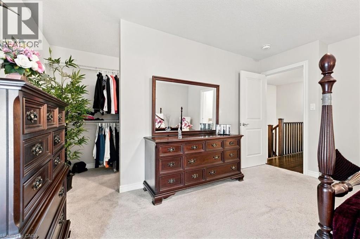
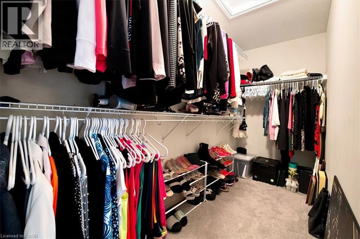
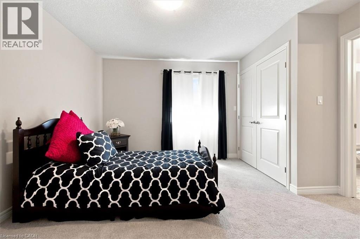
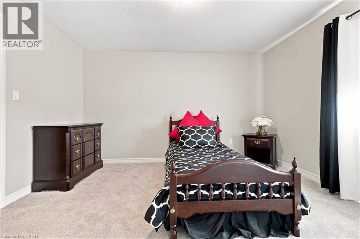
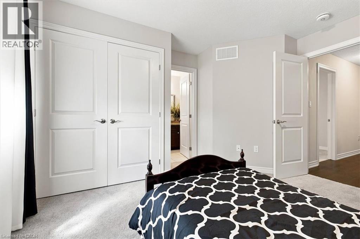
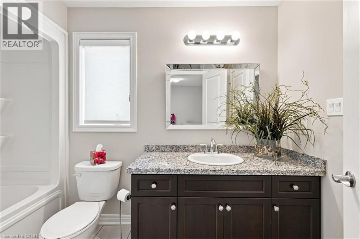
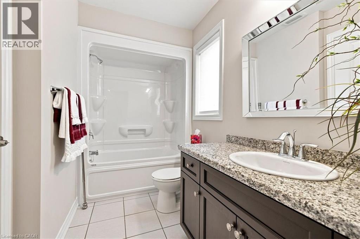
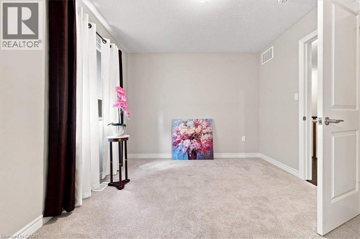
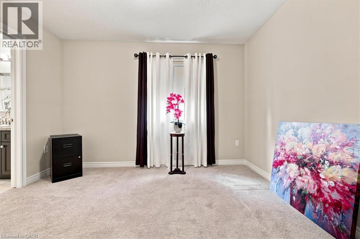
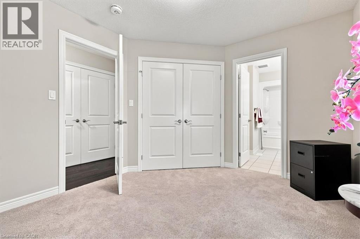
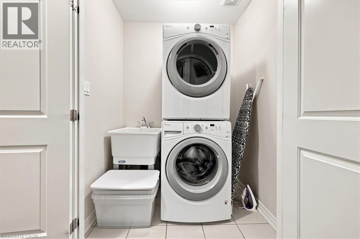
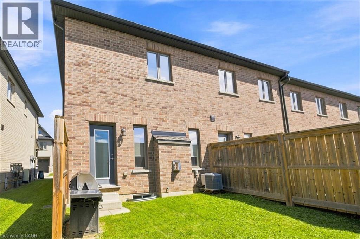
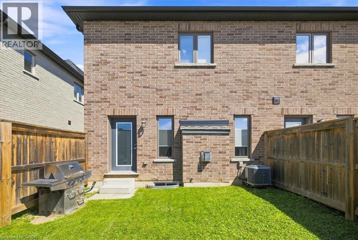
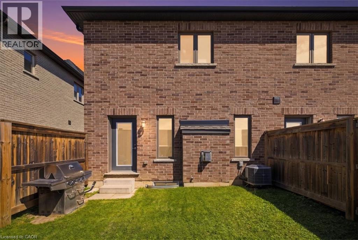
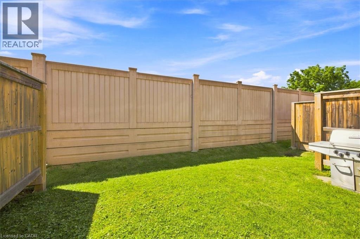
Exceptional and beautifully upgraded freehold end unit in a desired mountain location. Oak hardwood flooring in living room with gas fireplace, oak hardwood staircase leads to bedroom level. Main level features extensive pot lighting, crown moulding above kitchen cabinets. French door from dining area to backyard. Ceramic tile flooring in foyer, kitchen, dining area and baths. Jack and Jill bathroom between two upstairs bedrooms. 2nd level laundry room off the hallway behind double closet doors complete with a stacking washer and dryer plus a laundry sink. Oversized shower in ensuite bath. Full height kitchen cabinetry, crown moulding, granite countertops and 9 foot ceiling on the main level. Garage entry into the foyer. No backyard neighbours. Great opportunity in an ideal location. The tenant is responsible for cutting the grass and shoveling the snow from the driveway. One year lease is required, No pets please, rent plus utilities. (id:61499)
Property Details
| MLS® Number | 40858051 |
| Property Type | Single Family |
| AmenitiesNearBy | Hospital, Park, Place Of Worship, Public Transit |
| CommunityFeatures | School Bus |
| EquipmentType | Water Heater |
| Features | Paved Driveway, Automatic Garage Door Opener, Private Yard |
| ParkingSpaceTotal | 2 |
| RentalEquipmentType | Water Heater |
Building
| BathroomTotal | 3 |
| BedroomsAboveGround | 3 |
| BedroomsTotal | 3 |
| Appliances | Dishwasher, Dryer, Refrigerator, Stove, Washer, Hood Fan |
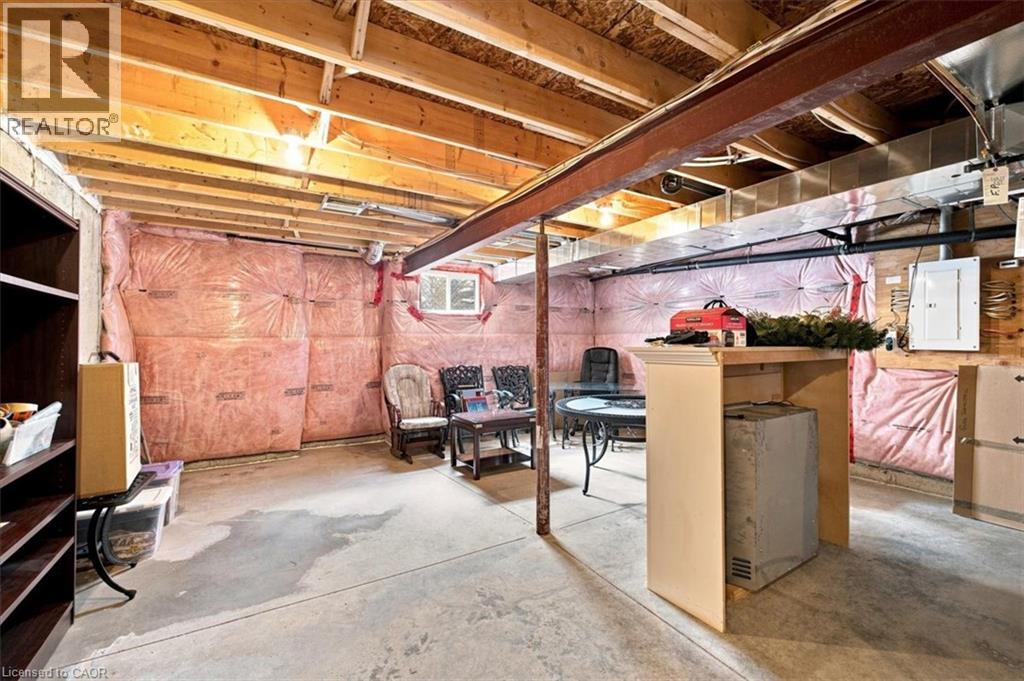
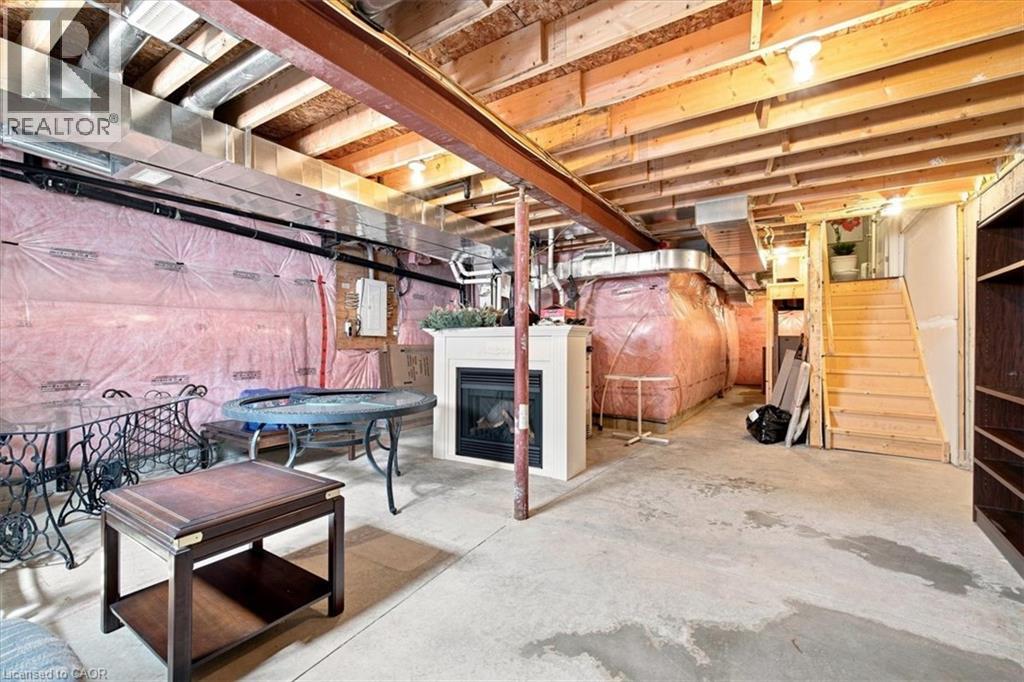
| BasementDevelopment | Unfinished |
| BasementType | Full (unfinished) |
| ConstructedDate | 2017 |
| ConstructionStyleAttachment | Attached |
| CoolingType | Central Air Conditioning |
| ExteriorFinish | Brick, Stone, Stucco |
| FireProtection | Smoke Detectors |
| FireplacePresent | Yes |
| FireplaceTotal | 1 |
| FoundationType | Poured Concrete |
| HalfBathTotal | 1 |
| HeatingFuel | Natural Gas |
| StoriesTotal | 2 |
| SizeInterior | 1475 Sqft |
| Type | Row / Townhouse |
| UtilityWater | Municipal Water |
Parking
| Attached Garage |
Land
| AccessType | Road Access |
| Acreage | No |
| LandAmenities | Hospital, Park, Place Of Worship, Public Transit |
| Sewer | Municipal Sewage System |
| SizeDepth | 82 Ft |
| SizeFrontage | 25 Ft |
| SizeTotalText | Under 1/2 Acre |
| ZoningDescription | Rt 30s-1667 |
Rooms
| Level | Type | Length | Width | Dimensions |
|---|---|---|---|---|
| Second Level | Laundry Room | 4'0'' x 4'6'' | ||
| Second Level | 3pc Ensuite Bath | 5'8'' x 7'0'' | ||
| Second Level | 4pc Bathroom | 10'0'' x 5'0'' | ||
| Second Level | Bedroom | 11'2'' x 13'2'' | ||
| Second Level | Bedroom | 10'2'' x 11'6'' | ||
| Second Level | Primary Bedroom | 14'0'' x 11'7'' | ||
| Main Level | 2pc Bathroom | 5'0'' x 4'7'' | ||
| Main Level | Kitchen | 8'6'' x 11'0'' | ||
| Main Level | Dining Room | 8'6'' x 8'8'' | ||
| Main Level | Living Room | 10'10'' x 18'4'' |
https://www.realtor.ca/real-estate/30202926/53-sonoma-valley-crescent-hamilton
Interested?
Contact us for more information
Terry Rogers
Salesperson
2025 Maria Street Unit 4a
Burlington, Ontario L7R 0G6

The trademarks REALTOR®, REALTORS®, and the REALTOR® logo are controlled by The Canadian Real Estate Association (CREA) and identify real estate professionals who are members of CREA. The trademarks MLS®, Multiple Listing Service® and the associated logos are owned by The Canadian Real Estate Association (CREA) and identify the quality of services provided by real estate professionals who are members of CREA. The trademark DDF® is owned by The Canadian Real Estate Association (CREA) and identifies CREA's Data Distribution Facility (DDF®)
August 27 2026 01:29:11
Royal LePage Burloak Real Estate Services