


534 Benninger Drive Kitchener, Ontario N2E 0E9

$846,000
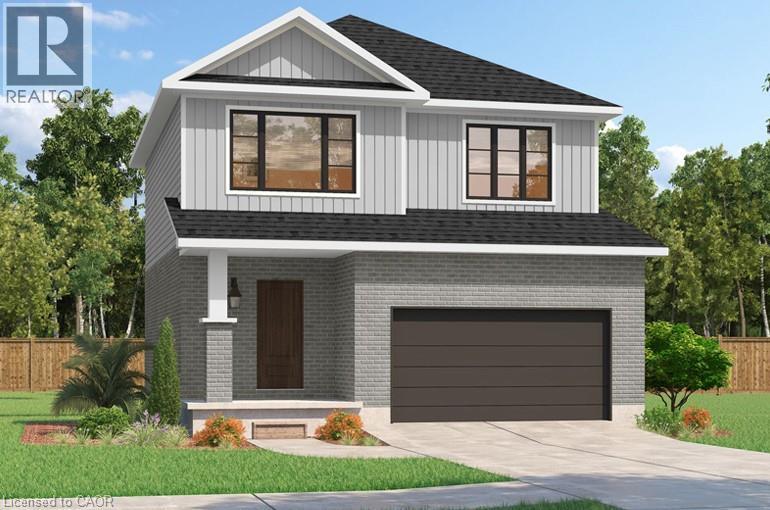
***FINISHED BASEMENT INCLUDED**** Discover the Arlo Model, a thoughtfully designed 1,617 sq. ft. home that perfectly balances comfort and modern style in the sought-after Trussler West community. This charming two-story residence offers bright, open-concept living with spacious gathering areas and well-planned functionality for today's lifestyle. Available on walkout lots, the Arlo seamlessly connects indoor and outdoor living, providing a beautiful natural backdrop right at your doorstep. Experience the craftsmanship, quality, and innovation that define this builder - and make the Arlo your place to call home. (id:61499)
Open House
This property has open houses!
12:00 pm
Ends at:4:00 pm
12:00 pm
Ends at:4:00 pm
4:00 pm
Ends at:7:00 pm
Property Details
| MLS® Number | 40863260 |
| Property Type | Single Family |
| AmenitiesNearBy | Park, Playground |
| Features | Conservation/green Belt |
| ParkingSpaceTotal | 3 |
Building
| BathroomTotal | 3 |
| BedroomsAboveGround | 3 |
| BedroomsTotal | 3 |
| Appliances | Dishwasher, Dryer, Refrigerator, Stove, Washer |
| ArchitecturalStyle | Contemporary |
| BasementDevelopment | Finished |
| BasementType | Full (finished) |
| ConstructionStyleAttachment | Detached |
| CoolingType | Central Air Conditioning |
| ExteriorFinish | Brick, Vinyl Siding |
| HalfBathTotal | 1 |
| HeatingFuel | Natural Gas |
| HeatingType | Forced Air |
| StoriesTotal | 2 |
| SizeInterior | 2317 Sqft |
| Type | House |
| UtilityWater | Municipal Water |
Parking
| Attached Garage |
Land
| AccessType | Highway Access |
| Acreage | No |
| LandAmenities | Park, Playground |
| Sewer | Municipal Sewage System |
| SizeDepth | 116 Ft |
| SizeFrontage | 36 Ft |
| SizeTotalText | Under 1/2 Acre |
| ZoningDescription | R-4 |
Rooms
| Level | Type | Length | Width | Dimensions |
|---|---|---|---|---|
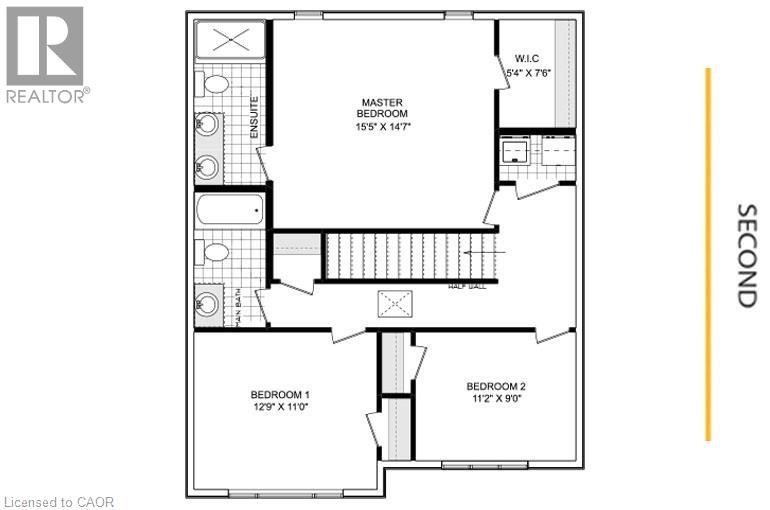
| Second Level | Bedroom | 11'2'' x 9'0'' | ||
| Second Level | Bedroom | 12'9'' x 11'0'' | ||
| Second Level | 3pc Bathroom | 12'0'' x 7'0'' | ||
| Second Level | 4pc Ensuite Bath | 7'6'' x 14'4'' | ||
| Second Level | Primary Bedroom | 15'5'' x 14'7'' | ||
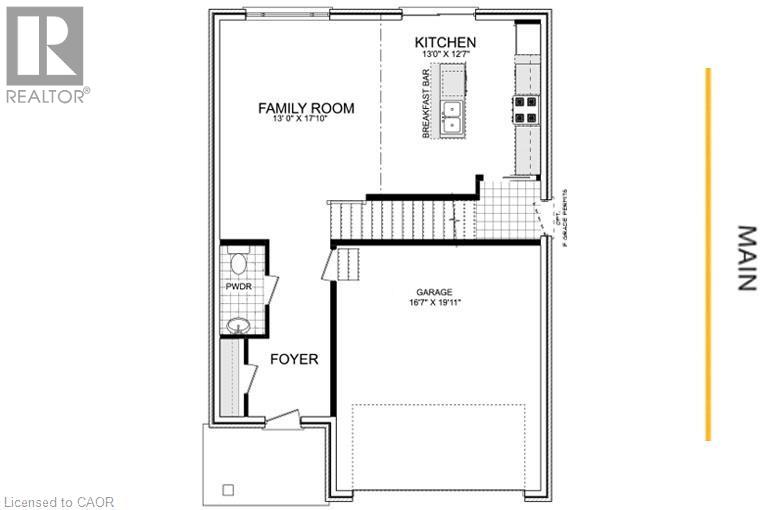
| Main Level | Eat In Kitchen | 13'0'' x 12'7'' | ||
| Main Level | Living Room | 13'0'' x 17'10'' | ||
| Main Level | 2pc Bathroom | 5'2'' x 9'5'' |
https://www.realtor.ca/real-estate/30313699/534-benninger-drive-kitchener
Interested?
Contact us for more information
Robert Wollziefer
Salesperson
766 Old Hespeler Rd., Ut#b
Cambridge, Ontario N3H 5L8

The trademarks REALTOR®, REALTORS®, and the REALTOR® logo are controlled by The Canadian Real Estate Association (CREA) and identify real estate professionals who are members of CREA. The trademarks MLS®, Multiple Listing Service® and the associated logos are owned by The Canadian Real Estate Association (CREA) and identify the quality of services provided by real estate professionals who are members of CREA. The trademark DDF® is owned by The Canadian Real Estate Association (CREA) and identifies CREA's Data Distribution Facility (DDF®)
October 15 2026 10:09:14
RE/MAX Real Estate Centre Inc.