


536 St Andrew Street Port Dover, Ontario N0A 1N0

$510,000
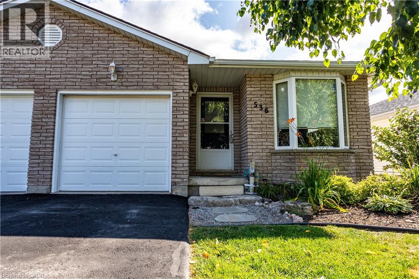
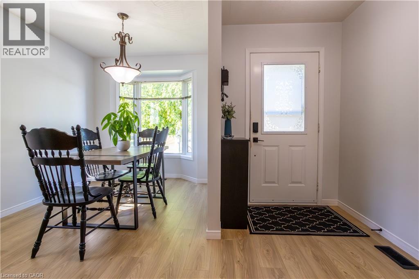
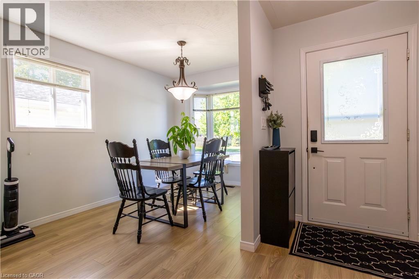
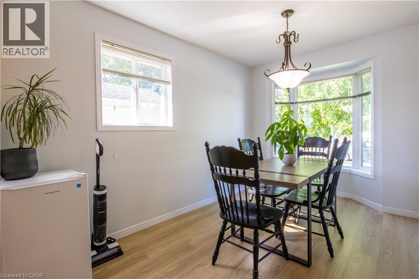
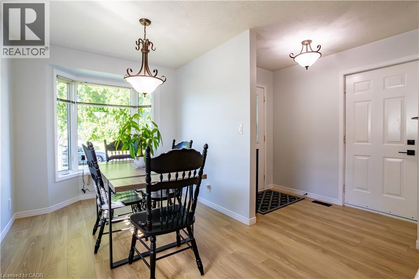
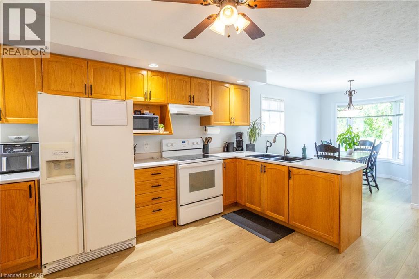
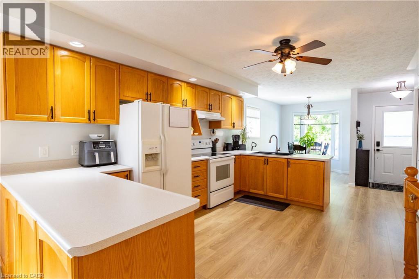
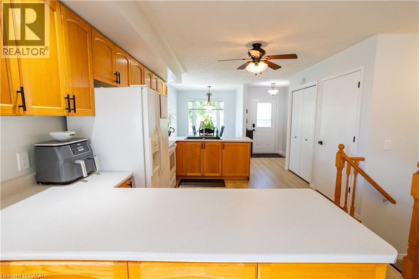
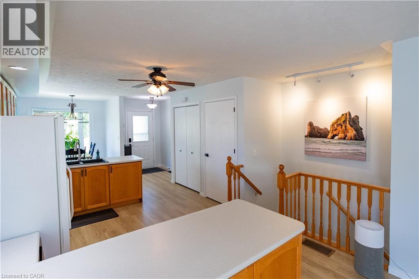
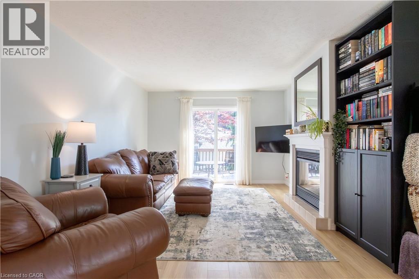
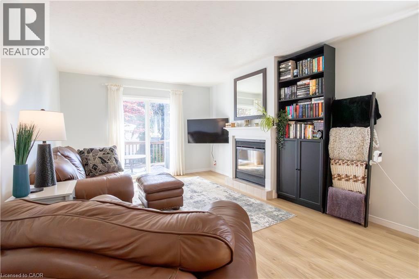
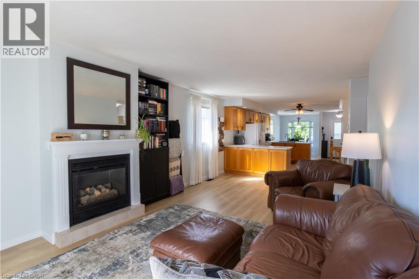
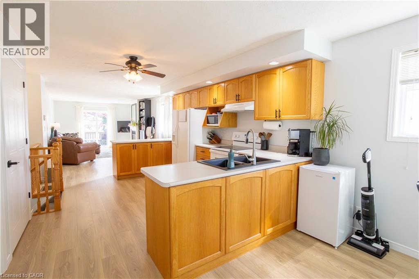
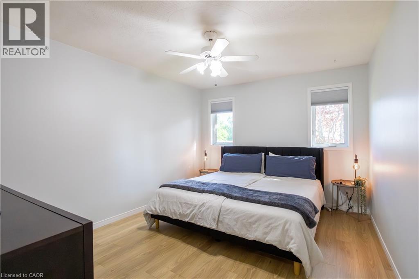
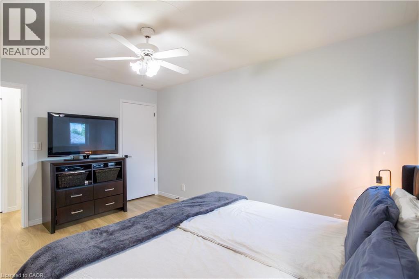
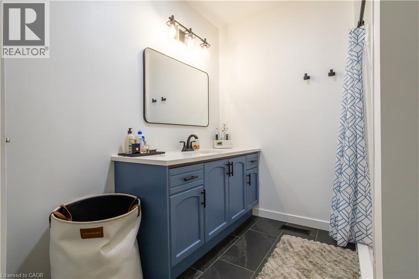
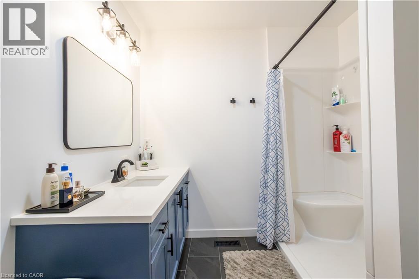
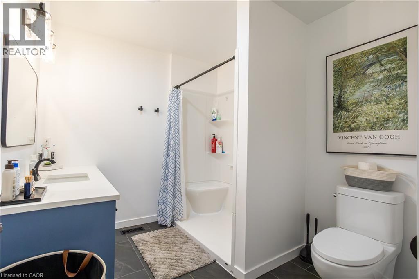
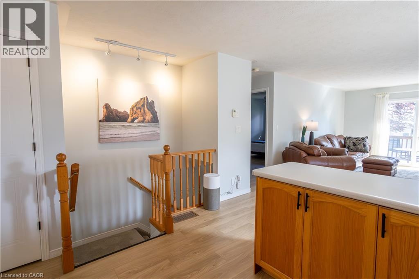
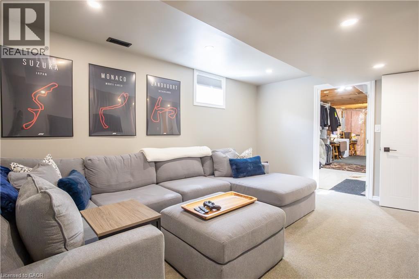
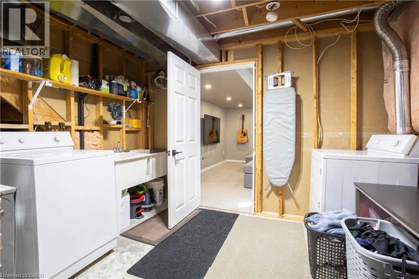
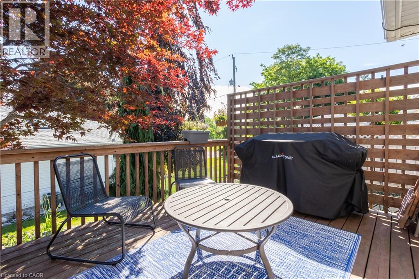
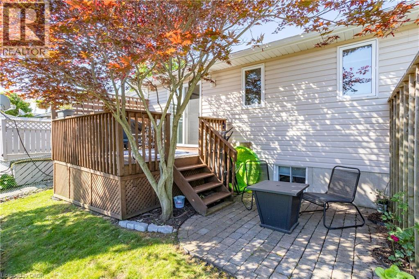
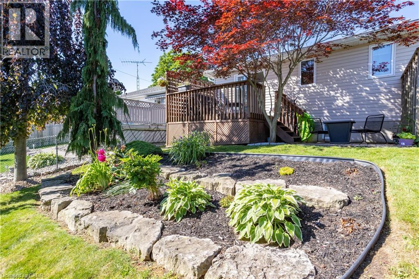
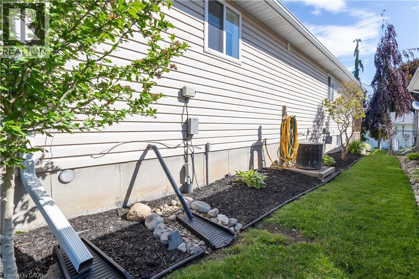
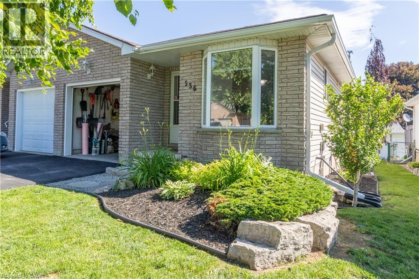
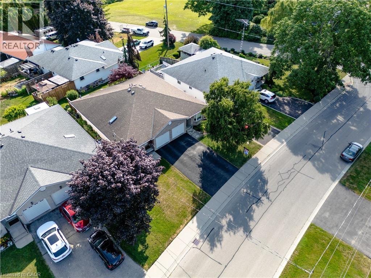
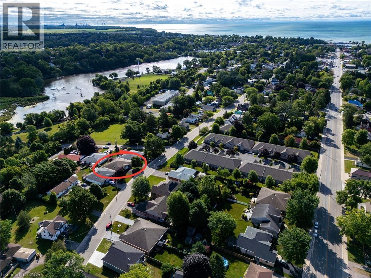
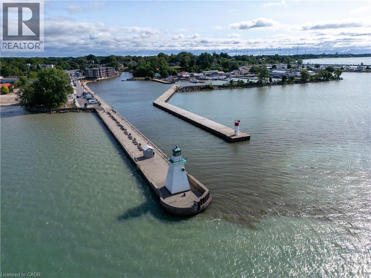
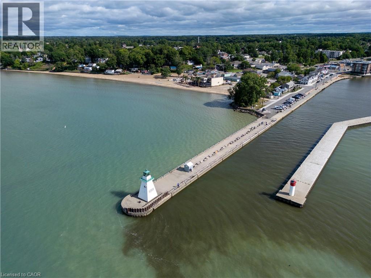
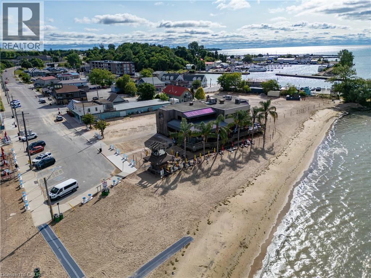
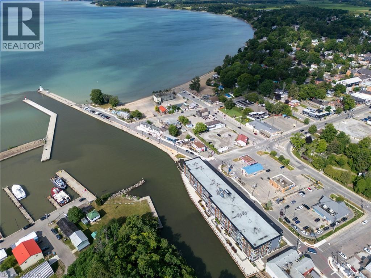
**NO-CONDO FEES** Very clean, recent renovations include, upstairs bathroom, fresh paint and updated flooring throughout. Perfect for first-time homebuyers, investors looking for a clean property with steady monthly revenue in a great neighbourhood, or for someone looking to downsize, this home checks all the boxes. Located in a welcoming small-town community just minutes from Port Dover's shops, restaurants, beaches, trails, parks and waterfront. (id:61499)
Property Details
| MLS® Number | 40868838 |
| Property Type | Single Family |
| AmenitiesNearBy | Park, Playground, Schools, Shopping |
| CommunicationType | Fiber |
| EquipmentType | Water Heater |
| ParkingSpaceTotal | 2 |
| RentalEquipmentType | Water Heater |
Building
| BathroomTotal | 2 |
| BedroomsAboveGround | 1 |
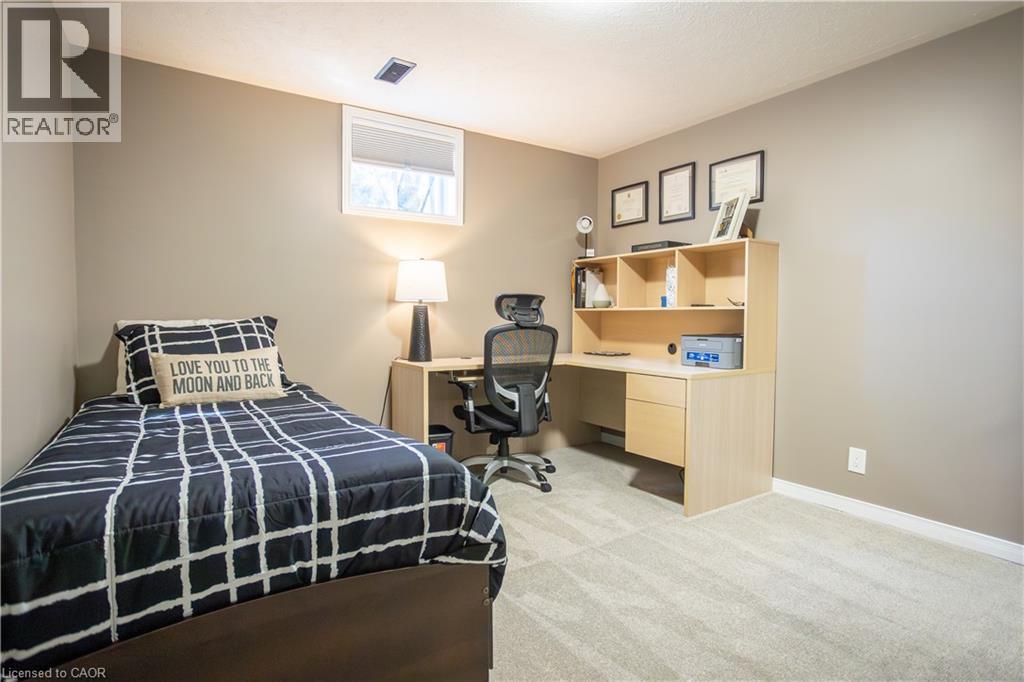
| BedroomsBelowGround | 1 |
| BedroomsTotal | 2 |
| Appliances | Dryer, Refrigerator, Stove, Washer |
| ArchitecturalStyle | Bungalow |
| BasementDevelopment | Partially Finished |
| BasementType | Full (partially Finished) |
| ConstructedDate | 1998 |
| ConstructionStyleAttachment | Semi-detached |
| CoolingType | Central Air Conditioning |
| ExteriorFinish | Brick |
| FoundationType | Poured Concrete |
| HeatingFuel | Natural Gas |
| HeatingType | Forced Air |
| StoriesTotal | 1 |
| SizeInterior | 961 Sqft |
| Type | House |
| UtilityWater | Municipal Water |
Parking
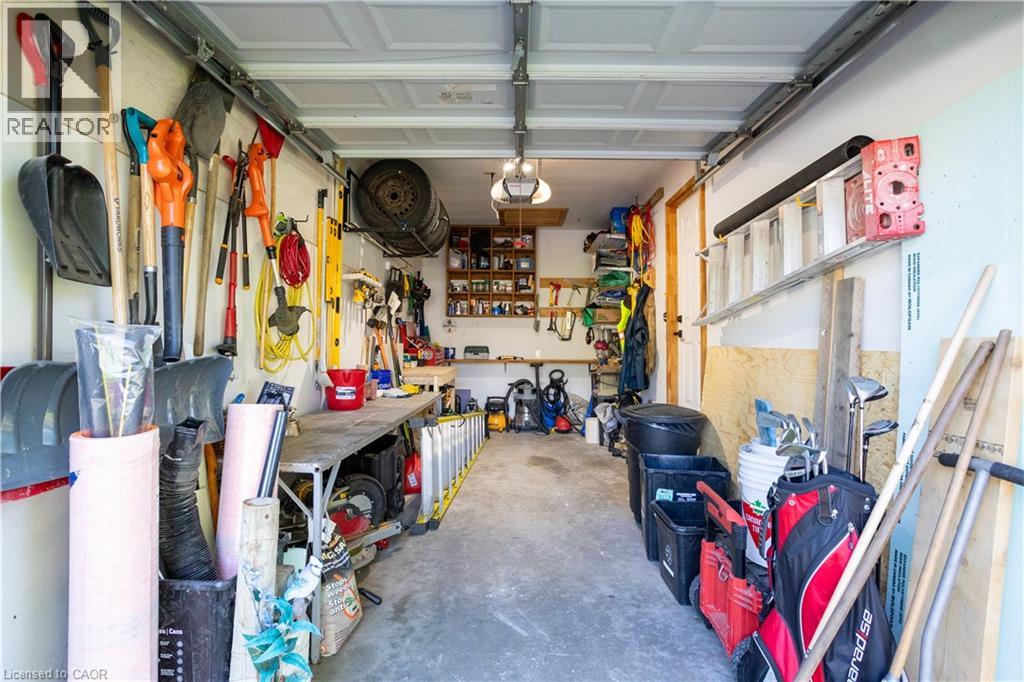
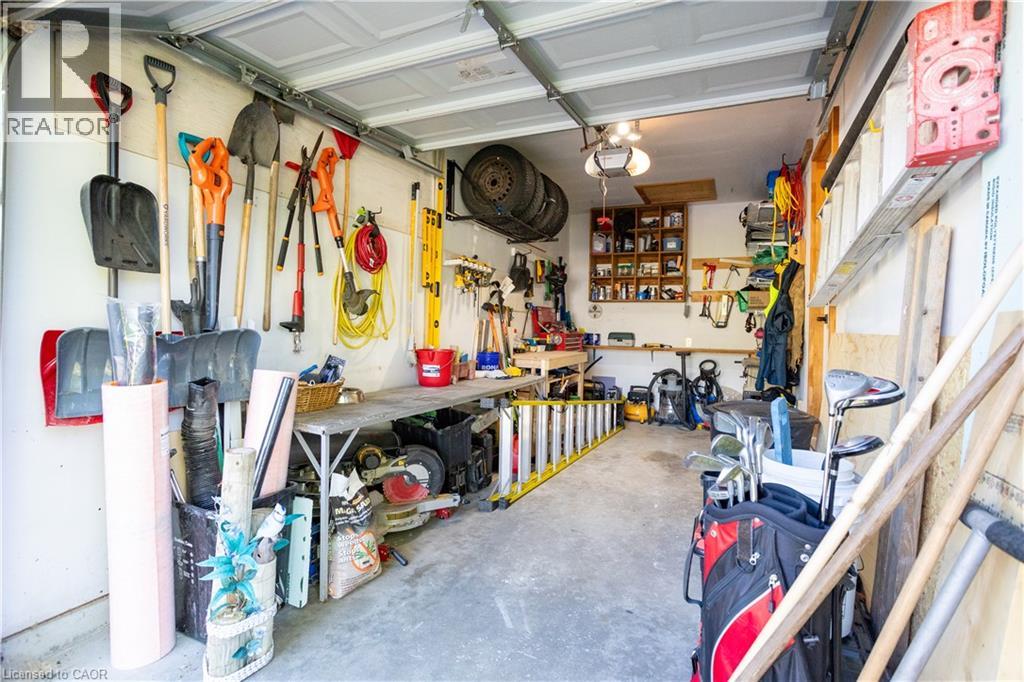
| Attached Garage |
Land
| Acreage | No |
| LandAmenities | Park, Playground, Schools, Shopping |
| Sewer | Municipal Sewage System |
| SizeFrontage | 22 Ft |
| SizeTotalText | Under 1/2 Acre |
| ZoningDescription | R2 |
Rooms
| Level | Type | Length | Width | Dimensions |
|---|---|---|---|---|
| Basement | Cold Room | 3'6'' x 7'1'' | ||
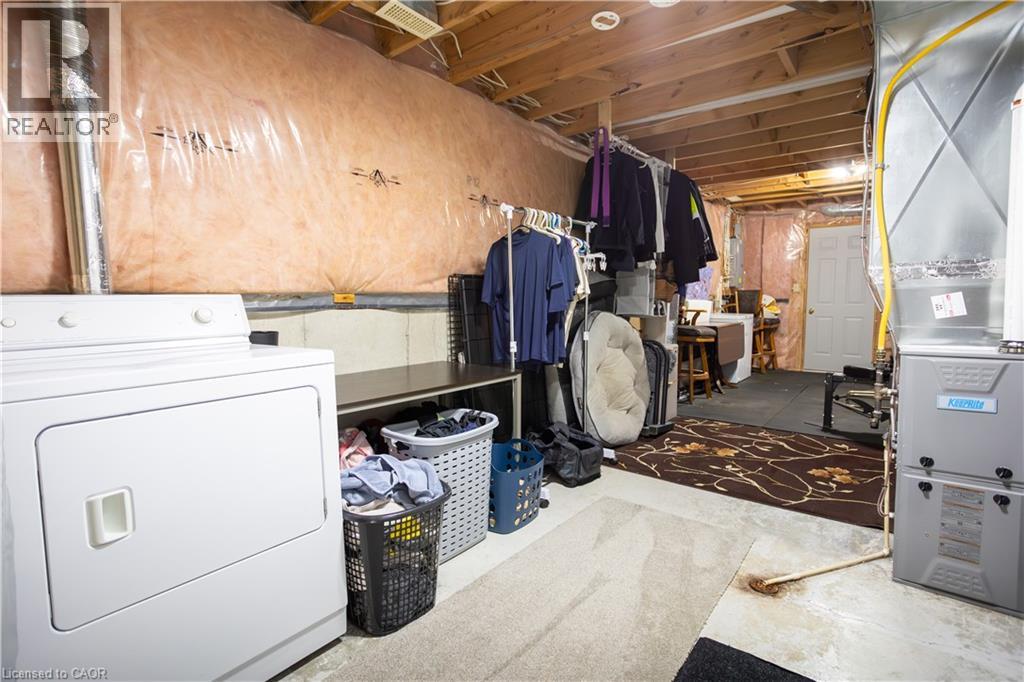
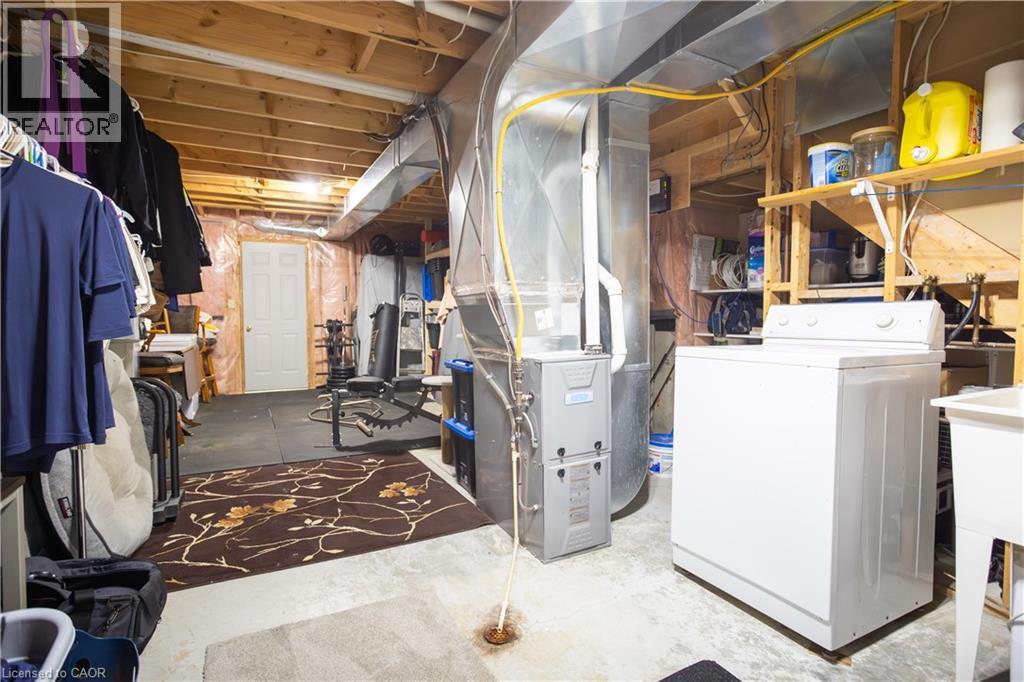
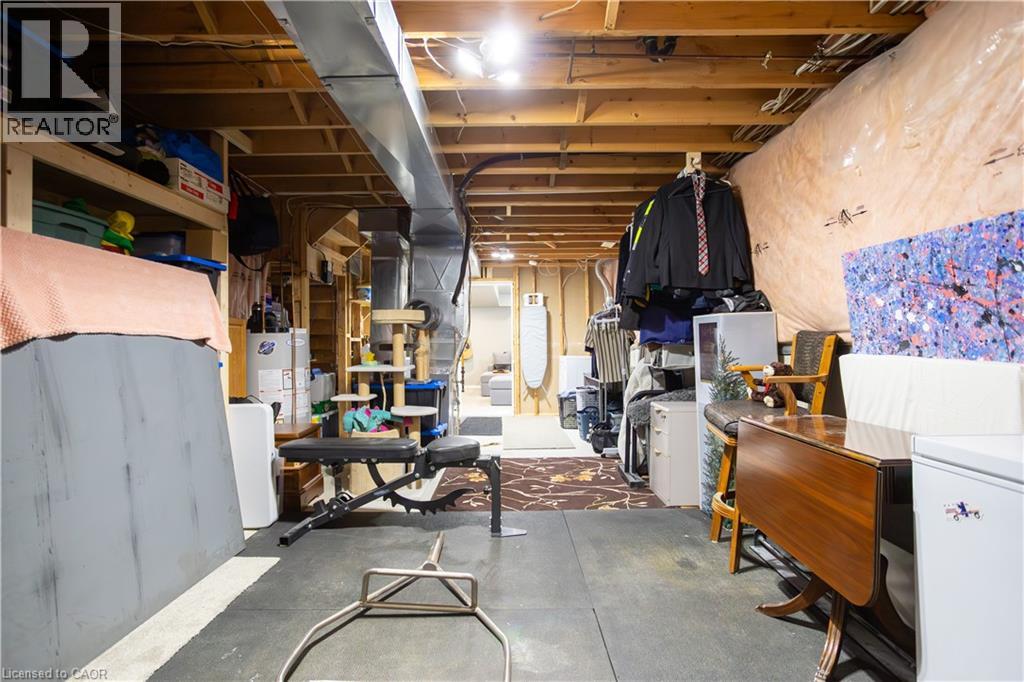
| Basement | Utility Room | 26'4'' x 12'3'' | ||
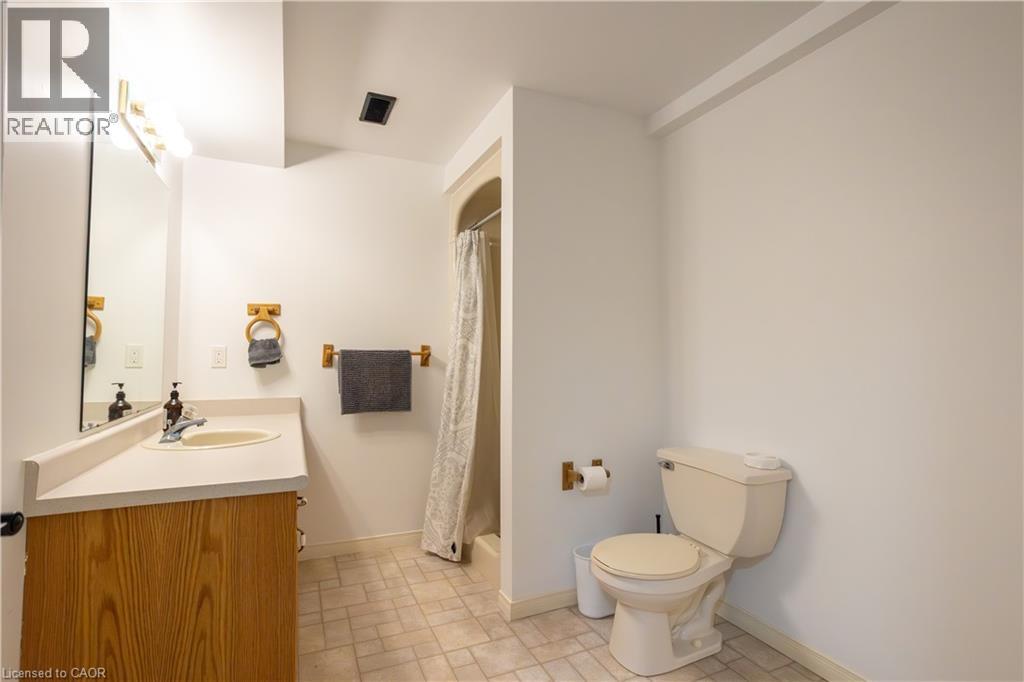
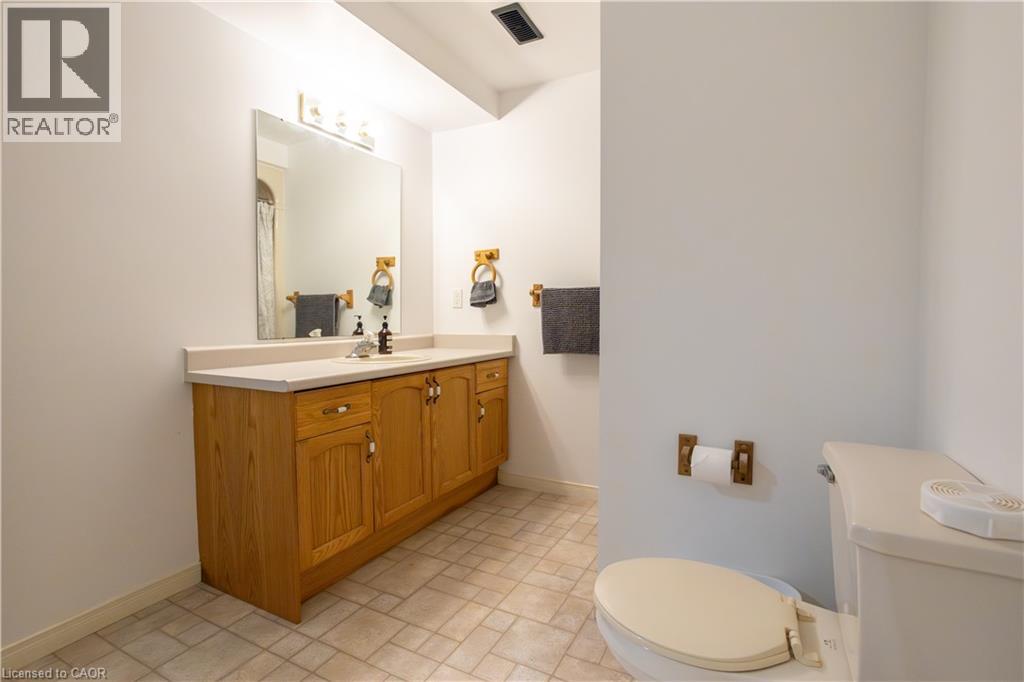
| Basement | 3pc Bathroom | 9'5'' x 7'5'' | ||
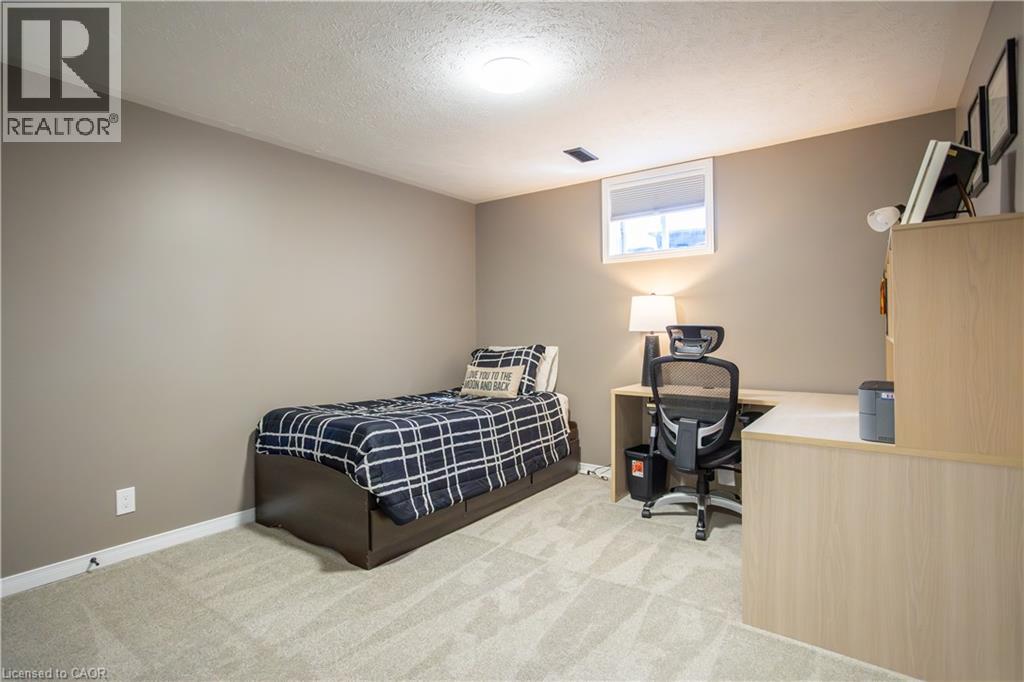
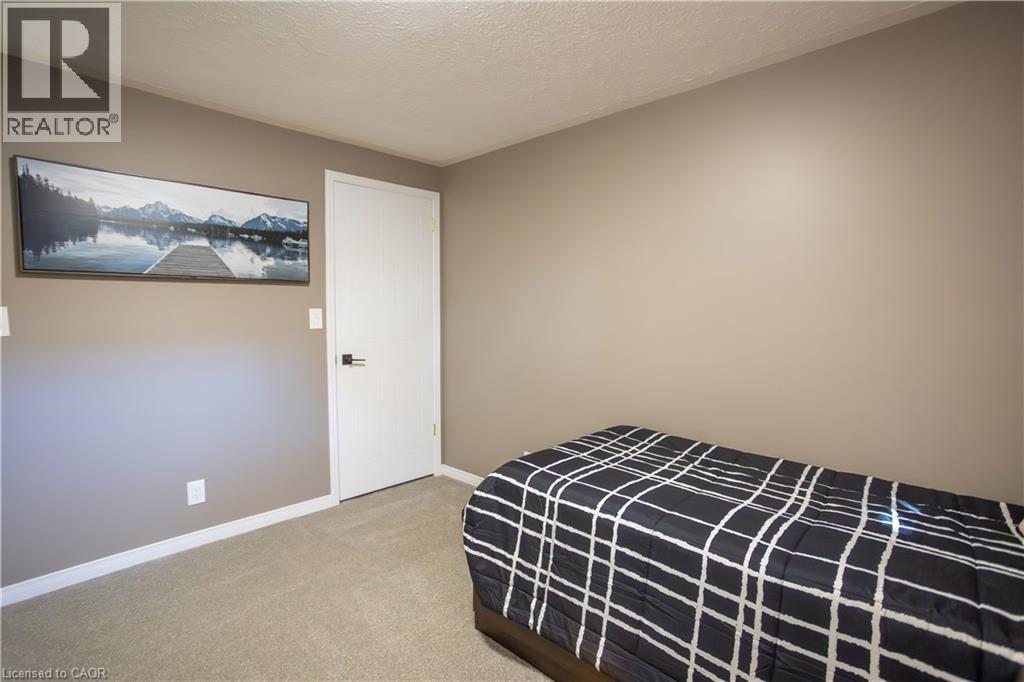
| Basement | Bedroom | 11'9'' x 10'11'' | ||
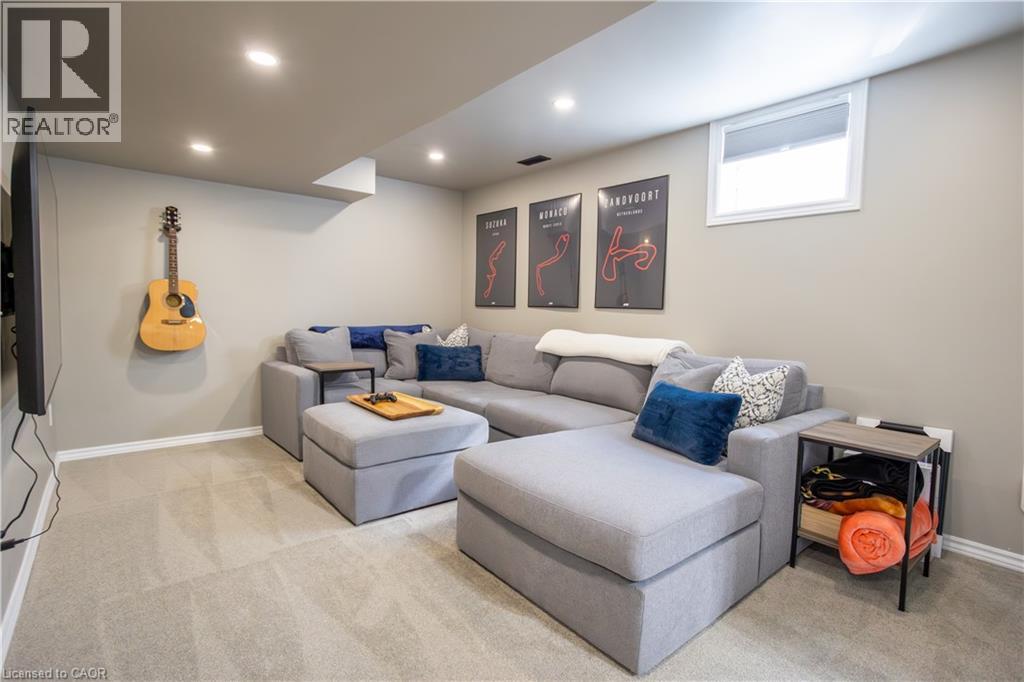
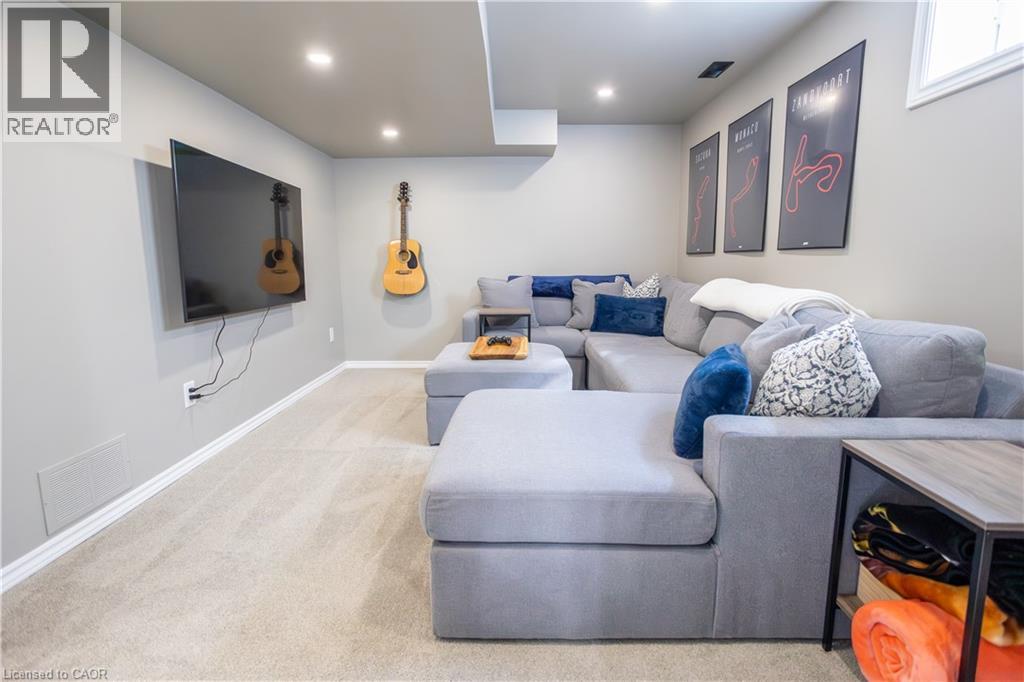
| Basement | Family Room | 15'11'' x 11'2'' | ||
| Main Level | 4pc Bathroom | 9'1'' x 8'1'' | ||
| Main Level | Primary Bedroom | 14'5'' x 10'9'' | ||
| Main Level | Living Room | 20'6'' x 11'5'' | ||
| Main Level | Kitchen | 15'5'' x 10'8'' | ||
| Main Level | Dinette | 12'0'' x 8'3'' | ||
| Main Level | Foyer | 10'0'' x 7'7'' |
https://www.realtor.ca/real-estate/30363564/536-st-andrew-street-port-dover
Interested?
Contact us for more information
Haiden Coates
Salesperson
103 Queensway East
Simcoe, Ontario N3Y 4M5
Heather Gartner
Salesperson
103 Queensway East
Simcoe, Ontario N3Y 4M5
Kyle Getty
Salesperson
103 Queensway East
Simcoe, Ontario N3Y 4M5

The trademarks REALTOR®, REALTORS®, and the REALTOR® logo are controlled by The Canadian Real Estate Association (CREA) and identify real estate professionals who are members of CREA. The trademarks MLS®, Multiple Listing Service® and the associated logos are owned by The Canadian Real Estate Association (CREA) and identify the quality of services provided by real estate professionals who are members of CREA. The trademark DDF® is owned by The Canadian Real Estate Association (CREA) and identifies CREA's Data Distribution Facility (DDF®)
October 05 2026 01:59:52
RE/MAX Erie Shores Realty Inc. Brokerage