


541031 14 Concession N Arran-Elderslie, Ontario N0G 1L0

$2,500 Monthly
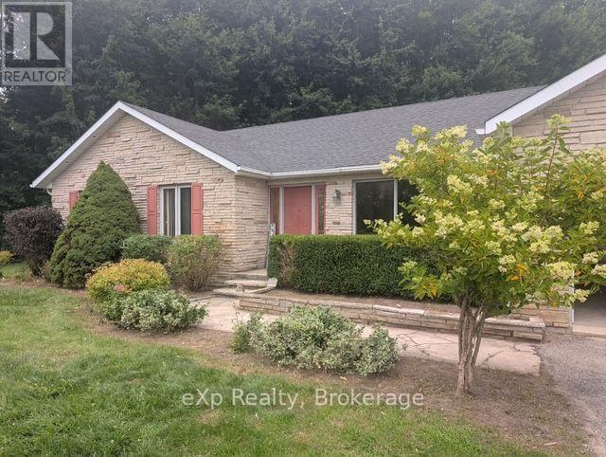
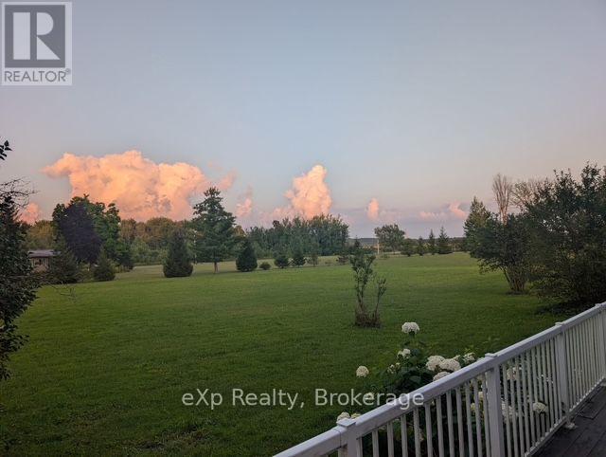
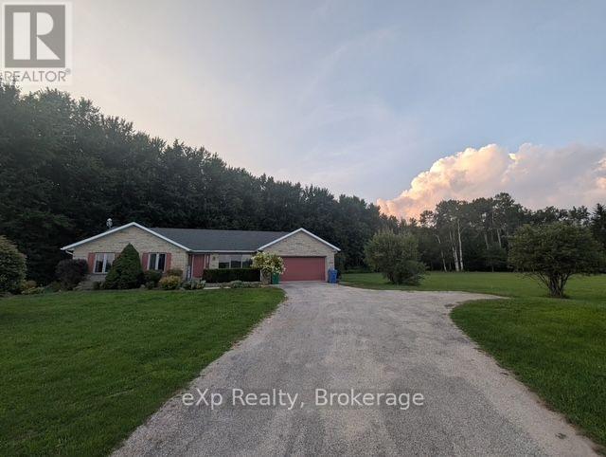
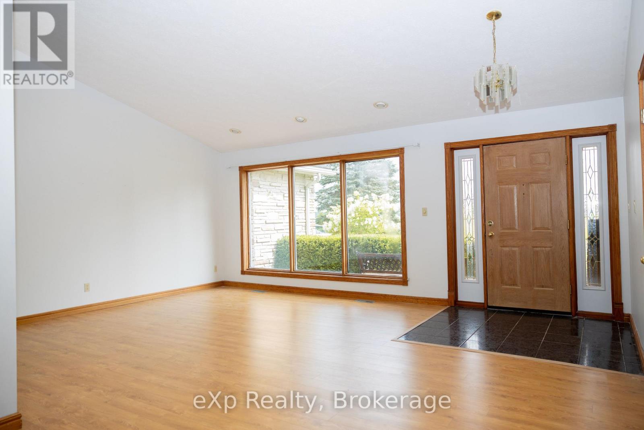
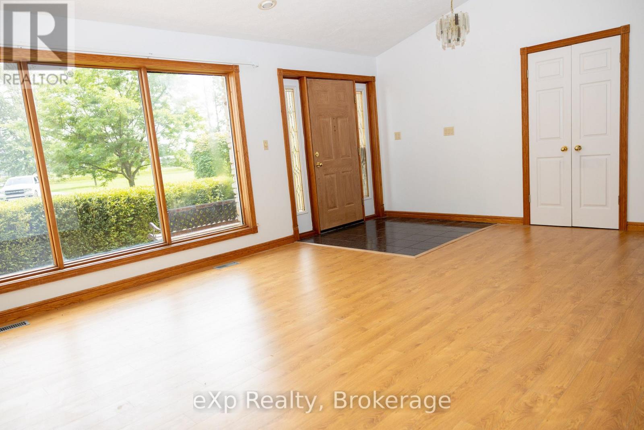
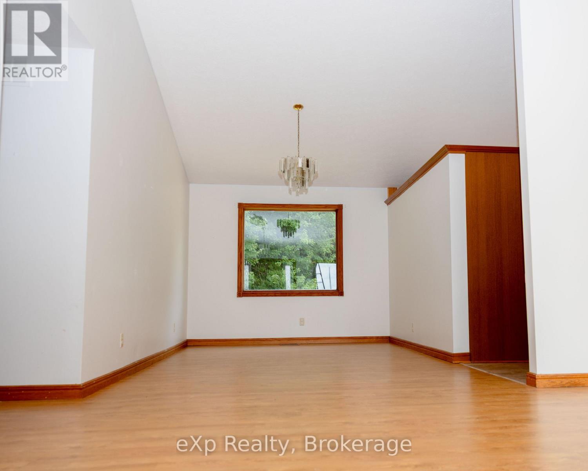
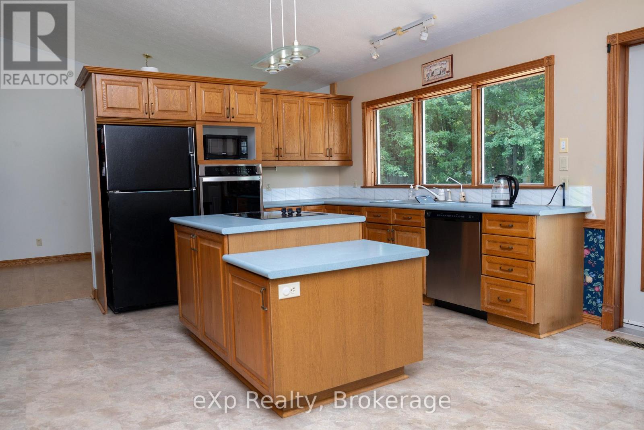
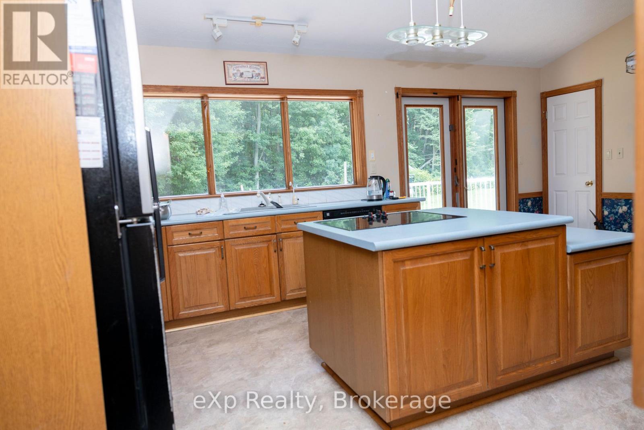
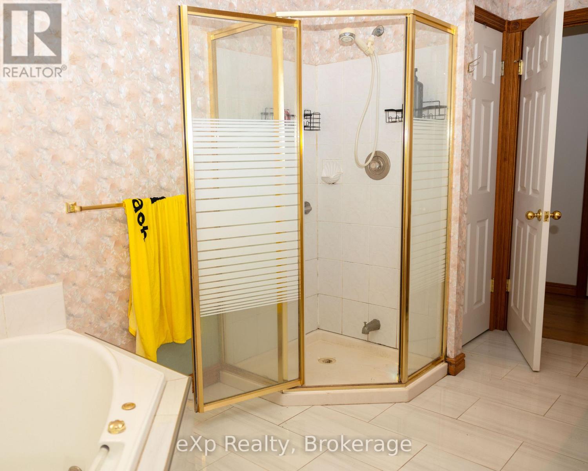
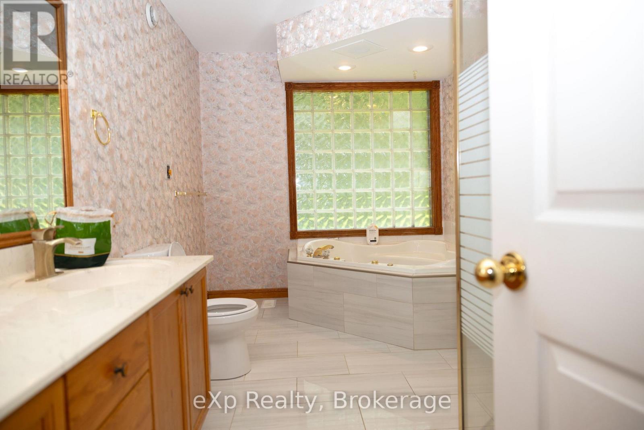
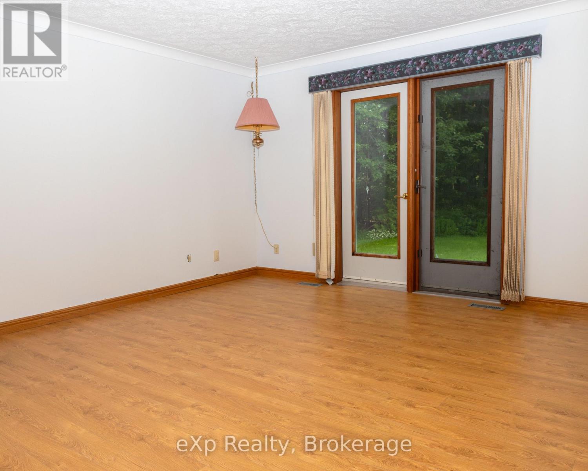
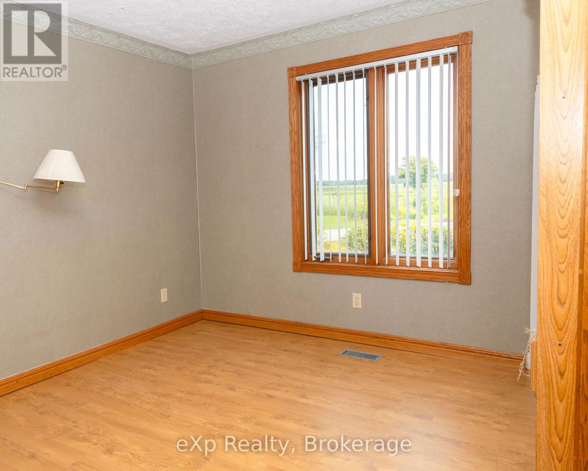
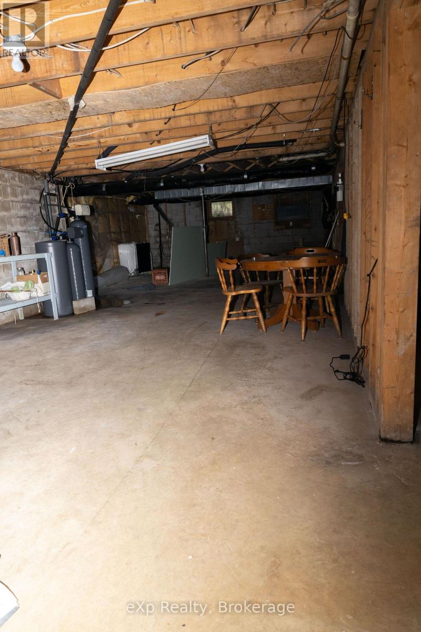
Country home for lease. Available immediately. Enjoy peaceful living just a short drive to Chesley. This home features 3 bedrooms, a large kitchen, bright spacious living and dining room, plus an attached garage. Step outside to enjoy the deck in the backyard surrounded by flowers and trees. The unfinished basement provides additional storage space. Schooling is available in Chesley and busing available to schools in Hanover Propane and hydro are extra. A great opportunity to enjoy this space and tranquility of country living while still being close to towns. Rental application, credit check, proof of income and letter of employment. Also, reference checks. (id:61499)
Property Details
| MLS® Number | X13664336 |
| Property Type | Single Family |
| Community Name | Arran-Elderslie |
| EquipmentType | Water Softener |
| ParkingSpaceTotal | 10 |
| RentalEquipmentType | Water Softener |
Building
| BathroomTotal | 2 |
| BedroomsAboveGround | 3 |
| BedroomsTotal | 3 |
| Appliances | Water Heater, Water Softener, Dishwasher, Dryer, Microwave, Stove, Washer, Refrigerator |
| ArchitecturalStyle | Bungalow |
| BasementDevelopment | Unfinished |
| BasementType | Full (unfinished) |
| ConstructionStyleAttachment | Detached |
| CoolingType | Central Air Conditioning, Ventilation System |
| ExteriorFinish | Aluminum Siding |
| FoundationType | Concrete |
| HalfBathTotal | 1 |
| HeatingFuel | Propane |
| HeatingType | Forced Air |
| StoriesTotal | 1 |
| SizeInterior | 1100 - 1500 Sqft |
| Type | House |
Parking
| Attached Garage | |
| Garage |
Land
| Acreage | No |
| Sewer | Septic System |
Rooms
| Level | Type | Length | Width | Dimensions |
|---|---|---|---|---|
| Main Level | Kitchen | 5.9 m | 4.6 m | 5.9 m x 4.6 m |
| Main Level | Dining Room | 4.8 m | 2.7 m | 4.8 m x 2.7 m |
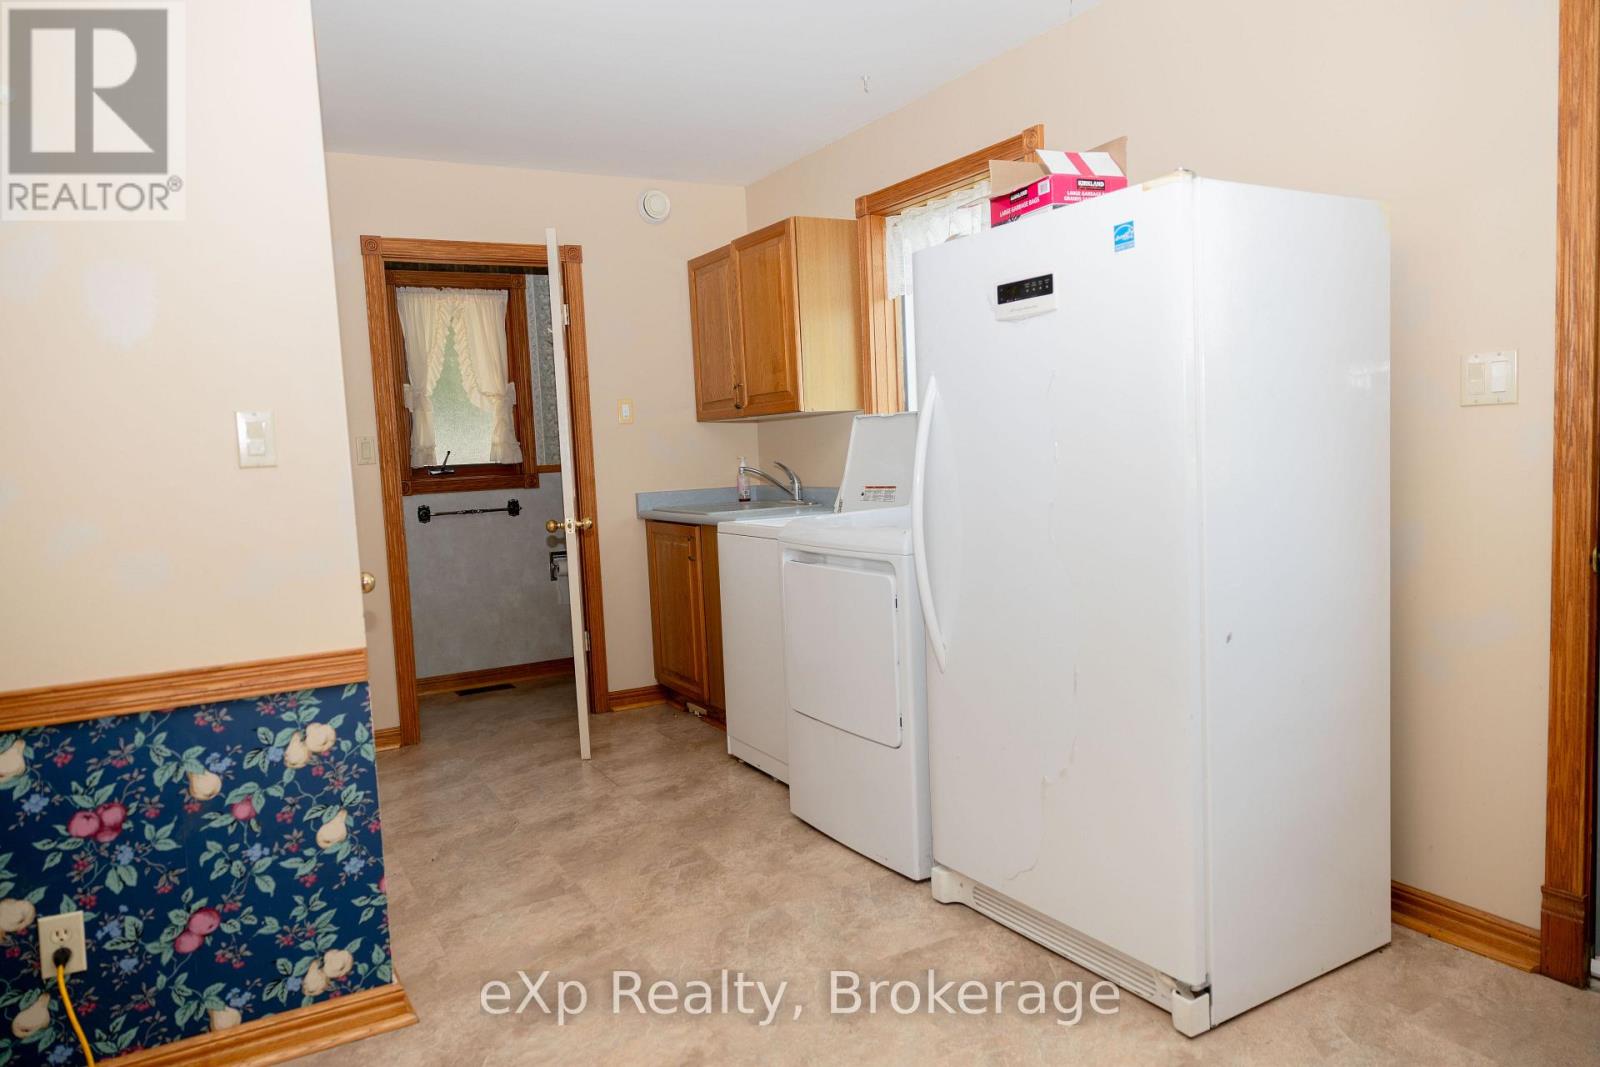
| Main Level | Laundry Room | 5.5 m | 2.5 m | 5.5 m x 2.5 m |
| Main Level | Bathroom | 4.3 m | 2.5 m | 4.3 m x 2.5 m |
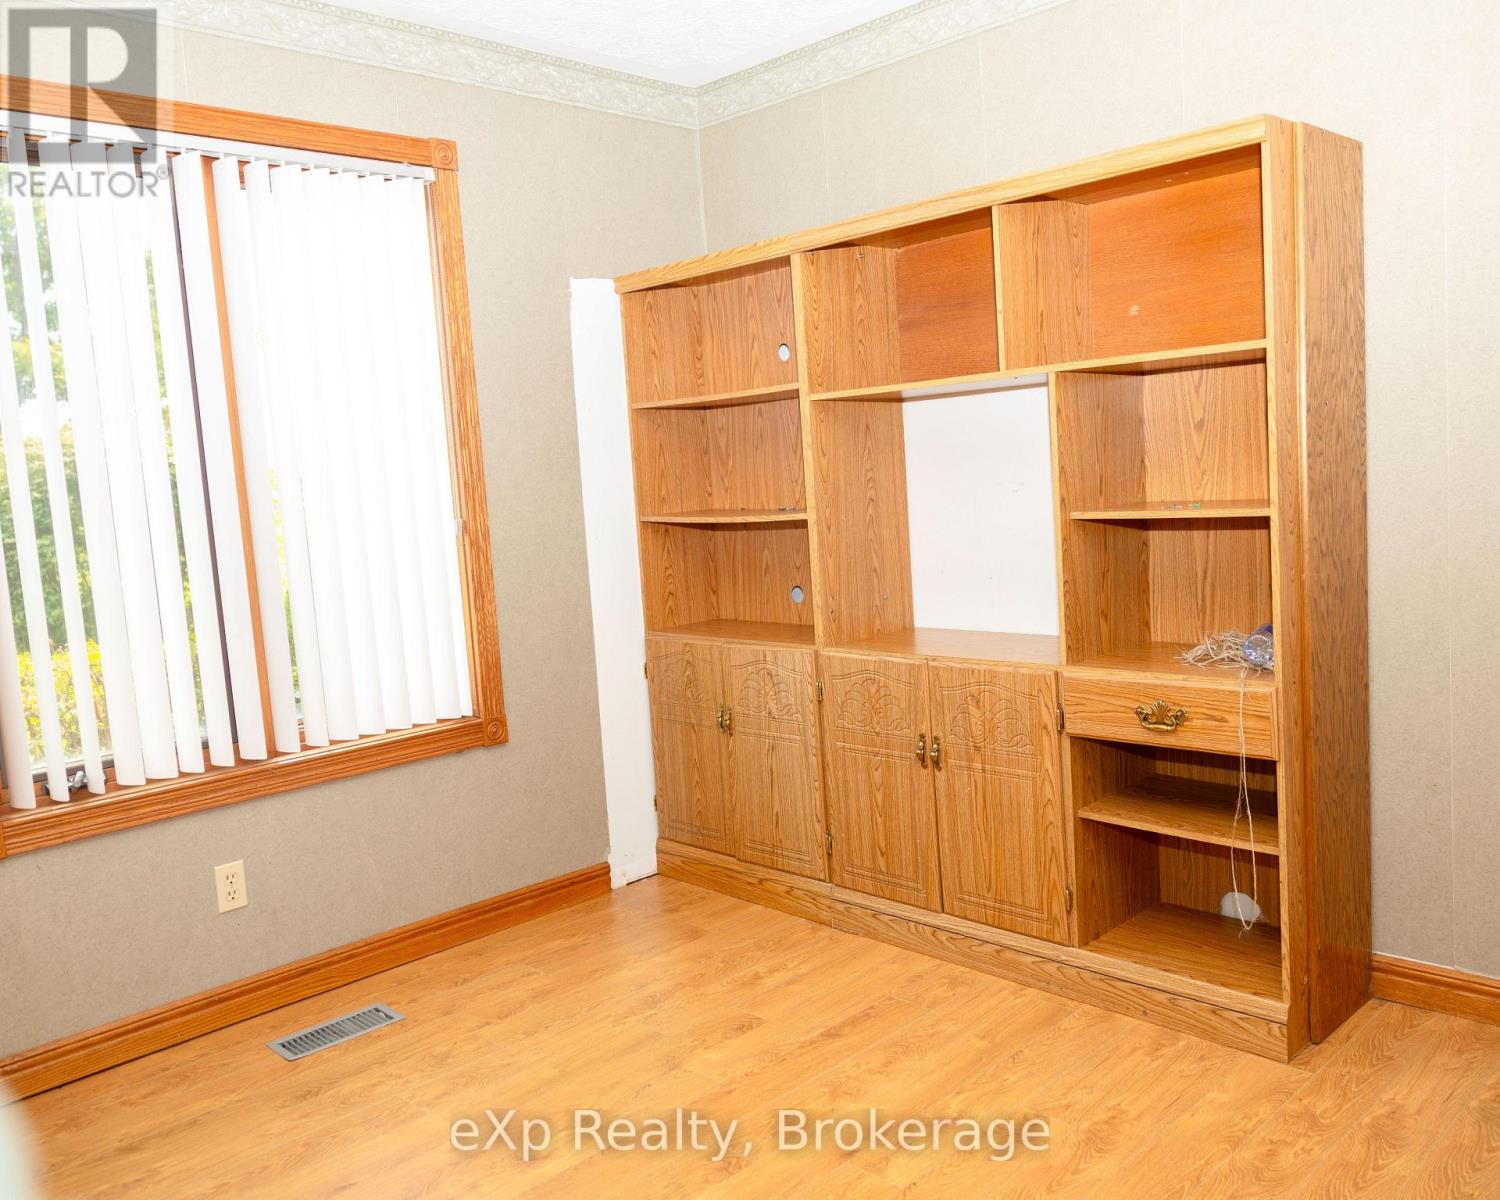
| Main Level | Bedroom | 4.3 m | 4.1 m | 4.3 m x 4.1 m |
| Main Level | Bedroom 2 | 3.4 m | 3.2 m | 3.4 m x 3.2 m |
| Main Level | Bedroom 3 | 3.3 m | 4.8 m | 3.3 m x 4.8 m |
| Main Level | Bathroom | 2.4 m | 0.8 m | 2.4 m x 0.8 m |
https://www.realtor.ca/real-estate/30143182/541031-14-concession-n-arran-elderslie-arran-elderslie
Interested?
Contact us for more information
Stephanie Tuck
Salesperson
320 Durham St E
Walkerton, Ontario N0G 2V0

The trademarks REALTOR®, REALTORS®, and the REALTOR® logo are controlled by The Canadian Real Estate Association (CREA) and identify real estate professionals who are members of CREA. The trademarks MLS®, Multiple Listing Service® and the associated logos are owned by The Canadian Real Estate Association (CREA) and identify the quality of services provided by real estate professionals who are members of CREA. The trademark DDF® is owned by The Canadian Real Estate Association (CREA) and identifies CREA's Data Distribution Facility (DDF®)
August 15 2026 11:59:24
Exp Realty