


543 Dunbar Road S Unit# Upper Kitchener, Ontario N2M 2X1

$2,650 MonthlyInsurance
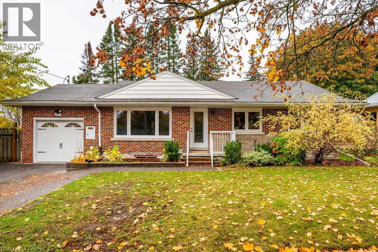
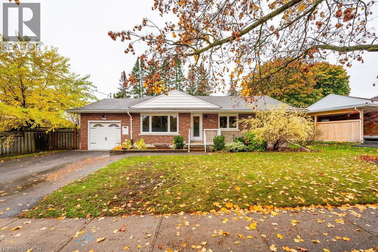
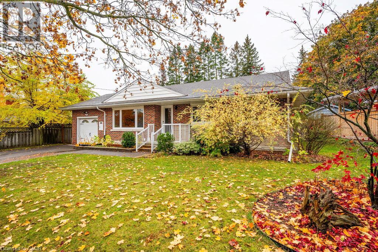
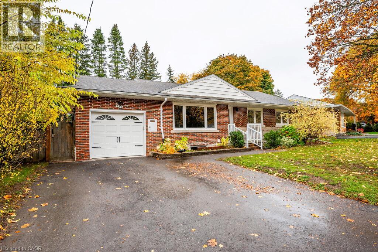
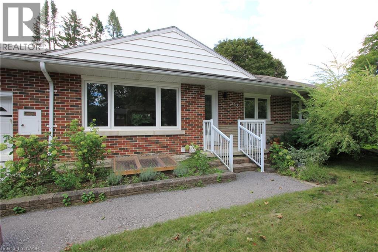
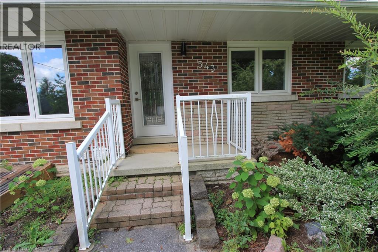
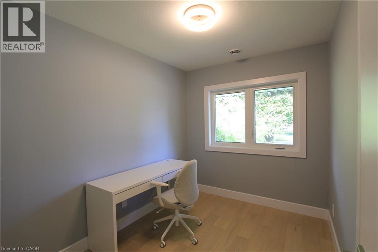
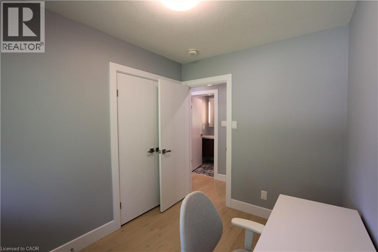
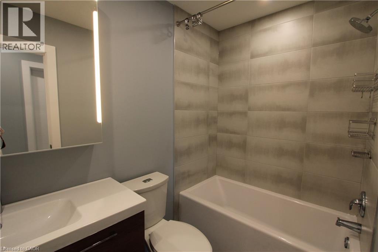
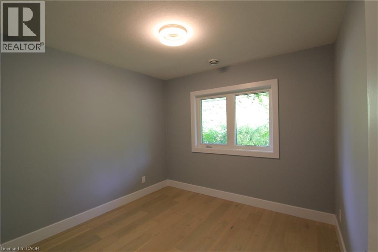
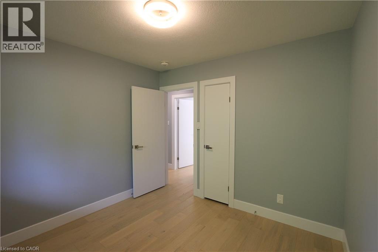
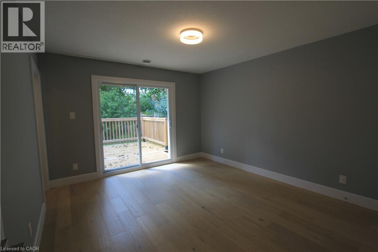
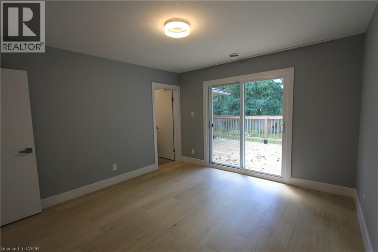
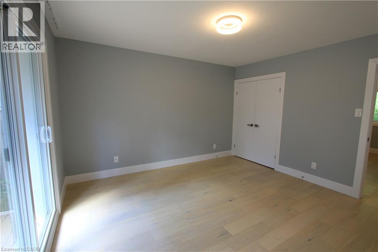
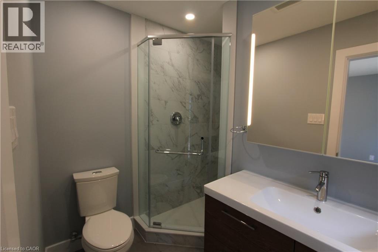
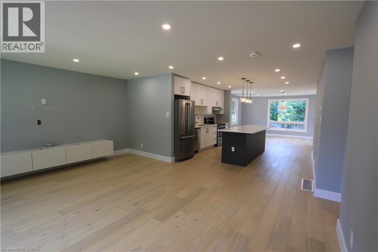
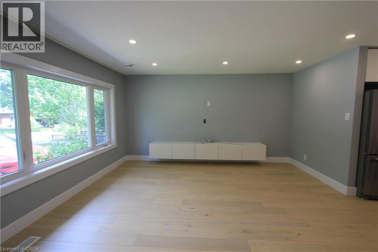
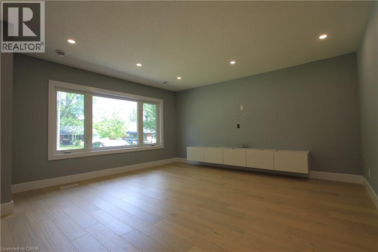
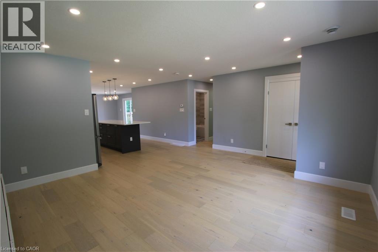
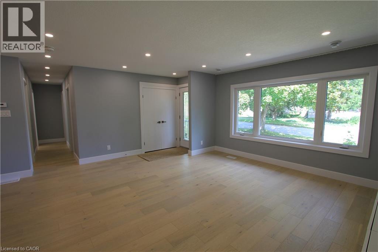
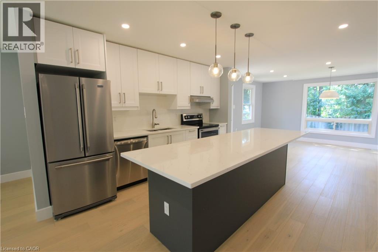
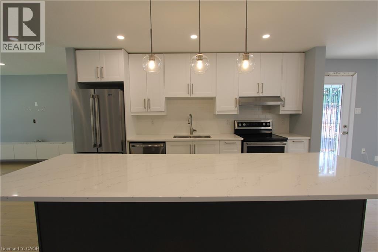
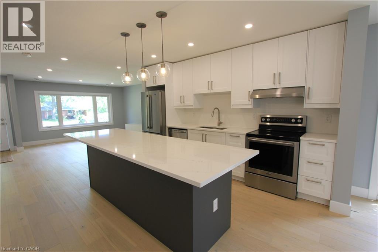
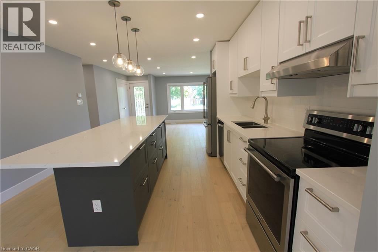
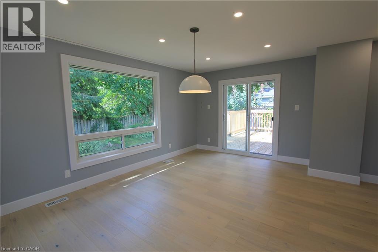
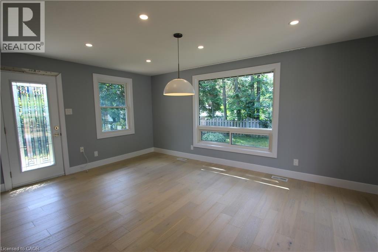
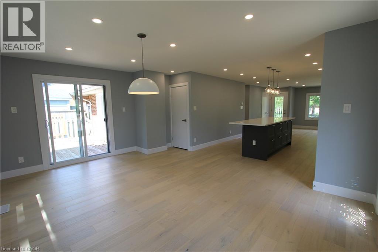
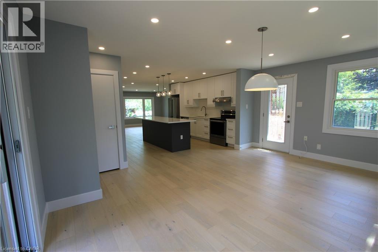
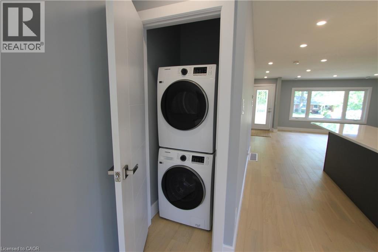
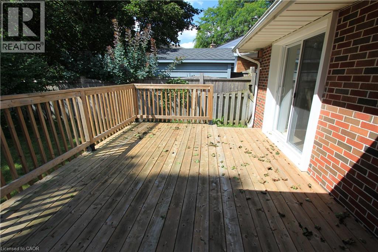
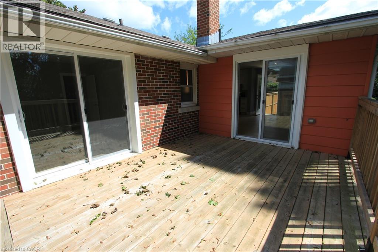
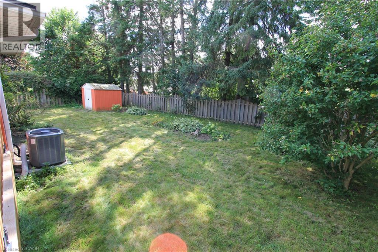
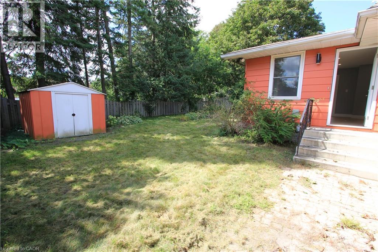
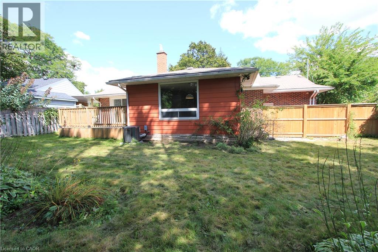
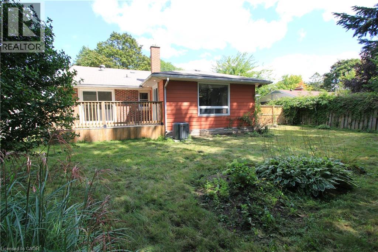
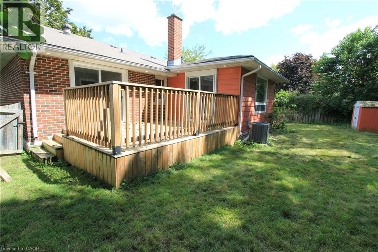
This legal duplex upper unit offers comfort, convenience and timeless elegance. A rare large bungalow with over 1375sq ft, open concept living, dining and kitchen with a large centre island, quartz countertops and ample kitchen storage. Newly renovated, spacious, bright and carpet-free, this 3 bedroom, 2 full bathroom unit presents a wonderful opportunity for those seeking a home in one of the most coveted neighborhoods in KW. Rent includes 1-2 parking spots, in-suite laundry and your very own large fenced-in yard, deck and garage. Tenants are responsible for 60% of utilities as well as shoveling their own side of the driveway, the sidewalk and the path to their front entrance. Located steps to uptown Belmont Village, parks, Iron Horse trail, great schools and shopping as well as top restaurants and entertainment. Available for immediate possesion. (id:61499)
Property Details
| MLS® Number | 40860928 |
| Property Type | Single Family |
| AmenitiesNearBy | Hospital, Park, Place Of Worship, Public Transit, Schools, Shopping |
| CommunityFeatures | Quiet Area |
| EquipmentType | Water Heater |
| Features | Paved Driveway |
| ParkingSpaceTotal | 2 |
| RentalEquipmentType | Water Heater |
| Structure | Shed |
Building
| BathroomTotal | 2 |
| BedroomsAboveGround | 3 |
| BedroomsTotal | 3 |
| Appliances | Dishwasher, Dryer, Refrigerator, Stove, Water Softener, Washer, Hood Fan |
| ArchitecturalStyle | Bungalow |
| BasementType | None |
| ConstructedDate | 1956 |
| ConstructionStyleAttachment | Detached |
| CoolingType | Central Air Conditioning |
| ExteriorFinish | Brick |
| FoundationType | Poured Concrete |
| HeatingFuel | Natural Gas |
| HeatingType | Forced Air |
| StoriesTotal | 1 |
| SizeInterior | 1375 Sqft |
| Type | House |
| UtilityWater | Municipal Water |
Parking
| Attached Garage |
Land
| Acreage | No |
| LandAmenities | Hospital, Park, Place Of Worship, Public Transit, Schools, Shopping |
| Sewer | Municipal Sewage System |
| SizeFrontage | 67 Ft |
| SizeTotalText | Under 1/2 Acre |
| ZoningDescription | R3 |
Rooms
| Level | Type | Length | Width | Dimensions |
|---|---|---|---|---|
| Main Level | 3pc Bathroom | 7'6'' x 4'0'' | ||
| Main Level | Bedroom | 9'8'' x 7'8'' | ||
| Main Level | Bedroom | 9'7'' x 9'11'' | ||
| Main Level | 3pc Ensuite Bath | 5'0'' x 4'0'' | ||
| Main Level | Primary Bedroom | 13'0'' x 11'2'' | ||
| Main Level | Dining Room | 17'3'' x 11'0'' | ||
| Main Level | Living Room | 15'1'' x 15'0'' | ||
| Main Level | Kitchen | 14'0'' x 11'0'' |
https://www.realtor.ca/real-estate/30240139/543-dunbar-road-s-unit-upper-kitchener
Interested?
Contact us for more information
Zana Jalal
Salesperson
83 Erb Street W, Suite B
Waterloo, Ontario N2L 6C2
Marina Ivanova
Salesperson
83 Erb St.w.
Waterloo, Ontario N2L 6C2

The trademarks REALTOR®, REALTORS®, and the REALTOR® logo are controlled by The Canadian Real Estate Association (CREA) and identify real estate professionals who are members of CREA. The trademarks MLS®, Multiple Listing Service® and the associated logos are owned by The Canadian Real Estate Association (CREA) and identify the quality of services provided by real estate professionals who are members of CREA. The trademark DDF® is owned by The Canadian Real Estate Association (CREA) and identifies CREA's Data Distribution Facility (DDF®)
September 05 2026 11:38:23
RE/MAX Twin City Realty Inc.