


543 Lancaster Street W Unit# 1 Kitchener, Ontario N2K 1M2

$1,100 MonthlyOther, See Remarks, Property Management
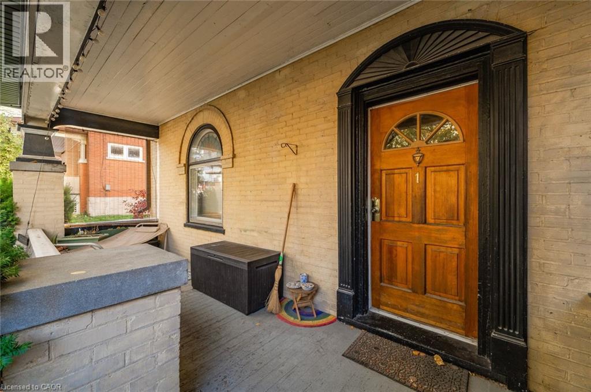
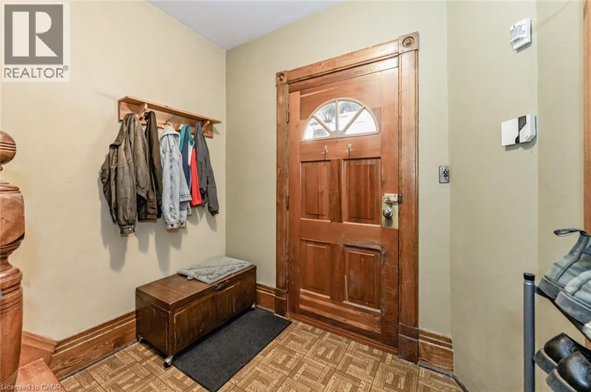
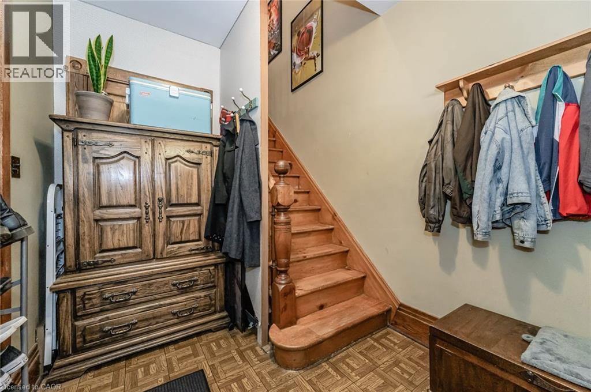
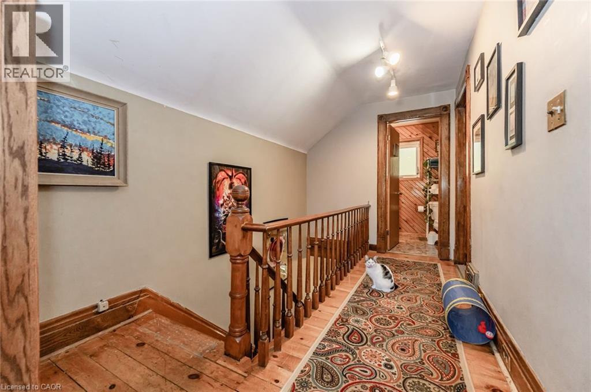
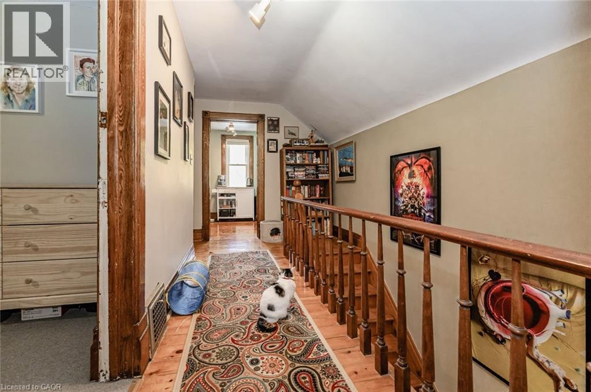
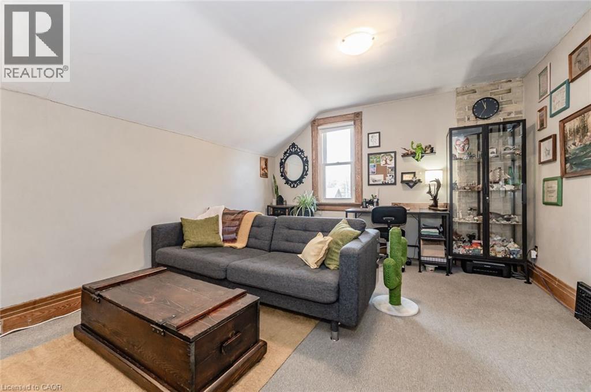
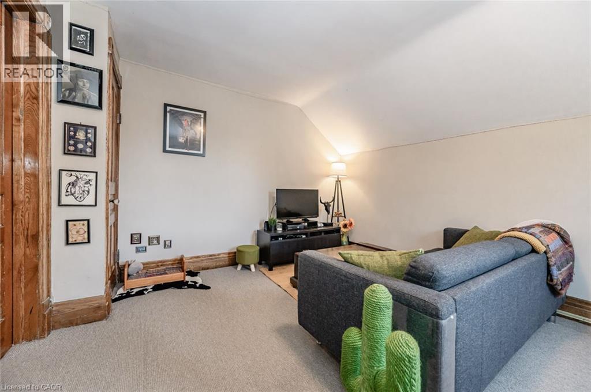
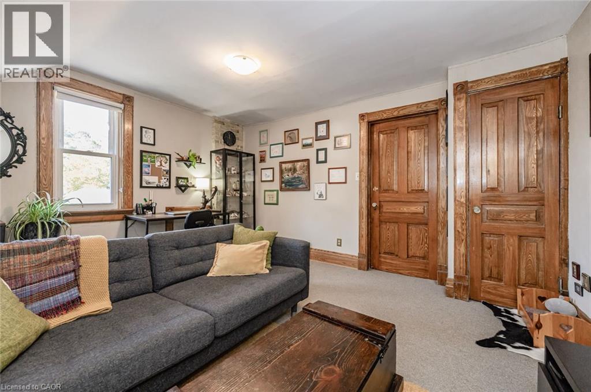
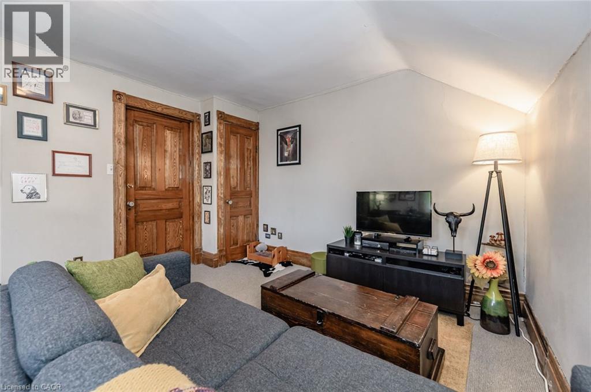
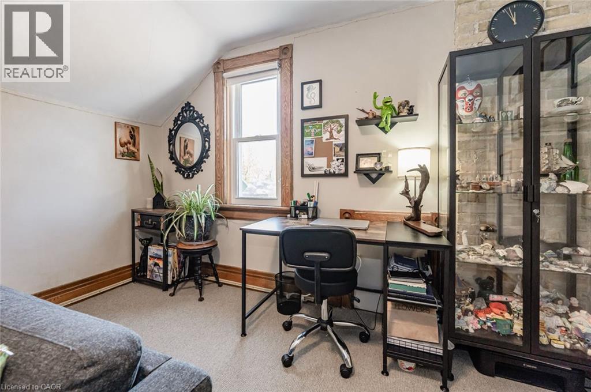
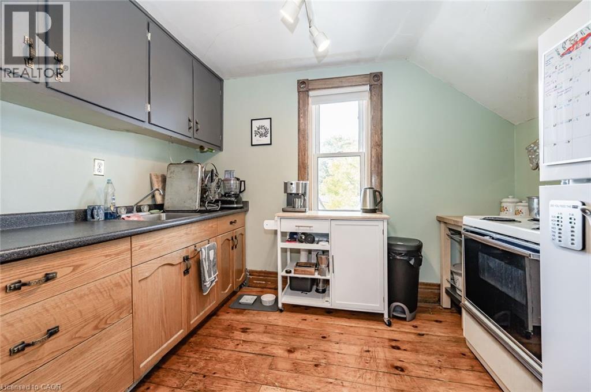
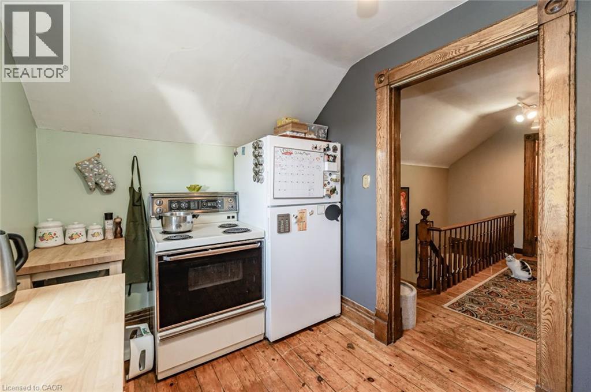
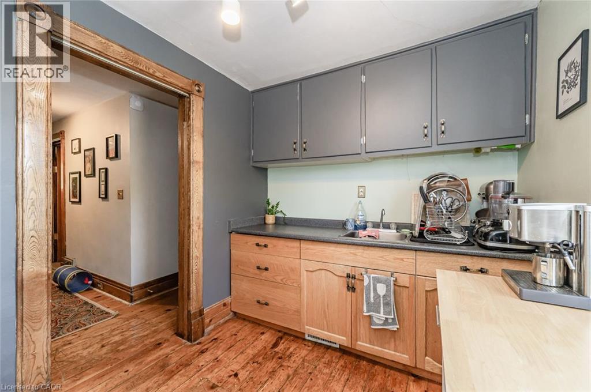
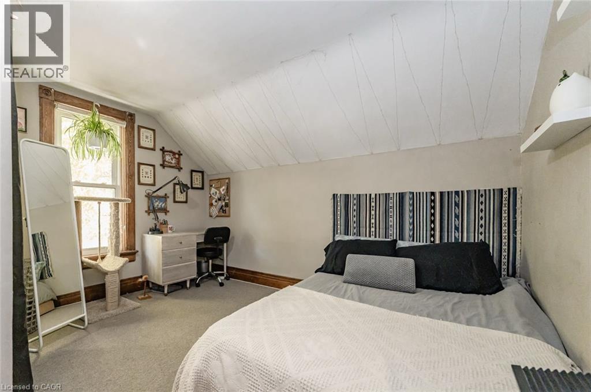
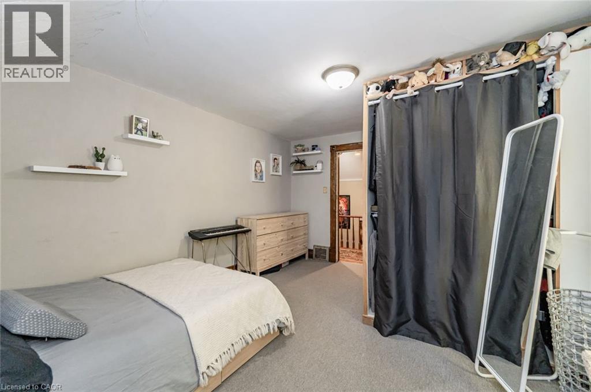
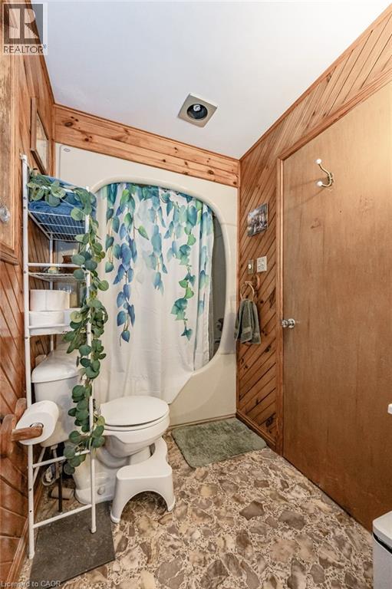
543 Lancaster St W, Unit 1, Kitchener Welcome to this comfortable 1-bedroom, 1-bathroom unit offering approximately 500 square feet of functional living space in a convenient Kitchener location. Featuring a practical layout and access to a backyard, this unit is ideal for a professional, couple, or individual seeking a comfortable and conveniently located home. The unit features in-unit laundry, central heating, and central air conditioning for year-round comfort. The monthly rent is $1,100, plus $150 for heat and hydro and $150 for parking (negotiable). Conveniently located close to shopping, restaurants, schools, parks, public transit, and major commuter routes, this property offers easy access to everyday amenities and services throughout Kitchener. Property Features: Unit 1 1 Bedroom 1 Full Bathroom Approximately 500 Sq. Ft. Heat and Hydro: $150/Month Parking: $150/Month Backyard Access In-Unit Laundry Central Heating Central Air Conditioning Available ASAP (id:61499)
Property Details
| MLS® Number | 40878155 |
| Property Type | Single Family |
| AmenitiesNearBy | Park, Place Of Worship, Playground, Public Transit, Schools, Shopping |
| CommunityFeatures | Community Centre |
| EquipmentType | None |
| Features | Sump Pump |
| ParkingSpaceTotal | 1 |
| RentalEquipmentType | None |
Building
| BathroomTotal | 1 |
| BedroomsAboveGround | 1 |
| BedroomsTotal | 1 |
| Appliances | Refrigerator, Range - Gas |
| ArchitecturalStyle | Bungalow |
| BasementDevelopment | Unfinished |
| BasementType | Full (unfinished) |
| ConstructionStyleAttachment | Detached |
| CoolingType | Central Air Conditioning |
| ExteriorFinish | Brick |
| FireProtection | Smoke Detectors |
| FoundationType | Stone |
| HeatingFuel | Natural Gas |
| HeatingType | Forced Air |
| StoriesTotal | 1 |
| SizeInterior | 500 Sqft |
| Type | House |
| UtilityWater | Municipal Water |
Parking
| Detached Garage | |
| Open |
Land
| AccessType | Highway Access |
| Acreage | No |
| LandAmenities | Park, Place Of Worship, Playground, Public Transit, Schools, Shopping |
| Sewer | Municipal Sewage System |
| SizeDepth | 169 Ft |
| SizeFrontage | 65 Ft |
| SizeTotalText | Under 1/2 Acre |
| ZoningDescription | C4 |
Rooms
| Level | Type | Length | Width | Dimensions |
|---|---|---|---|---|
| Main Level | Dining Room | 7'0'' x 6'0'' | ||
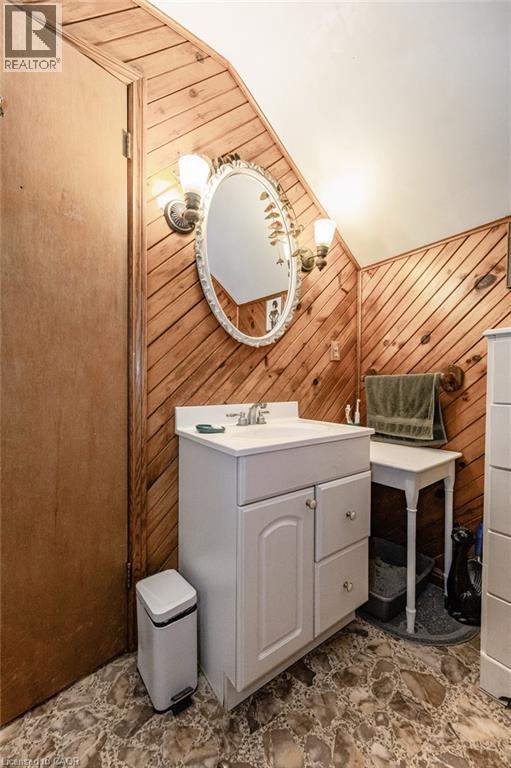
| Main Level | 4pc Bathroom | 8'0'' x 5'0'' | ||
| Main Level | Bedroom | 10'0'' x 9'0'' | ||
| Main Level | Kitchen | 9'0'' x 8'0'' | ||
| Main Level | Living Room | 12'0'' x 11'0'' |
https://www.realtor.ca/real-estate/30507128/543-lancaster-street-w-unit-1-kitchener
Interested?
Contact us for more information
Ruben Solano
Salesperson
385 Frederick Street Unit: U23
Kitchener, Ontario N2H 2P2

The trademarks REALTOR®, REALTORS®, and the REALTOR® logo are controlled by The Canadian Real Estate Association (CREA) and identify real estate professionals who are members of CREA. The trademarks MLS®, Multiple Listing Service® and the associated logos are owned by The Canadian Real Estate Association (CREA) and identify the quality of services provided by real estate professionals who are members of CREA. The trademark DDF® is owned by The Canadian Real Estate Association (CREA) and identifies CREA's Data Distribution Facility (DDF®)
November 14 2026 11:51:17
Homelife Power Realty Inc.