


5474 Schueller Crescent Burlington, Ontario L7L 3T2

$749,900
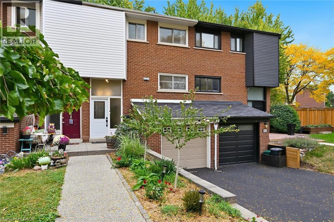
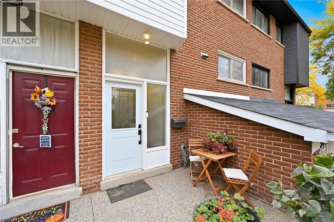
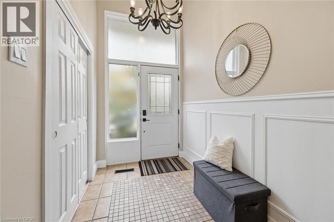
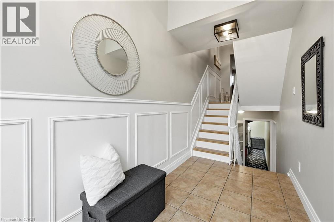
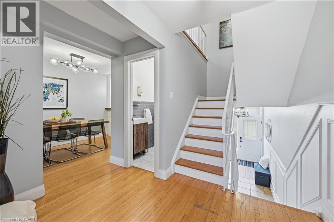
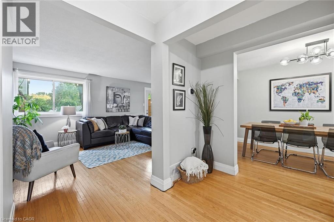
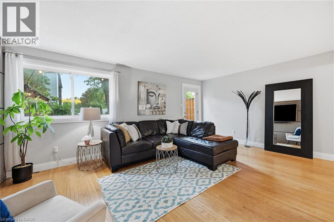
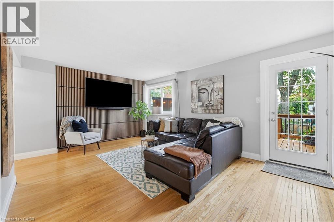
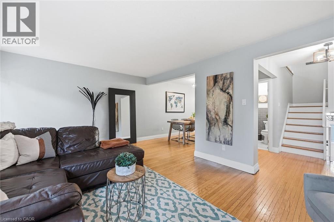
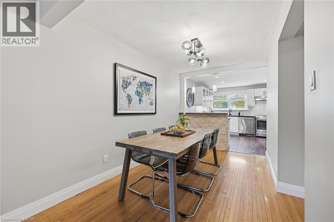
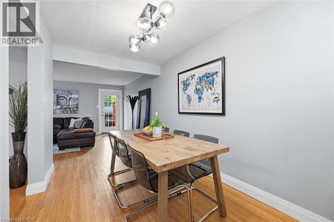
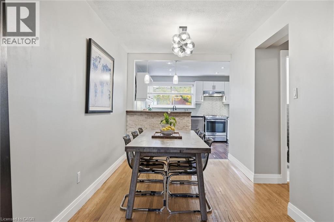
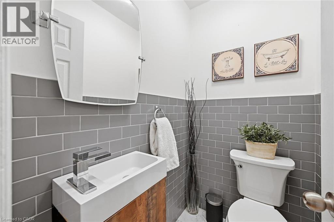
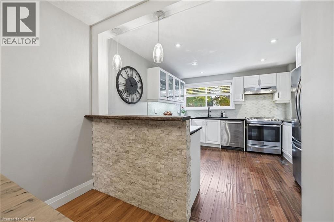
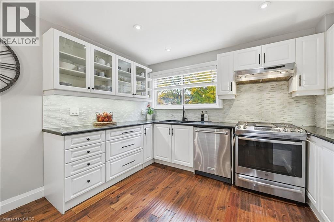
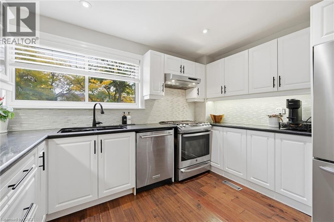
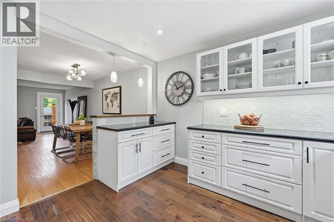
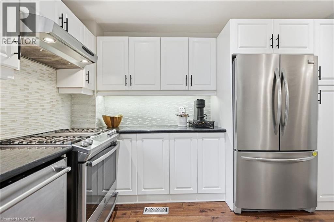
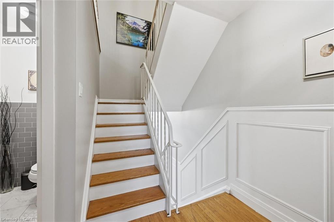
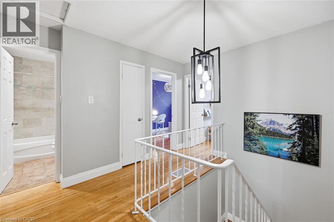
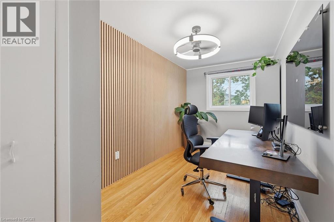
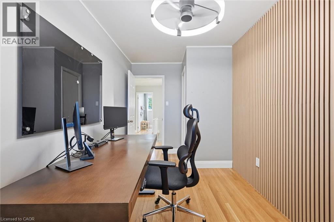
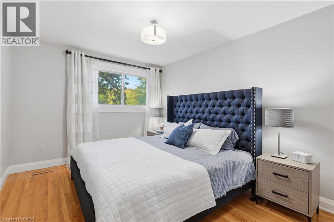
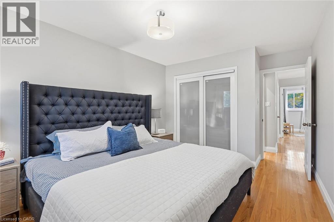
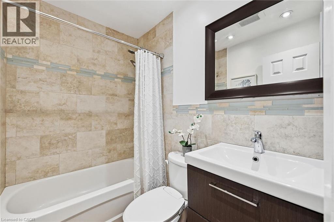
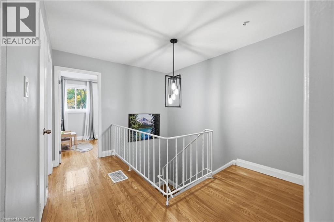
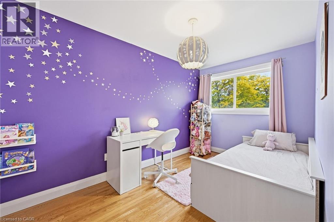
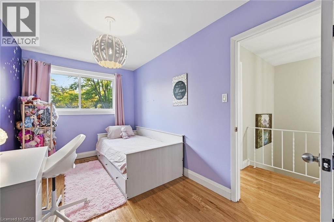
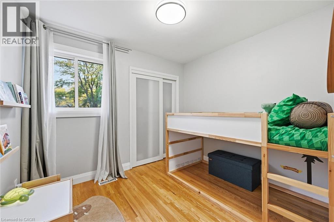
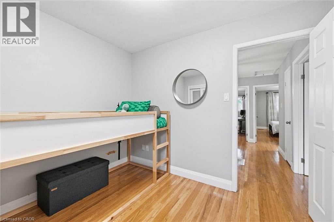
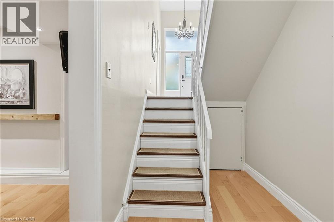
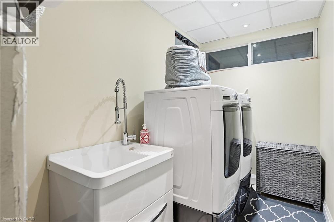
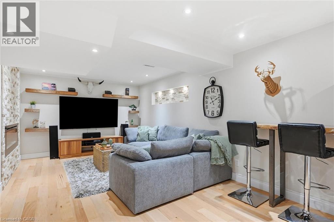
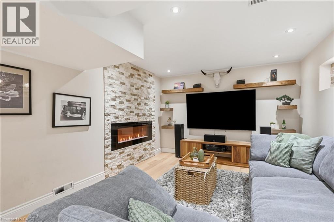
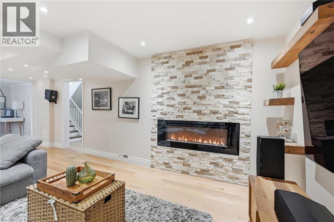
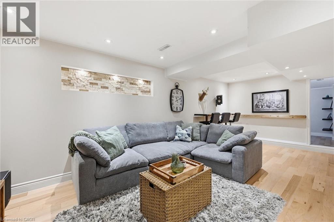
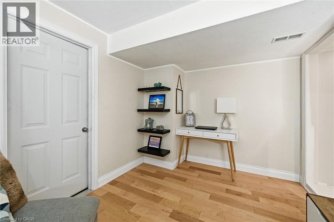
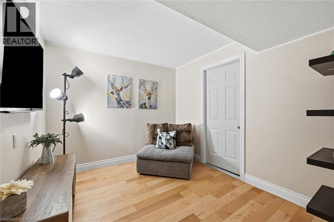
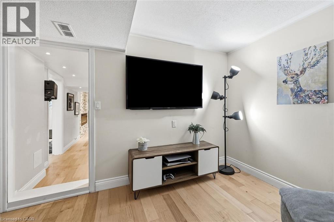
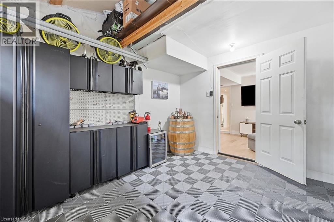
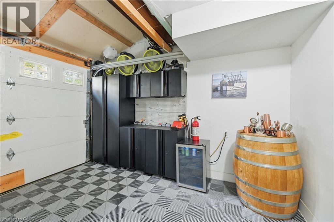
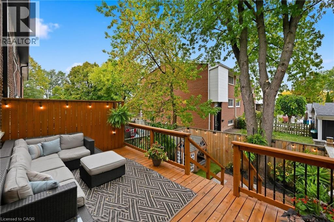
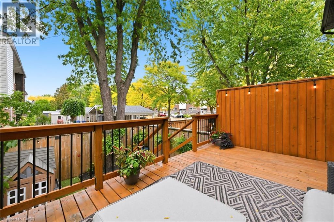
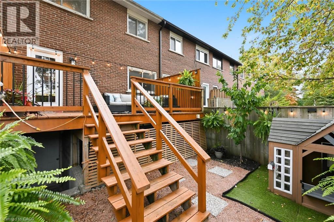
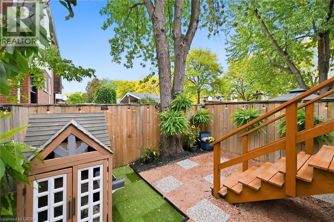
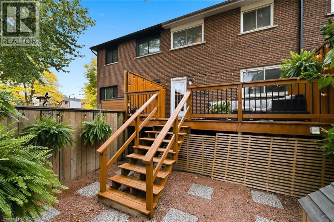
Rarely available Freehold Townhome in South Burlington, no condo or road fees! Welcome to 5474 Schueller Crescent, a beautifully updated 4 bedroom home on a quiet family friendly street with extended drive for double car parking. The bright front foyer leads to the main floor with open concept layout. The Kitchen features updated cabinetry, stone counters and a live edge wooden breakfast bar. The spacious Dining area is open the Living room with feature wall. A renovated 2 piece bathroom is conveniently located on this level. The upper level features 4 spacious bedrooms and a full 4-piece bath. The finished lower level includes a large Family room complete with fireplace and engineered hardwood flooring. Part of the garage was converted to a den which could be used as a home office or personal gym space. Inside access to the garage which features Swisstrax flooring and new garage door opener, perfect for storage of bicycles and tools (garage is not full size, can be converted back). The private yard features a stunning upper deck and low maintenance yard perfect for entertaining. This home is move-in ready with fabulous neighbours and is ideally located close to parks, schools, shopping, the GO train, and public transit. (id:61499)
Open House
This property has open houses!
2:00 pm
Ends at:4:00 pm
Property Details
| MLS® Number | 40868341 |
| Property Type | Single Family |
| AmenitiesNearBy | Playground |
| ParkingSpaceTotal | 2 |
Building
| BathroomTotal | 2 |
| BedroomsAboveGround | 4 |
| BedroomsTotal | 4 |
| Appliances | Dishwasher, Dryer, Refrigerator, Washer, Range - Gas, Hood Fan, Garage Door Opener |
| BasementDevelopment | Finished |
| BasementType | Full (finished) |
| ConstructionStyleAttachment | Attached |
| CoolingType | Central Air Conditioning |
| ExteriorFinish | Brick |
| FireplaceFuel | Electric |
| FireplacePresent | Yes |
| FireplaceTotal | 1 |
| FireplaceType | Other - See Remarks |
| FoundationType | Poured Concrete |
| HalfBathTotal | 1 |
| HeatingFuel | Natural Gas |
| HeatingType | Forced Air |
| StoriesTotal | 2 |
| SizeInterior | 1529 Sqft |
| Type | Row / Townhouse |
| UtilityWater | Municipal Water |
Parking
| Attached Garage |
Land
| AccessType | Road Access |
| Acreage | No |
| LandAmenities | Playground |
| Sewer | Municipal Sewage System |
| SizeDepth | 108 Ft |
| SizeFrontage | 19 Ft |
| SizeTotalText | Under 1/2 Acre |
| ZoningDescription | Rm5 |
Rooms
| Level | Type | Length | Width | Dimensions |
|---|---|---|---|---|
| Second Level | 4pc Bathroom | Measurements not available | ||
| Second Level | Bedroom | 7'6'' x 15'2'' | ||
| Second Level | Bedroom | 10'0'' x 8'10'' | ||
| Second Level | Bedroom | 7'11'' x 13'3'' | ||
| Second Level | Primary Bedroom | 10'4'' x 15'2'' | ||
| Basement | Laundry Room | Measurements not available | ||
| Basement | Family Room | 11'4'' x 21'11'' | ||
| Basement | Den | 11'9'' x 8'10'' | ||
| Main Level | 2pc Bathroom | Measurements not available | ||
| Main Level | Dining Room | 7'11'' x 12'3'' | ||
| Main Level | Living Room | 18'4'' x 12'10'' | ||
| Main Level | Kitchen | 12'0'' x 11'7'' |
https://www.realtor.ca/real-estate/30358153/5474-schueller-crescent-burlington
Interested?
Contact us for more information
Tracey Flanigan
Broker
2025 Maria Street Unit 4a
Burlington, Ontario L7R 0G6

The trademarks REALTOR®, REALTORS®, and the REALTOR® logo are controlled by The Canadian Real Estate Association (CREA) and identify real estate professionals who are members of CREA. The trademarks MLS®, Multiple Listing Service® and the associated logos are owned by The Canadian Real Estate Association (CREA) and identify the quality of services provided by real estate professionals who are members of CREA. The trademark DDF® is owned by The Canadian Real Estate Association (CREA) and identifies CREA's Data Distribution Facility (DDF®)
October 15 2026 12:29:15
Royal LePage Burloak Real Estate Services