


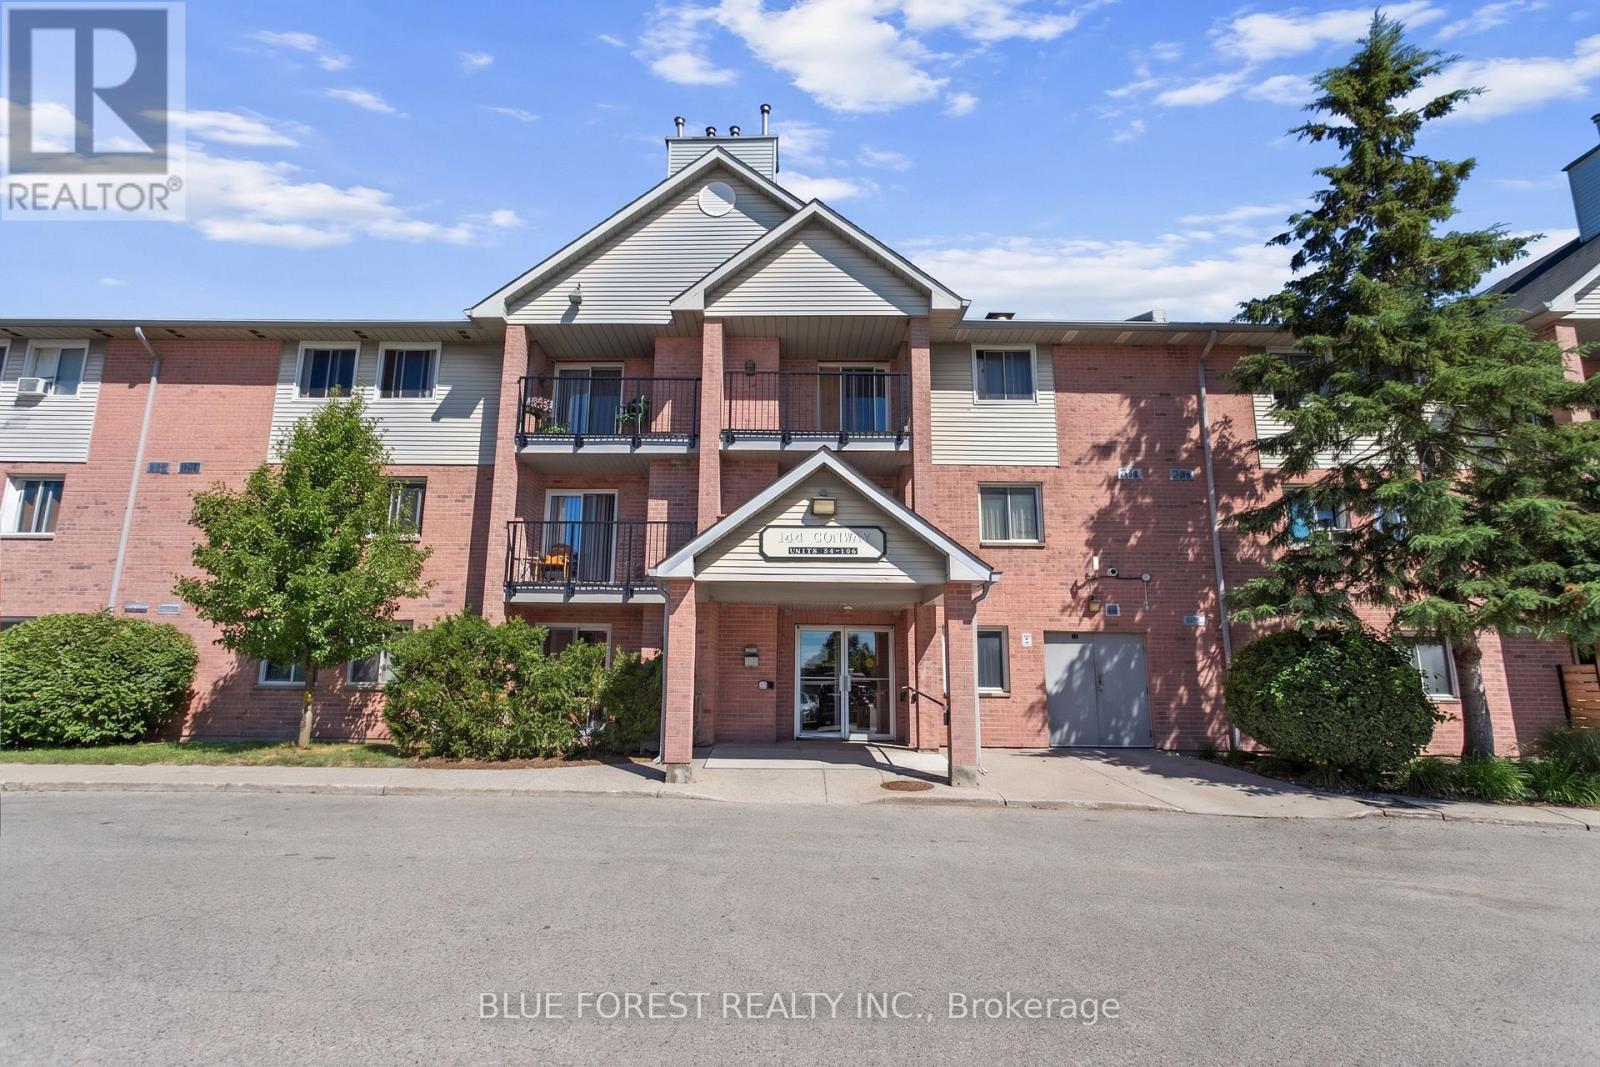
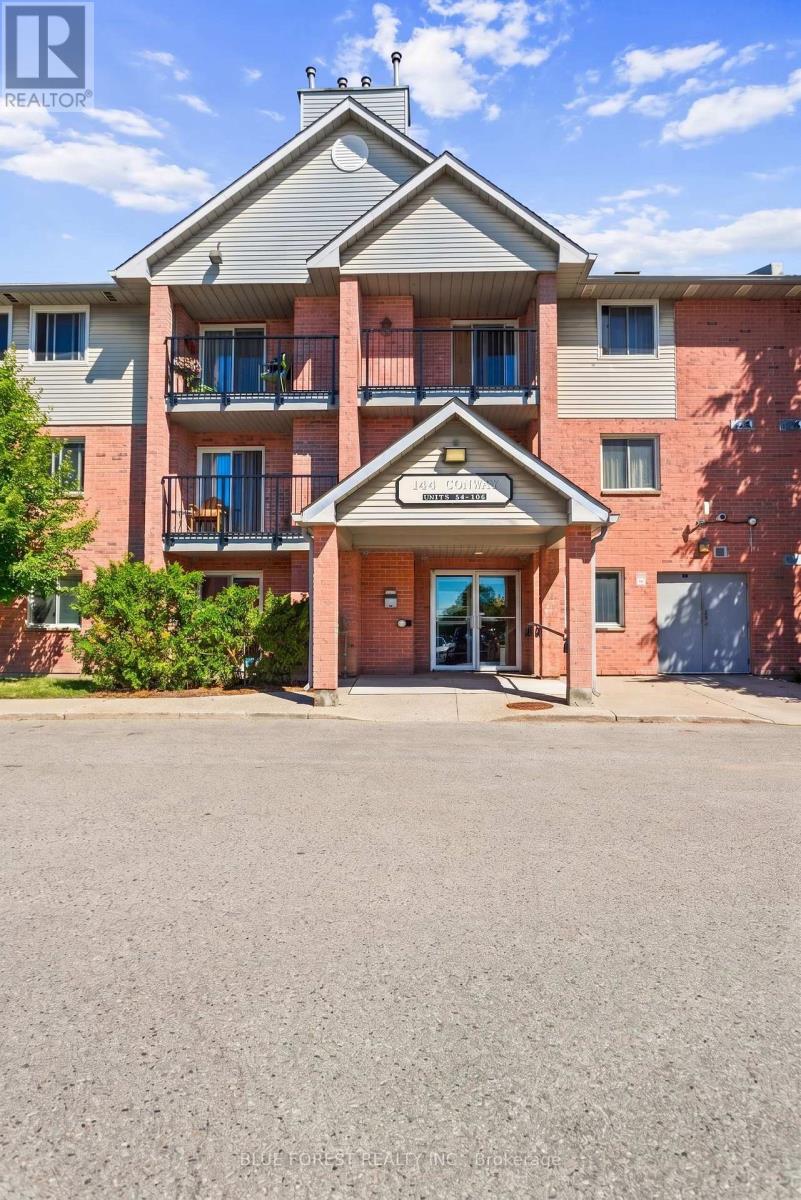
55 - 144 Conway Drive London South, Ontario N6E 3N3

$259,900Maintenance, Water
$488.33 Monthly
Maintenance, Water
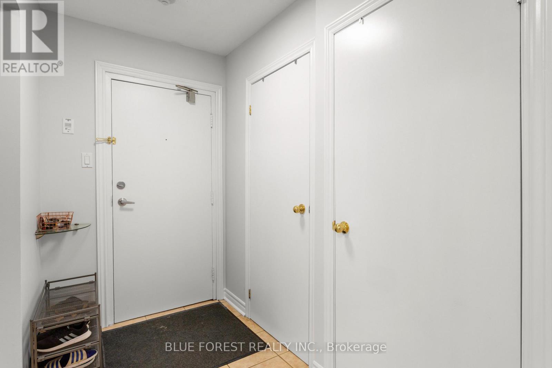
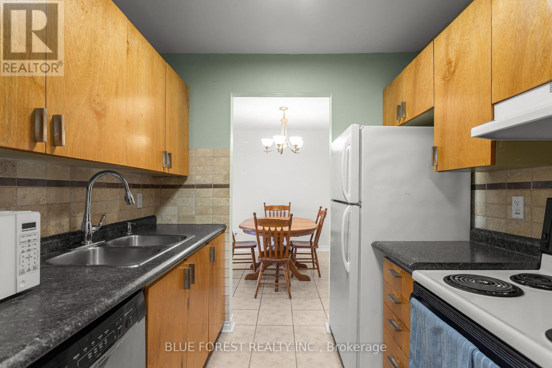
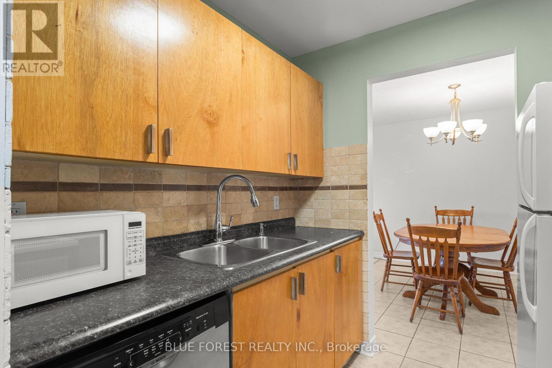
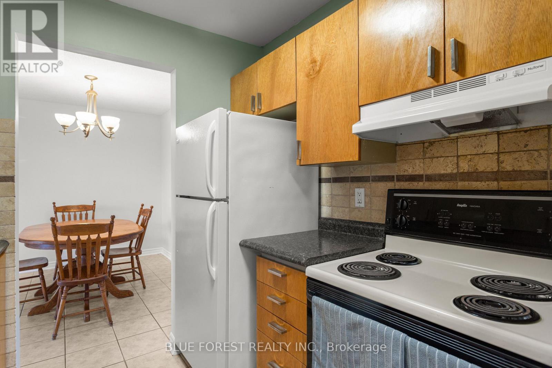
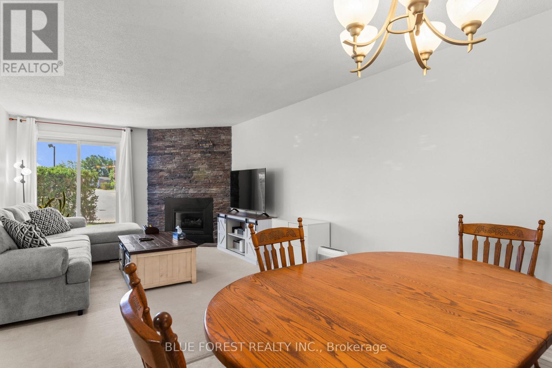
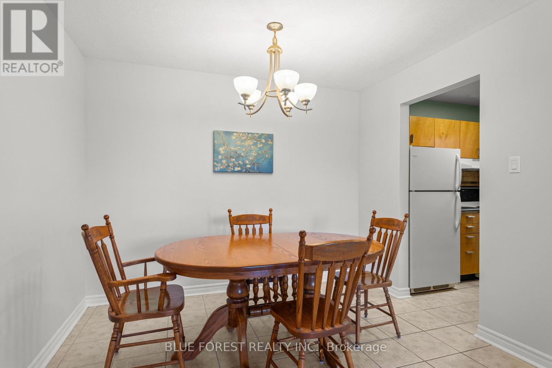
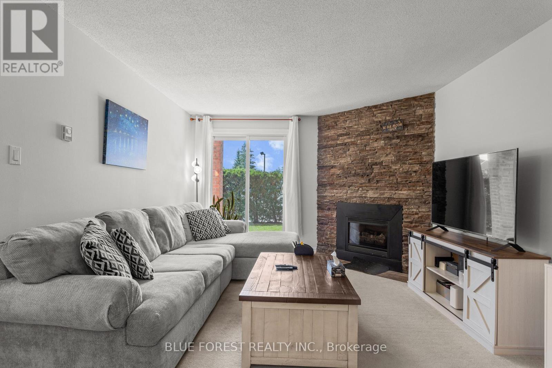
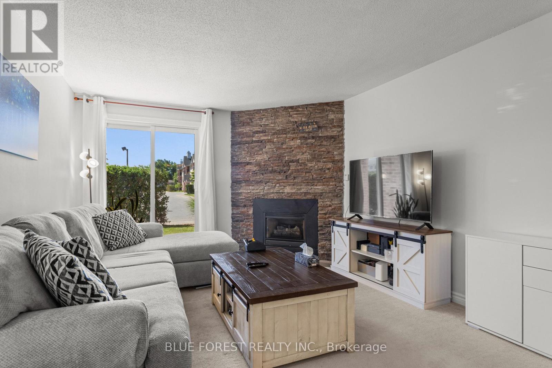
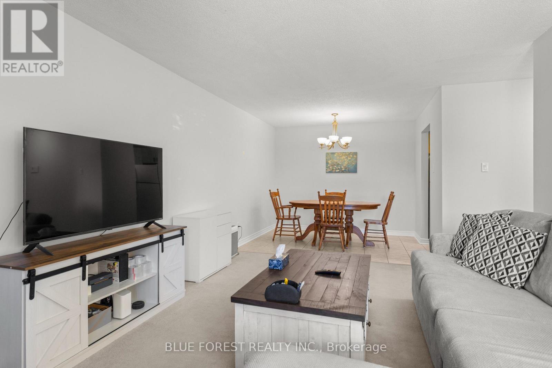
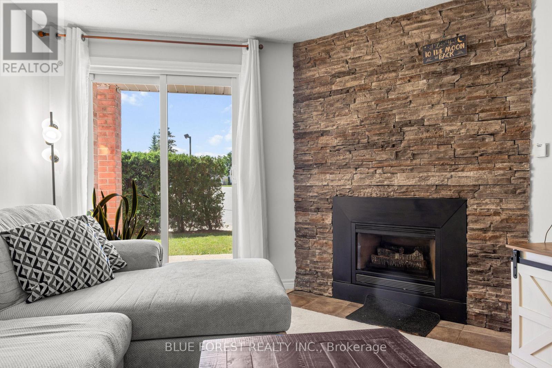
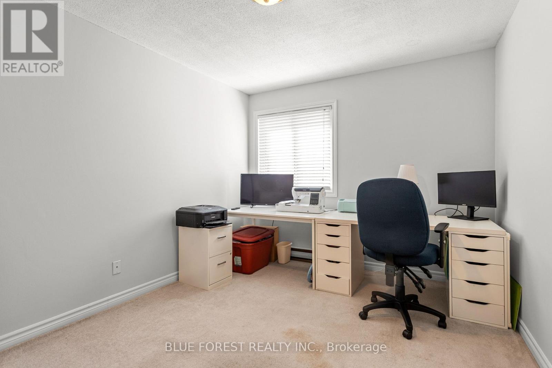
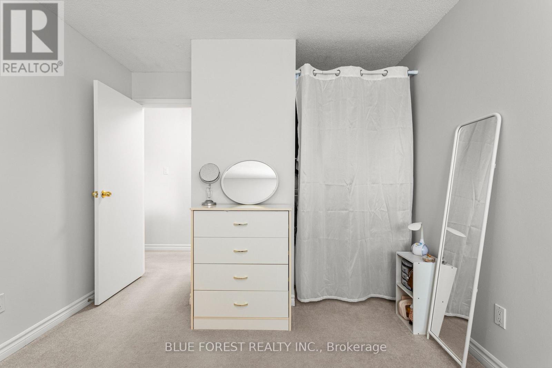
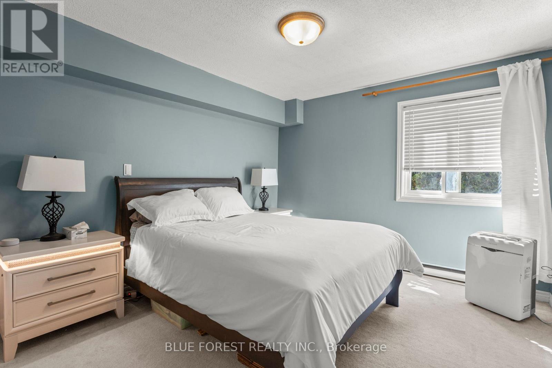
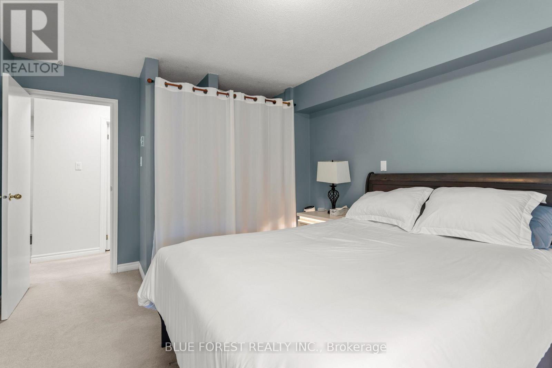
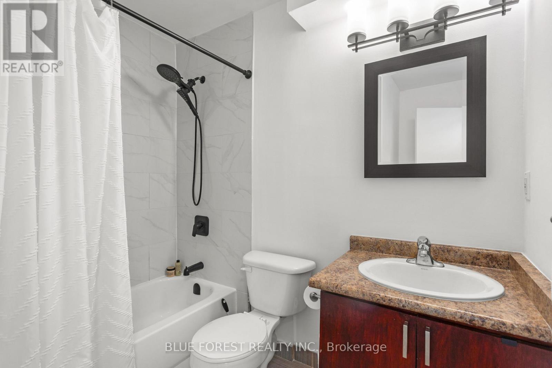
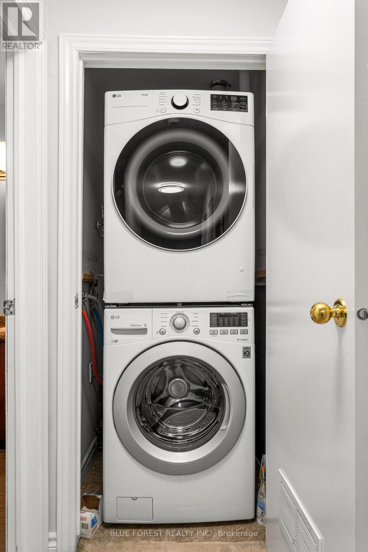
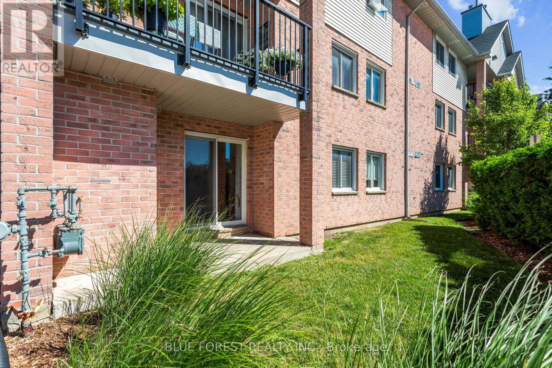
$488.33 MonthlyWelcome to this cute Conway Drive condo! Located in one of White Oak's most popular complexes, this main floor unit is perfect for anyone wanting low maintenance living. Living room features gas fireplace with upgraded stone wall. Galley kitchen is adjacent the dining area. Two spacious bedrooms with loads of closet space. Convenient in suite laundry. This is a great entry level home or investment. Appliances included. (id:61499)
Property Details
| MLS® Number | X13451852 |
| Property Type | Single Family |
| Community Name | South X |
| CommunityFeatures | Pets Allowed With Restrictions |
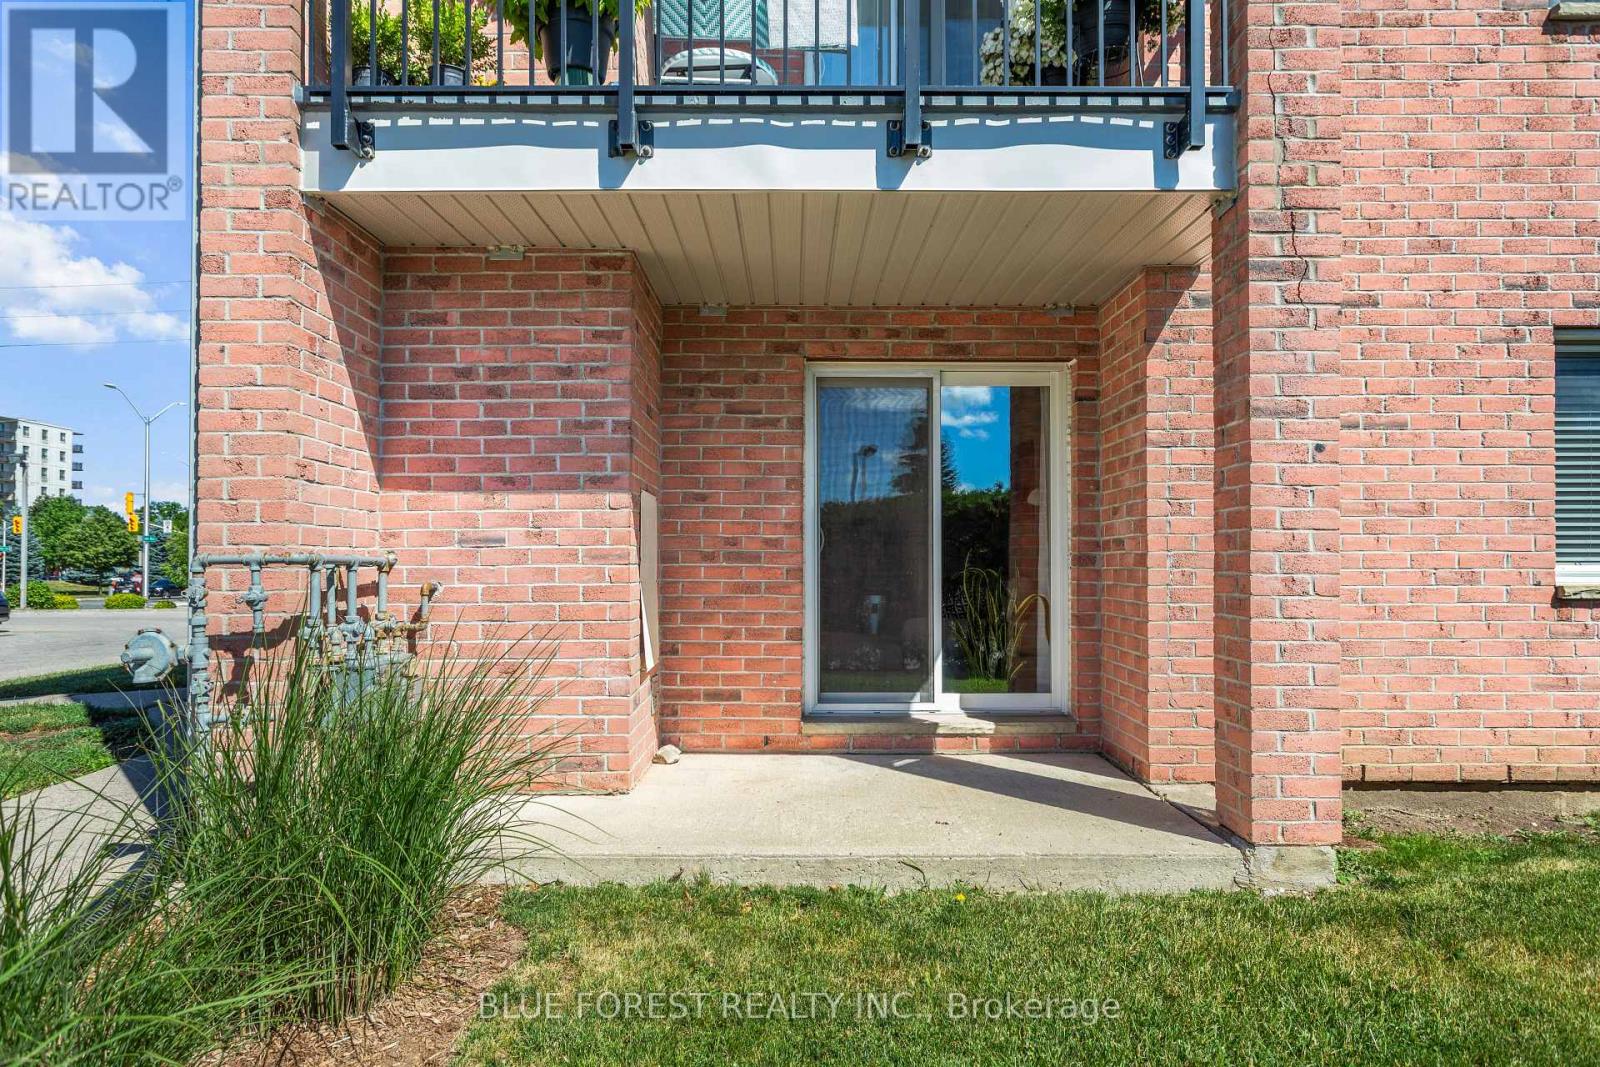
| Features | Balcony |
| ParkingSpaceTotal | 2 |
| PoolType | Outdoor Pool |
Building
| BathroomTotal | 1 |
| BedroomsAboveGround | 2 |
| BedroomsTotal | 2 |
| Appliances | Dishwasher, Dryer, Stove, Washer, Refrigerator |
| BasementType | None |
| CoolingType | None |
| ExteriorFinish | Vinyl Siding, Brick |
| FireProtection | Security System |
| FoundationType | Poured Concrete |
| HeatingFuel | Other |
| HeatingType | Baseboard Heaters |
| SizeInterior | 800 - 899 Sqft |
| Type | Apartment |
Parking
| No Garage |
Land
| Acreage | No |
| ZoningDescription | R9-3 |
Rooms
| Level | Type | Length | Width | Dimensions |
|---|---|---|---|---|
| Main Level | Living Room | 4.87 m | 3.65 m | 4.87 m x 3.65 m |
| Main Level | Kitchen | 2.43 m | 2.26 m | 2.43 m x 2.26 m |
| Main Level | Dining Room | 3.17 m | 2.26 m | 3.17 m x 2.26 m |
| Main Level | Primary Bedroom | 3.17 m | 3.35 m | 3.17 m x 3.35 m |
| Main Level | Bedroom | 3.65 m | 3.04 m | 3.65 m x 3.04 m |
https://www.realtor.ca/real-estate/29911136/55-144-conway-drive-london-south-south-x-south-x
Interested?
Contact us for more information
Kathy Amess
Broker of Record
629 Wellington Street
London, Ontario N6A 3R8
Emily Bunker
Salesperson
629 Wellington Street
London, Ontario N6A 3R8

The trademarks REALTOR®, REALTORS®, and the REALTOR® logo are controlled by The Canadian Real Estate Association (CREA) and identify real estate professionals who are members of CREA. The trademarks MLS®, Multiple Listing Service® and the associated logos are owned by The Canadian Real Estate Association (CREA) and identify the quality of services provided by real estate professionals who are members of CREA. The trademark DDF® is owned by The Canadian Real Estate Association (CREA) and identifies CREA's Data Distribution Facility (DDF®)
June 16 2026 06:23:07
Blue Forest Realty Inc.