


55 Denniss Drive Bracebridge, Ontario P1L 1W9

$995,000
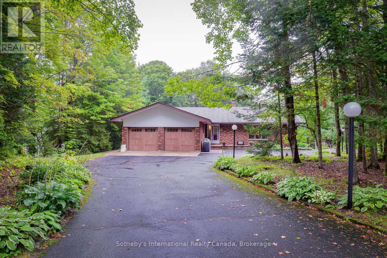
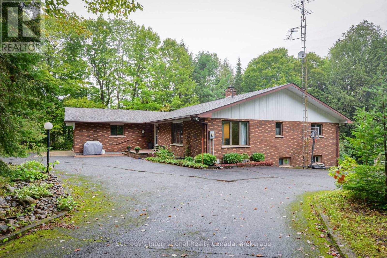
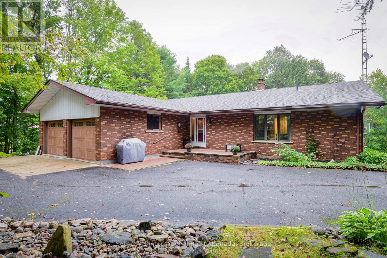
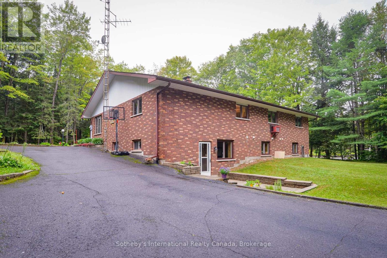
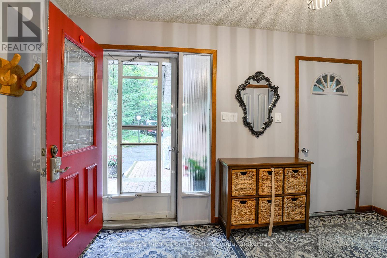
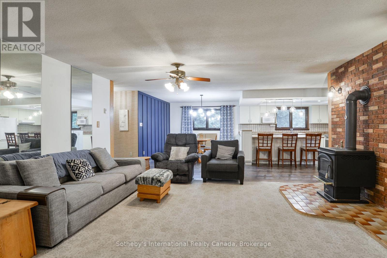
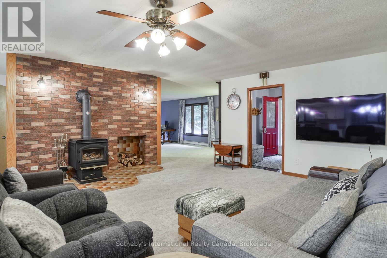
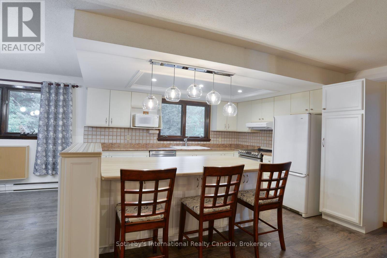
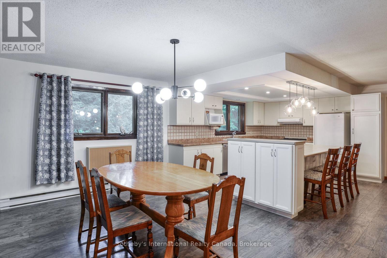
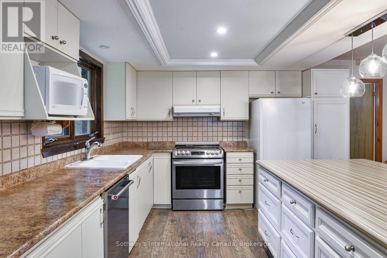
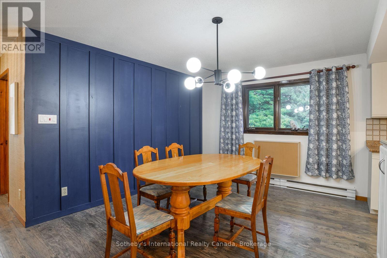
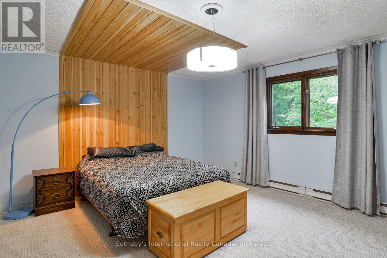
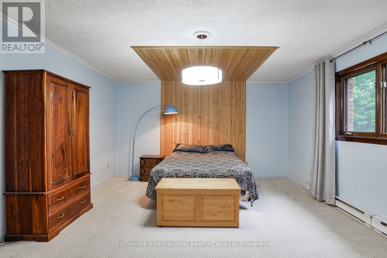
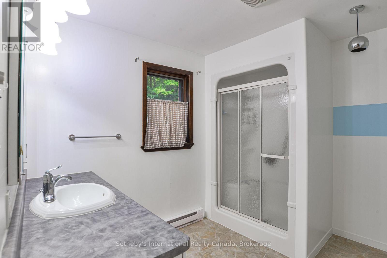
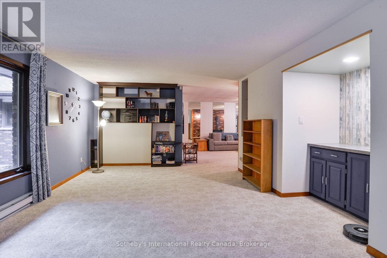
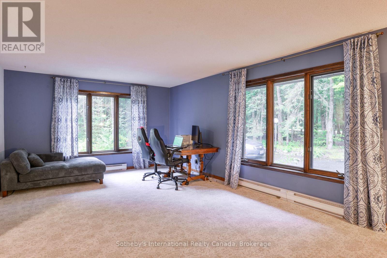
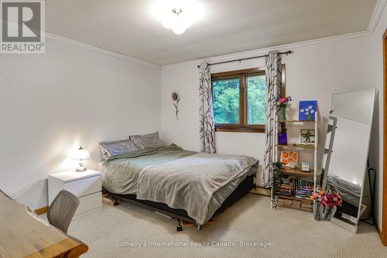
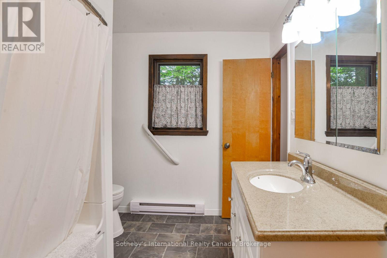
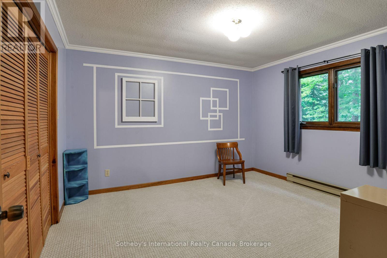
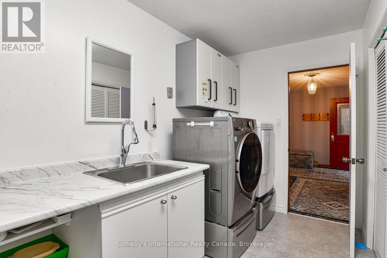
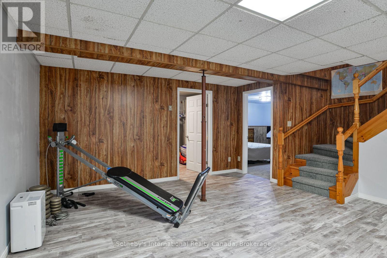
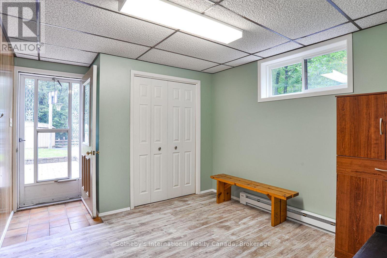
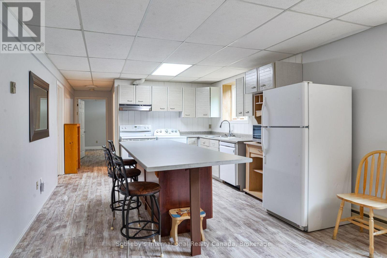
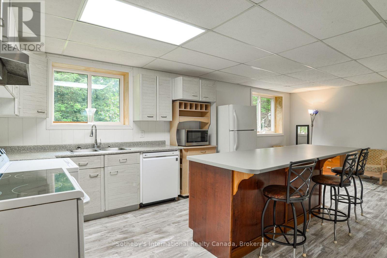
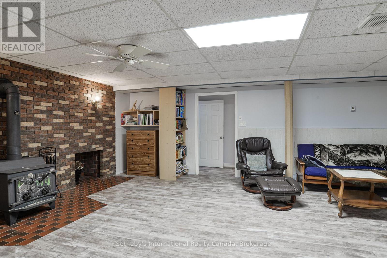
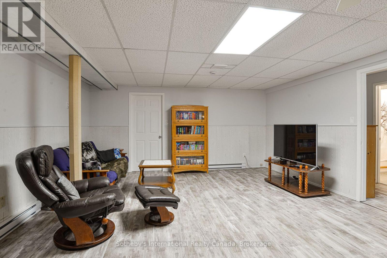
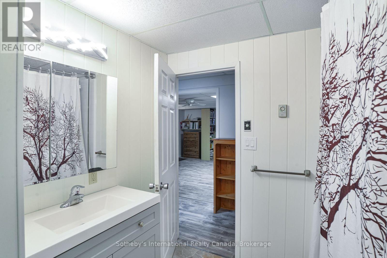
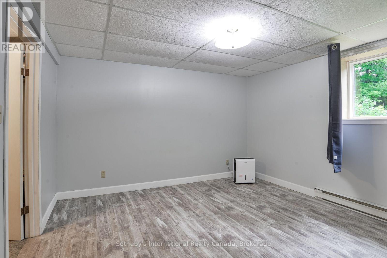
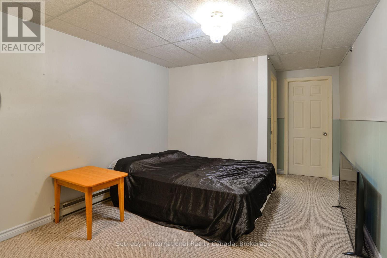
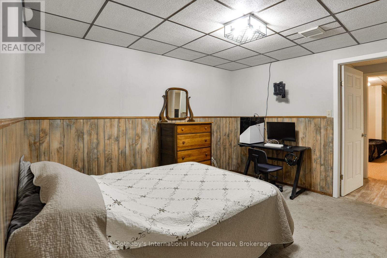
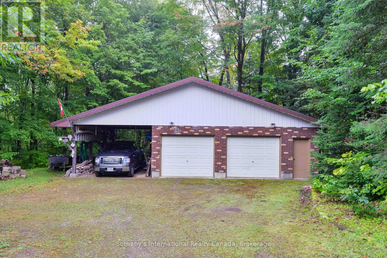
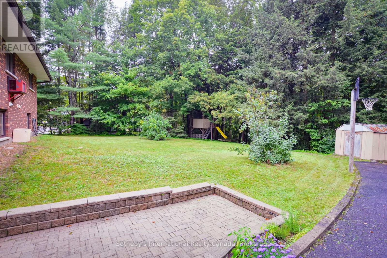
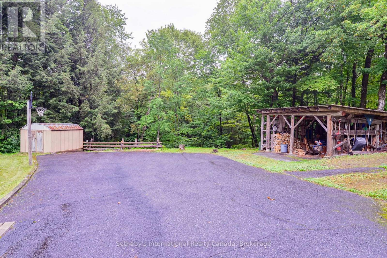
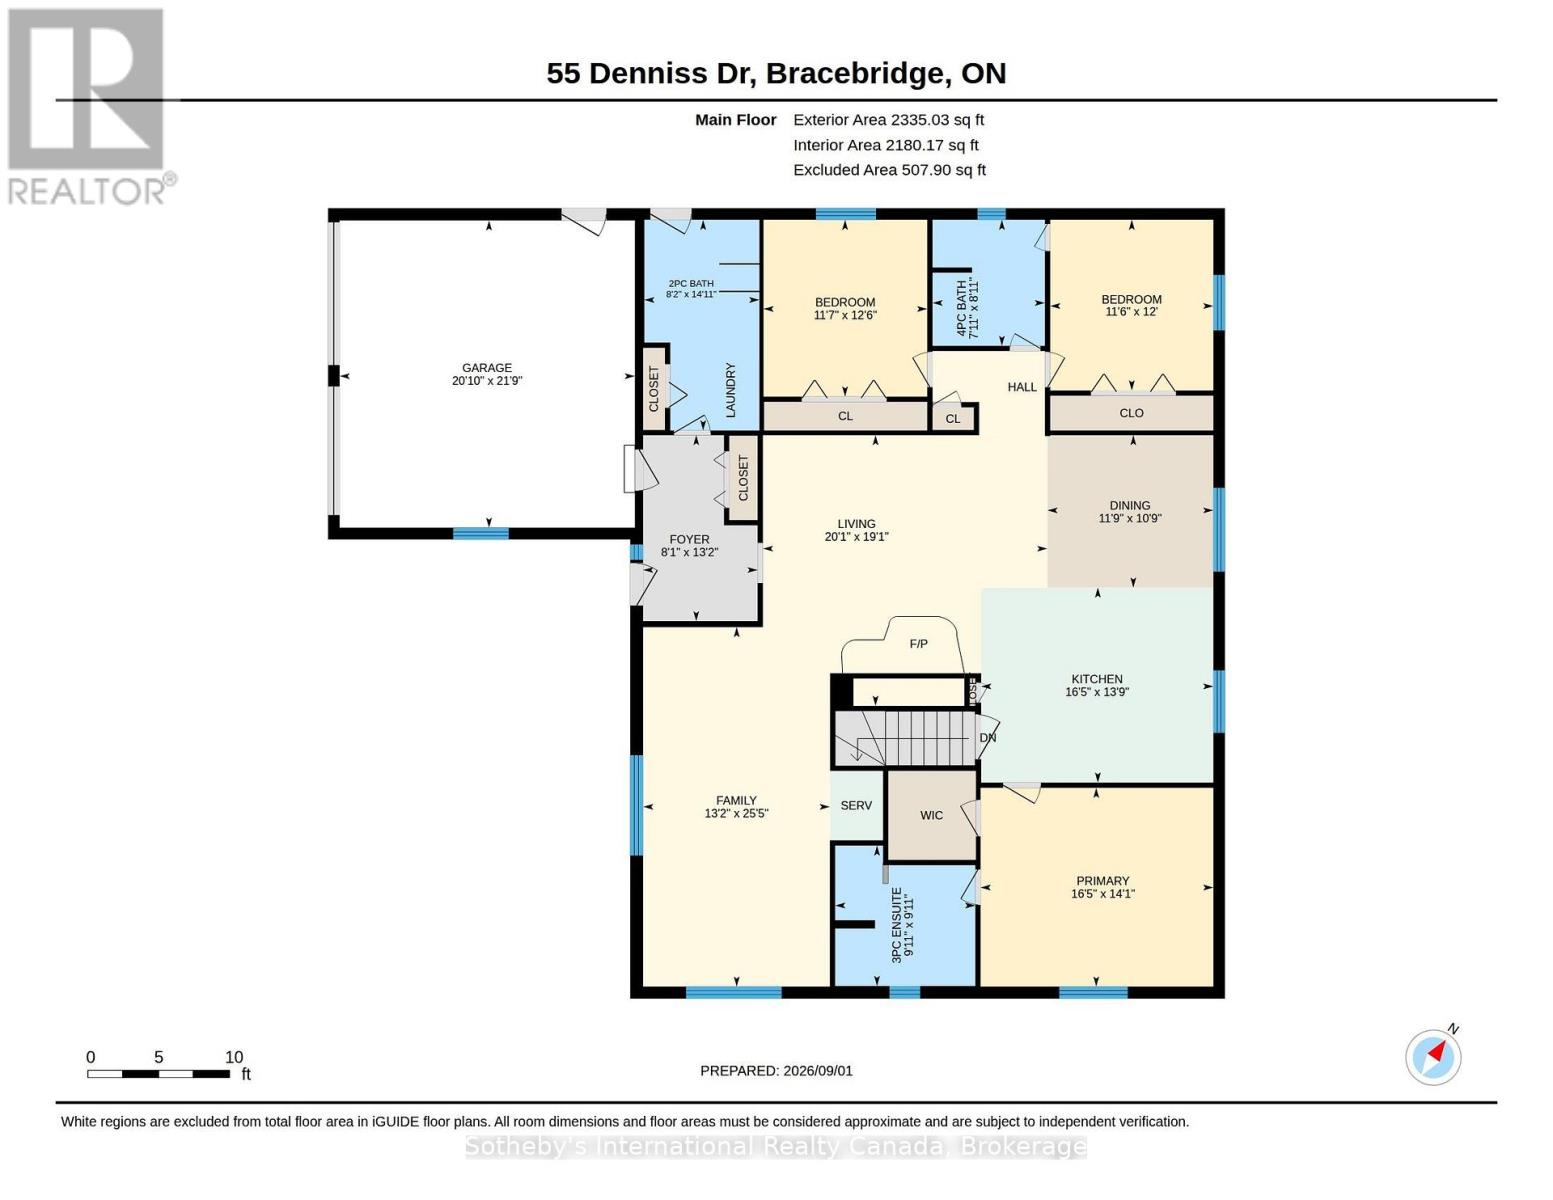
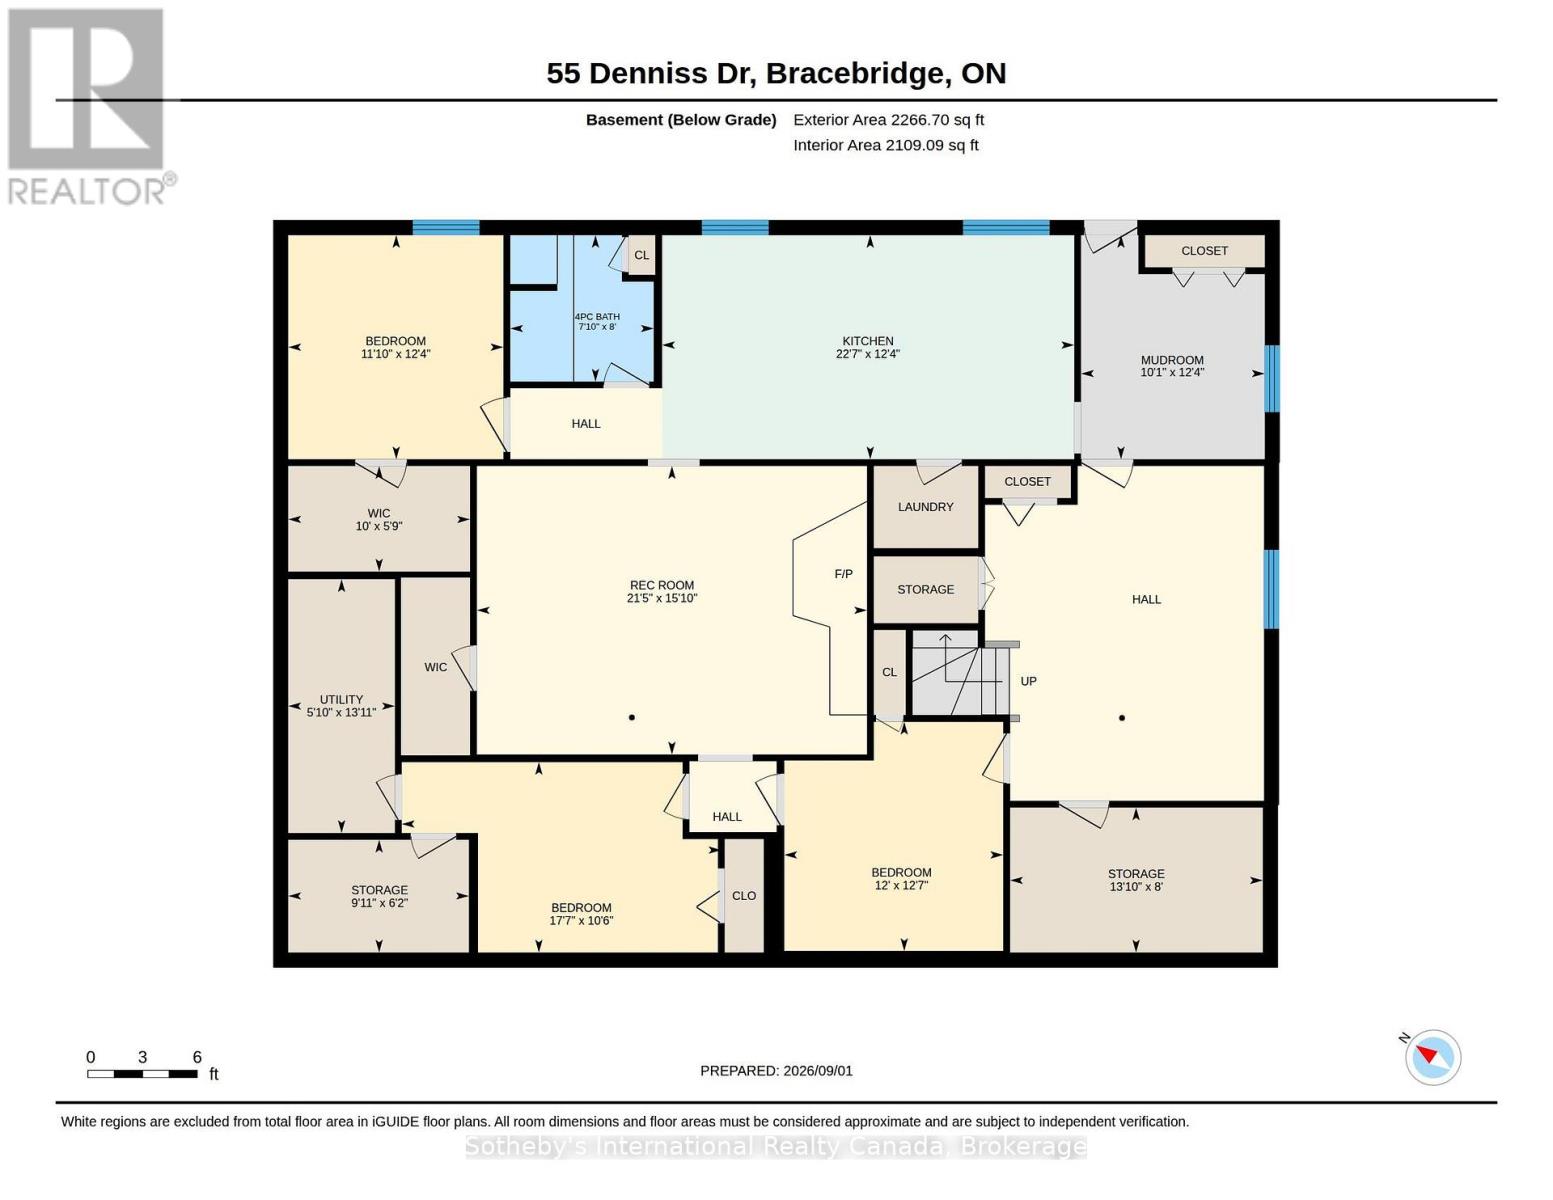
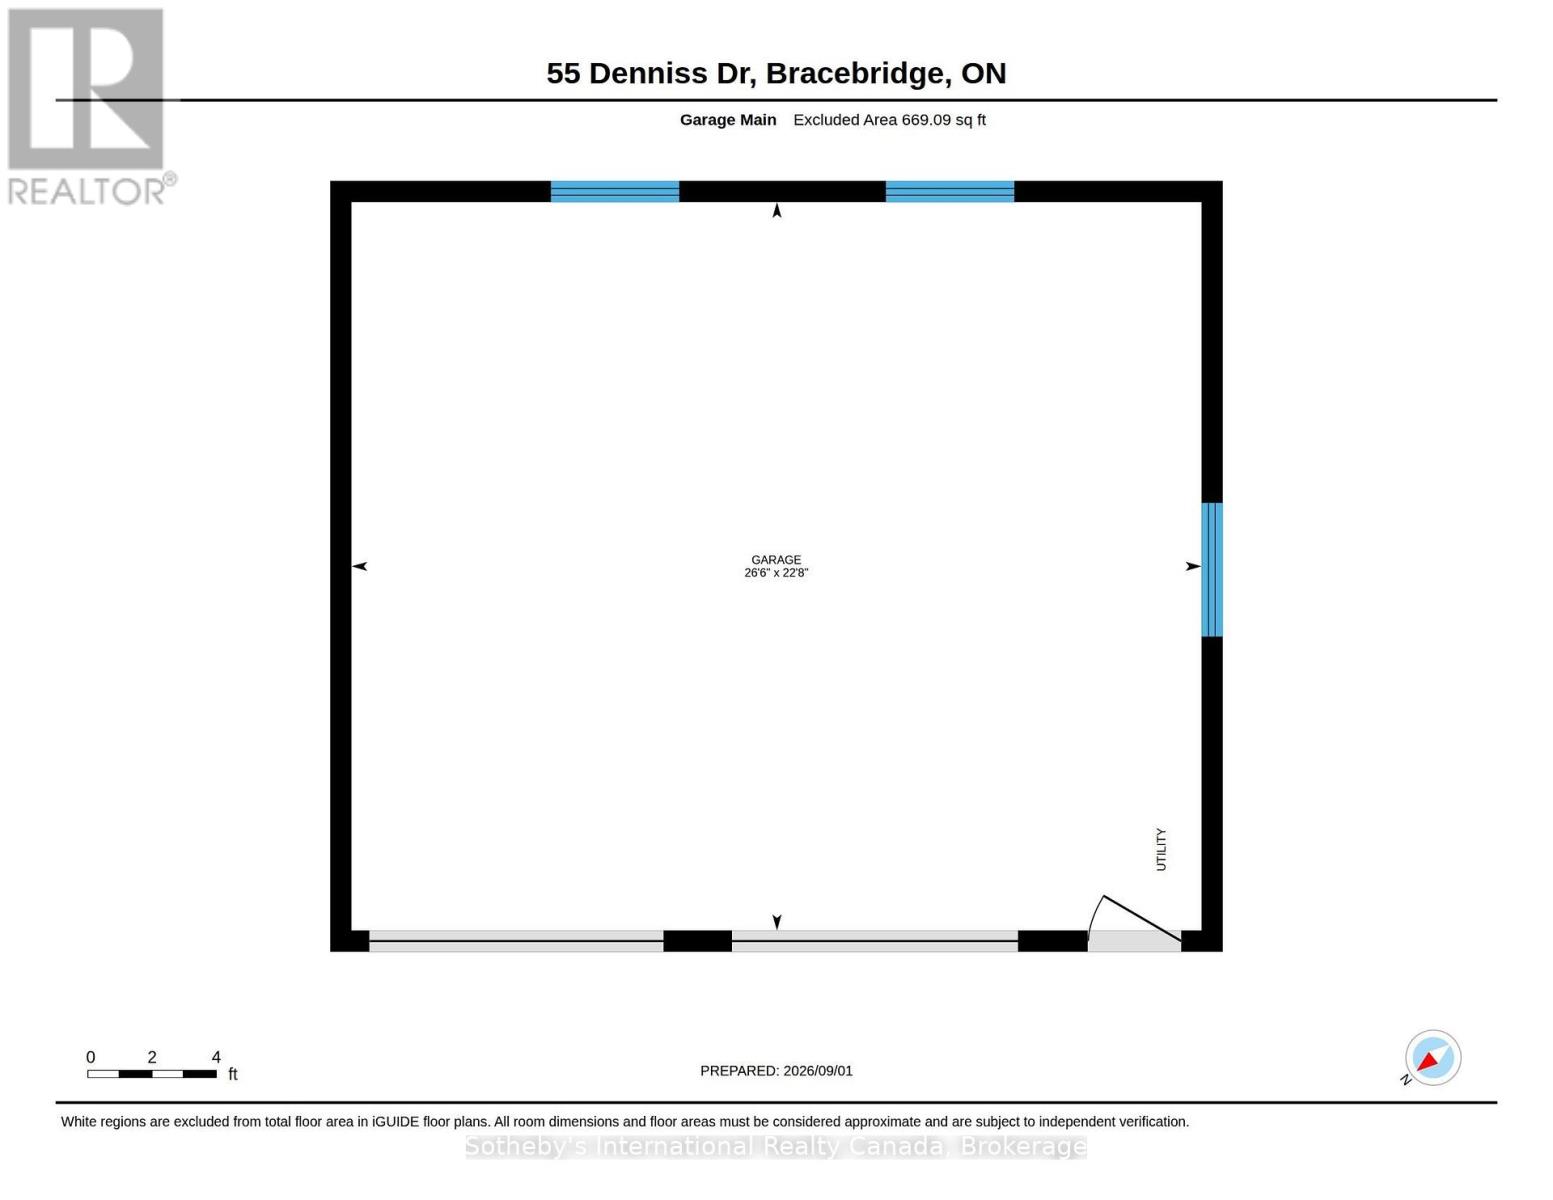
Welcome to 55 Denniss Drive, Bracebridge - a solid brick raised bungalow on a private treed lot offering exceptional space across two fully finished levels. Arrive via a welcoming circular driveway, setting the tone for the space and functionality this property delivers throughout. The main floor features an open living and dining area with wood stove, a functional kitchen with an island bar, three bedrooms including a primary with ensuite, a 4pc main bath, 2pc bath, and a dedicated main floor laundry room with side entrance. A large, spacious family room offers an open and versatile living space perfect for relaxing and entertaining.The fully finished walkout lower level offers excellent multi-generational capability with a full second kitchen, spacious rec room with Pioneer Power wood stove, three bedrooms, a 4pc bathroom, mudroom with direct walkout to the rear yard, and ample storage throughout. Outside, the rear yard is set up for enjoyment with a basketball net, playground blended into the forest, and lower level parking accessible from the walkout. A detached oversized double garage with matching brick exterior, two garage doors, side entry, and covered carport rounds out this expansive offering - ideal for hobbyists, contractors, or anyone needing ample workspace and storage. Heated by electric baseboards and two wood stoves. Drilled well and septic. Minutes to Hwy 11, and just 5 minutes to Macaulay Public School & the Smart Centre plaza. Quiet and private neighbourhood with convenient access to everything Bracebridge has to offer. Year-round municipal road access. Book your showing today! (id:61499)
Property Details
| MLS® Number | X13744992 |
| Property Type | Single Family |
| Community Name | Macaulay |
| AmenitiesNearBy | Schools |
| Features | Cul-de-sac, Wooded Area, Sloping, Lighting, Paved Yard, Guest Suite |
| ParkingSpaceTotal | 14 |
| Structure | Patio(s), Shed |
Building
| BathroomTotal | 4 |
| BedroomsAboveGround | 3 |
| BedroomsBelowGround | 3 |
| BedroomsTotal | 6 |
| Age | 31 To 50 Years |
| Amenities | Fireplace(s) |
| Appliances | Water Heater, Blinds, Dishwasher, Dryer, Microwave, Oven, Two Washers, Two Refrigerators |
| ArchitecturalStyle | Raised Bungalow |
| BasementDevelopment | Finished |
| BasementFeatures | Walk Out, Separate Entrance |
| BasementType | N/a (finished), N/a |
| ConstructionStyleAttachment | Detached |
| CoolingType | None, Wall Unit |
| ExteriorFinish | Brick |
| FireplacePresent | Yes |
| FireplaceType | Free Standing Metal,woodstove |
| Fixture | Tv Antenna |
| FoundationType | Block |
| HalfBathTotal | 1 |
| HeatingFuel | Electric, Wood |
| HeatingType | Baseboard Heaters, Other |
| StoriesTotal | 1 |
| SizeInterior | 2000 - 2500 Sqft |
| Type | House |
| UtilityWater | Drilled Well |
Parking
| Attached Garage | |
| Garage |
Land
| Acreage | No |
| LandAmenities | Schools |
| Sewer | Septic System |
| SizeDepth | 408 Ft ,9 In |
| SizeFrontage | 194 Ft ,7 In |
| SizeIrregular | 194.6 X 408.8 Ft |
| SizeTotalText | 194.6 X 408.8 Ft|1/2 - 1.99 Acres |
| ZoningDescription | Rr |
Rooms
| Level | Type | Length | Width | Dimensions |
|---|---|---|---|---|
| Basement | Bathroom | 2.39 m | 2.44 m | 2.39 m x 2.44 m |
| Basement | Bedroom | 5.36 m | 3.2 m | 5.36 m x 3.2 m |
| Basement | Bedroom 2 | 3.61 m | 3.76 m | 3.61 m x 3.76 m |
| Basement | Bedroom 3 | 3.66 m | 3.84 m | 3.66 m x 3.84 m |
| Basement | Kitchen | 6.88 m | 3.76 m | 6.88 m x 3.76 m |
| Basement | Mud Room | 3.07 m | 3.76 m | 3.07 m x 3.76 m |
| Basement | Recreational, Games Room | 6.53 m | 4.83 m | 6.53 m x 4.83 m |
| Basement | Other | 4.22 m | 2.44 m | 4.22 m x 2.44 m |
| Basement | Other | 3.02 m | 1.88 m | 3.02 m x 1.88 m |
| Basement | Utility Room | 1.8 m | 4.24 m | 1.8 m x 4.24 m |
| Main Level | Bathroom | 4.55 m | 2.49 m | 4.55 m x 2.49 m |
| Main Level | Living Room | 5.82 m | 6.13 m | 5.82 m x 6.13 m |
| Main Level | Primary Bedroom | 4.27 m | 5 m | 4.27 m x 5 m |
| Main Level | Bathroom | 3.02 m | 3.02 m | 3.02 m x 3.02 m |
| Main Level | Bathroom | 2.72 m | 2.41 m | 2.72 m x 2.41 m |
| Main Level | Bedroom | 3.81 m | 3.53 m | 3.81 m x 3.53 m |
| Main Level | Bedroom 2 | 3.66 m | 3.51 m | 3.66 m x 3.51 m |
| Main Level | Dining Room | 3.28 m | 3.58 m | 3.28 m x 3.58 m |
| Main Level | Family Room | 7.75 m | 4.01 m | 7.75 m x 4.01 m |
| Main Level | Foyer | 3.99 m | 2.46 m | 3.99 m x 2.46 m |
| Main Level | Other | 6.63 m | 6.35 m | 6.63 m x 6.35 m |
| Main Level | Kitchen | 4.19 m | 5 m | 4.19 m x 5 m |
Utilities
| Electricity | Installed |
https://www.realtor.ca/real-estate/30235020/55-denniss-drive-bracebridge-macaulay-macaulay
Interested?
Contact us for more information
Devon Reid
Salesperson
410 Muskoka Road South, Unit 3
Gravenhurst, Ontario P1P 1J4
Mary Gauthier
Salesperson
410 Muskoka Road South, Unit 3
Gravenhurst, Ontario P1P 1J4

The trademarks REALTOR®, REALTORS®, and the REALTOR® logo are controlled by The Canadian Real Estate Association (CREA) and identify real estate professionals who are members of CREA. The trademarks MLS®, Multiple Listing Service® and the associated logos are owned by The Canadian Real Estate Association (CREA) and identify the quality of services provided by real estate professionals who are members of CREA. The trademark DDF® is owned by The Canadian Real Estate Association (CREA) and identifies CREA's Data Distribution Facility (DDF®)
September 27 2026 04:29:06
Sotheby's International Realty Canada