


555 Wilson Avenue Unit# E409 Toronto, Ontario M3H 0C5

$469,900Maintenance, Heat, Water, Parking
$576.82 Monthly
Maintenance, Heat, Water, Parking
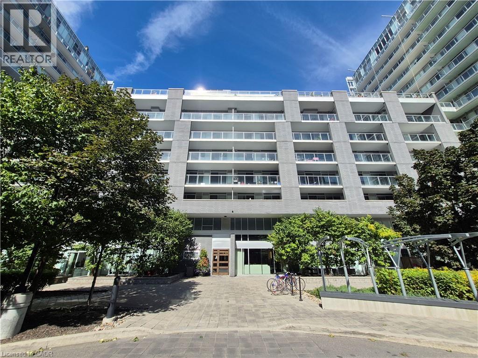
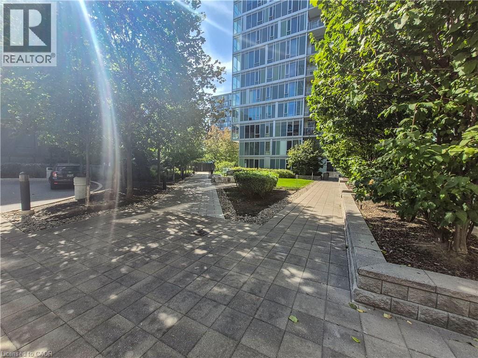
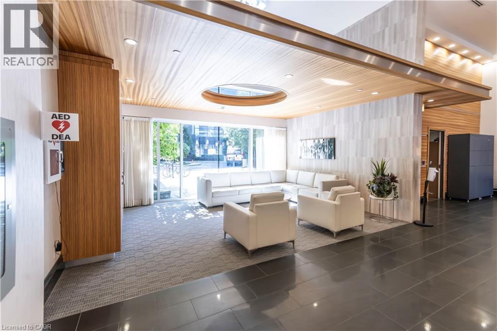
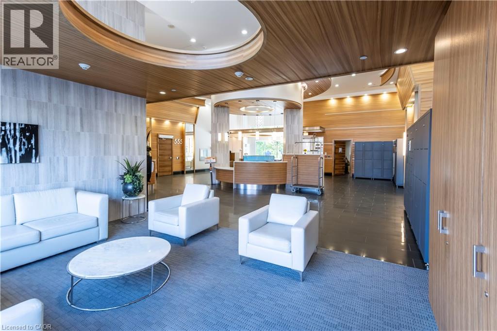
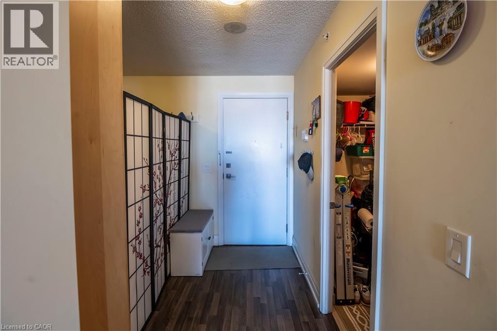
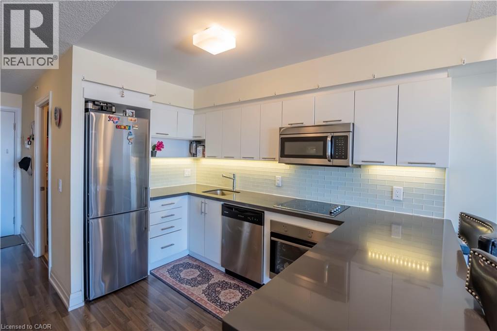
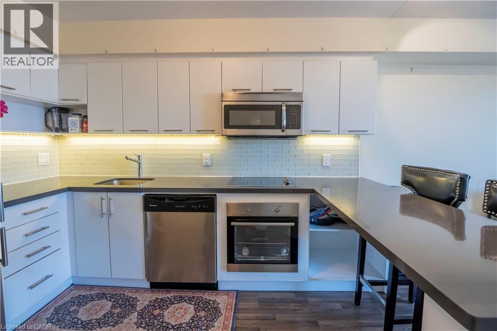
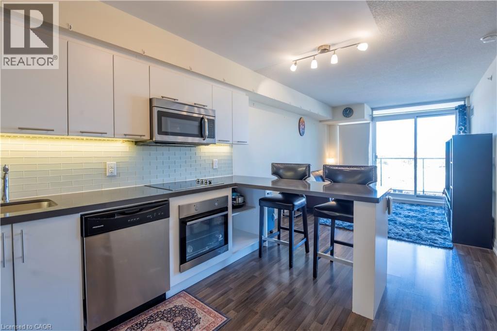
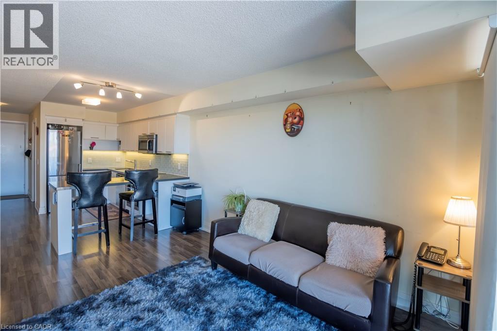
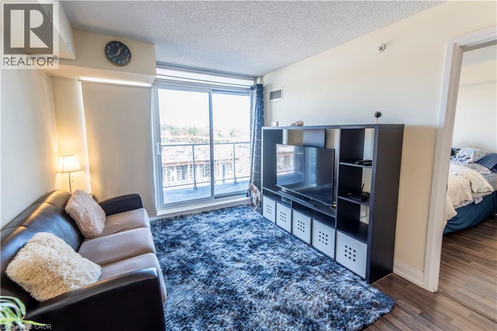
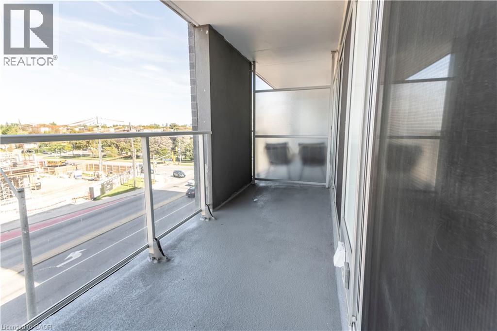
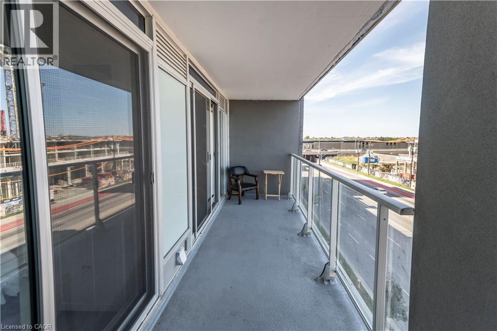
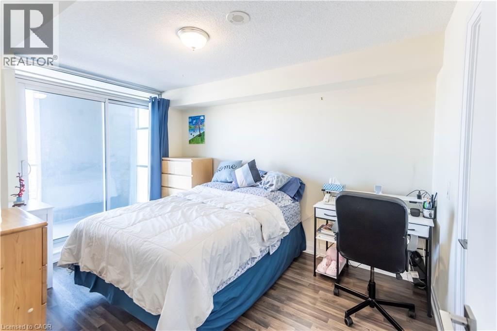
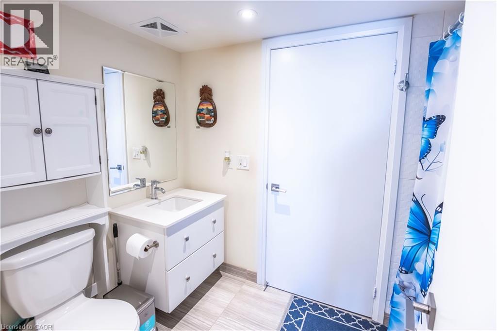
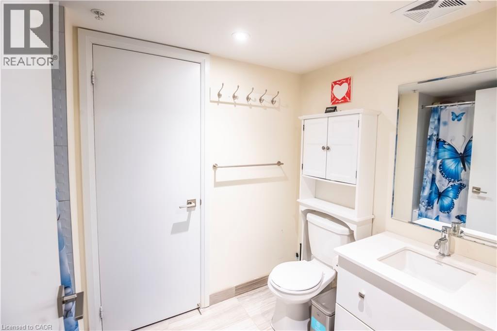
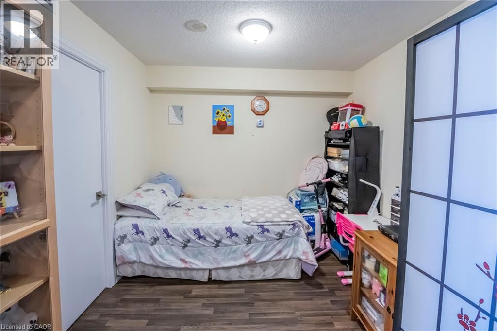
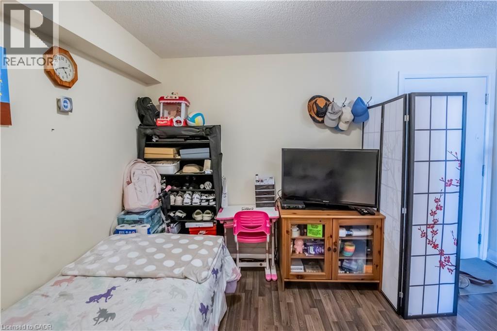
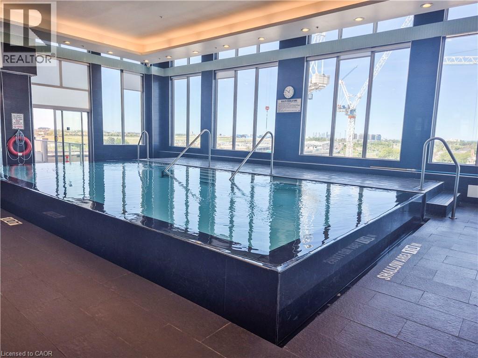
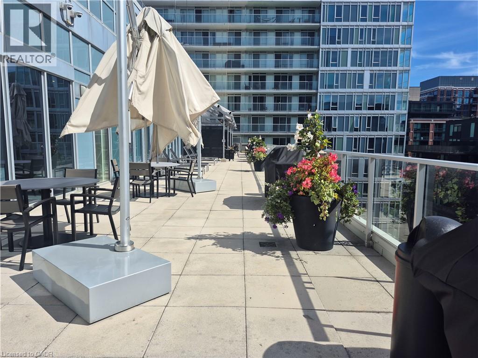
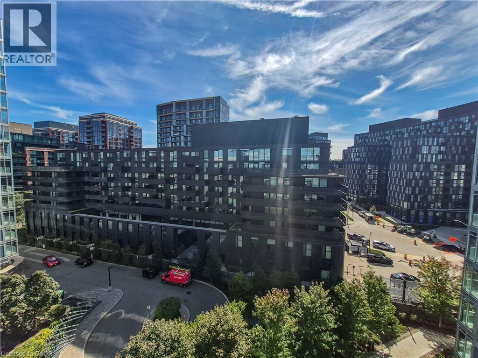
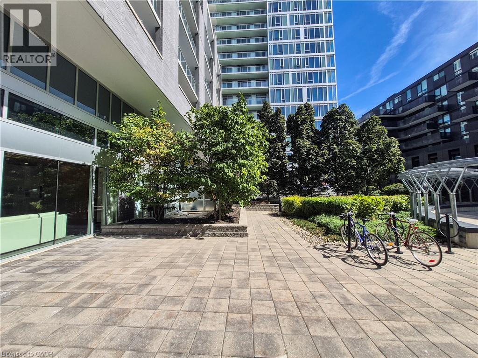
$576.82 MonthlyWelcome to Station Condos, where subway access and space to unwind come together. This 1 bedroom plus den suite features two sliding-door walkouts to a private 110 sq. ft. balcony with beautiful views. The generous primary bedroom offers a walk-in closet, while the den provides a flexible spot for a home office or guest space. A 4-piece bathroom, parking space, and locker add everyday convenience.Step outside and you're just moments from the subway, with Highway 401, Yorkdale Shopping Centre, dining, and daily essentials close by. At home, enjoy a 24/7 concierge and an impressive collection of amenities, including an indoor pool, fitness centre, steam room, landscaped sun terrace, rooftop BBQ area, games room, party room, and guest suites. (id:61499)
Property Details
| MLS® Number | 40867269 |
| Property Type | Single Family |
| AmenitiesNearBy | Airport, Hospital, Park, Place Of Worship, Public Transit, Schools, Shopping |
| CommunityFeatures | High Traffic Area |
| Features | Balcony, Automatic Garage Door Opener |
| ParkingSpaceTotal | 1 |
| PoolType | Indoor Pool |
| StorageType | Locker |
Building
| BedroomsAboveGround | 1 |
| BedroomsBelowGround | 1 |
| BedroomsTotal | 2 |
| Amenities | Exercise Centre, Party Room |
| Appliances | Dishwasher, Dryer, Refrigerator, Stove, Microwave Built-in |
| ArchitecturalStyle | Other |
| BasementType | None |
| ConstructedDate | 2016 |
| ConstructionStyleAttachment | Attached |
| CoolingType | Central Air Conditioning |
| ExteriorFinish | Other |
| HeatingFuel | Natural Gas |
| HeatingType | Forced Air |
| StoriesTotal | 1 |
| SizeInterior | 667 Sqft |
| Type | Apartment |
| UtilityWater | Municipal Water |
Parking
| Underground | |
| None |
Land
| AccessType | Highway Access, Highway Nearby |
| Acreage | No |
| LandAmenities | Airport, Hospital, Park, Place Of Worship, Public Transit, Schools, Shopping |
| Sewer | Municipal Sewage System |
| SizeTotalText | Unknown |
| ZoningDescription | M2 |
Rooms
| Level | Type | Length | Width | Dimensions |
|---|---|---|---|---|
| Main Level | Den | 13'3'' x 9'1'' | ||
| Main Level | Primary Bedroom | 9'4'' x 12'3'' | ||
| Main Level | Kitchen | 10'0'' x 22'6'' |
https://www.realtor.ca/real-estate/30338192/555-wilson-avenue-unit-e409-toronto
Interested?
Contact us for more information
Dave Ramautor
Salesperson
71 Weber Street E., Unit B
Kitchener, Ontario N2H 1C6
Shawn Ramautor
Salesperson
71 Weber Street E.
Kitchener, Ontario N2H 1C6
Jean S. Ramautor
Salesperson
71 Weber Street E., Unit B
Kitchener, Ontario N2H 1C6
Tracy Sanderson
Salesperson
71 Weber Street E.
Kitchener, Ontario N2H 1C6

The trademarks REALTOR®, REALTORS®, and the REALTOR® logo are controlled by The Canadian Real Estate Association (CREA) and identify real estate professionals who are members of CREA. The trademarks MLS®, Multiple Listing Service® and the associated logos are owned by The Canadian Real Estate Association (CREA) and identify the quality of services provided by real estate professionals who are members of CREA. The trademark DDF® is owned by The Canadian Real Estate Association (CREA) and identifies CREA's Data Distribution Facility (DDF®)
September 29 2026 12:48:29
Royal LePage Wolle Realty