


56 - 2295 Kains Road London South, Ontario N6K 5E2

$619,900Maintenance, Common Area Maintenance
$563.70 Monthly
Maintenance, Common Area Maintenance
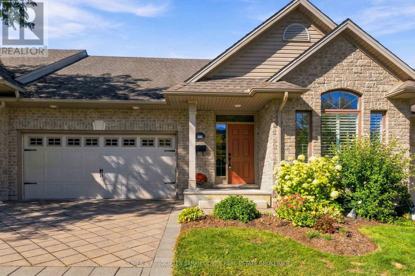
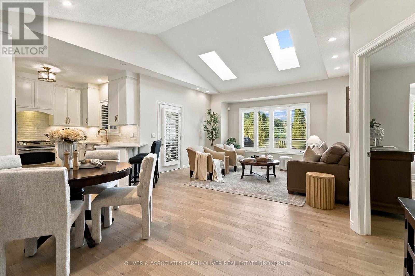
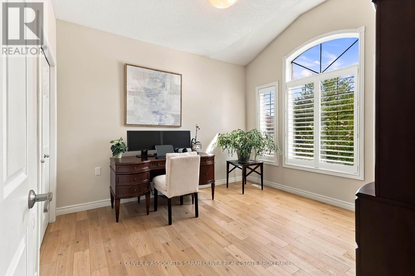
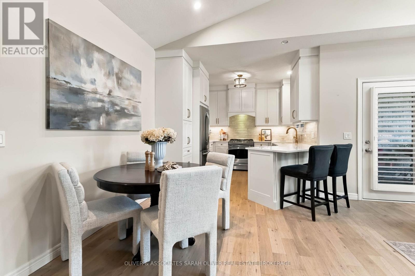
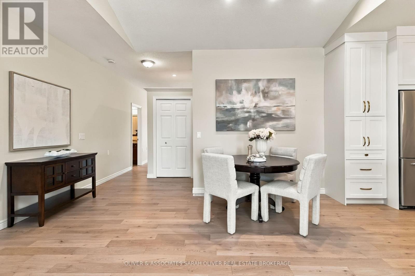
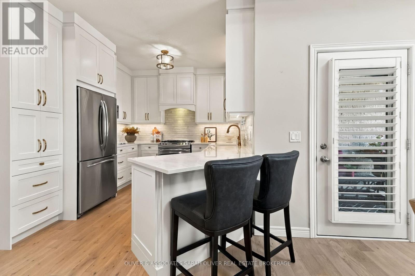
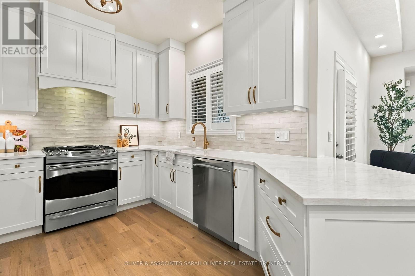
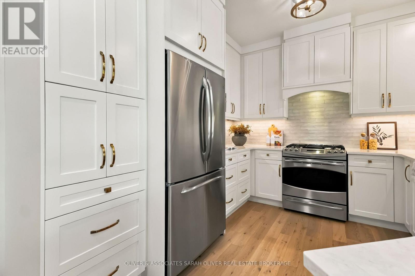
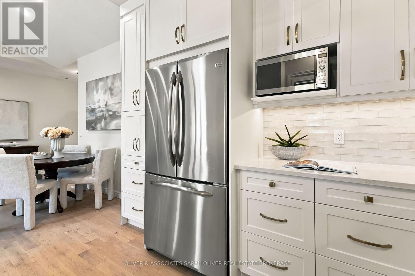
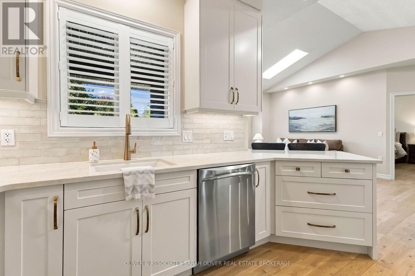
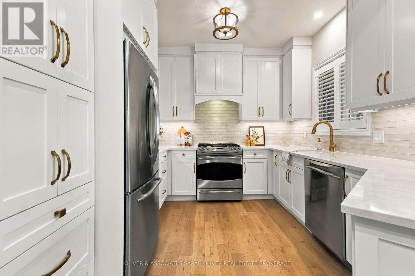
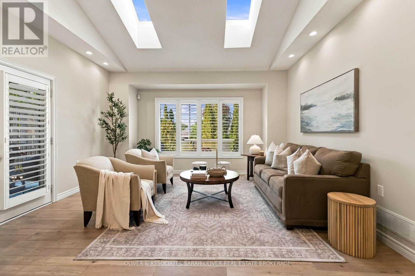
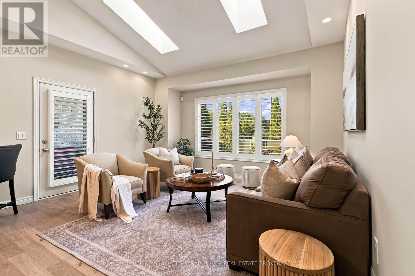
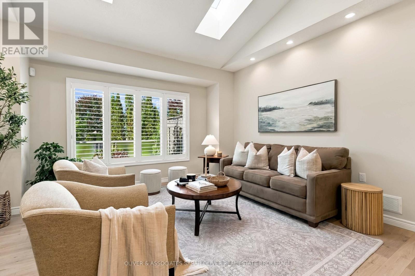
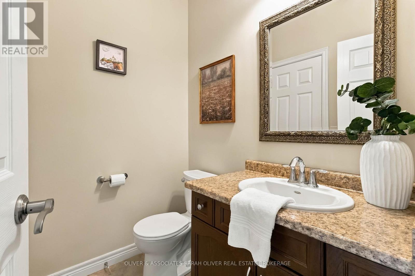
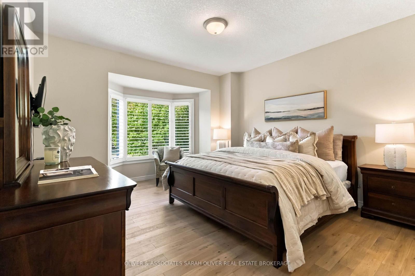
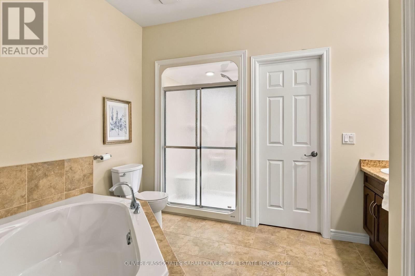
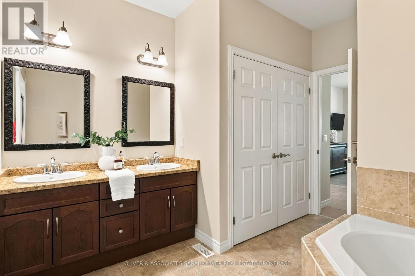
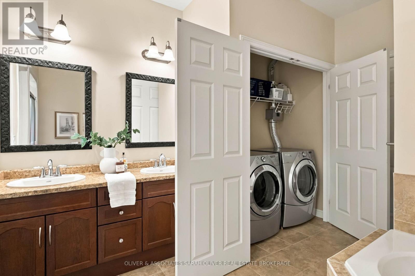
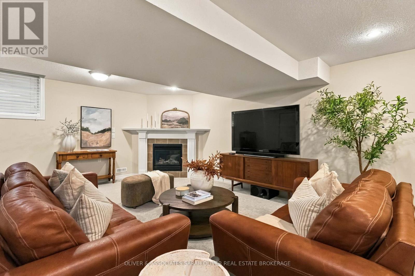
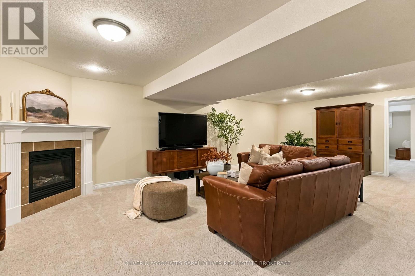
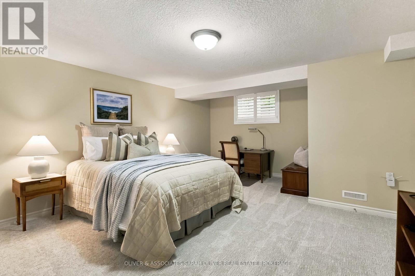
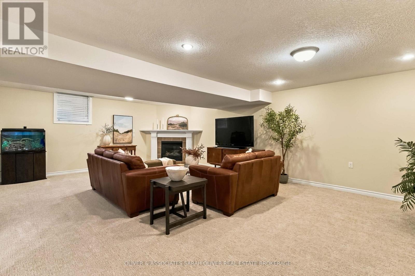
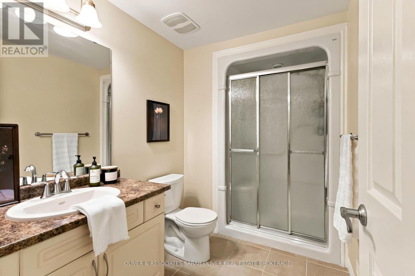
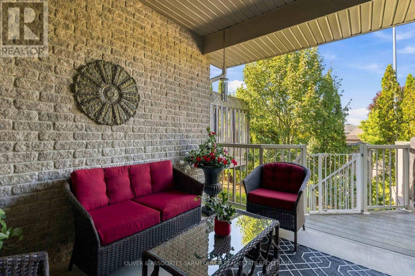
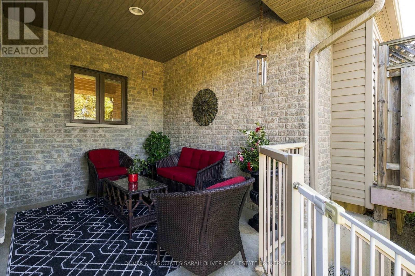
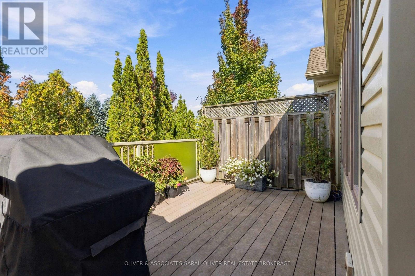
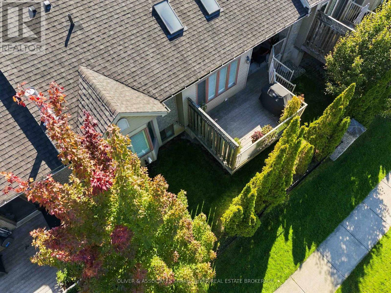
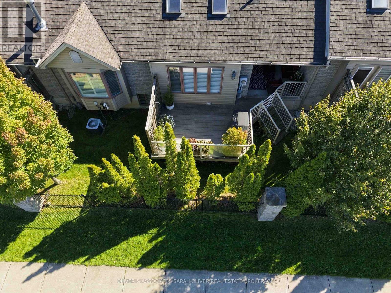
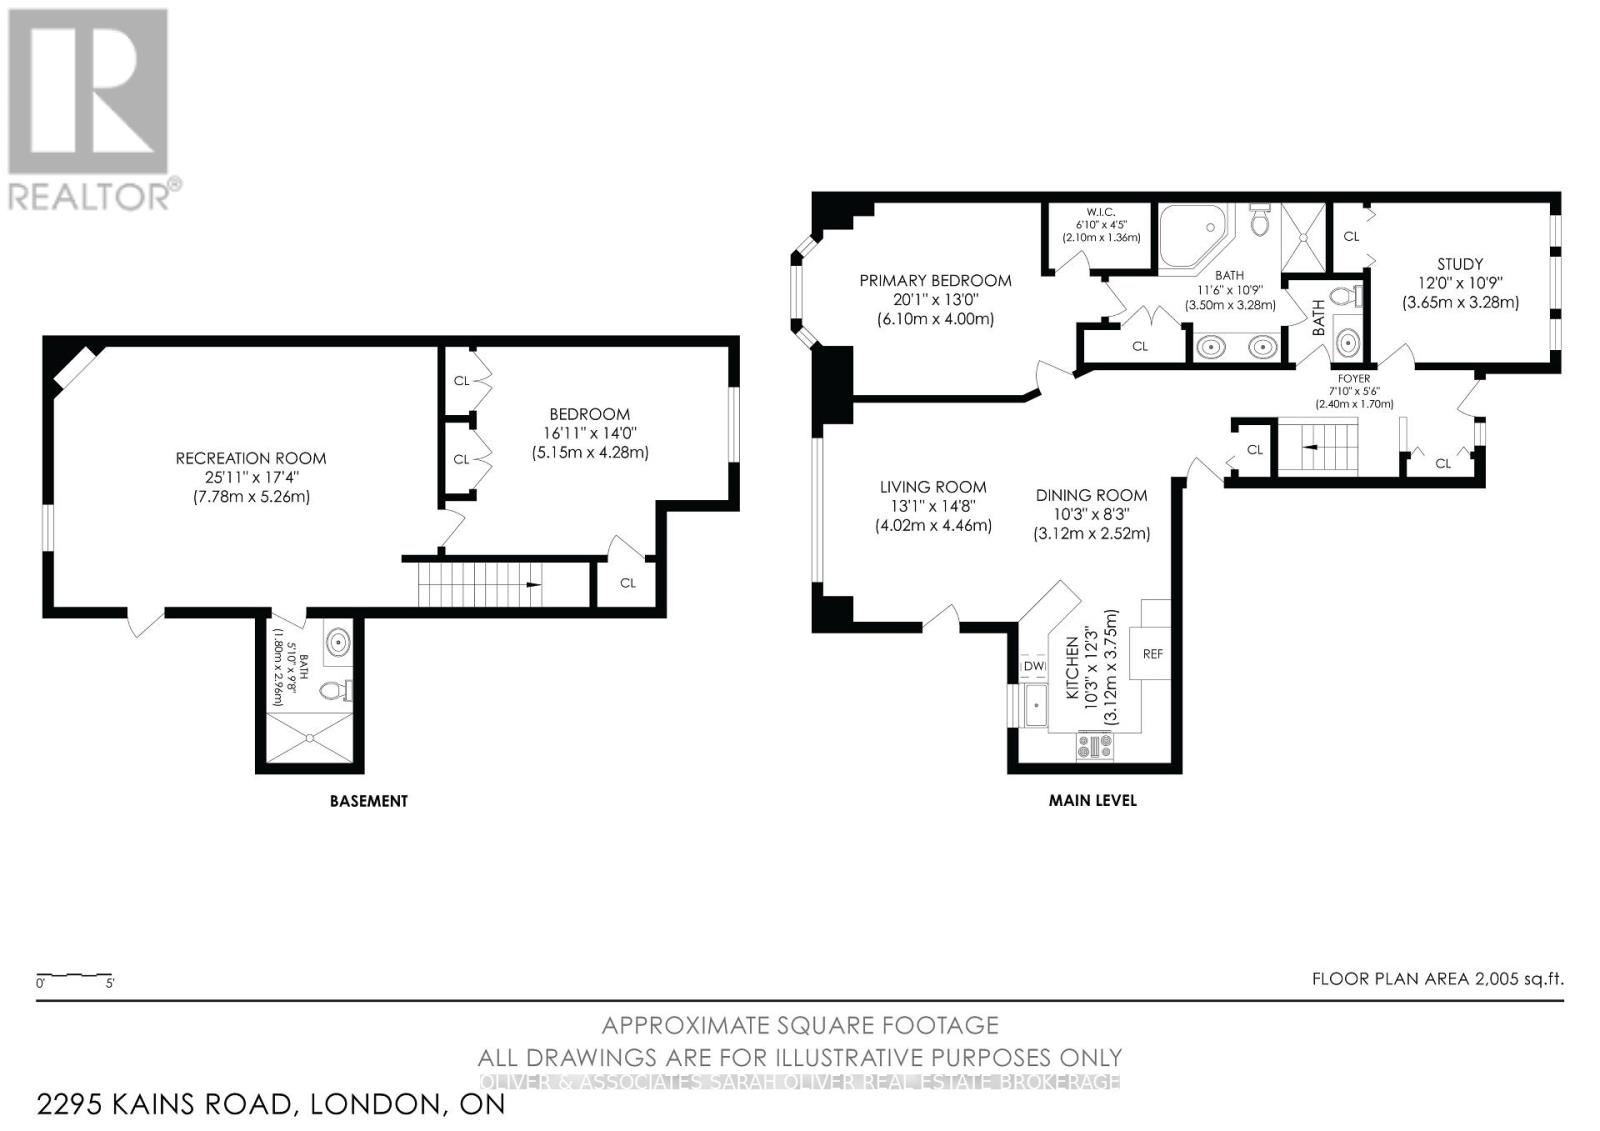
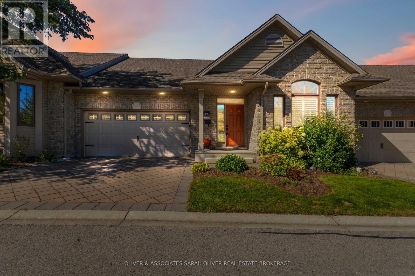
$563.70 MonthlySimply Beautiful - inside and out, this 2+1-bedroom, 2.5-bath one-floor condo offers comfortable, low-maintenance living in sought-after vibrant area of Riverbend/West 5 where shops, parks and nature trails are just steps away. This formal model home offers a bright, spacious main floor designed for easy everyday living and entertaining, with an open-concept layout, vaulted ceiling, abundant natural light and California shutters. The inviting living and dining areas flow seamlessly into the stunning kitchen(new in Fall of 2025), featuring crisp cabinetry, plenty of storage, durable quartz countertops and a generous gathering-friendly design. Garden door from the main living space leads to a private covered back porch and deck extending the living space outdoors, perfect for morning coffee, outdoor dining or relaxing. The main floor also includes two generous bedrooms and two bathrooms. The well-appointed primary suite offers a luxury ensuite, walk-in closet. Main floor laundry. New Light oak tone engineered hardwood flooring in main living areas and bedrooms, also new lower-level carpeting installed Fall 2025. Two-car garage, offering parking for 2 cars and additional storage. The finished lower level offers a versatile third bedroom/den, full bath and generous family room, ideal for guests, hobbies or additional living space. Condo fees include snow removal, landscaping and lawn maintenance. The common areas are well managed and meticulously maintained. Close to Kains Woods and Thames River trails, as well as West 5 shopping, restaurants, cafés, markets and community events. An exceptional opportunity for one-floor living, convenient main-floor amenities, a two-car garage and a connected lifestyle in a highly sought after location. (id:61499)
Open House
This property has open houses!
2:00 pm
Ends at:4:00 pm
Property Details
| MLS® Number | X13829940 |
| Property Type | Single Family |
| Community Name | South A |
| AmenitiesNearBy | Golf Nearby, Park |
| CommunityFeatures | Pets Allowed With Restrictions |
| EquipmentType | Water Heater |
| Features | Cul-de-sac, Wooded Area, Conservation/green Belt |
| ParkingSpaceTotal | 4 |
| RentalEquipmentType | Water Heater |
| Structure | Deck, Patio(s) |
Building
| BathroomTotal | 3 |
| BedroomsAboveGround | 2 |
| BedroomsBelowGround | 1 |
| BedroomsTotal | 3 |
| Age | 16 To 30 Years |
| Amenities | Fireplace(s) |
| Appliances | Garage Door Opener Remote(s), Dishwasher, Dryer, Garage Door Opener, Stove, Washer, Refrigerator |
| ArchitecturalStyle | Bungalow |
| BasementDevelopment | Finished |
| BasementType | Full (finished) |
| CoolingType | Central Air Conditioning |
| ExteriorFinish | Brick, Vinyl Siding |
| FireplacePresent | Yes |
| FireplaceTotal | 1 |
| HalfBathTotal | 1 |
| HeatingFuel | Natural Gas |
| HeatingType | Forced Air |
| StoriesTotal | 1 |
| SizeInterior | 1200 - 1399 Sqft |
| Type | Row / Townhouse |
Parking
| Attached Garage | |
| Garage |
Land
| Acreage | No |
| LandAmenities | Golf Nearby, Park |
| LandscapeFeatures | Landscaped |
| SurfaceWater | River/stream |
https://www.realtor.ca/real-estate/30329501/56-2295-kains-road-london-south-south-a-south-a
Interested?
Contact us for more information
Sarah Oliver
Broker of Record

The trademarks REALTOR®, REALTORS®, and the REALTOR® logo are controlled by The Canadian Real Estate Association (CREA) and identify real estate professionals who are members of CREA. The trademarks MLS®, Multiple Listing Service® and the associated logos are owned by The Canadian Real Estate Association (CREA) and identify the quality of services provided by real estate professionals who are members of CREA. The trademark DDF® is owned by The Canadian Real Estate Association (CREA) and identifies CREA's Data Distribution Facility (DDF®)
September 26 2026 12:51:05
Oliver & Associates Sarah Oliver Real Estate Brokerage