


56 Amanda Walk Cambridge, Ontario N3C 4K8
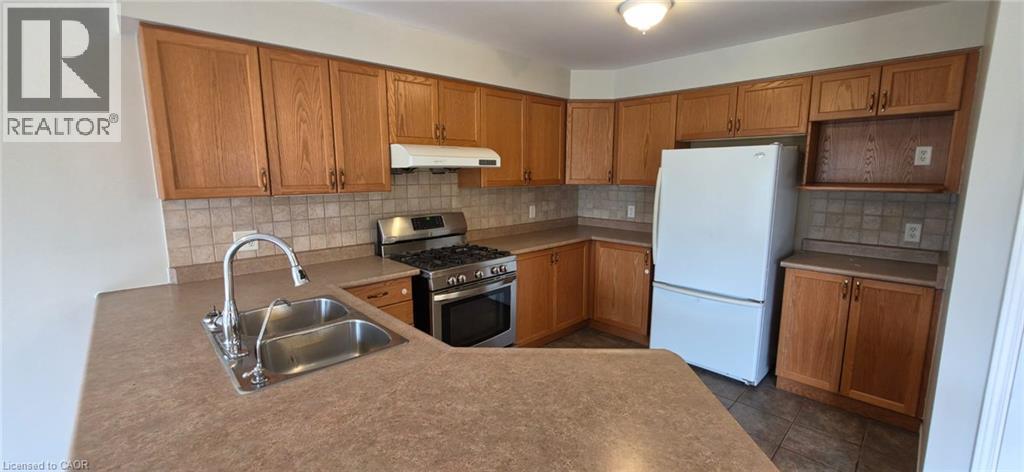
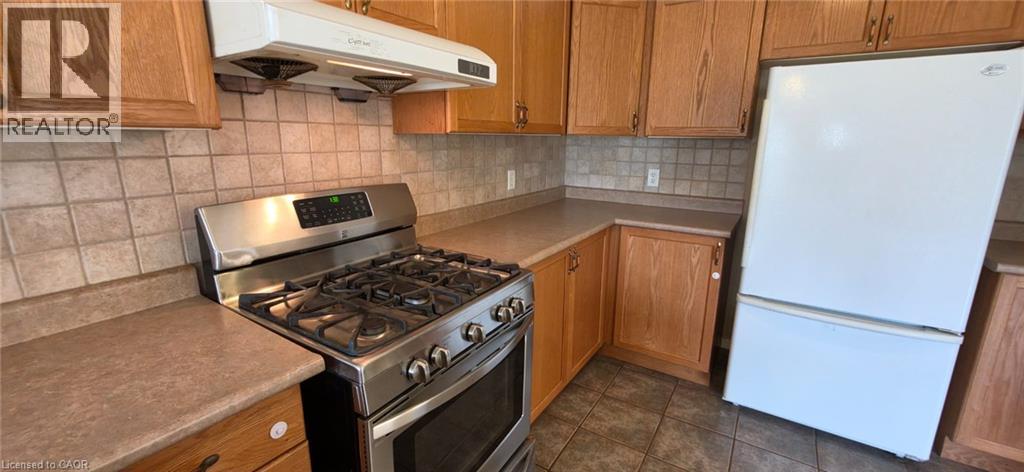
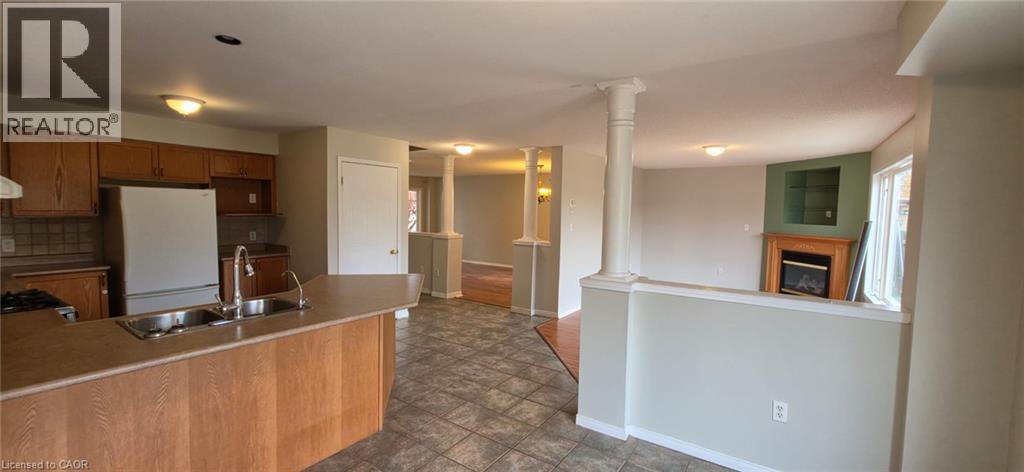
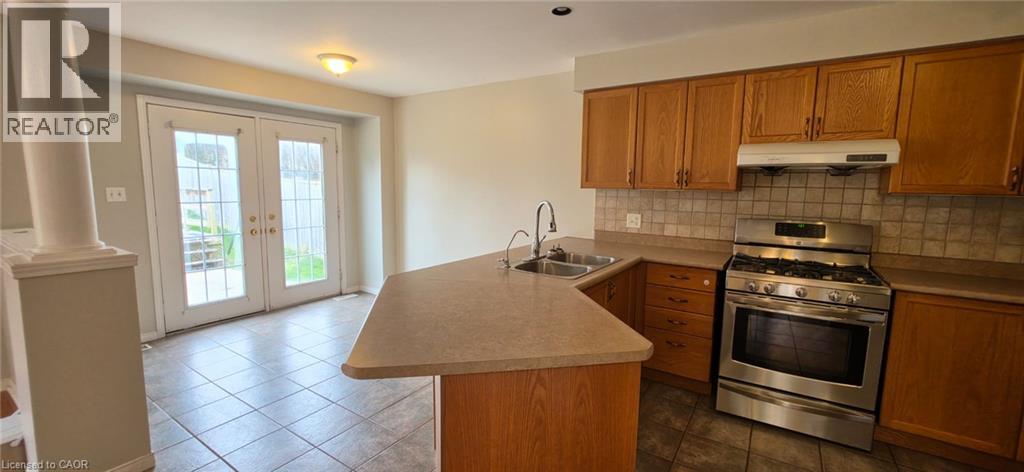

$3,200 Monthly
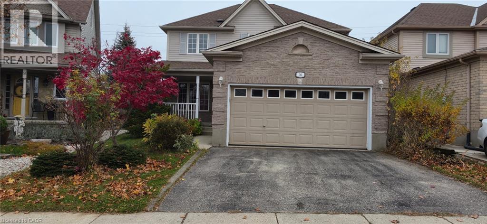
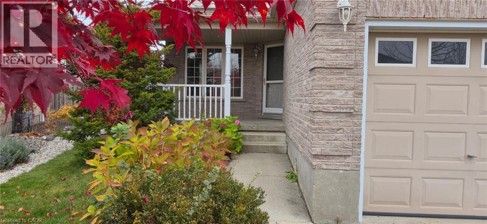
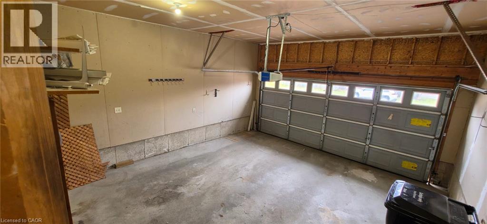
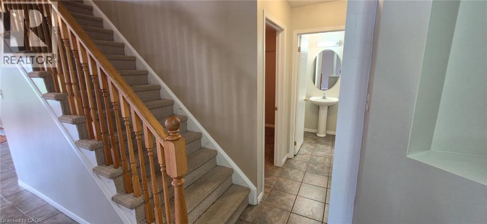
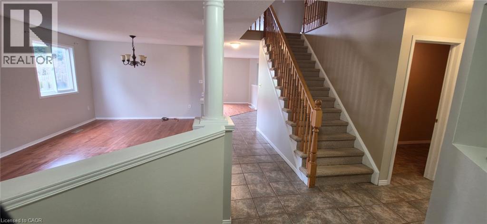
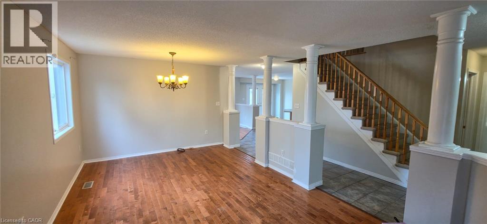
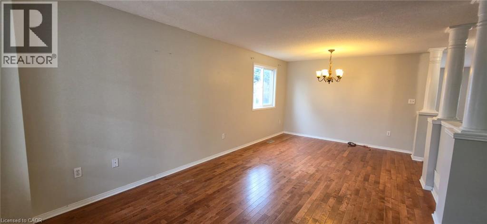
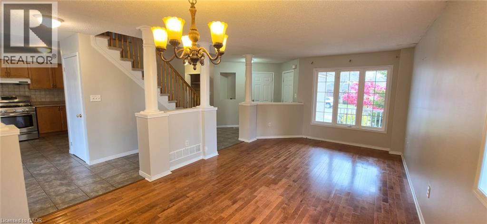
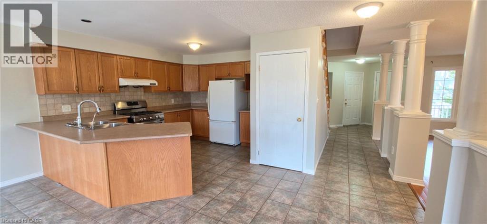
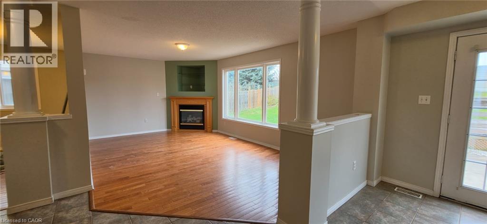
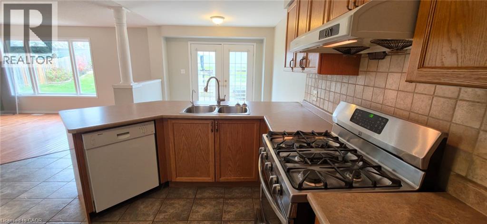
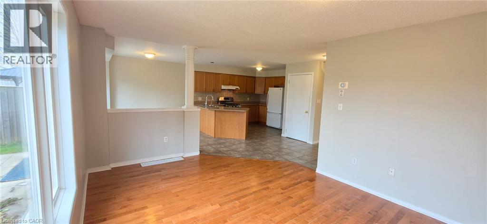
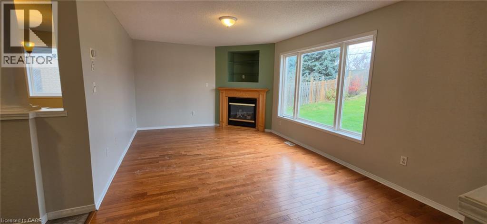
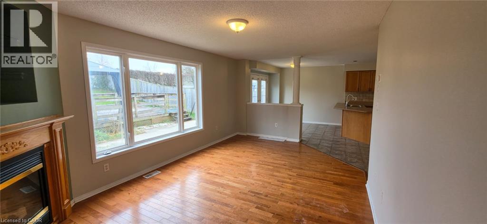
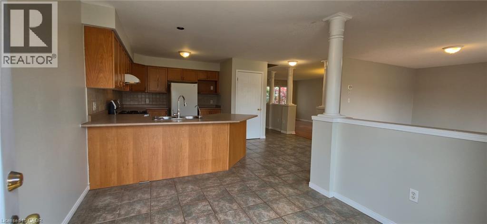
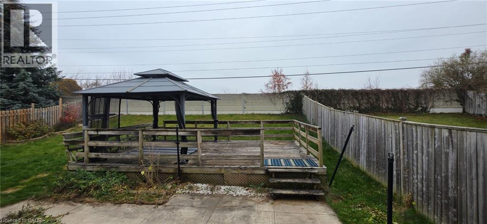
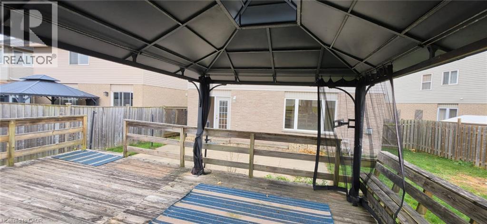
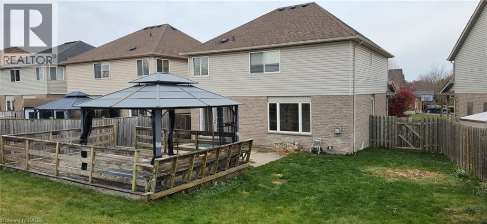
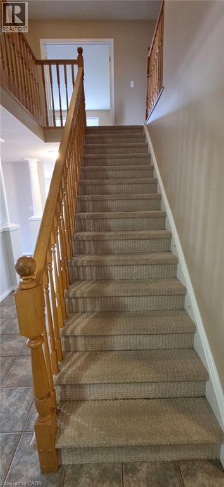
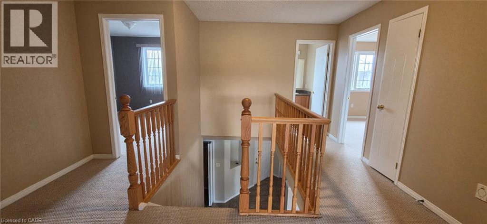
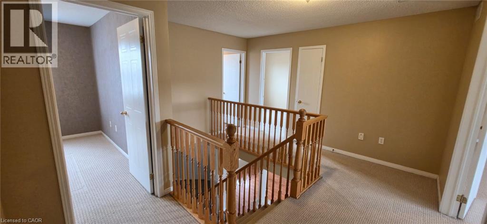
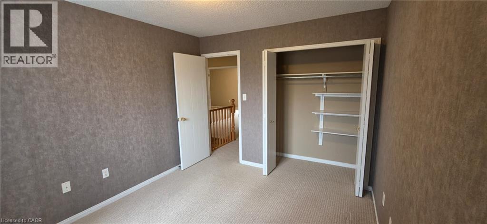
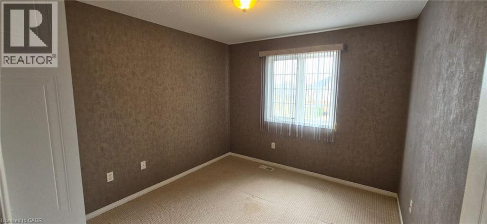
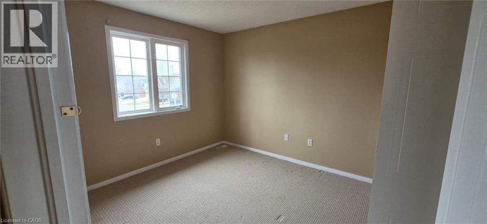
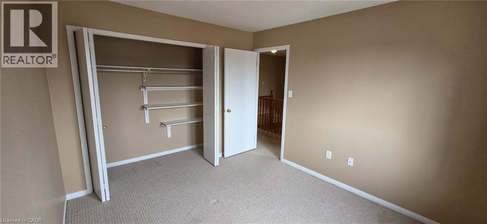
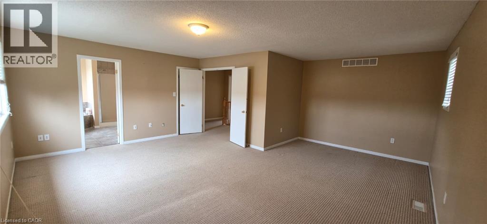
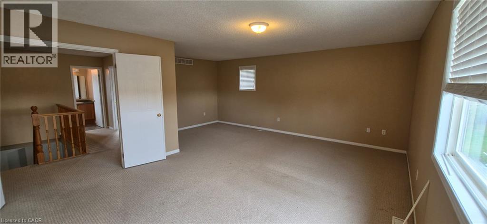
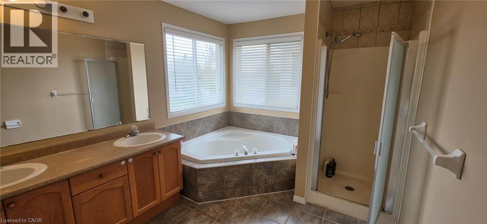
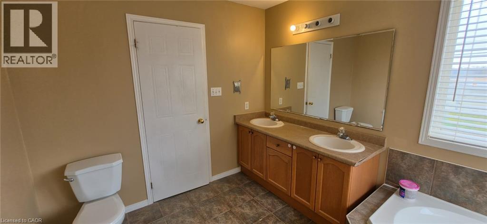
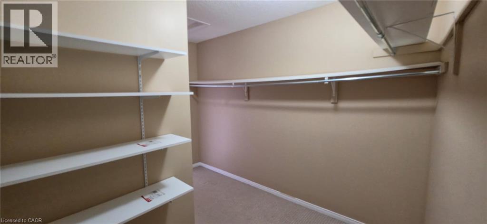
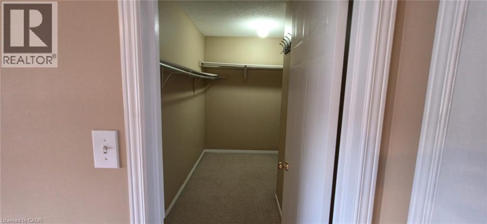
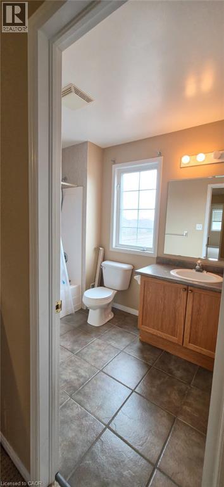
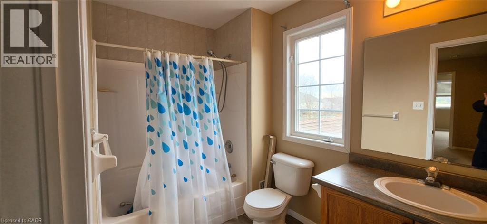
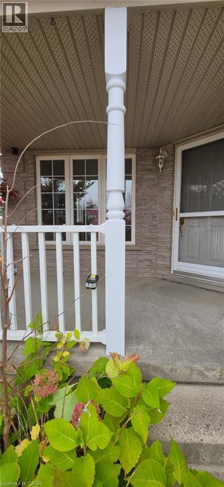
Welcome to this beautiful 3-bedroom, 2.5-bathroom home in a desirable Cambridge neighbourhood! Featuring a spacious and functional layout, this home offers comfortable living for families and professionals alike. The generously sized primary bedroom is a standout feature, complete with a private ensuite and plenty of room to relax. Enjoy the convenience of a double-car garage and ample living space throughout. Ideally located with easy access to Highway 401, making commuting to Kitchener, Waterloo, Guelph and the GTA convenient. Close to shopping, schools, parks and everyday amenities. Available for immediate occupancy. Don't miss this great leasing opportunity!Lease Details: Monthly Rent: $3,200 + utilities Applicants are requested to provide proof of income, credit report, references, and a completed rental application. Contact us today to arrange a private viewing and experience this inviting Cambridge home in person. (id:61499)
Property Details
| MLS® Number | 40877611 |
| Property Type | Single Family |
| AmenitiesNearBy | Airport, Golf Nearby, Park, Place Of Worship, Playground, Public Transit, Schools, Shopping |
| CommunityFeatures | Industrial Park |
| EquipmentType | Water Heater |
| Features | Paved Driveway, No Pet Home, Automatic Garage Door Opener |
| ParkingSpaceTotal | 4 |
| RentalEquipmentType | Water Heater |
Building
| BathroomTotal | 4 |
| BedroomsAboveGround | 3 |
| BedroomsBelowGround | 1 |
| BedroomsTotal | 4 |
| Appliances | Dishwasher, Dryer, Refrigerator, Stove, Water Softener, Water Purifier, Washer |
| ArchitecturalStyle | Other |
| BasementDevelopment | Finished |
| BasementType | Full (finished) |
| ConstructedDate | 2002 |
| ConstructionStyleAttachment | Detached |
| CoolingType | Central Air Conditioning |
| ExteriorFinish | Brick, Vinyl Siding |
| FoundationType | Poured Concrete |
| HalfBathTotal | 2 |
| HeatingFuel | Natural Gas |
| HeatingType | Forced Air |
| StoriesTotal | 2 |
| SizeInterior | 2200 Sqft |
| Type | House |
| UtilityWater | Municipal Water |
Parking
| Attached Garage |
Land
| AccessType | Highway Access, Highway Nearby |
| Acreage | No |
| LandAmenities | Airport, Golf Nearby, Park, Place Of Worship, Playground, Public Transit, Schools, Shopping |
| LandscapeFeatures | Landscaped |
| Sewer | Municipal Sewage System |
| SizeFrontage | 37 Ft |
| SizeTotalText | Under 1/2 Acre |
| ZoningDescription | R5 |
Rooms
| Level | Type | Length | Width | Dimensions |
|---|---|---|---|---|
| Second Level | 4pc Bathroom | Measurements not available | ||
| Second Level | Bedroom | 10'0'' x 11'2'' | ||
| Second Level | Bedroom | 10'9'' x 10'0'' | ||
| Second Level | 5pc Bathroom | Measurements not available | ||
| Second Level | Primary Bedroom | 19'0'' x 19'7'' | ||
| Basement | Bonus Room | 11'6'' x 20'9'' | ||
| Basement | Bedroom | 11'0'' x 10'0'' | ||
| Basement | 2pc Bathroom | Measurements not available | ||
| Basement | Recreation Room | 29'2'' x 16'5'' | ||
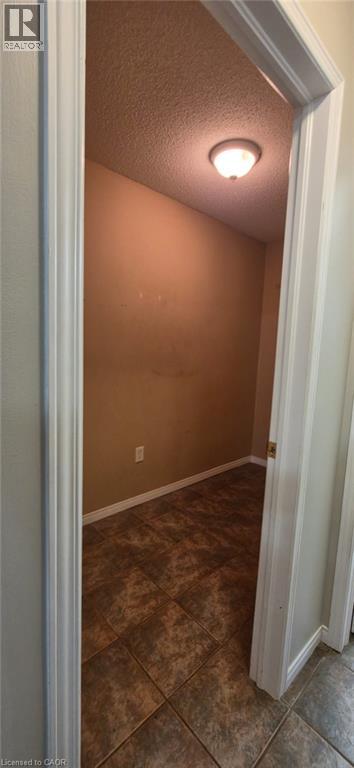
| Main Level | Den | 4'6'' x 9'6'' | ||
| Main Level | Dining Room | 9'6'' x 9'9'' | ||
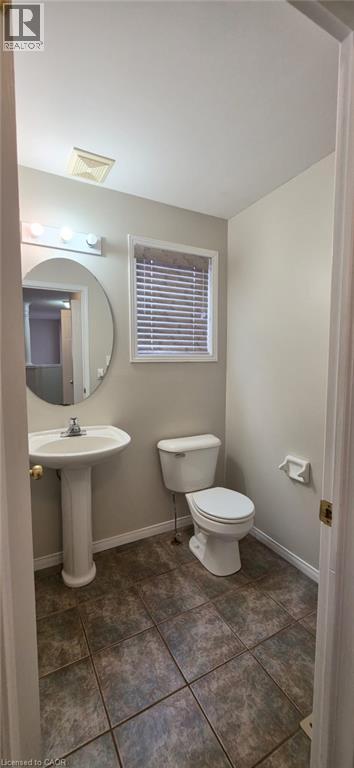
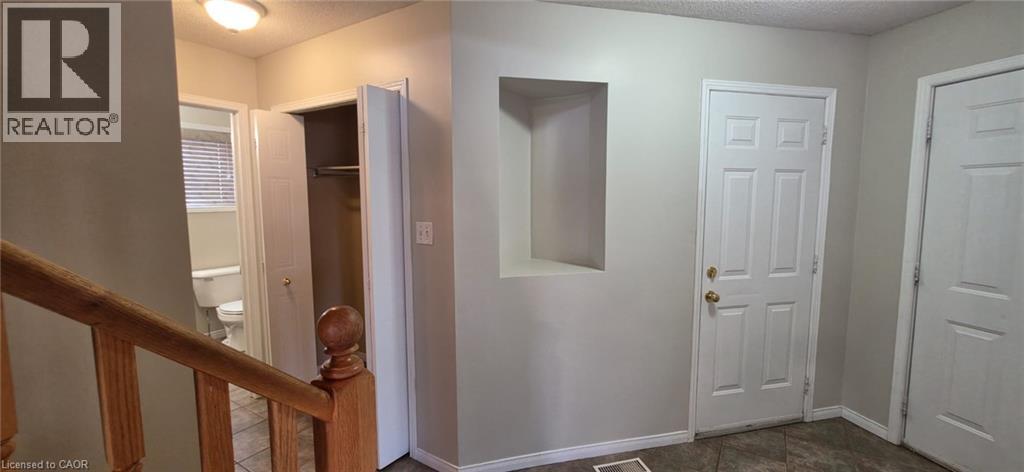
| Main Level | 2pc Bathroom | Measurements not available | ||
| Main Level | Kitchen | 9'6'' x 12'6'' | ||
| Main Level | Family Room | 19'0'' x 11'6'' | ||
| Main Level | Living Room/dining Room | 20'3'' x 11'8'' |
https://www.realtor.ca/real-estate/30504987/56-amanda-walk-cambridge
Interested?
Contact us for more information
Deep Rayaroth
Salesperson
Unit 1 - 1770 King Street East
Kitchener, Ontario N2G 2P1

The trademarks REALTOR®, REALTORS®, and the REALTOR® logo are controlled by The Canadian Real Estate Association (CREA) and identify real estate professionals who are members of CREA. The trademarks MLS®, Multiple Listing Service® and the associated logos are owned by The Canadian Real Estate Association (CREA) and identify the quality of services provided by real estate professionals who are members of CREA. The trademark DDF® is owned by The Canadian Real Estate Association (CREA) and identifies CREA's Data Distribution Facility (DDF®)
November 12 2026 06:40:51
Century 21 Right Time Real Estate Inc.