


56 Ann Street S Minto, Ontario N0G 1M0

$650,000
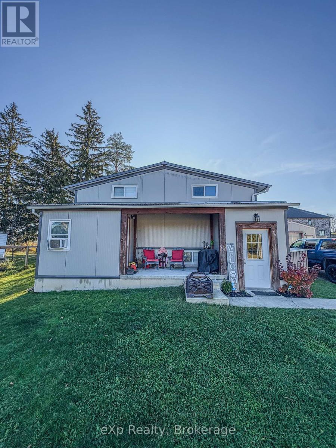
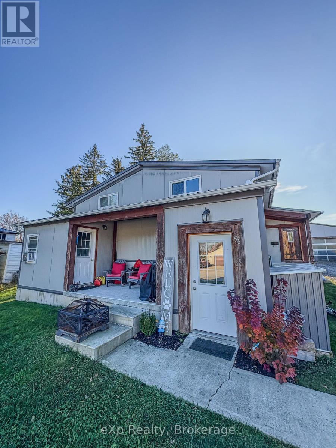
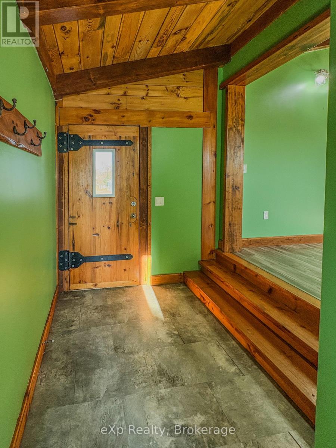
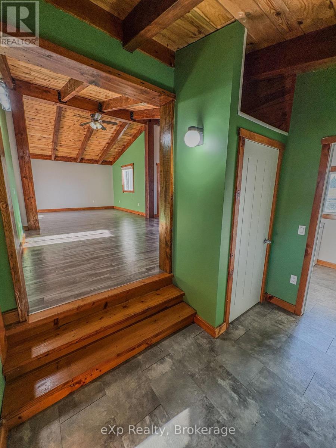
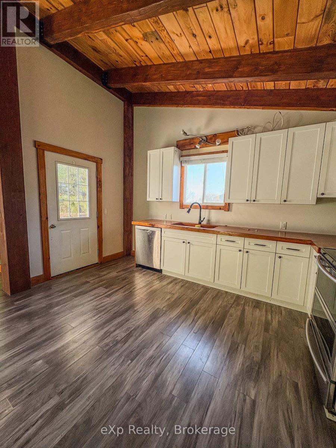
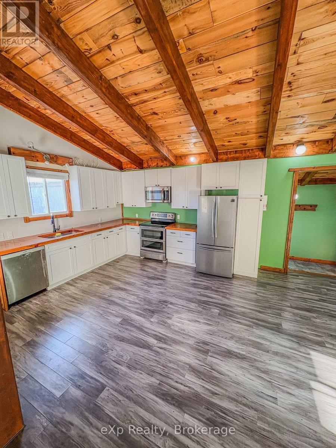
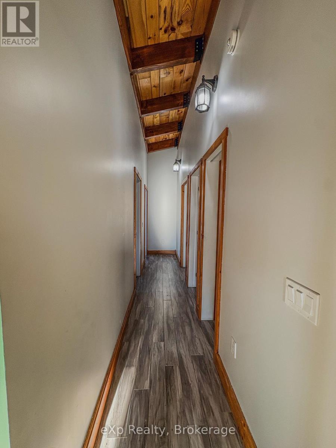
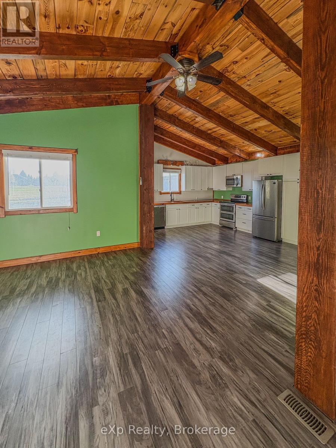
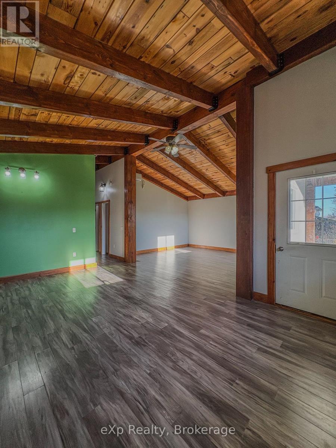
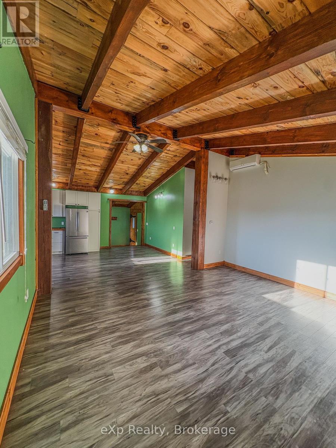
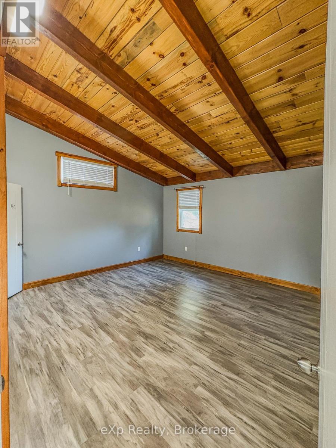
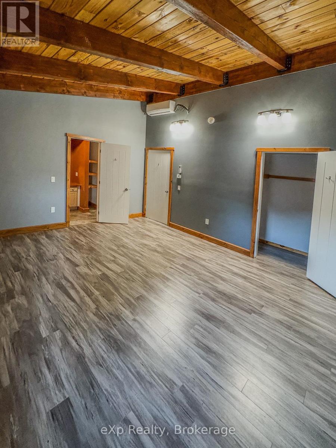
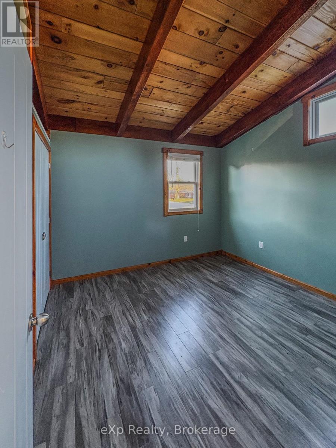
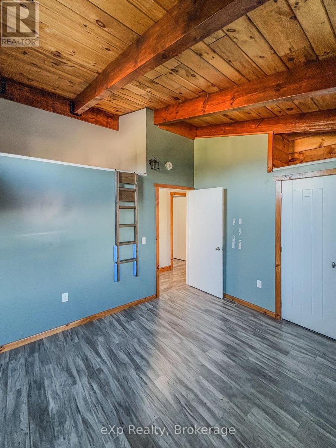
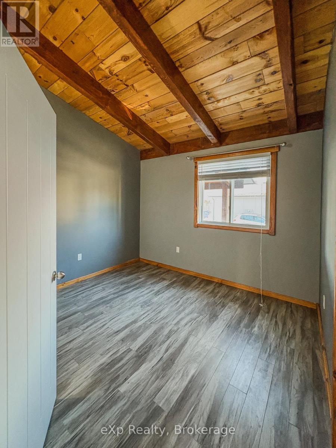
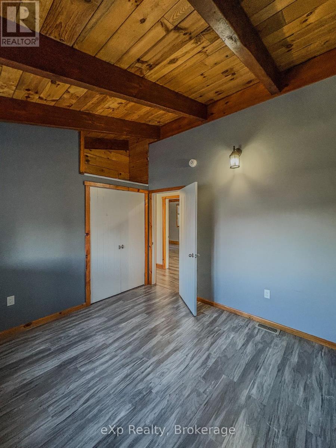
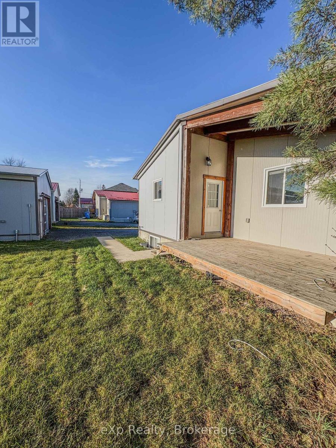
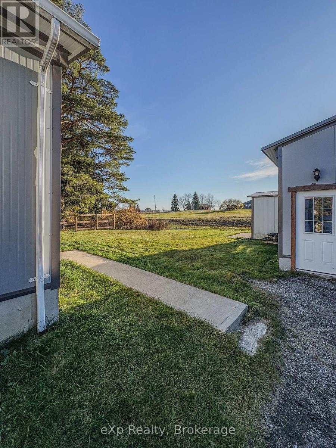
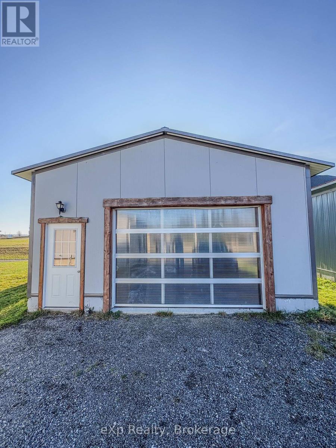
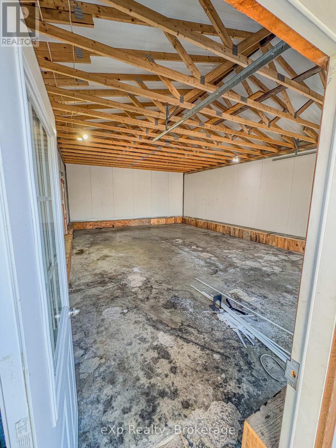
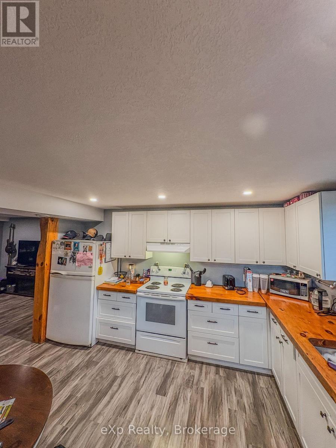
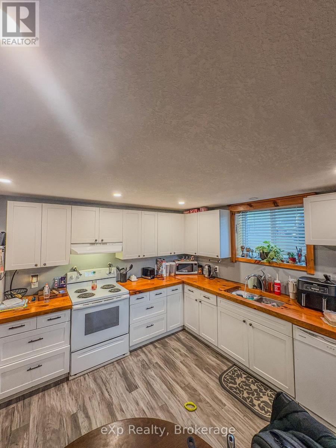
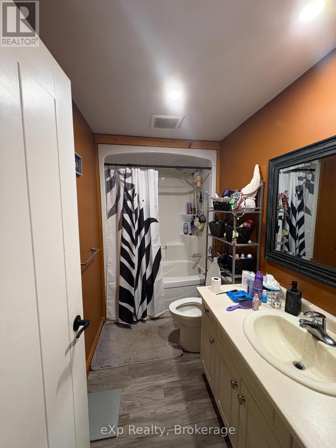
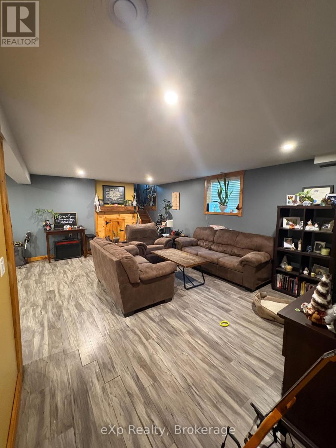
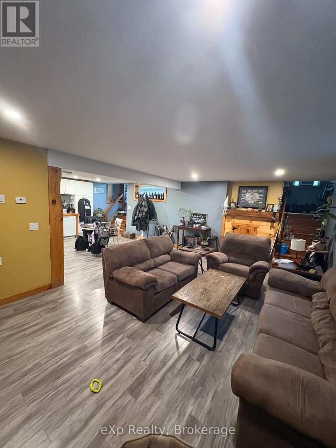
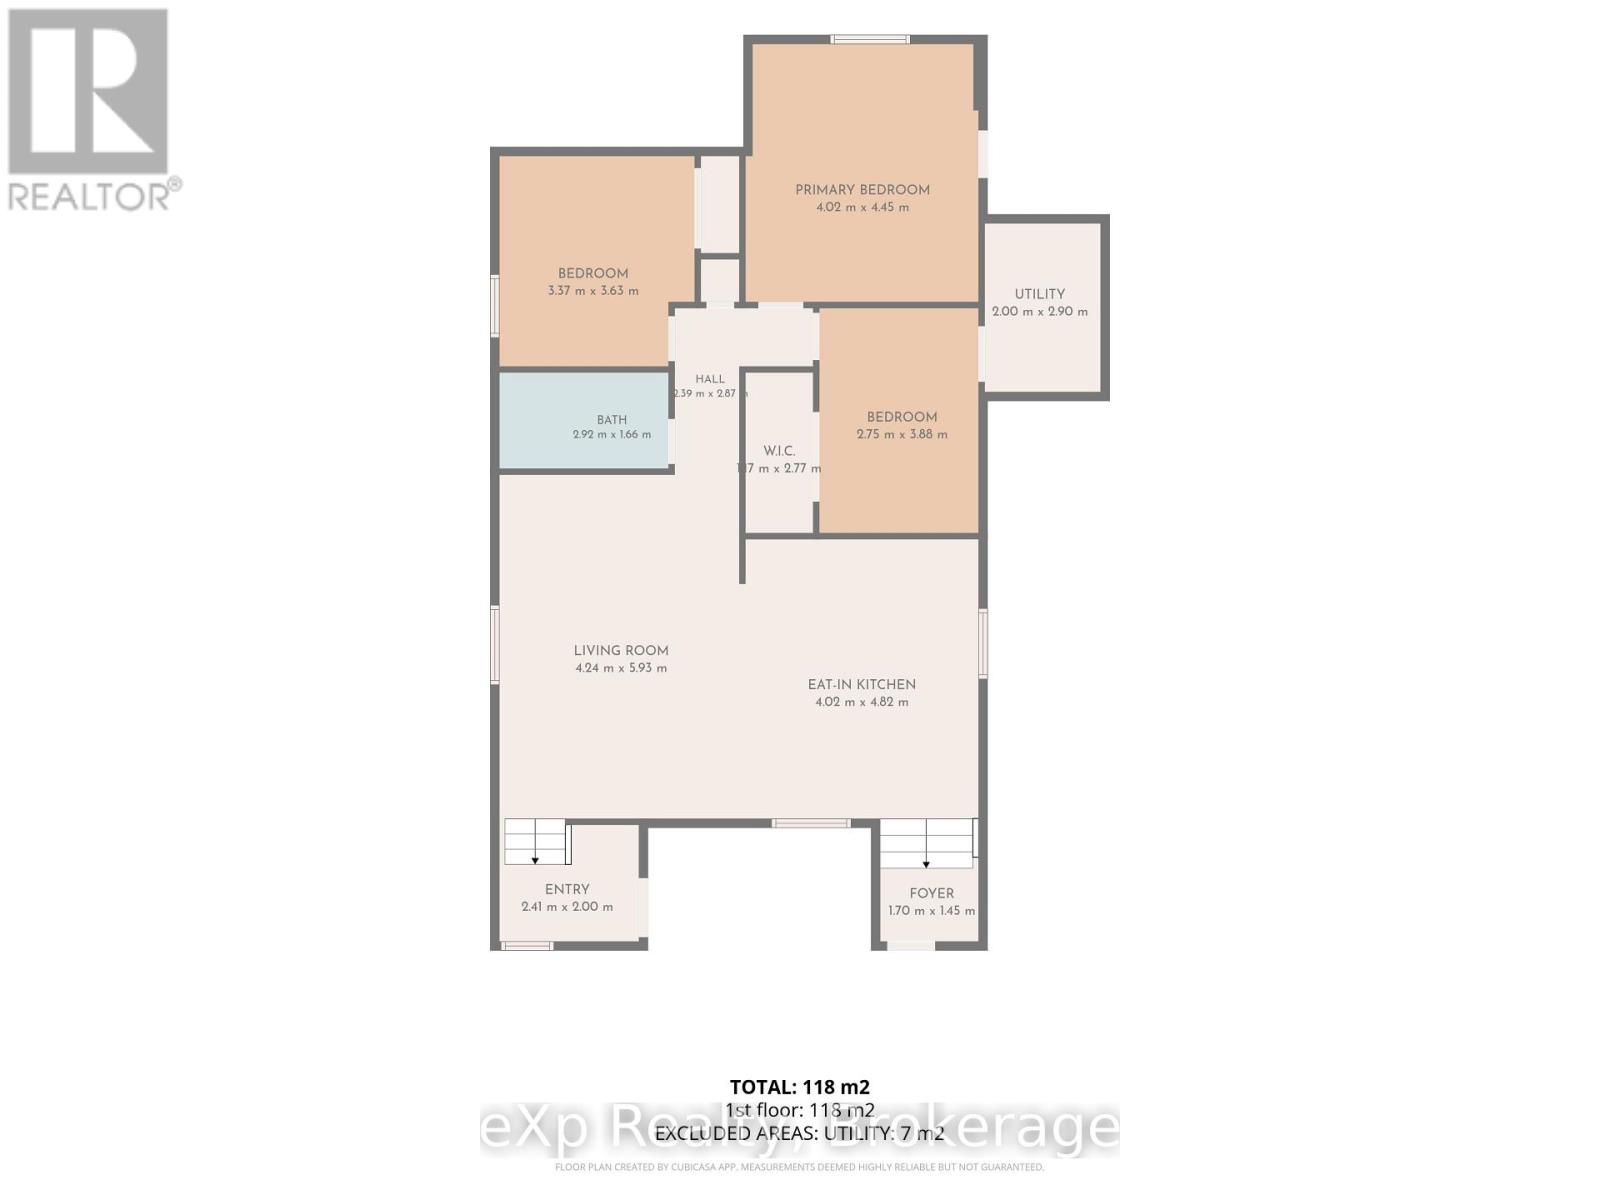
A fantastic opportunity for someone looking to combine home, business and rental income! This LEGAL DUPLEX features a 22' x 32' heated shop, perfect for operating a business right from home. The upper unit offers 3 bedrooms, vaulted ceilings, an open-concept living space and beautiful exposed wood beams. The lower unit also features 3 bedrooms and is currently rented for $1,800/month, providing excellent additional income. Previously rented for $2,800/month, the vacant upper unit is ready for its next owner. Live upstairs, run your business from the shop and let the rental income from below help pay the bills! Conveniently located approximately 20 minutes from Mount Forest and Hanover, and 60min to GTA (id:61499)
Property Details
| MLS® Number | X14196200 |
| Property Type | Single Family |
| Community Name | Minto |
| AmenitiesNearBy | Park, Schools |
| CommunityFeatures | School Bus |
| EquipmentType | None |
| Features | Backs On Greenbelt, Guest Suite, In-law Suite |
| ParkingSpaceTotal | 8 |
| RentalEquipmentType | None |
| Structure | Porch |
Building
| BathroomTotal | 2 |
| BedroomsAboveGround | 6 |
| BedroomsTotal | 6 |
| Age | 6 To 15 Years |
| Appliances | All, Window Coverings |
| ArchitecturalStyle | Bungalow |
| BasementDevelopment | Finished |
| BasementFeatures | Apartment In Basement, Separate Entrance |
| BasementType | N/a, N/a, N/a (finished) |
| ConstructionStyleAttachment | Detached |
| CoolingType | Central Air Conditioning |
| ExteriorFinish | Aluminum Siding |
| FireProtection | Smoke Detectors |
| FoundationType | Poured Concrete |
| HeatingFuel | Other |
| HeatingType | Other |
| StoriesTotal | 1 |
| SizeInterior | 1100 - 1500 Sqft |
| Type | House |
| UtilityWater | Municipal Water |
Parking
| Detached Garage | |
| Garage |
Land
| Acreage | No |
| LandAmenities | Park, Schools |
| Sewer | Sanitary Sewer |
| SizeDepth | 130 Ft |
| SizeFrontage | 66 Ft |
| SizeIrregular | 66 X 130 Ft |
| SizeTotalText | 66 X 130 Ft |
Rooms
| Level | Type | Length | Width | Dimensions |
|---|---|---|---|---|
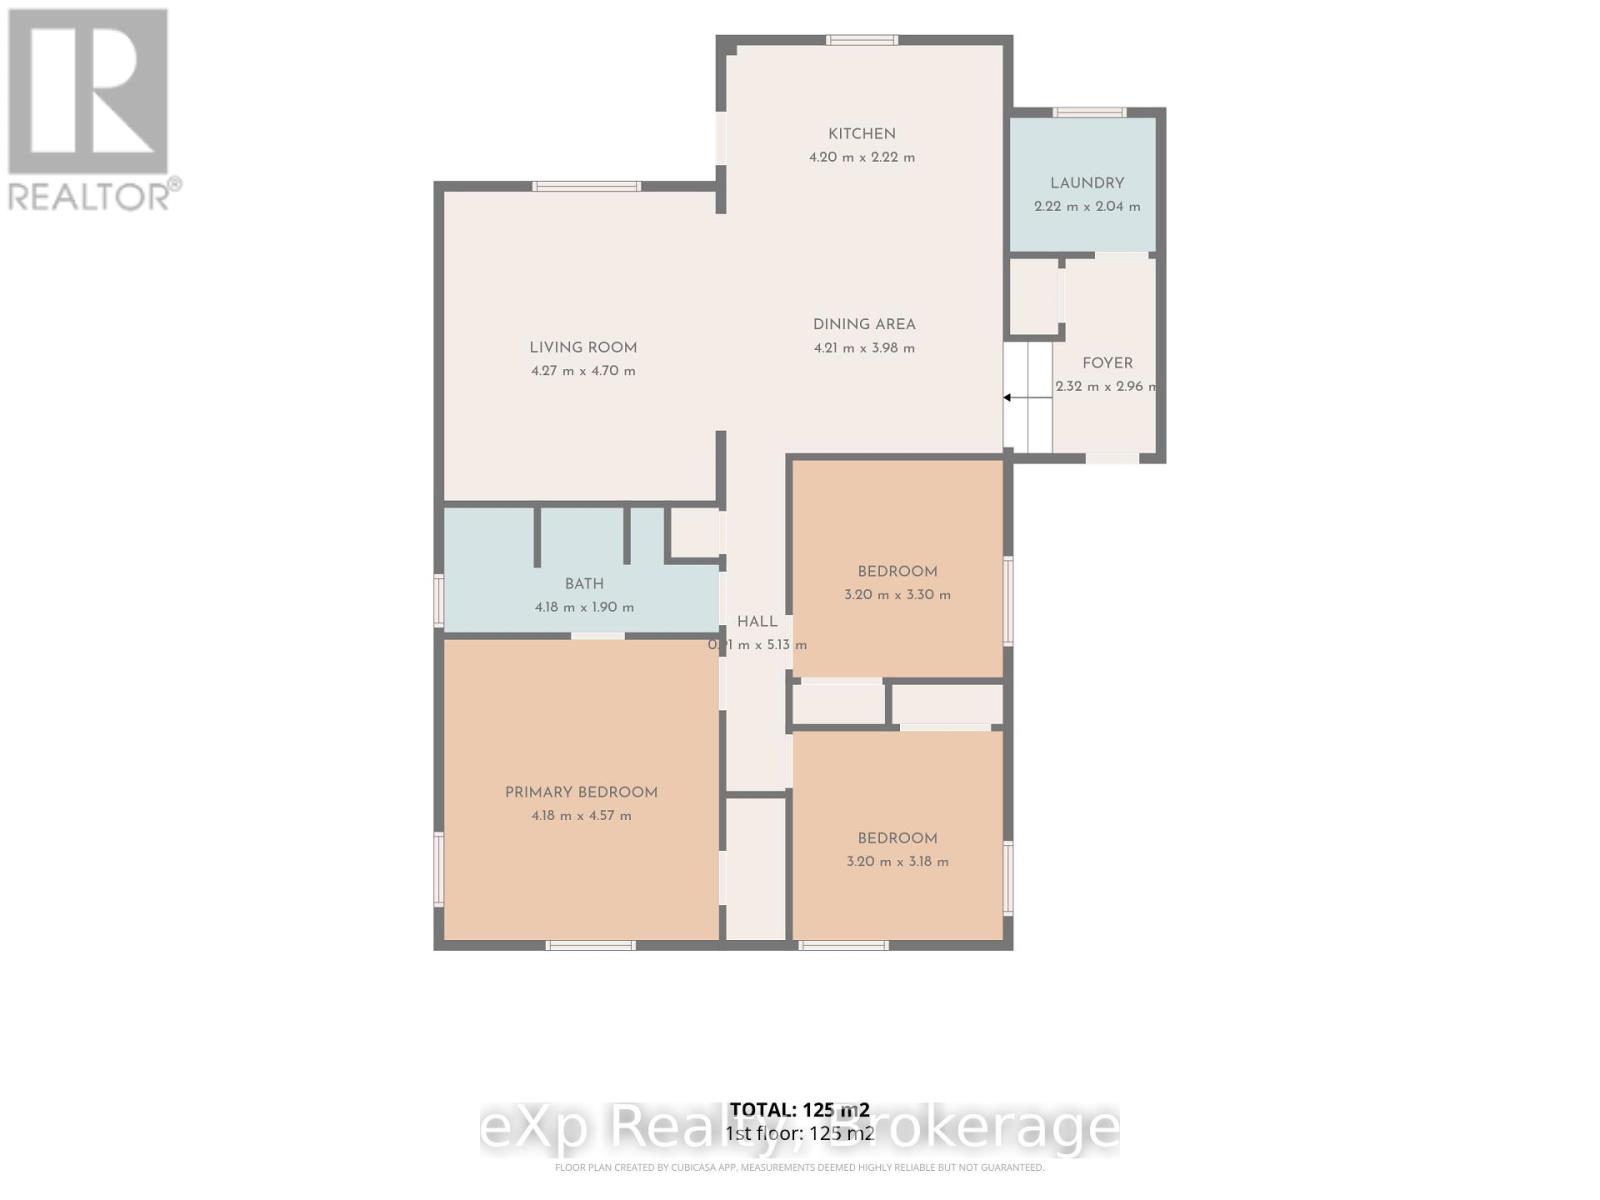
| Main Level | Kitchen | 4.2 m | 2.22 m | 4.2 m x 2.22 m |
| Main Level | Foyer | 2.32 m | 2.96 m | 2.32 m x 2.96 m |
| Main Level | Dining Room | 4.2 m | 3.98 m | 4.2 m x 3.98 m |
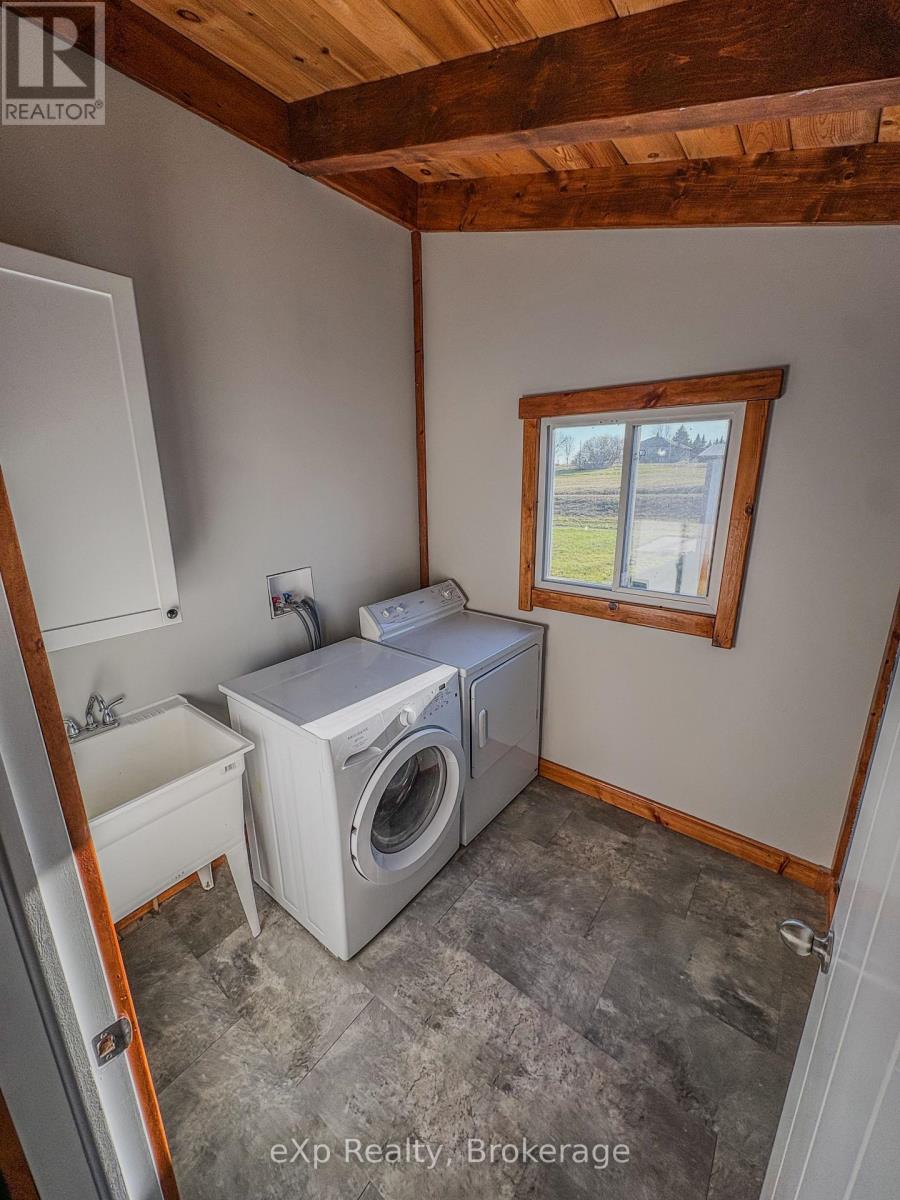
| Main Level | Laundry Room | 2.22 m | 2.04 m | 2.22 m x 2.04 m |
| Main Level | Primary Bedroom | 4.18 m | 4.57 m | 4.18 m x 4.57 m |
| Main Level | Bedroom 2 | 3.2 m | 3.18 m | 3.2 m x 3.18 m |
| Main Level | Bedroom 3 | 3.2 m | 3.3 m | 3.2 m x 3.3 m |
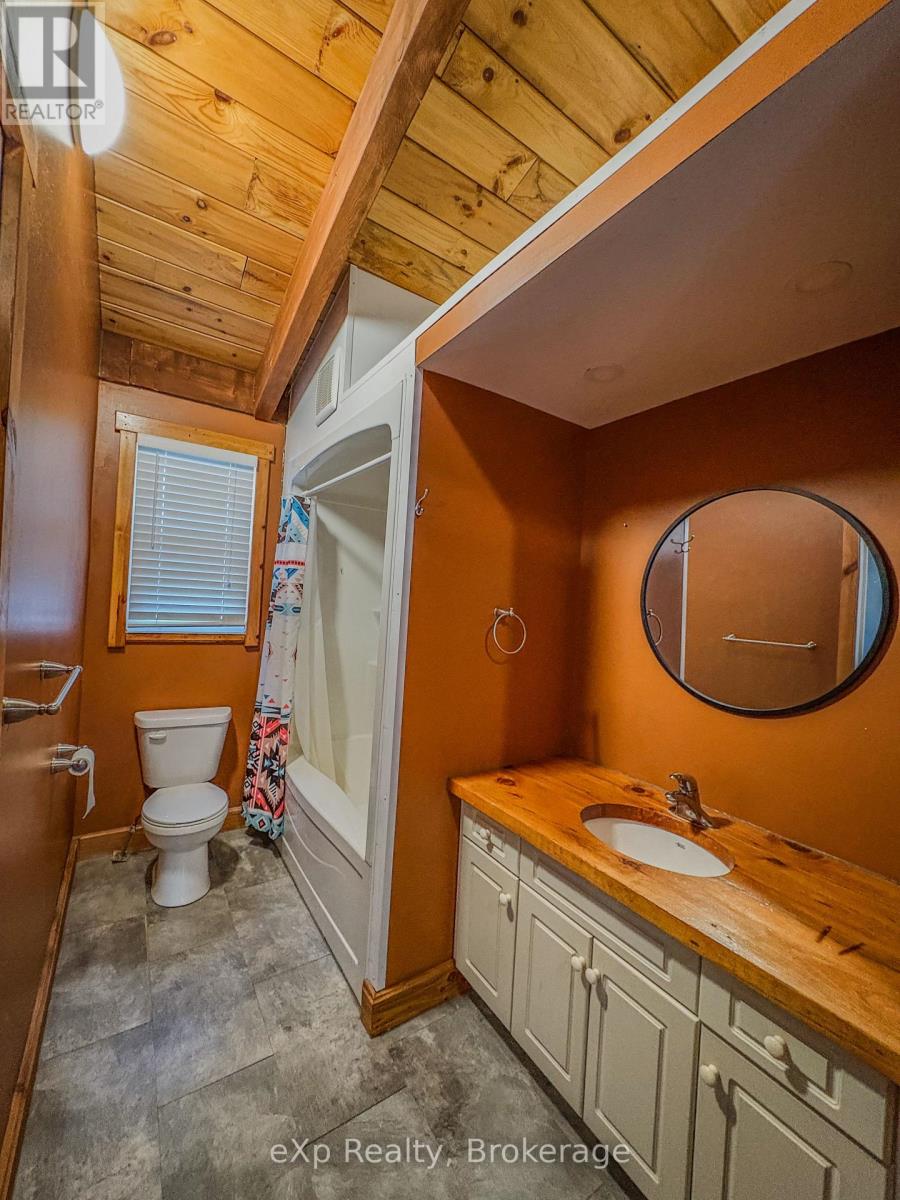
| Main Level | Bathroom | 4.18 m | 1.9 m | 4.18 m x 1.9 m |
Utilities
| Cable | Installed |
| Electricity | Installed |
| Sewer | Installed |
https://www.realtor.ca/real-estate/30529923/56-ann-street-s-minto-minto
Interested?
Contact us for more information
Brent Koelen
Salesperson
79 Elora St, Unit 77
Mildmay, Ontario N0G 2J0
Neil Kirstine
Salesperson
79 Elora St, Unit 77
Mildmay, Ontario N0G 2J0
Jeremy Ellis
Salesperson
79 Elora St, Unit 77
Mildmay, Ontario N0G 2J0

The trademarks REALTOR®, REALTORS®, and the REALTOR® logo are controlled by The Canadian Real Estate Association (CREA) and identify real estate professionals who are members of CREA. The trademarks MLS®, Multiple Listing Service® and the associated logos are owned by The Canadian Real Estate Association (CREA) and identify the quality of services provided by real estate professionals who are members of CREA. The trademark DDF® is owned by The Canadian Real Estate Association (CREA) and identifies CREA's Data Distribution Facility (DDF®)
November 20 2026 12:38:35
Exp Realty