


56 Sorrento Street Kitchener, Ontario N2R 0A8

$3,000 Monthly
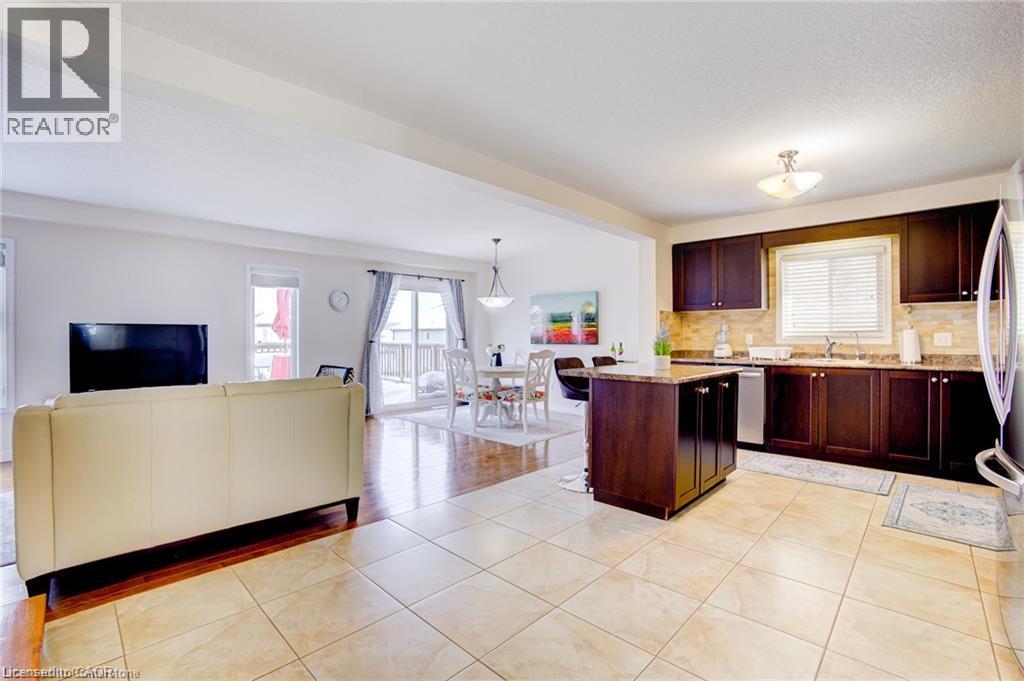
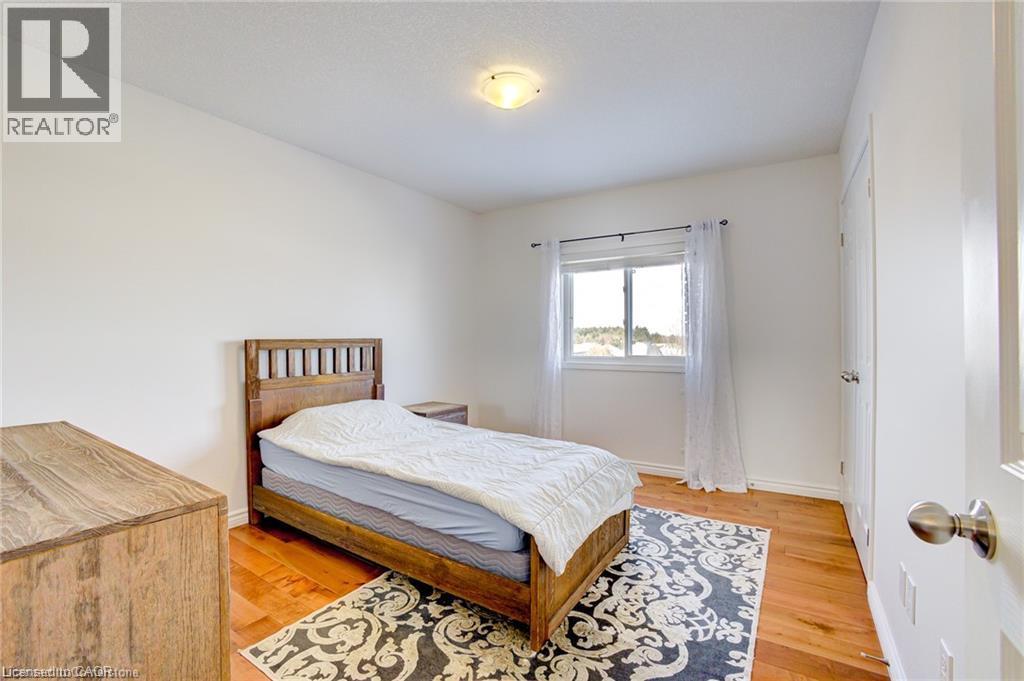
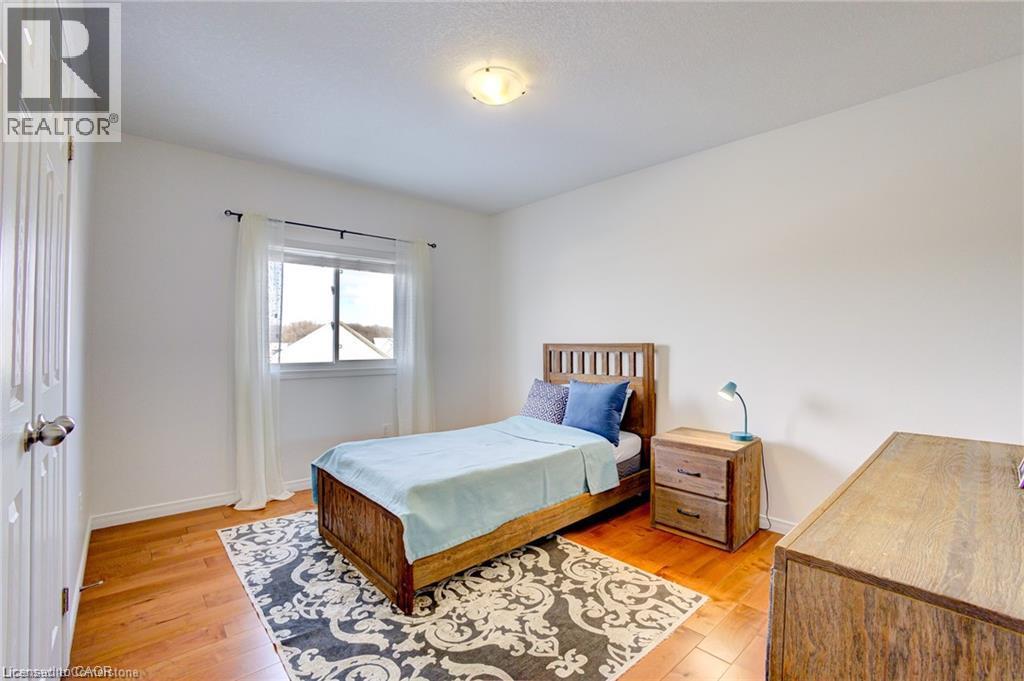
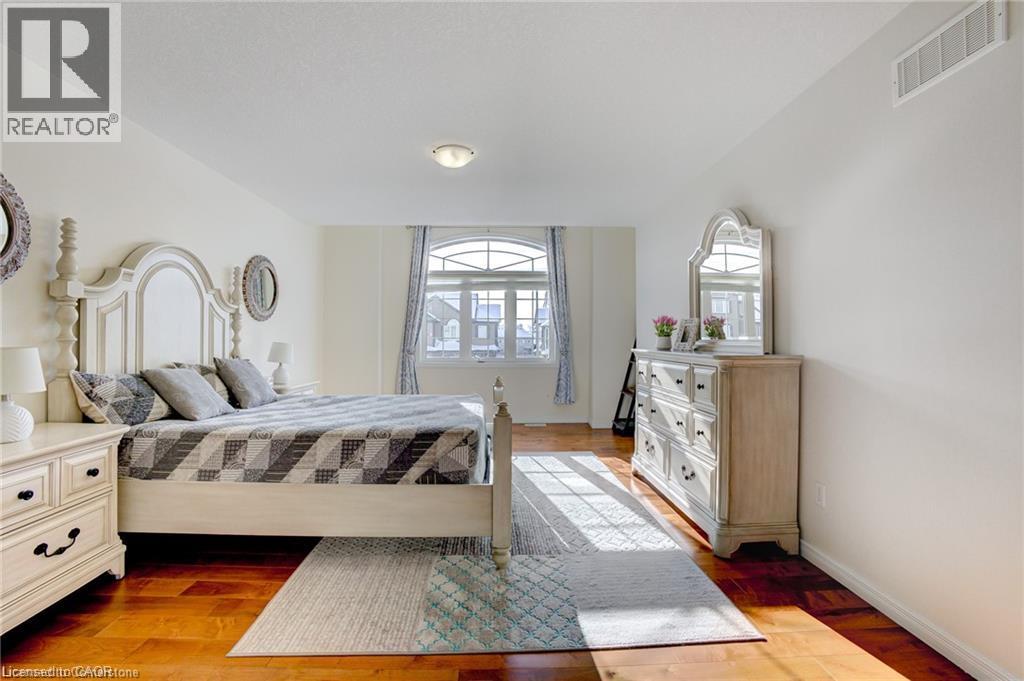
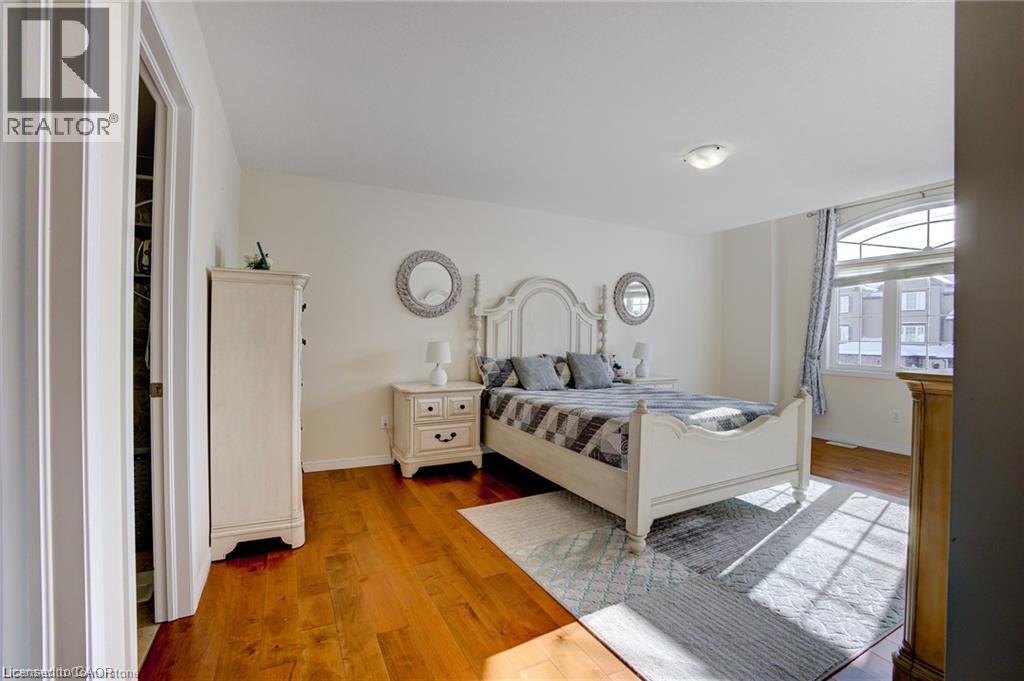
Beautifully maintained detached 4 bedroom, 2.5-bathroom home nestled in the quiet and desirable Huron community! This bright and spacious home features hardwood flooring throughout, direct garage access, and recent upgrades for enhanced comfort and convenience. The sun-filled main floor offers a welcoming living room with large windows and a cozy family room featuring a charming bay window overlooking the backyard. Step outside to a generously sized deck, perfect for outdoor entertaining and family gatherings. The spacious driveway accommodates parking, Located in a family-friendly neighbour hood within walking distance to schools, parks, and public transit, with easy access to Hwy 401, the GO Station, daycares, golf courses, and other amenities. An excellent opportunity to lease a spacious and well-appointed home in a sought-after location! (id:61499)
Property Details
| MLS® Number | 40873823 |
| Property Type | Single Family |
| AmenitiesNearBy | Hospital |
| ParkingSpaceTotal | 2 |
Building
| BathroomTotal | 3 |
| BedroomsAboveGround | 3 |
| BedroomsTotal | 3 |
| ArchitecturalStyle | Other |
| BasementDevelopment | Finished |
| BasementType | Full (finished) |
| ConstructionStyleAttachment | Detached |
| CoolingType | Central Air Conditioning |
| ExteriorFinish | Brick Veneer, Vinyl Siding |
| HalfBathTotal | 1 |
| HeatingType | Forced Air |
| StoriesTotal | 2 |
| SizeInterior | 2100 Sqft |
| Type | House |
| UtilityWater | Municipal Water |
Parking
| Attached Garage |
Land
| AccessType | Highway Nearby |
| Acreage | No |
| LandAmenities | Hospital |
| Sewer | Municipal Sewage System |
| SizeDepth | 103 Ft |
| SizeFrontage | 32 Ft |
| SizeTotalText | Unknown |
| ZoningDescription | A |
Rooms
| Level | Type | Length | Width | Dimensions |
|---|---|---|---|---|
| Second Level | Bedroom | 10'3'' x 12'2'' | ||
| Second Level | 4pc Ensuite Bath | 8'1'' x 5'5'' | ||
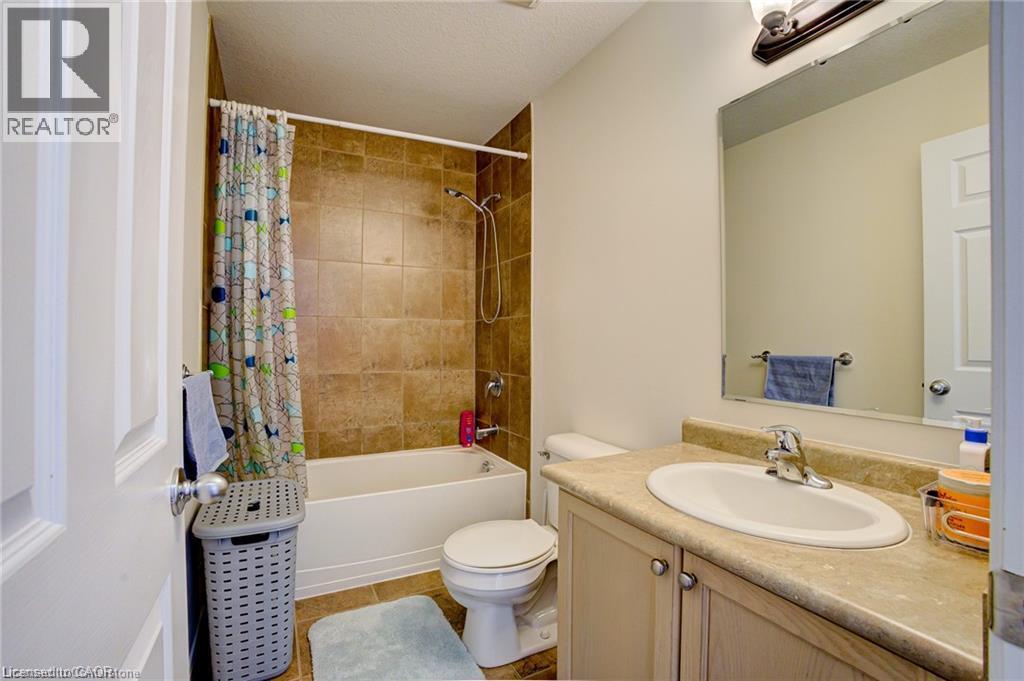
| Second Level | 4pc Bathroom | 9'0'' x 4'1'' | ||
| Second Level | Primary Bedroom | 14'6'' x 19'4'' | ||
| Second Level | Bedroom | 12'7'' x 12'4'' | ||
| Main Level | Dining Room | 9'3'' x 11'7'' | ||
| Main Level | Living Room | 13'3'' x 11'7'' | ||
| Main Level | Kitchen | 18'1'' x 11'2'' | ||
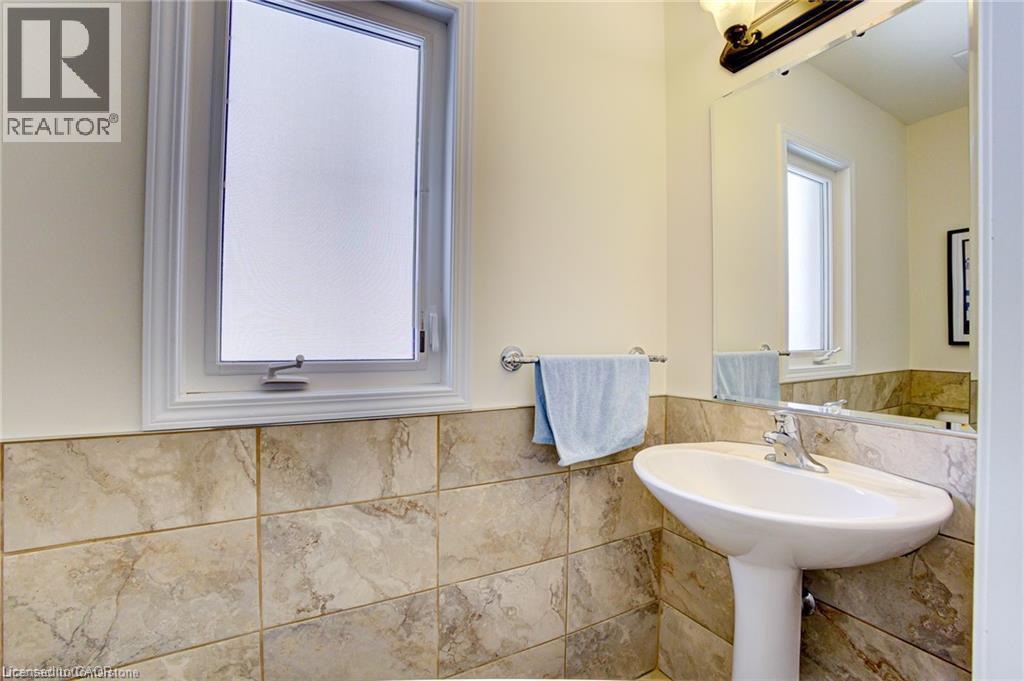
| Main Level | 2pc Bathroom | 3'2'' x 7'0'' |
https://www.realtor.ca/real-estate/30441561/56-sorrento-street-kitchener
Interested?
Contact us for more information
Jalpesh Patel
Salesperson
5010 Steeles Ave W Unit 11a
Toronto, Ontario M9V 5C6

The trademarks REALTOR®, REALTORS®, and the REALTOR® logo are controlled by The Canadian Real Estate Association (CREA) and identify real estate professionals who are members of CREA. The trademarks MLS®, Multiple Listing Service® and the associated logos are owned by The Canadian Real Estate Association (CREA) and identify the quality of services provided by real estate professionals who are members of CREA. The trademark DDF® is owned by The Canadian Real Estate Association (CREA) and identifies CREA's Data Distribution Facility (DDF®)
October 25 2026 02:30:35
Homelife Miracle Realty Ltd