


56 York Boulevard Unit# 212 Hamilton, Ontario L8R 0A2

$2,099 MonthlyWater
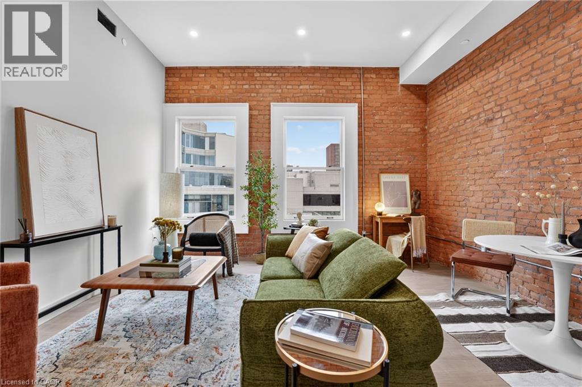
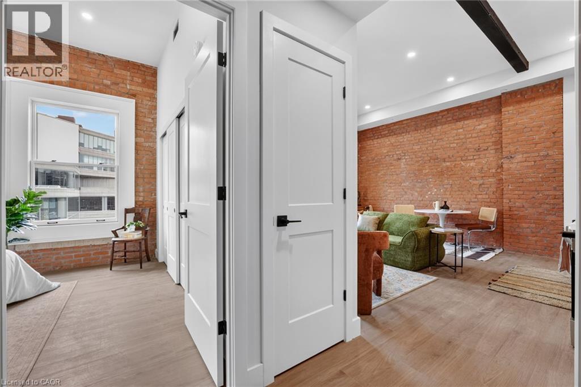
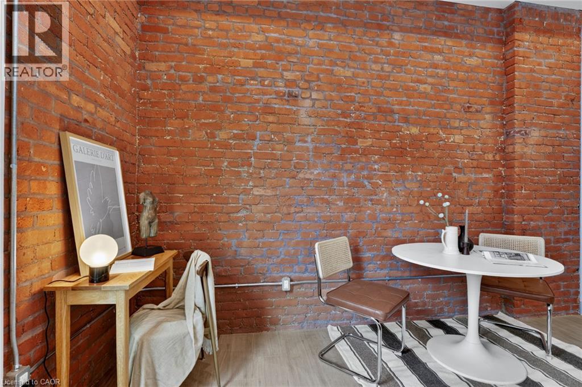
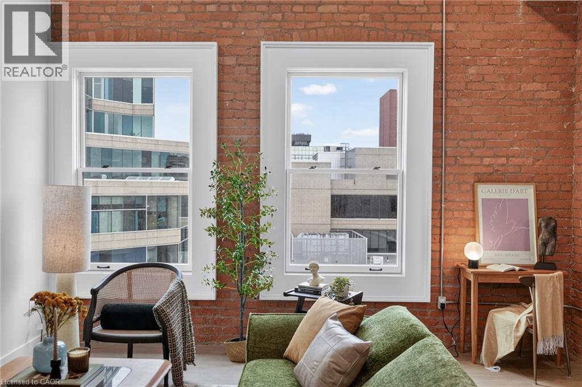
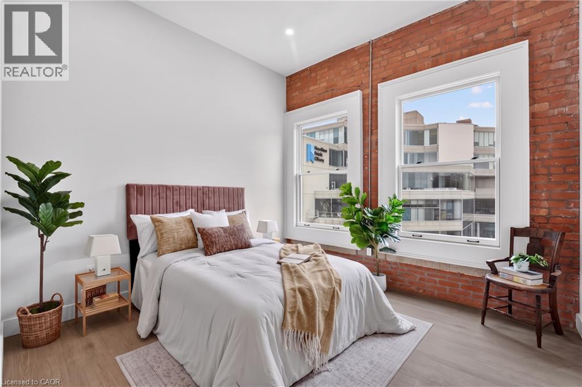
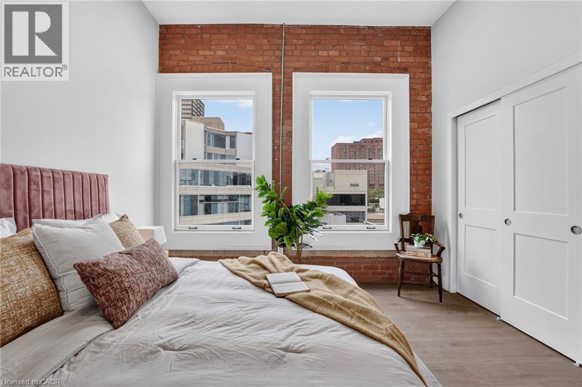
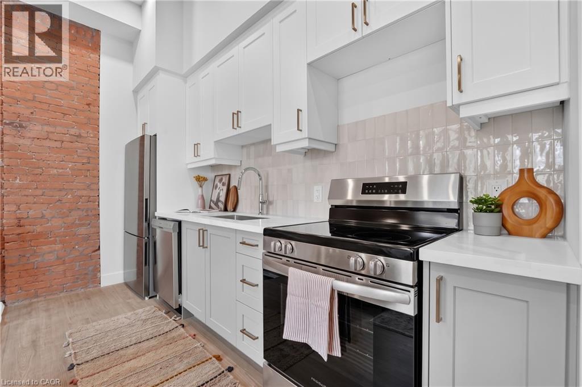
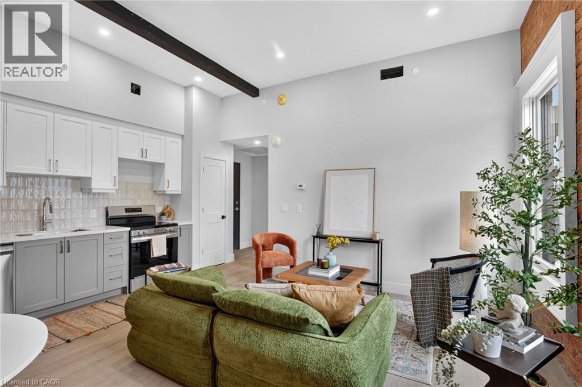
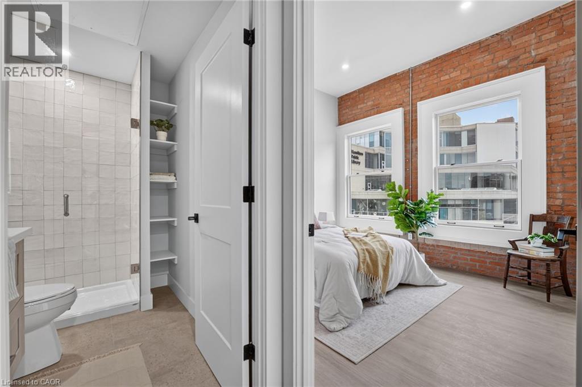
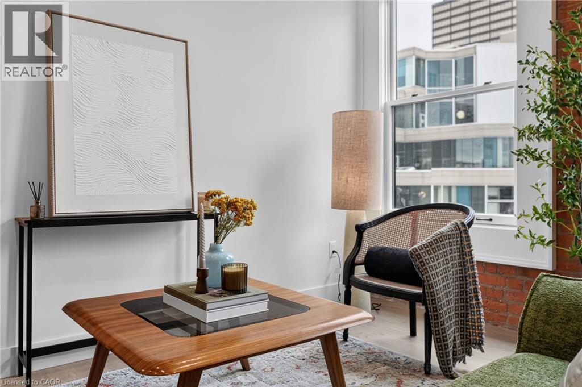
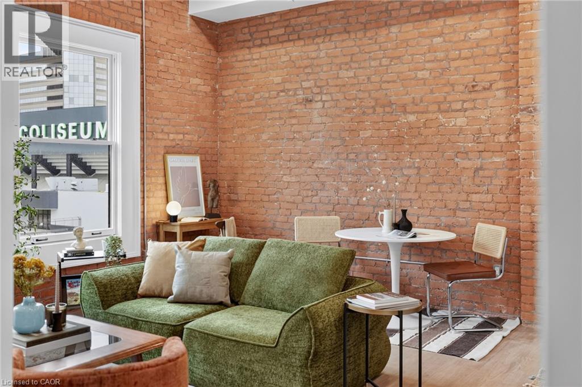
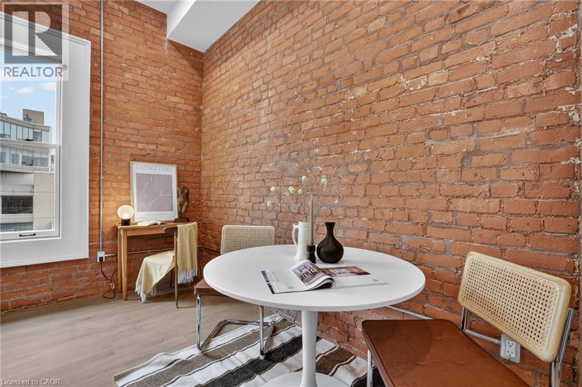
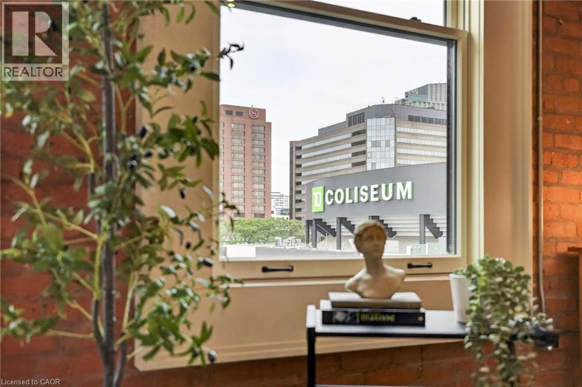
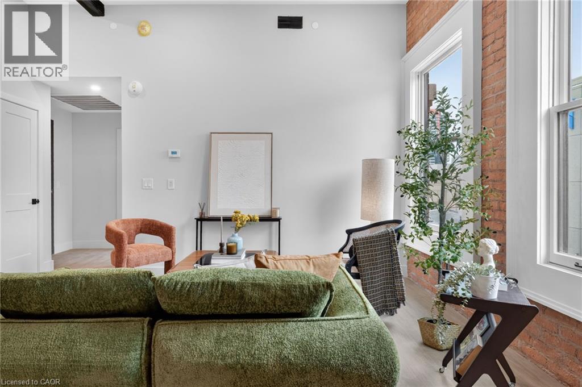
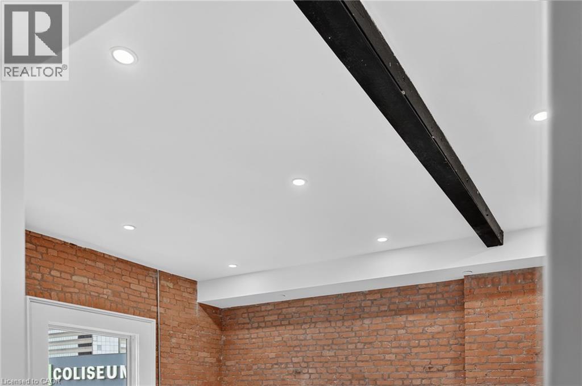
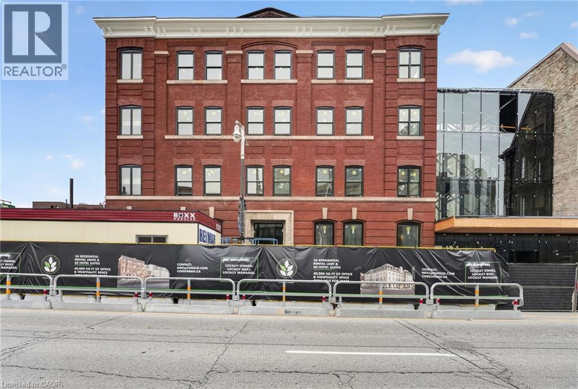
The Residence at Coppley, a 36-unit boutique rental building by award-winning Hamilton developer Core Urban, reimagined from a storied 1911 building - once one of the city's textile factories. Where soaring exposed brick and oversized south-facing windows meet a collected, modern transitional interior. And you have the chance to be its very first tenant. The kitchen is outfitted with a tiled backsplash, sleek cabinetry, gold hardware, and brand-new stainless steel appliances (dishwasher included). In-suite laundry and central air keep things comfortable year-round, while the bedroom offers generous proportions and ample closet space -- real, approachable liveability in a building with real history. Location seals it: steps to Hamilton's best cafes, restaurants, and grocery options, with West Harbour GO, St. Joseph's Hospital, Hamilton General, are just minutes away while the farmer's market, Hamilton Public Library, and TD Coliseum are right at your doorstep. Tenant responsible for heat & hydro. Appliances to be installed soon. Parking options available. A rare entry point into one of Hamilton's most exciting historic-to-modern conversions. A piece of Hamilton's history, made new again. Don't miss it. Available for November 1st occupancy. Move in and enjoy the first 2 months of free rent on a 12-month lease. A limited-time leasing incentive for new residents at The Coppley. (id:61499)
Property Details
| MLS® Number | 40861947 |
| Property Type | Single Family |
| AmenitiesNearBy | Hospital, Park, Place Of Worship, Playground, Public Transit, Schools, Shopping |
| CommunityFeatures | Community Centre |
| Features | Southern Exposure |
Building
| BathroomTotal | 1 |
| BedroomsAboveGround | 1 |
| BedroomsTotal | 1 |
| Appliances | Dishwasher, Dryer, Microwave, Refrigerator, Stove |
| ArchitecturalStyle | Other |
| BasementType | None |
| ConstructionStyleAttachment | Attached |
| CoolingType | Central Air Conditioning |
| ExteriorFinish | Brick |
| HeatingFuel | Natural Gas |
| StoriesTotal | 1 |
| SizeInterior | 581 Sqft |
| Type | Apartment |
| UtilityWater | Municipal Water |
Parking
| None |
Land
| AccessType | Highway Access, Highway Nearby |
| Acreage | No |
| LandAmenities | Hospital, Park, Place Of Worship, Playground, Public Transit, Schools, Shopping |
| Sewer | Municipal Sewage System |
| SizeFrontage | 244 Ft |
| SizeTotalText | Unknown |
| ZoningDescription | D3 |
Rooms
| Level | Type | Length | Width | Dimensions |
|---|---|---|---|---|
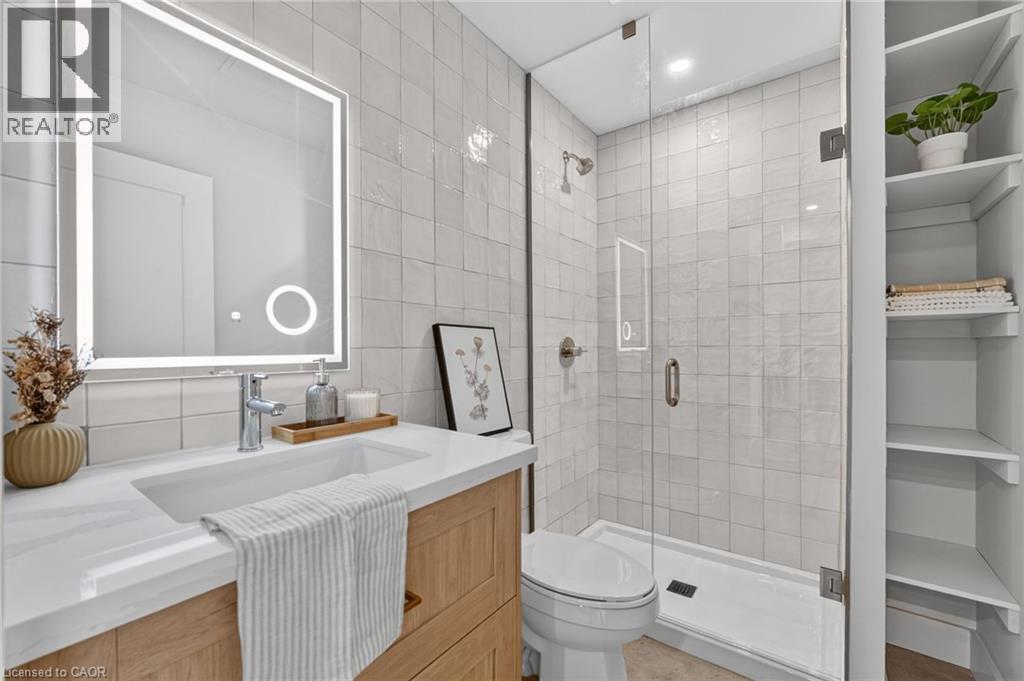
| Main Level | 3pc Bathroom | Measurements not available | ||
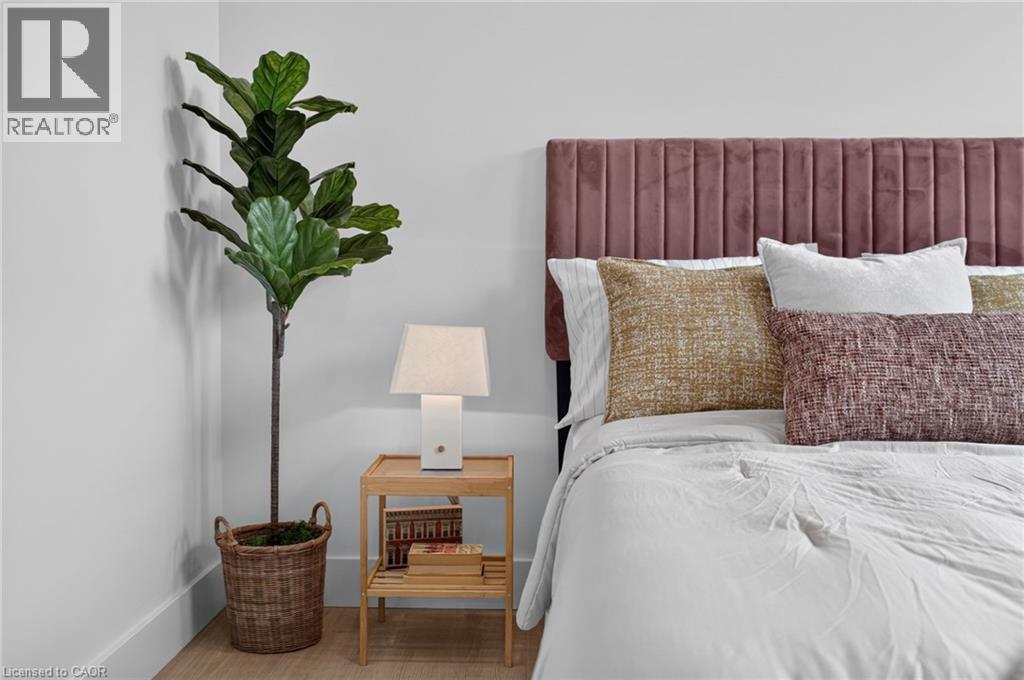
| Main Level | Bedroom | 11'7'' x 11'3'' | ||
| Main Level | Kitchen | 12'3'' x 5'10'' | ||
| Main Level | Living Room/dining Room | 15' x 11'4'' |
https://www.realtor.ca/real-estate/30257600/56-york-boulevard-unit-212-hamilton
Interested?
Contact us for more information
Trishia Acorda
Salesperson
183 James St South Unit 1
Hamilton, Ontario L8P 3A8
Matthew Brent
Salesperson
183 James St South Unit 1
Hamilton, Ontario L8P 3A8

The trademarks REALTOR®, REALTORS®, and the REALTOR® logo are controlled by The Canadian Real Estate Association (CREA) and identify real estate professionals who are members of CREA. The trademarks MLS®, Multiple Listing Service® and the associated logos are owned by The Canadian Real Estate Association (CREA) and identify the quality of services provided by real estate professionals who are members of CREA. The trademark DDF® is owned by The Canadian Real Estate Association (CREA) and identifies CREA's Data Distribution Facility (DDF®)
October 15 2026 09:30:48
Corcoran Horizon Realty