


560 Crane Court Burlington, Ontario L7P 4Y8

$1,999,000
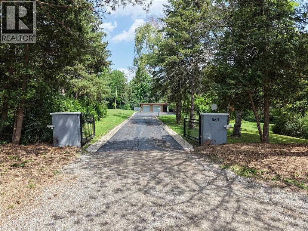
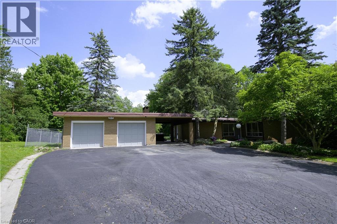
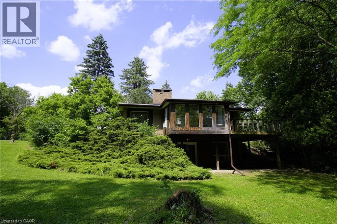
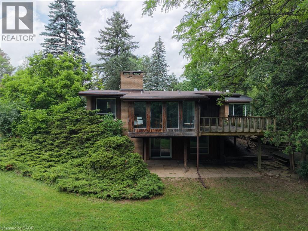
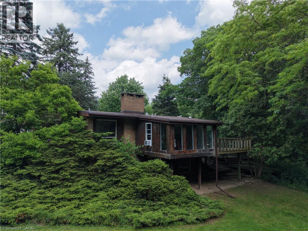
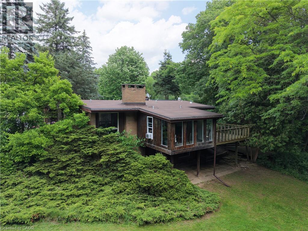
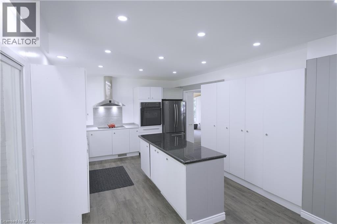
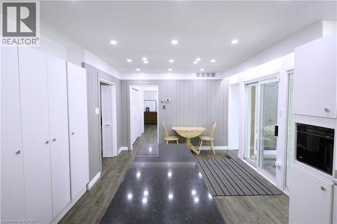
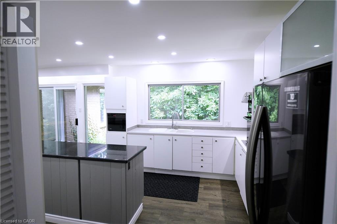
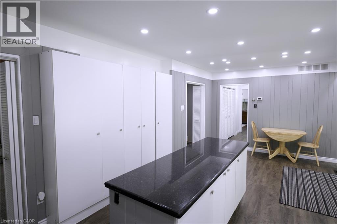
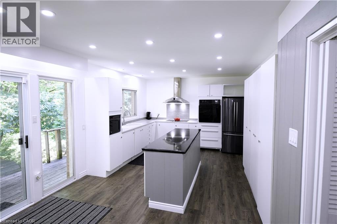
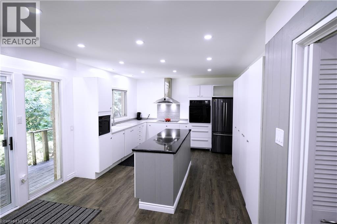
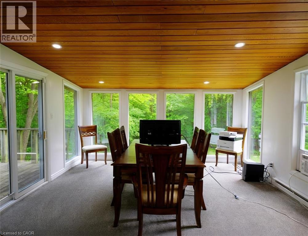
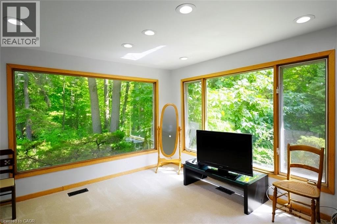
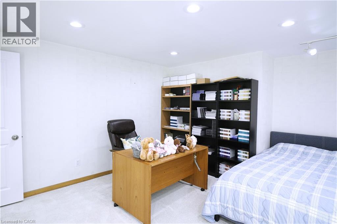
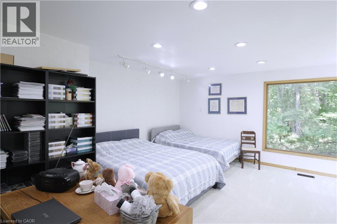
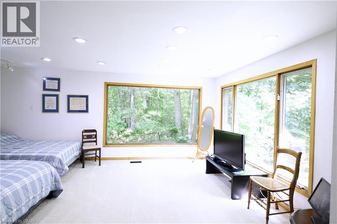
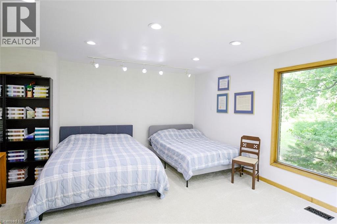
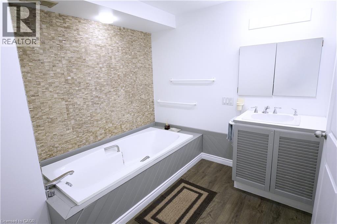
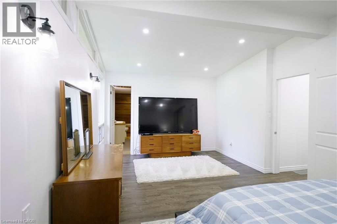
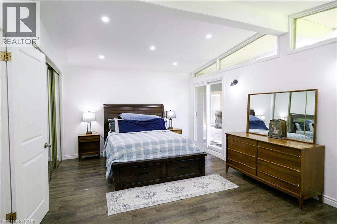
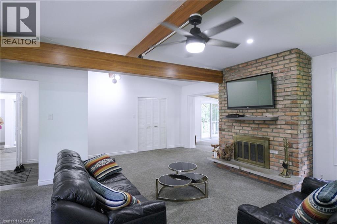
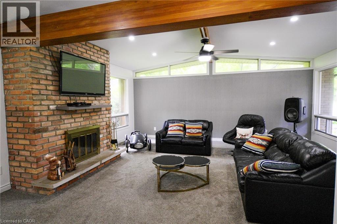
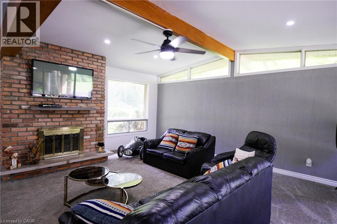
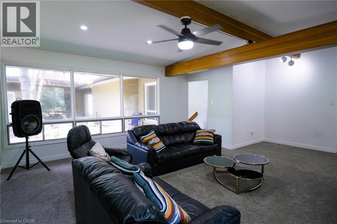
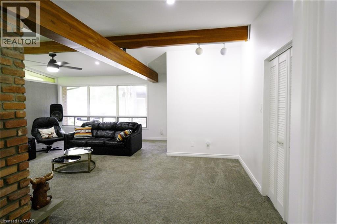
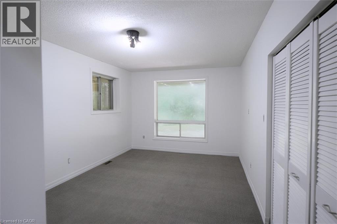
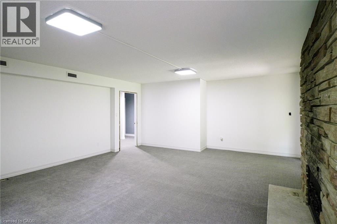
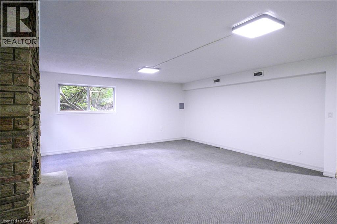
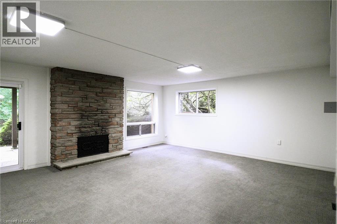
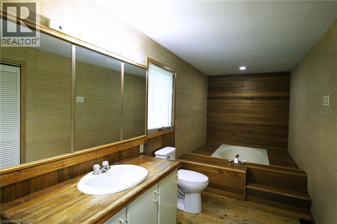
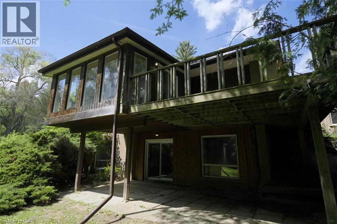
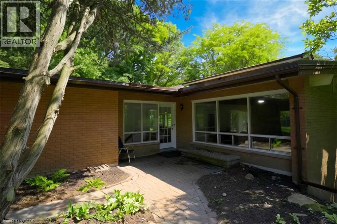
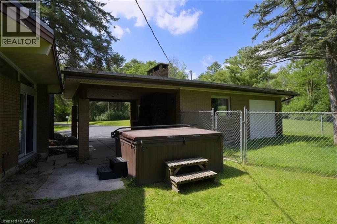
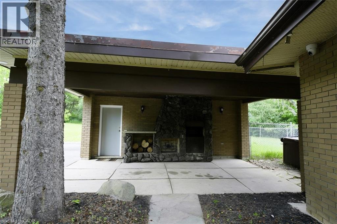
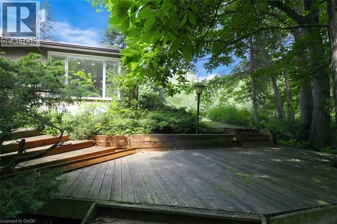
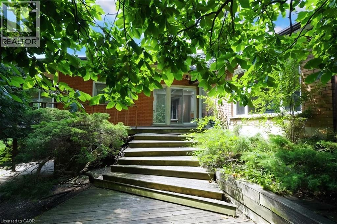
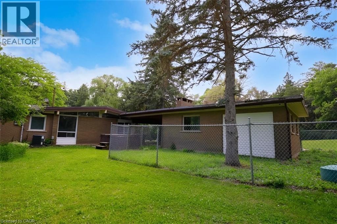
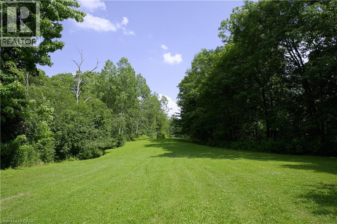
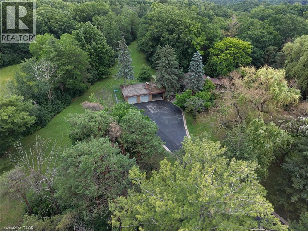
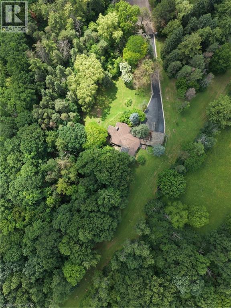
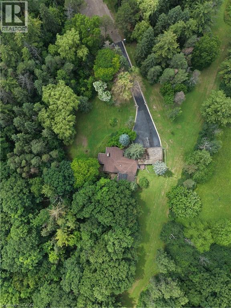
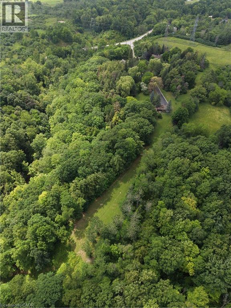
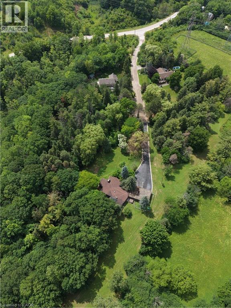
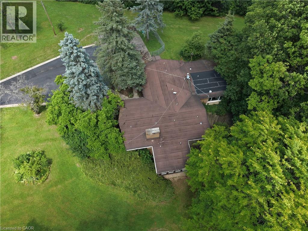
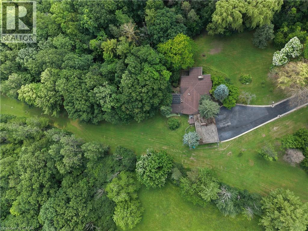
8.9 acres in Burlington. Private exclusive setting on this one of a kind park like setting. This home has large principal rooms along with finished basement with walk out. Every window you look out offers a tranquil view of nature. This property is one of a kind. Come see for yourself. (id:61499)
Property Details
| MLS® Number | 40845273 |
| Property Type | Single Family |
| CommunityFeatures | Quiet Area |
| Features | Country Residential |
| ParkingSpaceTotal | 22 |
Building
| BathroomTotal | 3 |
| BedroomsAboveGround | 2 |
| BedroomsBelowGround | 1 |
| BedroomsTotal | 3 |
| BasementDevelopment | Finished |
| BasementType | Full (finished) |
| ConstructionMaterial | Wood Frame |
| ConstructionStyleAttachment | Detached |
| CoolingType | Central Air Conditioning |
| ExteriorFinish | Brick, Wood |
| HeatingType | Forced Air |
| StoriesTotal | 1 |
| SizeInterior | 2000 Sqft |
| Type | House |
| UtilityWater | Cistern |
Parking
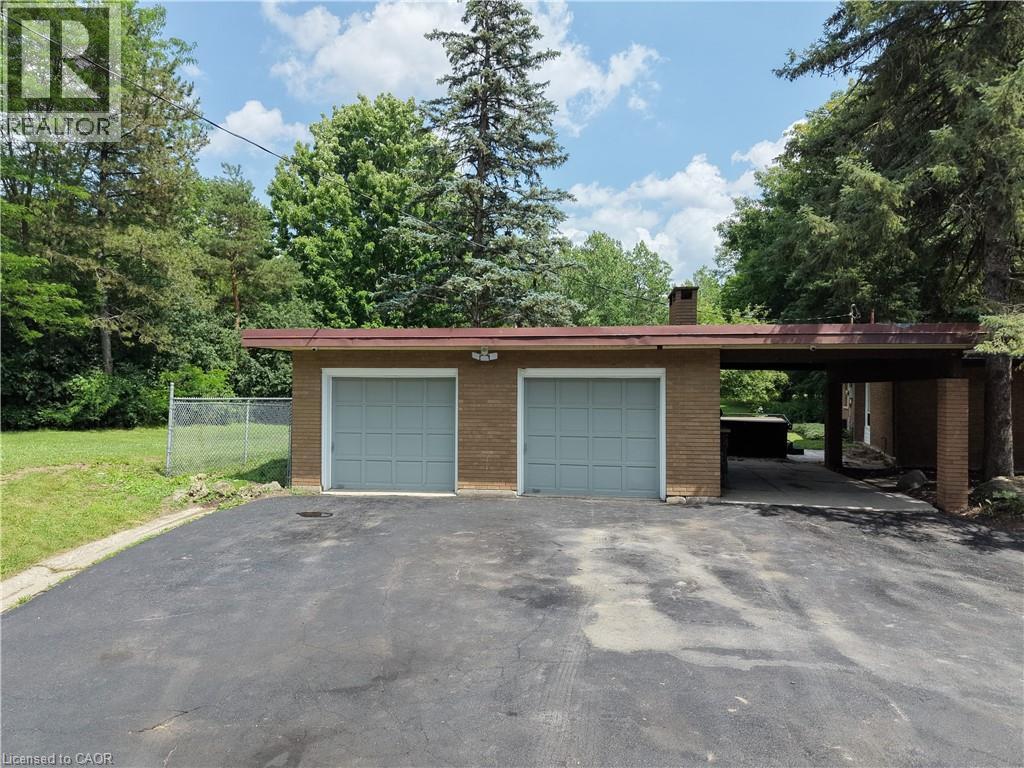
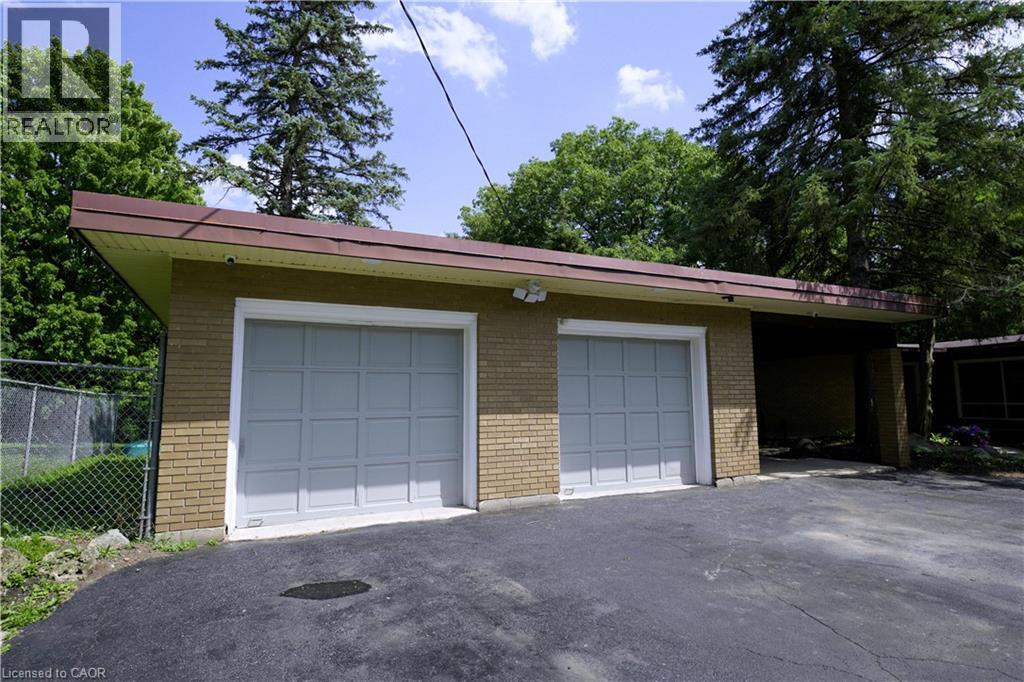
| Detached Garage |
Land
| AccessType | Road Access |
| Acreage | Yes |
| Sewer | Septic System |
| SizeIrregular | 8.9 |
| SizeTotal | 8.9 Ac|5 - 9.99 Acres |
| SizeTotalText | 8.9 Ac|5 - 9.99 Acres |
| ZoningDescription | O3-196 |
Rooms
| Level | Type | Length | Width | Dimensions |
|---|---|---|---|---|
| Lower Level | Laundry Room | Measurements not available | ||
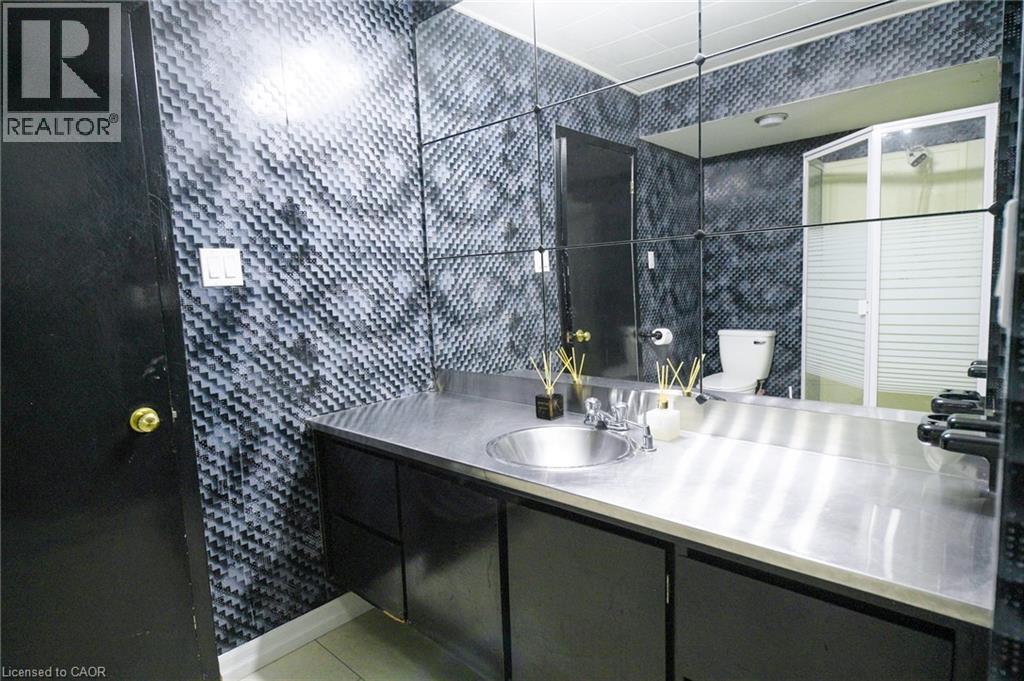
| Lower Level | 3pc Bathroom | 9'0'' x 6'0'' | ||
| Lower Level | Bedroom | 18'0'' x 11'0'' | ||
| Lower Level | Family Room | 20'0'' x 18'0'' | ||
| Main Level | Foyer | 9'0'' x 6'0'' | ||
| Main Level | 4pc Ensuite Bath | 21'0'' x 6'0'' | ||
| Main Level | Bedroom | 21'0'' x 12'0'' | ||
| Main Level | 3pc Bathroom | 9'0'' x 8'0'' | ||
| Main Level | Bedroom | 18'0'' x 16'0'' | ||
| Main Level | Eat In Kitchen | 22'0'' x 12'0'' | ||
| Main Level | Dining Room | 14'0'' x 13'0'' | ||
| Main Level | Living Room | 22'0'' x 19'0'' |
https://www.realtor.ca/real-estate/29990105/560-crane-court-burlington
Interested?
Contact us for more information
Joe Vine
Salesperson
#102-325 Winterberry Drive
Stoney Creek, Ontario L8J 0B6
Sam Stogiannes
Salesperson
325 Winterberry Dr Unit 4b
Stoney Creek, Ontario L8J 0B6

The trademarks REALTOR®, REALTORS®, and the REALTOR® logo are controlled by The Canadian Real Estate Association (CREA) and identify real estate professionals who are members of CREA. The trademarks MLS®, Multiple Listing Service® and the associated logos are owned by The Canadian Real Estate Association (CREA) and identify the quality of services provided by real estate professionals who are members of CREA. The trademark DDF® is owned by The Canadian Real Estate Association (CREA) and identifies CREA's Data Distribution Facility (DDF®)
August 26 2026 03:12:43
RE/MAX Escarpment Realty Inc.