


564 Cuthbert Circle London South, Ontario N6M 1K6

$679,900
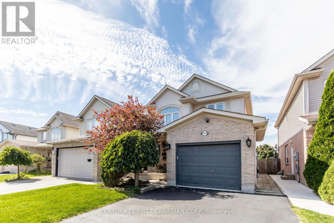
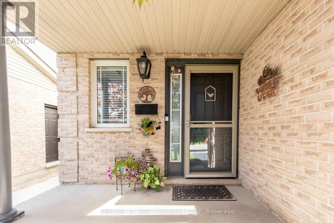
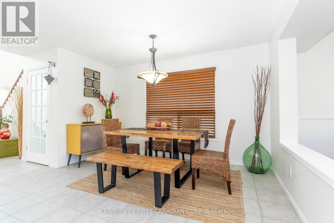
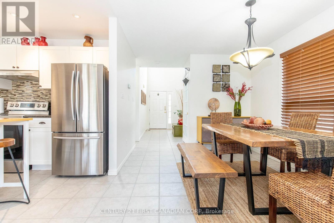
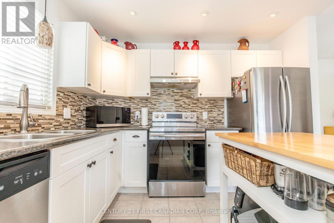
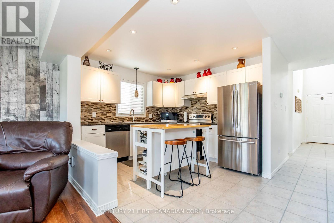
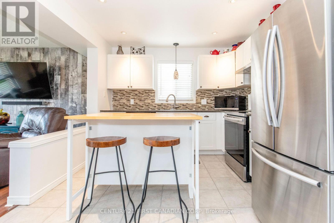
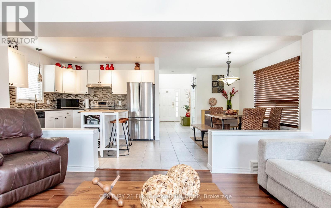
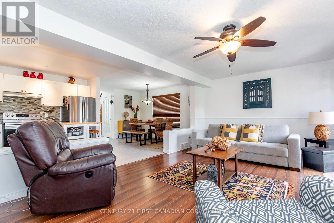
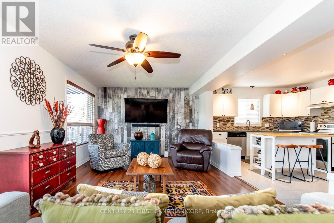
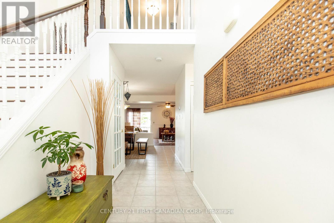
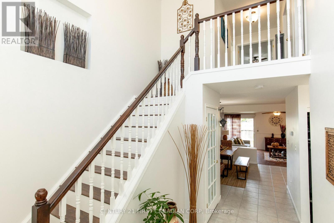
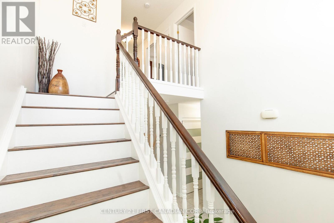
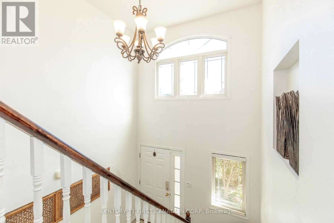
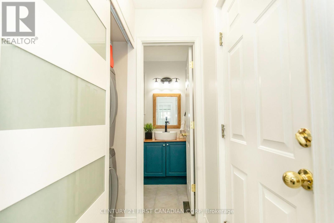
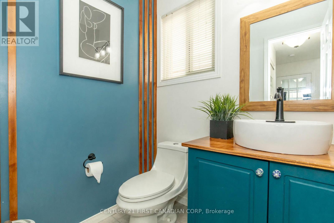
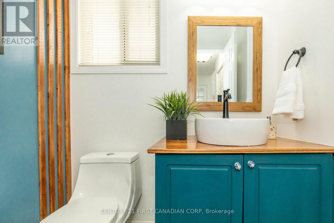
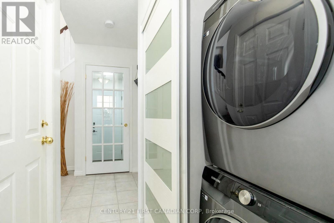
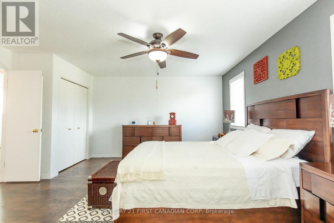
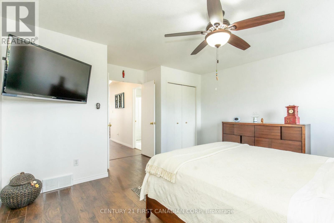
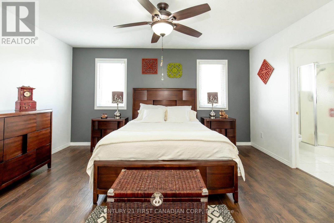
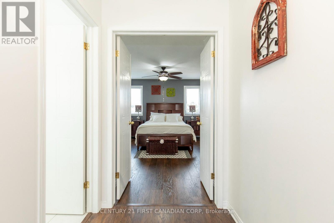
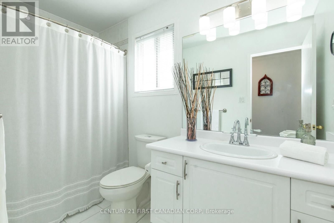
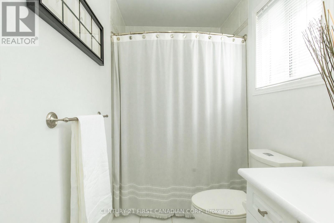
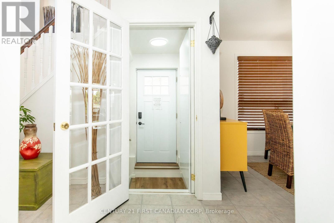
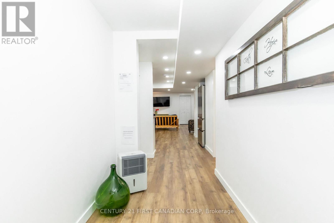
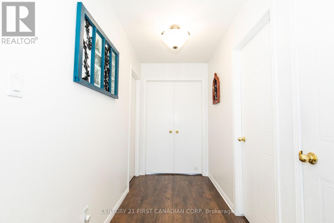
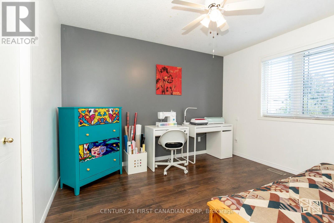
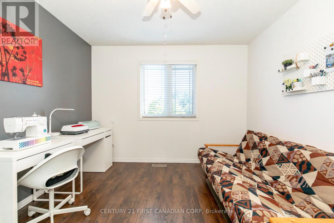
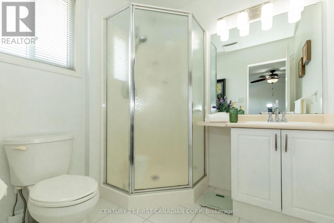
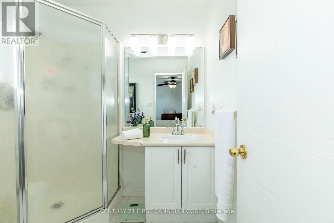
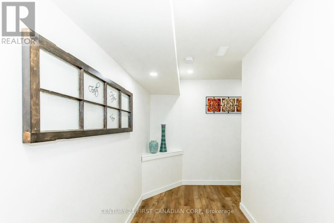
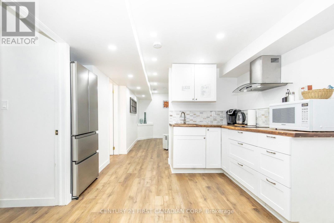
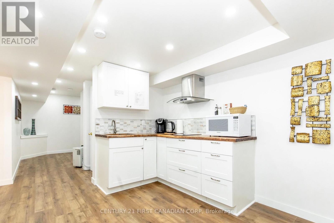
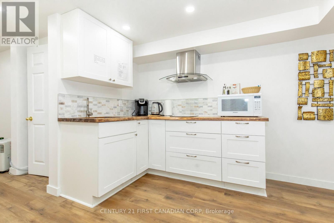
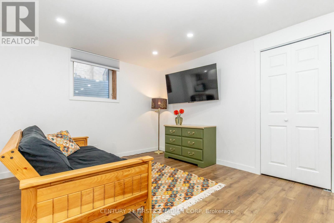
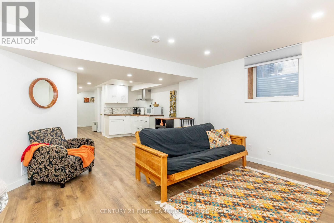
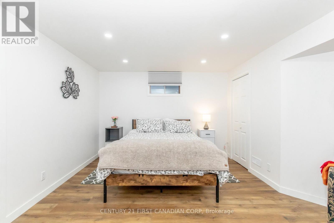
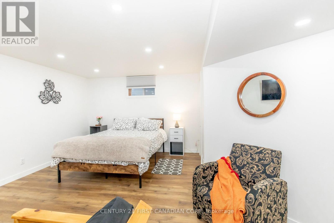
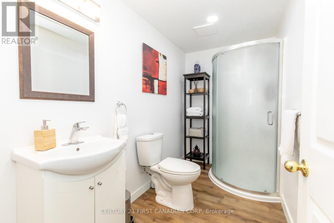
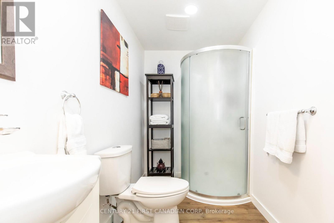
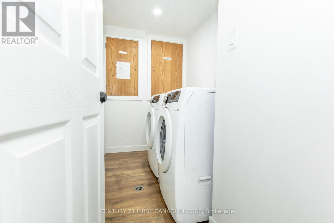
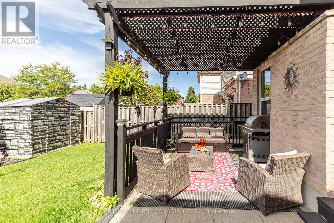
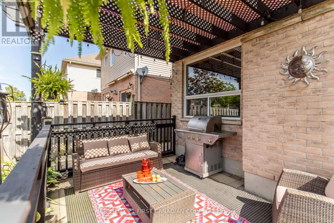
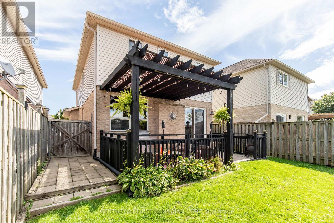
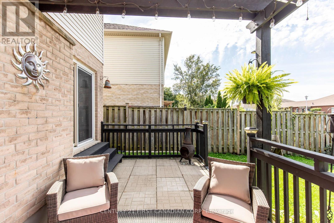
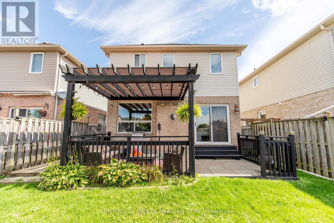
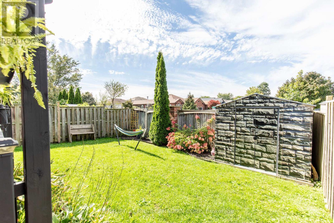
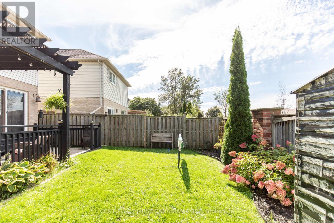
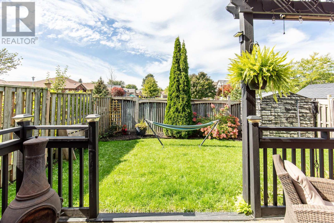
Welcome to 564 Cuthbert Circle, a well-maintained single detached 2-storey home, offering 3+1 bedrooms, 3.5 bathrooms, two kitchens, and two laundry areas across 1678 sq ft. The main level features comfortable living spaces and a functional layout, while the second floor provides three bedrooms and two full bathrooms. The separate entrance to the basement opens to a fully equipped suite with one bedroom, a full bathroom, kitchen, living/dining area, and its own laundry, creating an ideal setup for multi-generational living or income potential. This property holds a Short-Term Accommodation License from the City of London and has been successfully rented through Airbnb/short-term stays, offering a turnkey opportunity for investors or homeowners seeking flexibility. With an attached garage, and a private double drive with parking for four, this home delivers comfort, versatility, and proven rental performance in a family-friendly neighbourhood. (id:61499)
Property Details
| MLS® Number | X13838206 |
| Property Type | Single Family |
| Community Name | South U |
| ParkingSpaceTotal | 4 |
Building
| BathroomTotal | 4 |
| BedroomsAboveGround | 3 |
| BedroomsBelowGround | 1 |
| BedroomsTotal | 4 |
| Appliances | Water Meter, Blinds, Dishwasher, Dryer, Two Stoves, Washer, Refrigerator |
| BasementDevelopment | Finished |
| BasementType | N/a (finished) |
| ConstructionStyleAttachment | Detached |
| CoolingType | Central Air Conditioning |
| ExteriorFinish | Aluminum Siding, Brick |
| FoundationType | Poured Concrete |
| HalfBathTotal | 1 |
| HeatingFuel | Natural Gas |
| HeatingType | Forced Air |
| StoriesTotal | 2 |
| SizeInterior | 1500 - 2000 Sqft |
| Type | House |
| UtilityWater | Municipal Water |
Parking
| Attached Garage | |
| Garage |
Land
| Acreage | No |
| Sewer | Sanitary Sewer |
| SizeDepth | 103 Ft ,9 In |
| SizeFrontage | 31 Ft ,8 In |
| SizeIrregular | 31.7 X 103.8 Ft |
| SizeTotalText | 31.7 X 103.8 Ft |
Rooms
| Level | Type | Length | Width | Dimensions |
|---|---|---|---|---|
| Second Level | Primary Bedroom | 3.96 m | 4.47 m | 3.96 m x 4.47 m |
| Second Level | Bedroom | 3.3 m | 3.32 m | 3.3 m x 3.32 m |
| Second Level | Bedroom 2 | 3.3 m | 3.53 m | 3.3 m x 3.53 m |
| Basement | Recreational, Games Room | 6.01 m | 3.35 m | 6.01 m x 3.35 m |
| Basement | Kitchen | 2.93 m | 2.26 m | 2.93 m x 2.26 m |
| Basement | Dining Room | 2.93 m | 2.13 m | 2.93 m x 2.13 m |
| Basement | Laundry Room | 2.74 m | 1.49 m | 2.74 m x 1.49 m |
| Main Level | Kitchen | 3.04 m | 3.04 m | 3.04 m x 3.04 m |
| Main Level | Dining Room | 3.09 m | 3.75 m | 3.09 m x 3.75 m |
| Main Level | Games Room | 3.65 m | 6.24 m | 3.65 m x 6.24 m |
https://www.realtor.ca/real-estate/30338858/564-cuthbert-circle-london-south-south-u-south-u
Interested?
Contact us for more information
Sandra Pineda
Salesperson
420 York Street
London, Ontario N6B 1R1

The trademarks REALTOR®, REALTORS®, and the REALTOR® logo are controlled by The Canadian Real Estate Association (CREA) and identify real estate professionals who are members of CREA. The trademarks MLS®, Multiple Listing Service® and the associated logos are owned by The Canadian Real Estate Association (CREA) and identify the quality of services provided by real estate professionals who are members of CREA. The trademark DDF® is owned by The Canadian Real Estate Association (CREA) and identifies CREA's Data Distribution Facility (DDF®)
September 29 2026 01:21:40
Century 21 First Canadian Corp