


565 9th Street Hanover, Ontario N4N 1M3

$499,000
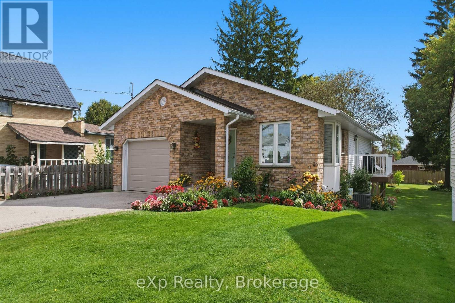
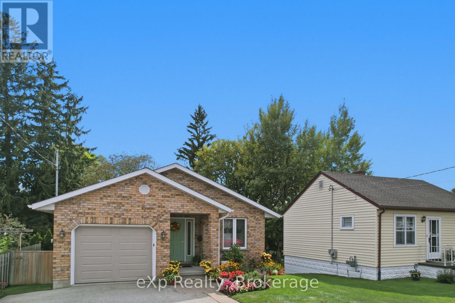
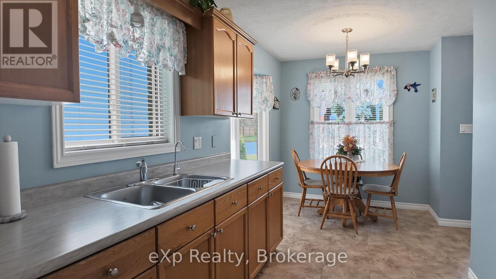
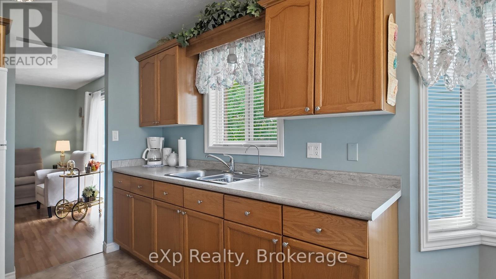
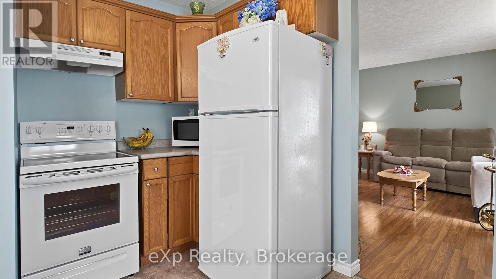
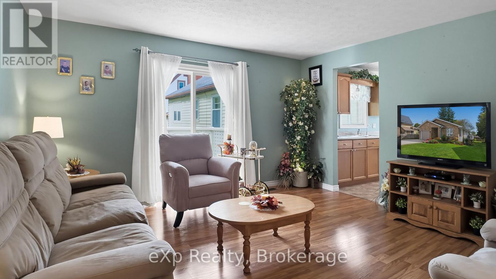
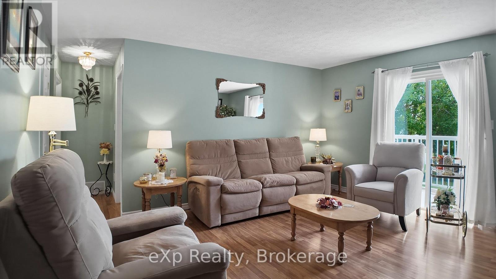
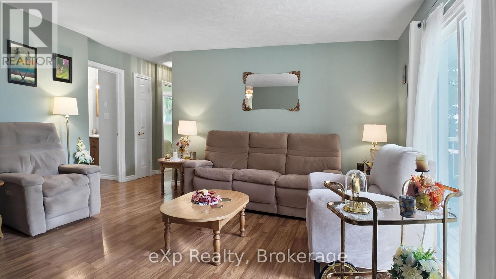
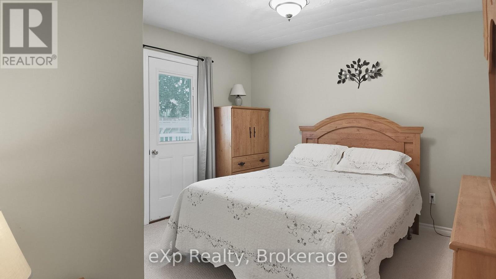
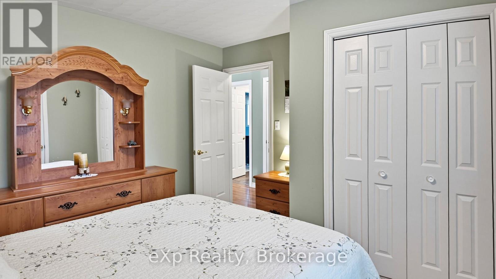
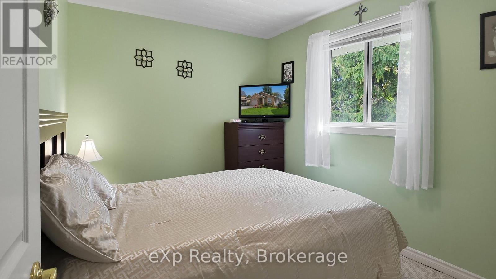
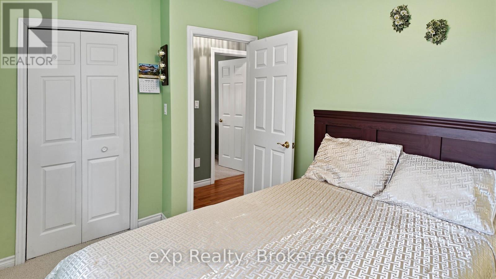
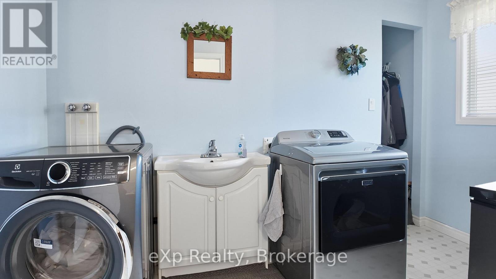
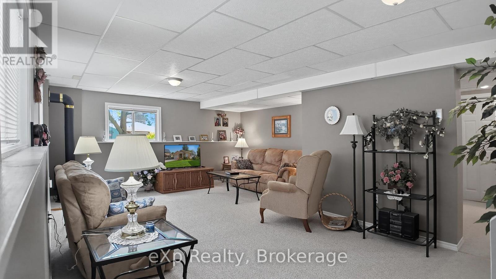
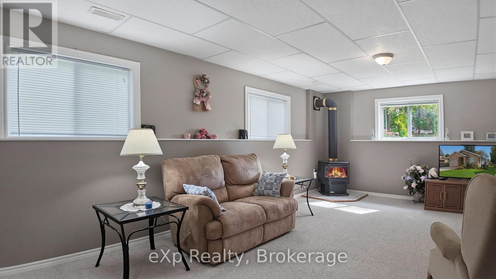
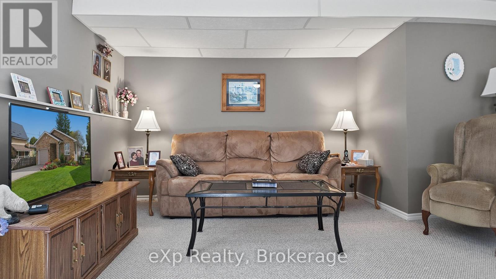
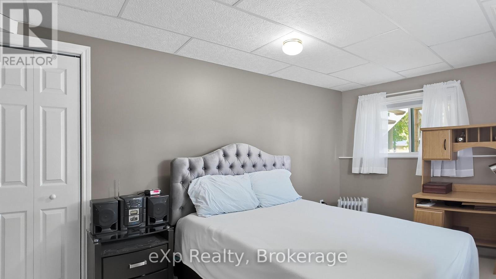
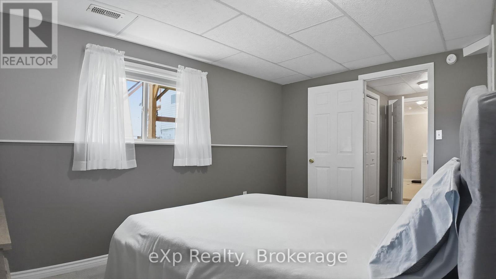
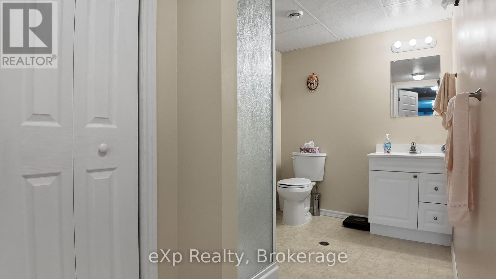
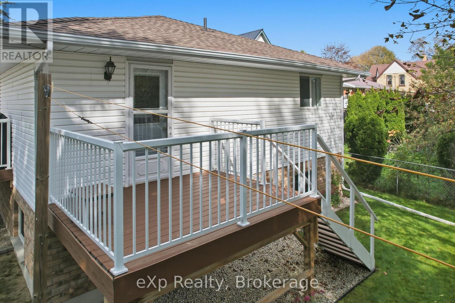
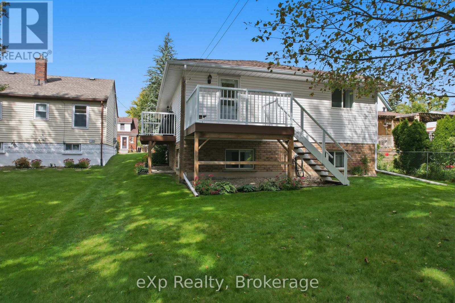
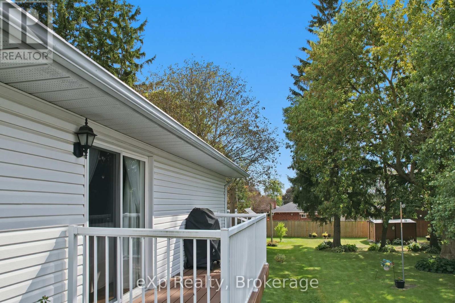
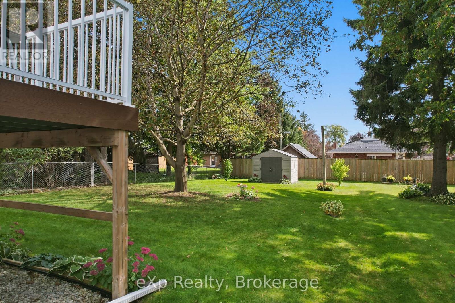
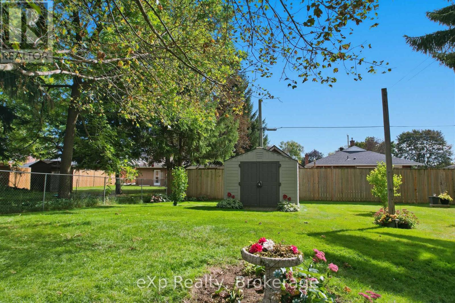
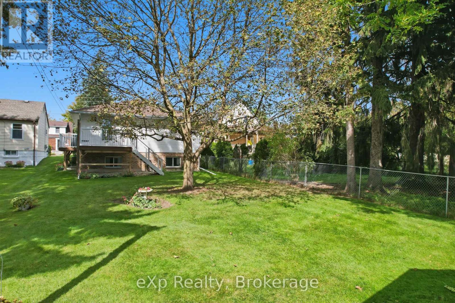
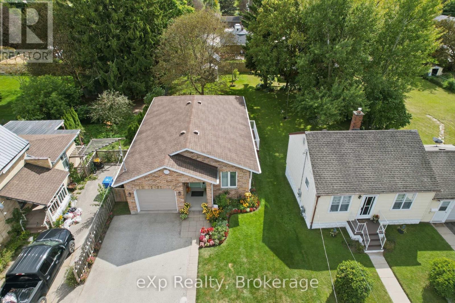
Pride of ownership is evident throughout this well-maintained 3-bedroom bungalow in Hanover. The home offers convenient one-level living with main floor laundry, comfortable living spaces, and a spacious rec room providing plenty of room for entertaining, hobbies, or relaxing with family. Outside, enjoy the private rear yard-an inviting space for summer barbecues, gardening, or simply unwinding at the end of the day. (id:61499)
Open House
This property has open houses!
11:00 am
Ends at:12:00 pm
Property Details
| MLS® Number | X13836768 |
| Property Type | Single Family |
| Community Name | Hanover |
| AmenitiesNearBy | Hospital, Place Of Worship, Schools |
| CommunicationType | High Speed Internet |
| CommunityFeatures | School Bus |
| EquipmentType | None |
| Features | Flat Site |
| ParkingSpaceTotal | 3 |
| RentalEquipmentType | None |
| Structure | Deck, Patio(s), Shed |
Building
| BathroomTotal | 2 |
| BedroomsAboveGround | 2 |
| BedroomsBelowGround | 1 |
| BedroomsTotal | 3 |
| Age | 16 To 30 Years |
| Appliances | Water Heater, Water Softener, Water Meter, Dryer, Stove, Washer, Refrigerator |
| ArchitecturalStyle | Bungalow |
| BasementDevelopment | Finished |
| BasementType | Full (finished) |
| ConstructionStyleAttachment | Detached |
| CoolingType | Central Air Conditioning |
| ExteriorFinish | Brick, Vinyl Siding |
| FireProtection | Smoke Detectors |
| FireplacePresent | Yes |
| FireplaceType | Free Standing Metal |
| FoundationType | Concrete |
| HeatingFuel | Natural Gas |
| HeatingType | Forced Air |
| StoriesTotal | 1 |
| SizeInterior | 700 - 1100 Sqft |
| Type | House |
| UtilityWater | Municipal Water |
Parking
| Attached Garage | |
| Garage |
Land
| Acreage | No |
| FenceType | Fenced Yard |
| LandAmenities | Hospital, Place Of Worship, Schools |
| LandscapeFeatures | Landscaped |
| Sewer | Sanitary Sewer |
| SizeDepth | 165 Ft |
| SizeFrontage | 42 Ft ,3 In |
| SizeIrregular | 42.3 X 165 Ft |
| SizeTotalText | 42.3 X 165 Ft |
| ZoningDescription | C2 |
Rooms
| Level | Type | Length | Width | Dimensions |
|---|---|---|---|---|
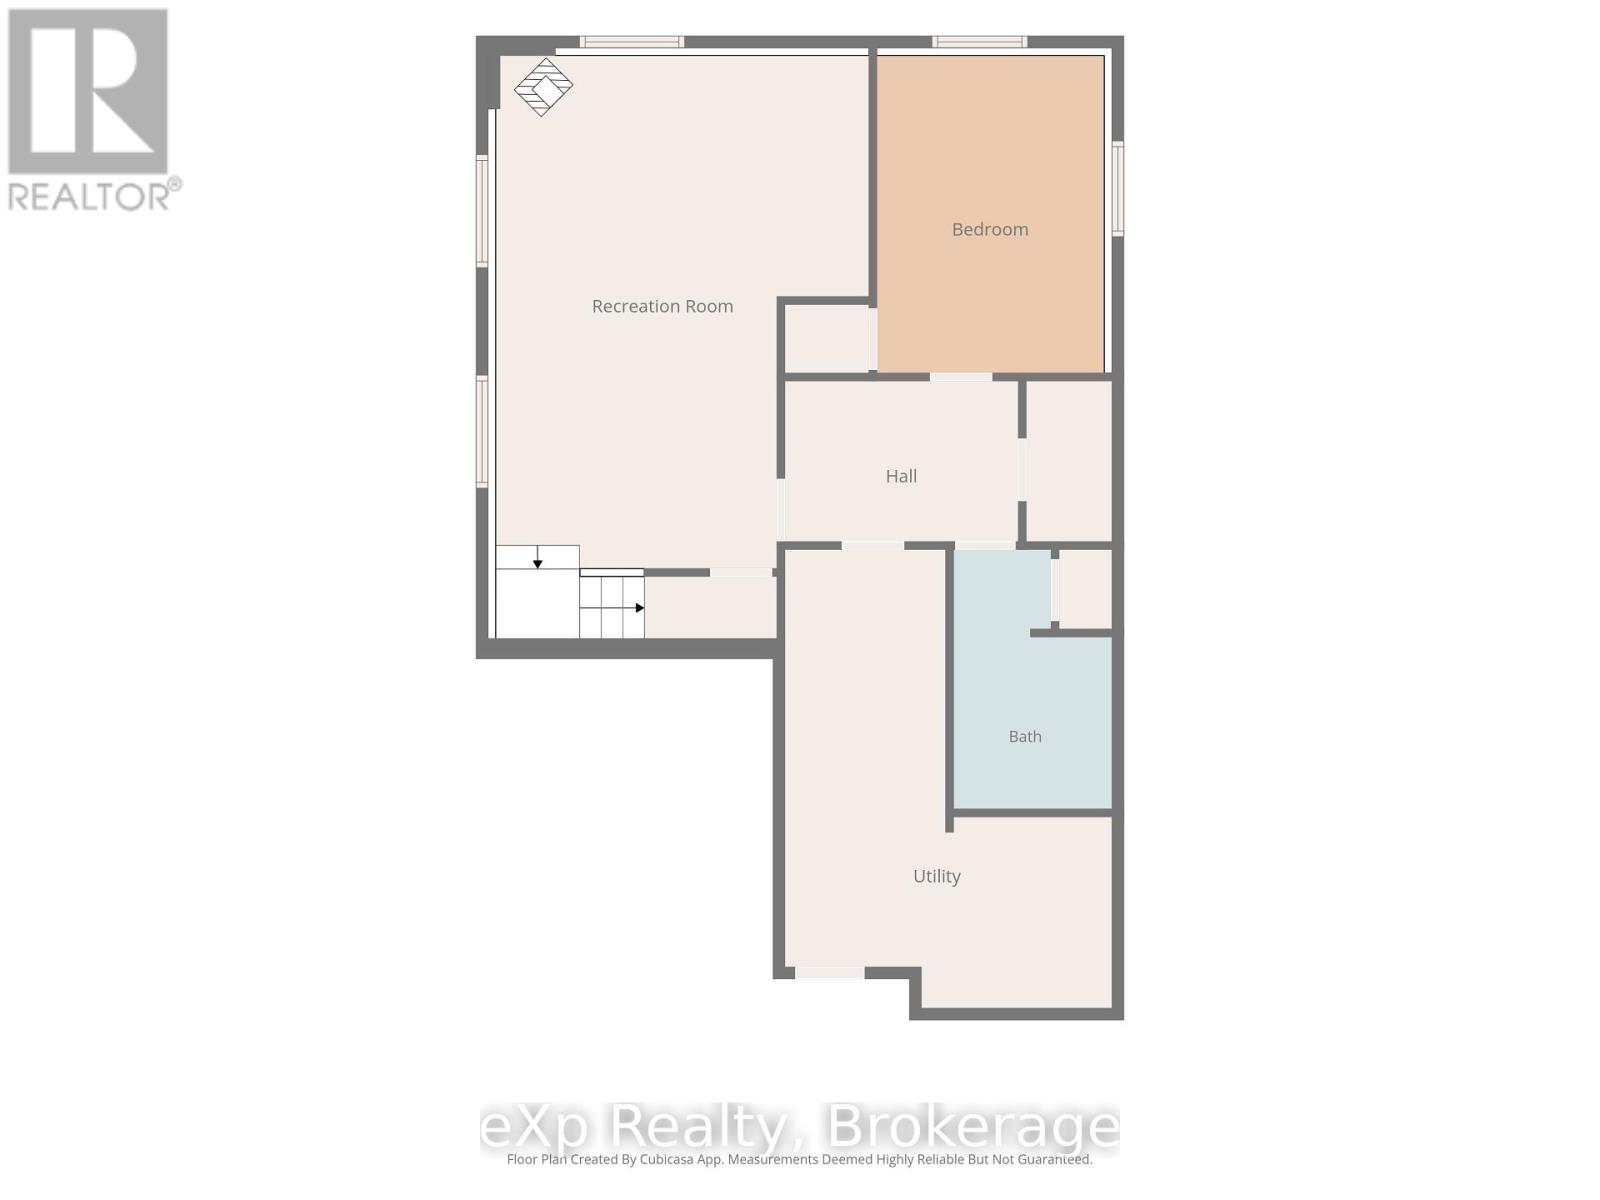
| Basement | Utility Room | 4.24 m | 5.97 m | 4.24 m x 5.97 m |
| Basement | Recreational, Games Room | 4.8 m | 6.96 m | 4.8 m x 6.96 m |
| Basement | Bedroom 3 | 2.95 m | 4.12 m | 2.95 m x 4.12 m |
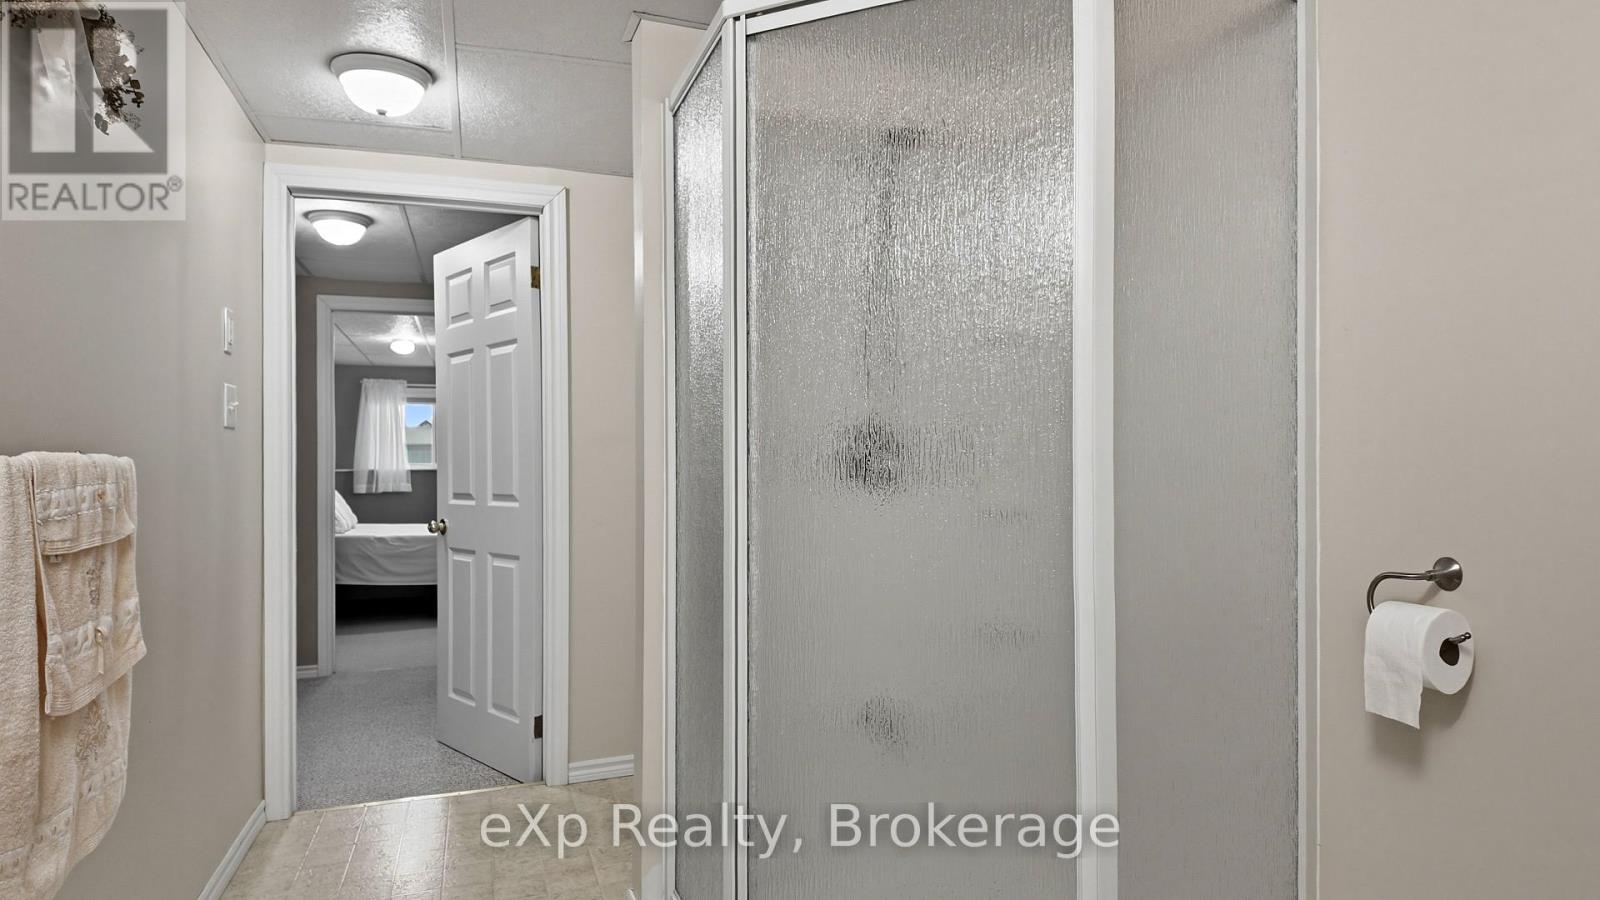
| Basement | Bathroom | 2.06 m | 3.38 m | 2.06 m x 3.38 m |
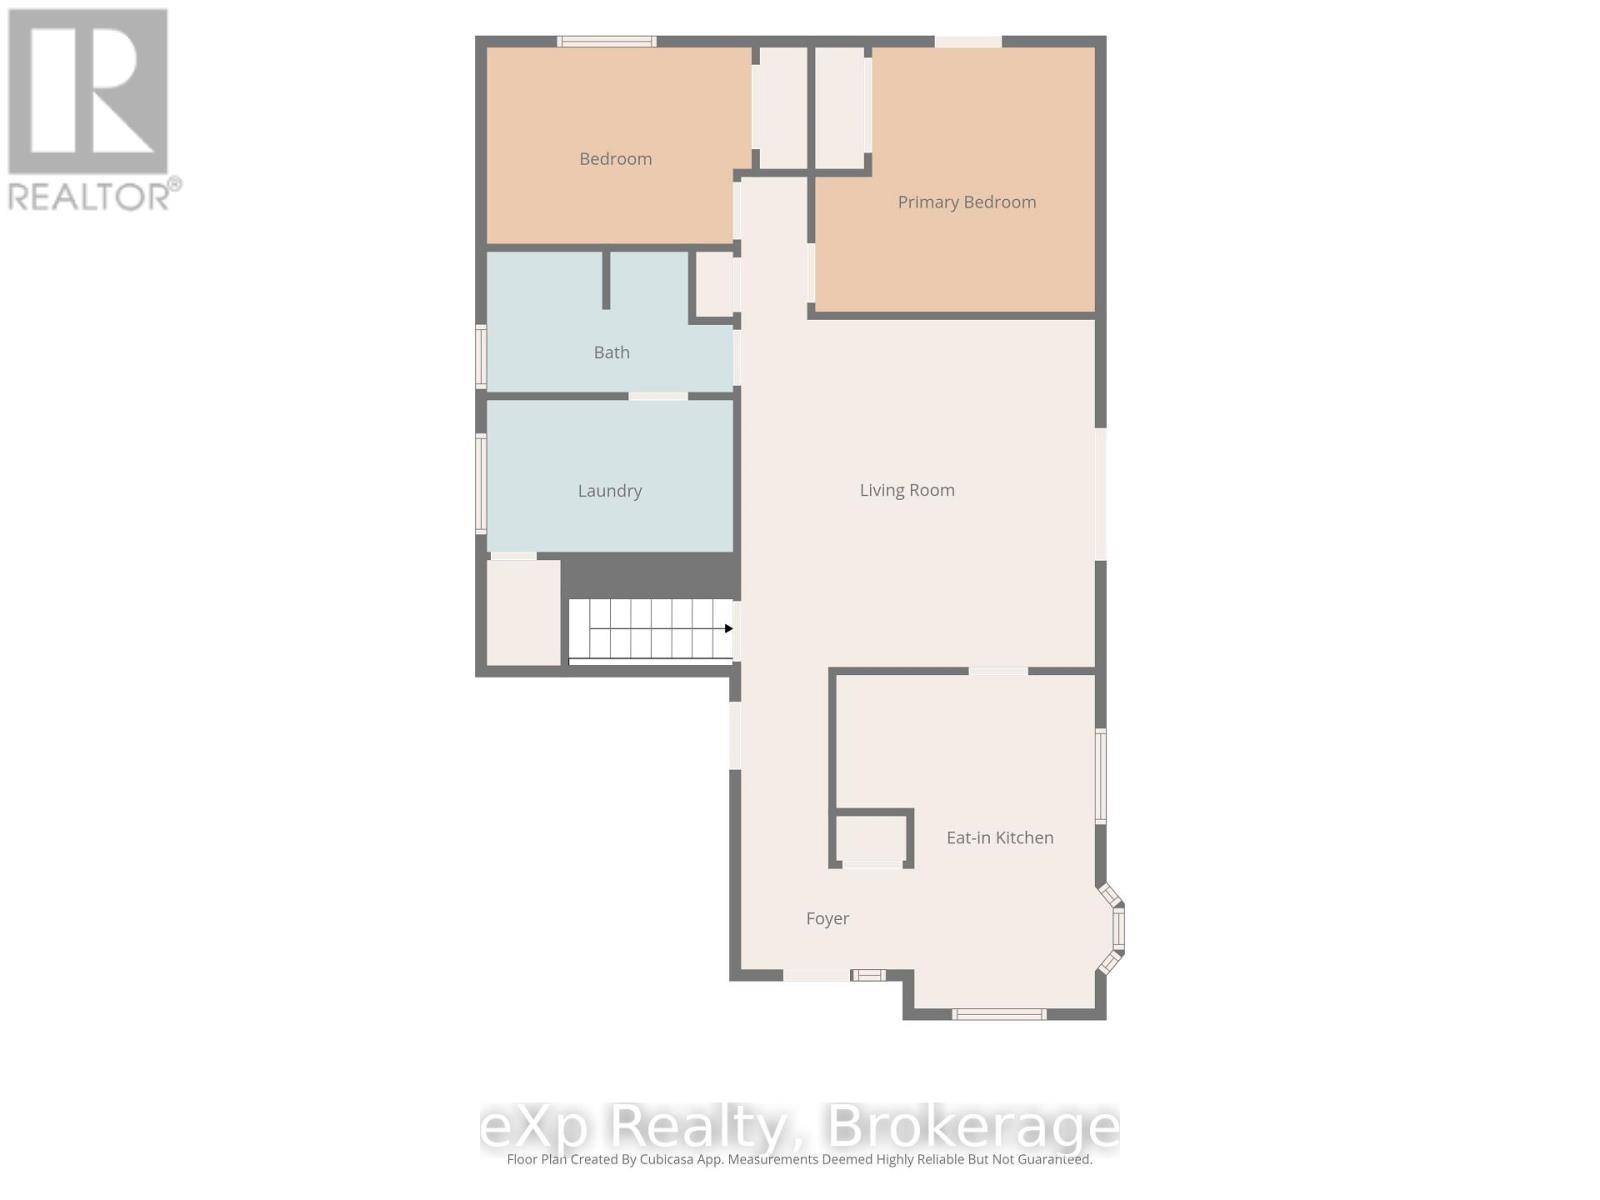
| Ground Level | Foyer | 2.36 m | 4.14 m | 2.36 m x 4.14 m |
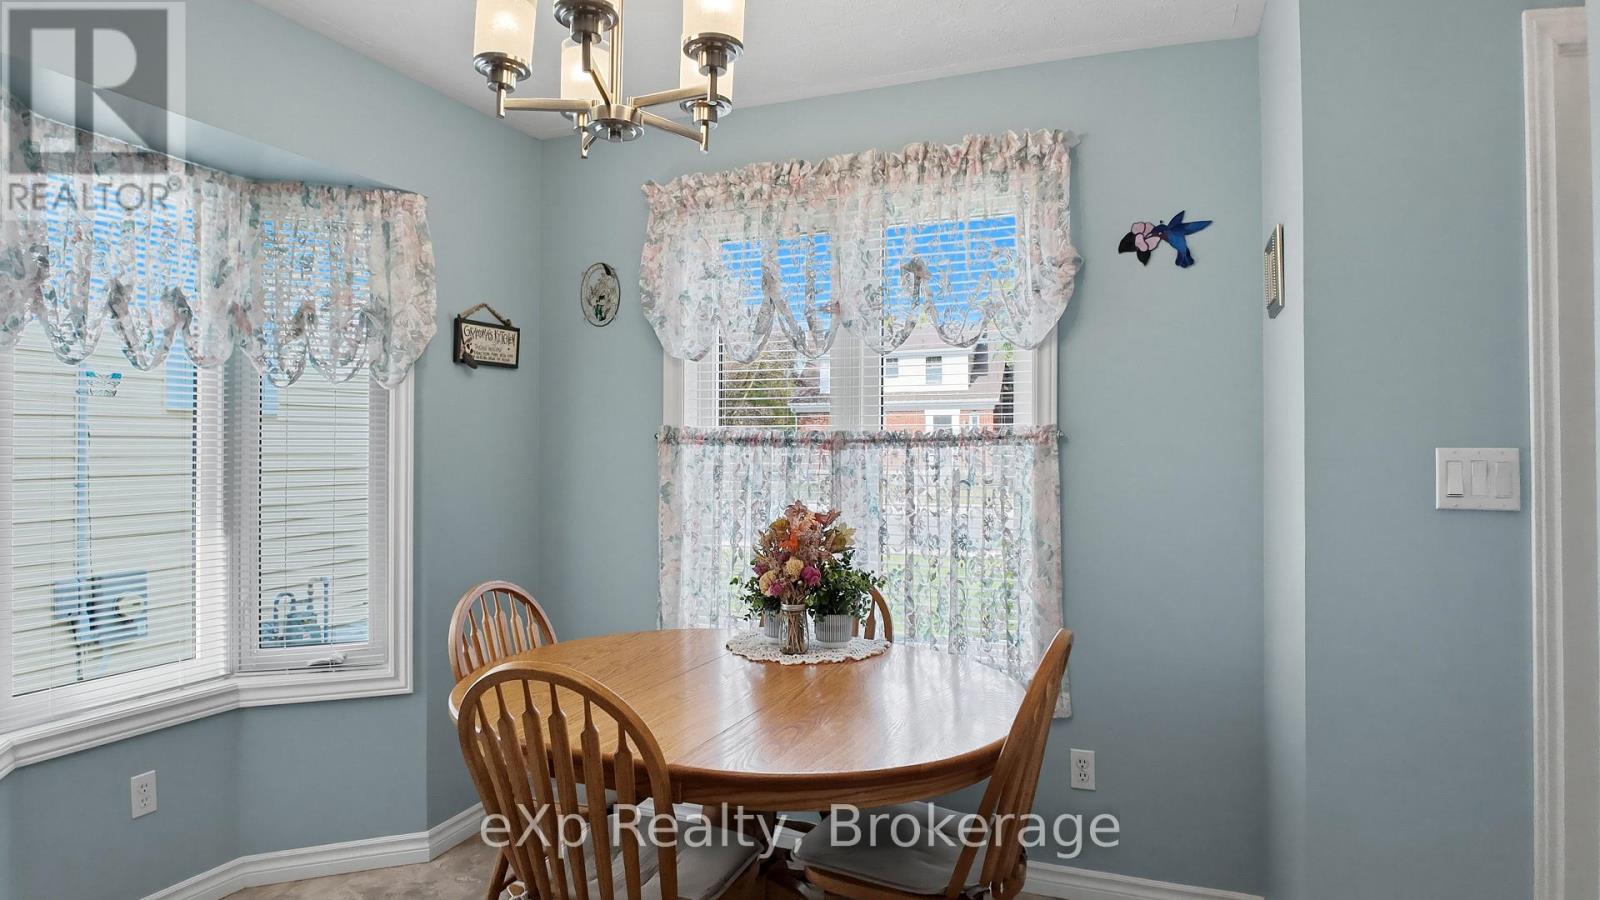
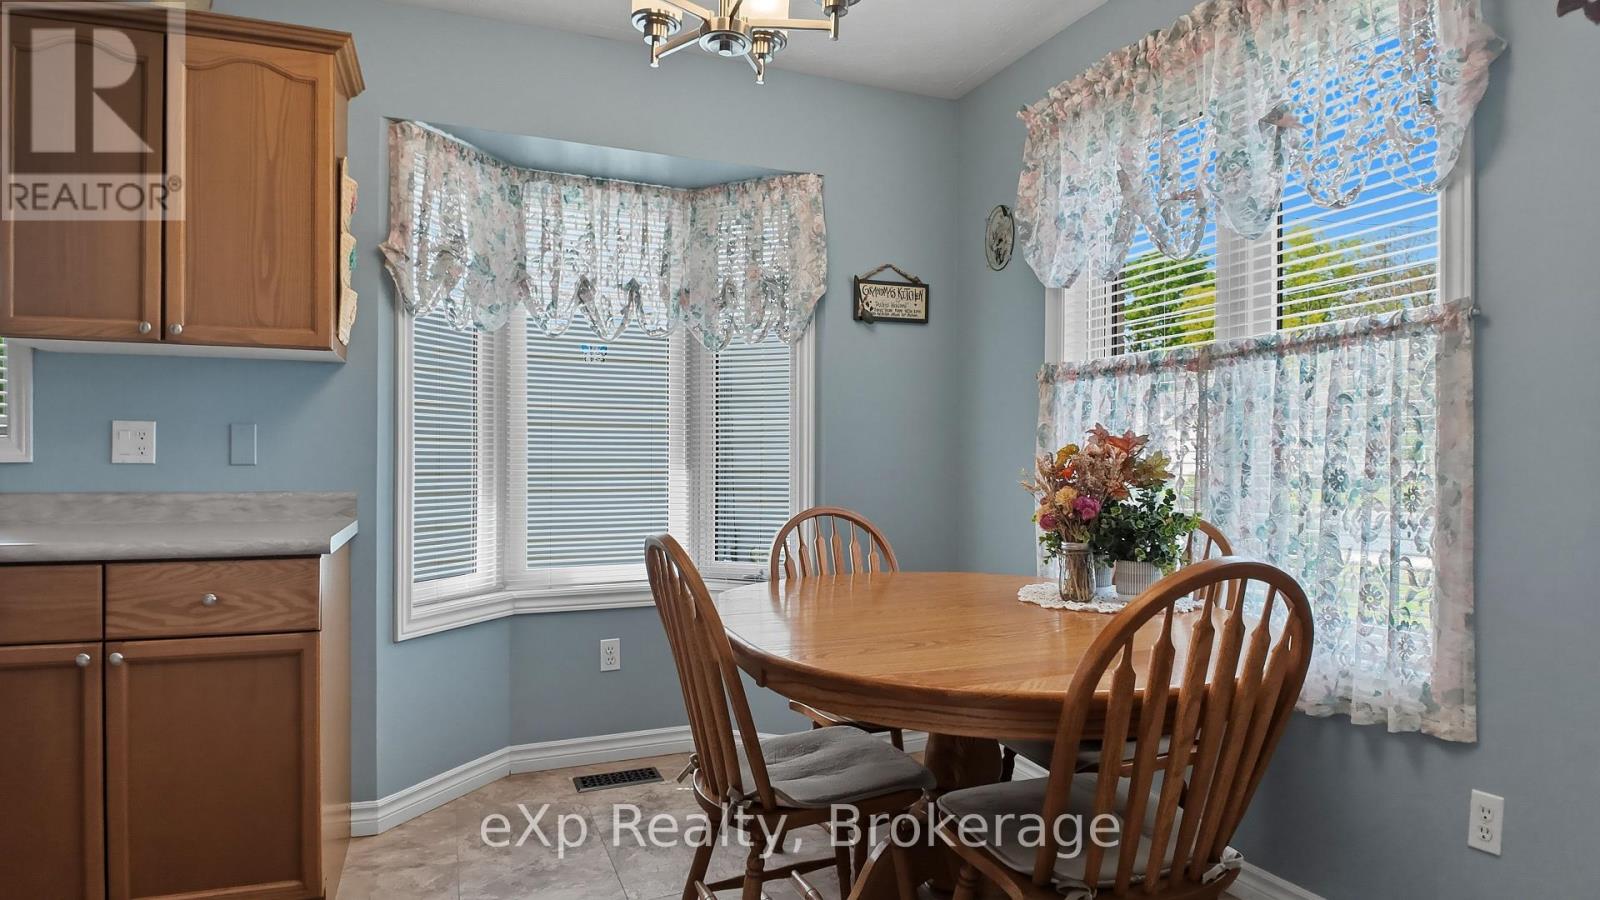
| Ground Level | Kitchen | 3.53 m | 4.57 m | 3.53 m x 4.57 m |
| Ground Level | Living Room | 4.95 m | 6.73 m | 4.95 m x 6.73 m |
| Ground Level | Bedroom | 3.84 m | 3.61 m | 3.84 m x 3.61 m |
| Ground Level | Bedroom 2 | 3.63 m | 2.69 m | 3.63 m x 2.69 m |
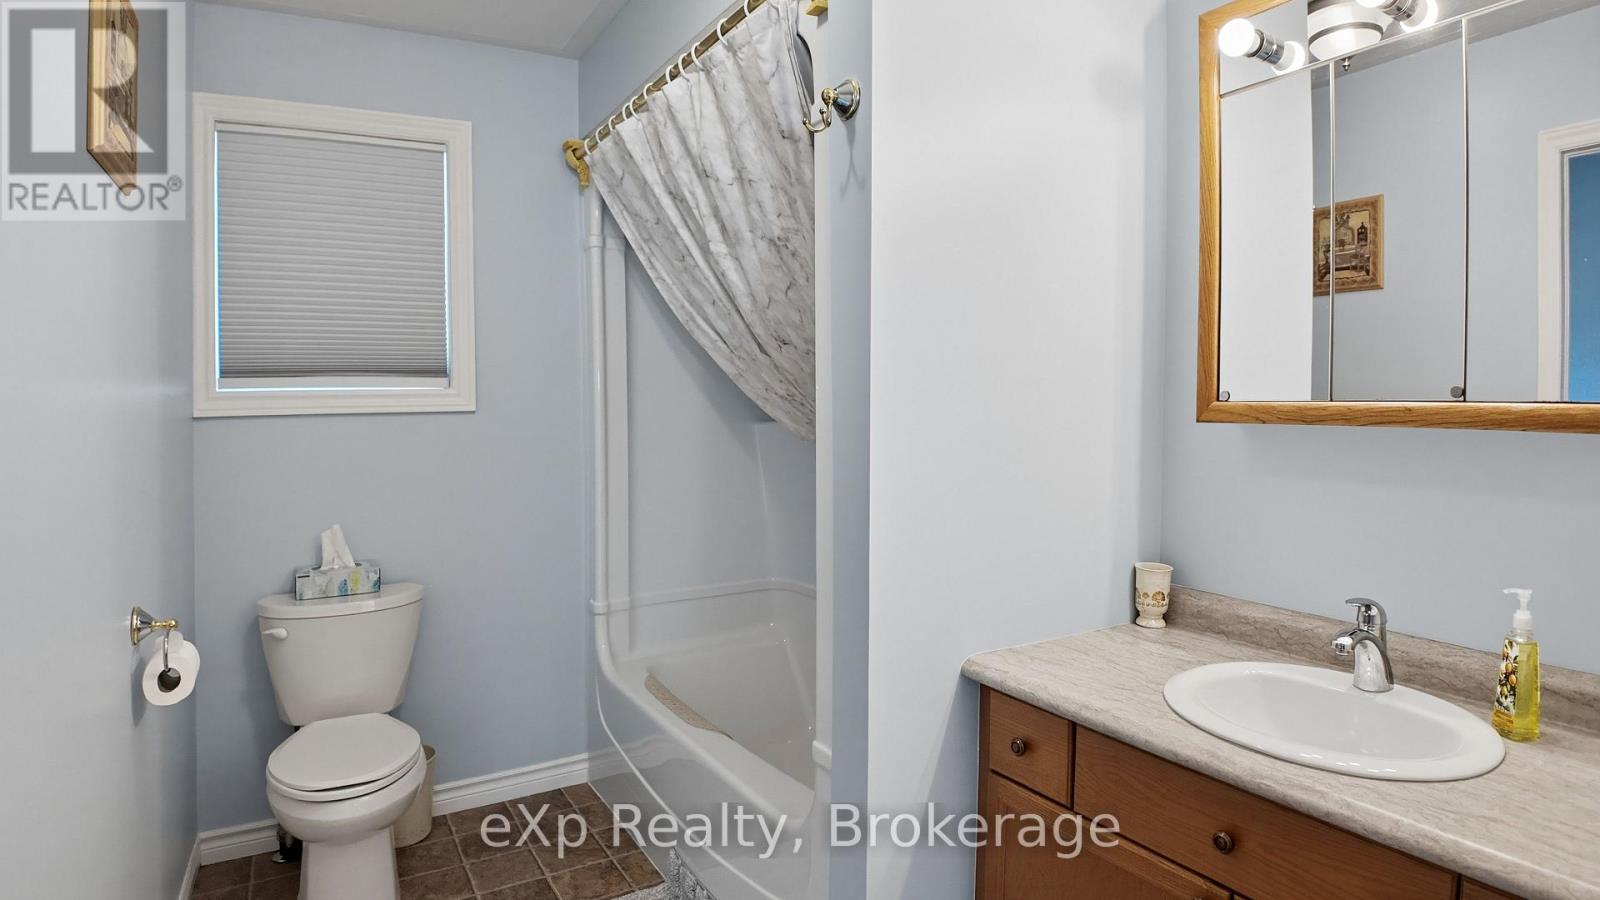
| Ground Level | Bathroom | 3.38 m | 1.93 m | 3.38 m x 1.93 m |
| Ground Level | Laundry Room | 3.38 m | 2.08 m | 3.38 m x 2.08 m |
Utilities
| Wireless | Available |
| Cable | Available |
| Electricity Connected | Connected |
| Natural Gas Available | Available |
| Telephone | Connected |
https://www.realtor.ca/real-estate/30337136/565-9th-street-hanover-hanover
Interested?
Contact us for more information
Neil Kirstine
Salesperson
79 Elora St, Unit 77
Mildmay, Ontario N0G 2J0
Jeremy Ellis
Salesperson
79 Elora St, Unit 77
Mildmay, Ontario N0G 2J0

The trademarks REALTOR®, REALTORS®, and the REALTOR® logo are controlled by The Canadian Real Estate Association (CREA) and identify real estate professionals who are members of CREA. The trademarks MLS®, Multiple Listing Service® and the associated logos are owned by The Canadian Real Estate Association (CREA) and identify the quality of services provided by real estate professionals who are members of CREA. The trademark DDF® is owned by The Canadian Real Estate Association (CREA) and identifies CREA's Data Distribution Facility (DDF®)
October 23 2026 09:00:00
Exp Realty