


568 Ridge Road Hamilton, Ontario L8J 2Y6

$5.50 / ft2
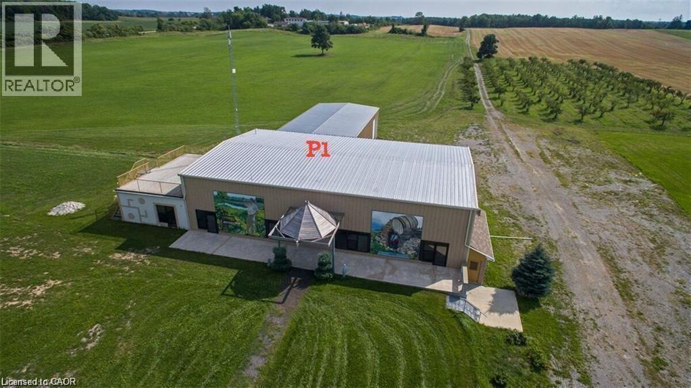
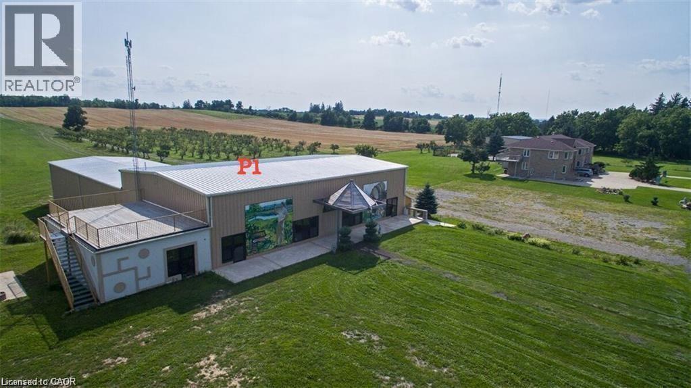
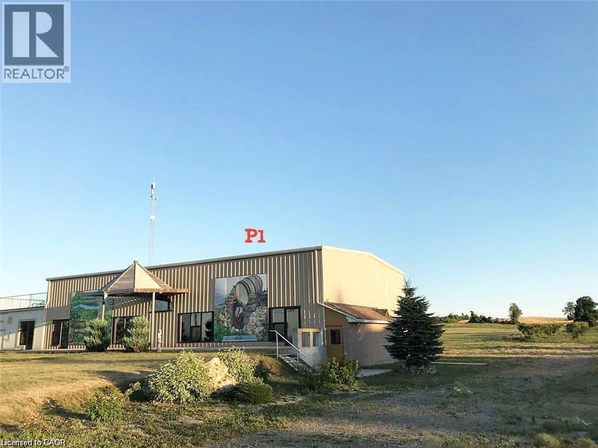
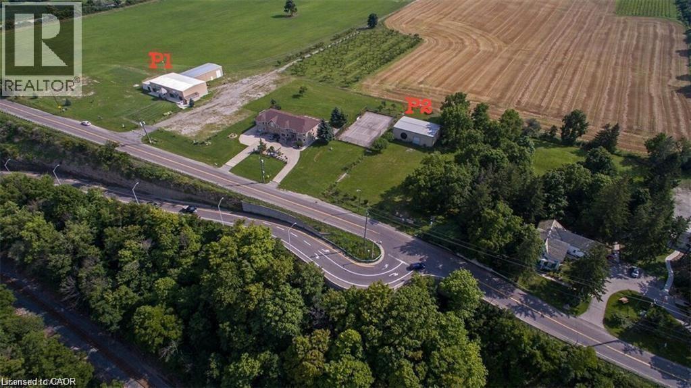
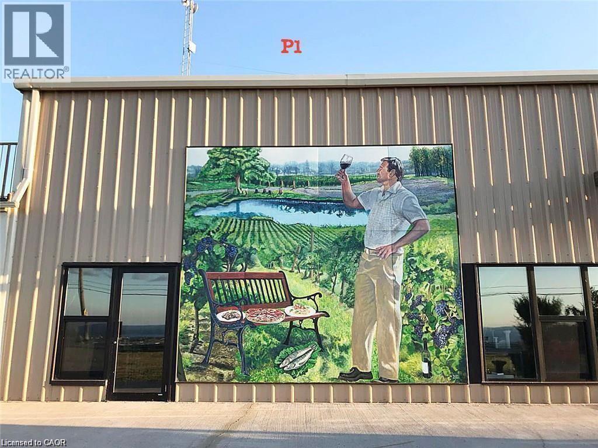
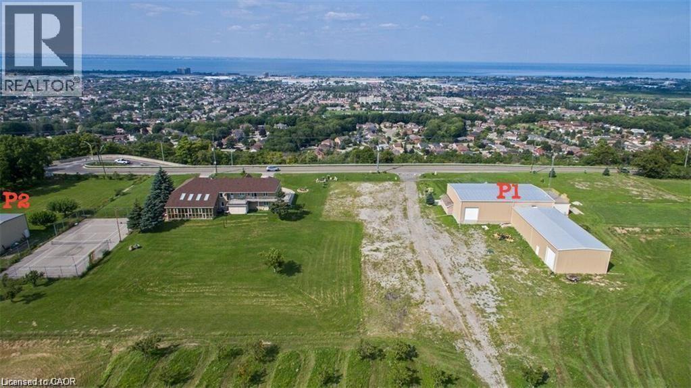
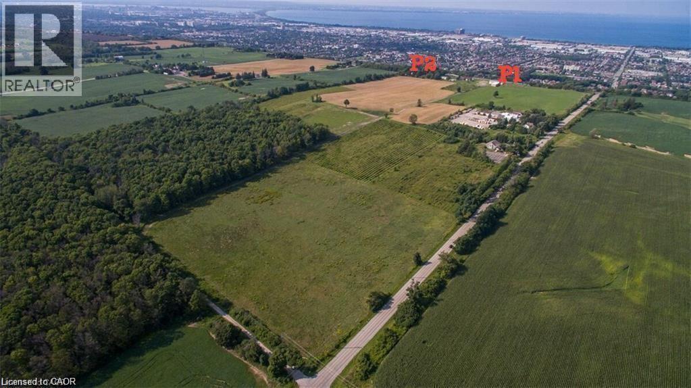
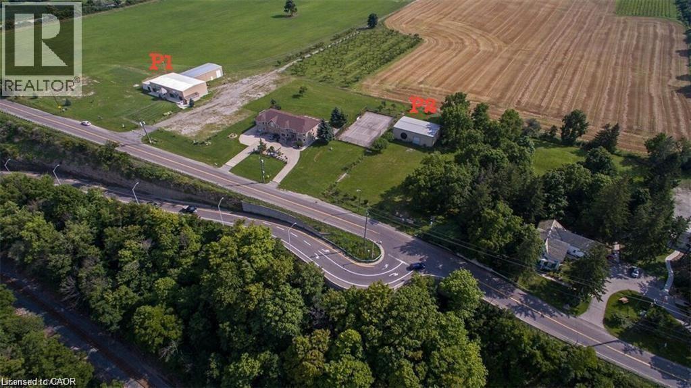
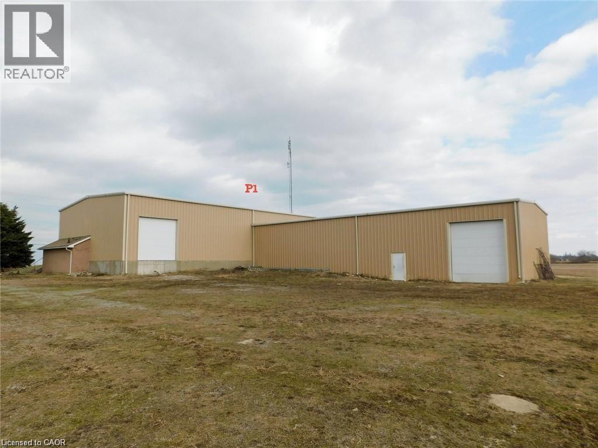
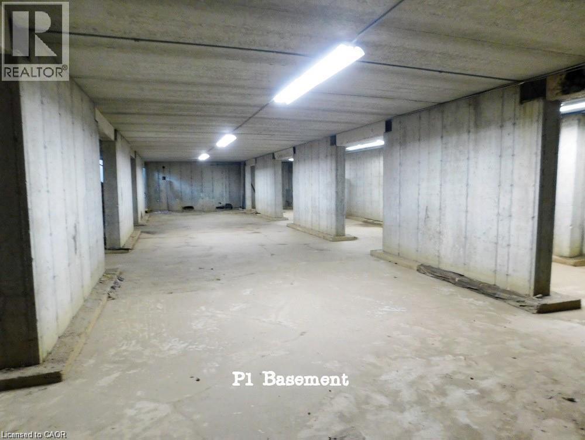
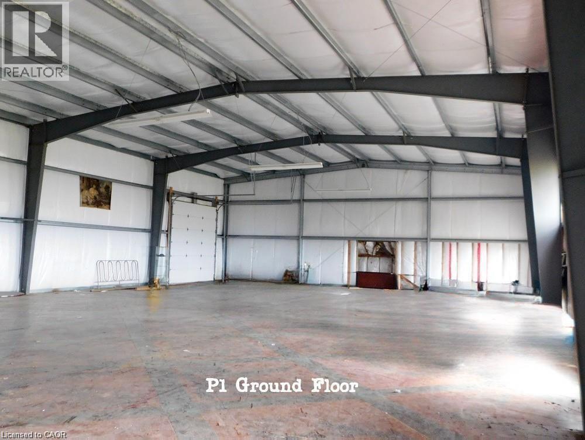
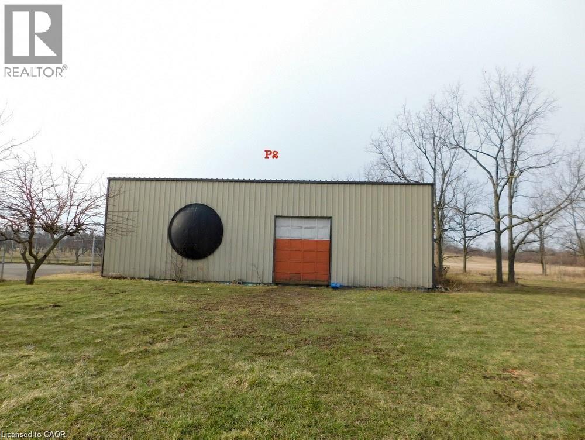
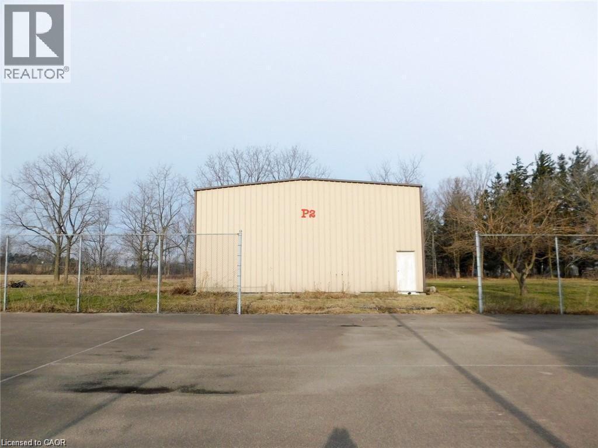
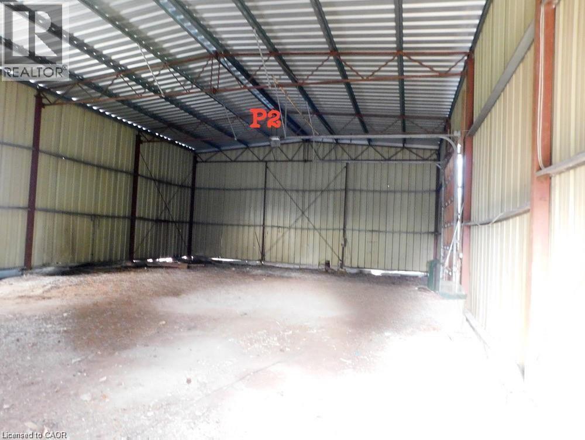
Rare Niagara Escarpment Commercial Lease Opportunity . An exceptionally rare opportunity to lease one of Ontario's most unique properties, featuring outstanding buildings perched atop the Niagara Escarpment with breathtaking panoramic views of Lake Ontario and the Toronto skyline. This versatile property offers tremendous potential for a wide range of uses, including a winery, restaurant, wedding or event venue, recreational facility, mushroom cultivation, vertical farming, storage, and more. The owner may also consider flexible arrangements such as lease-to-own options or the sale of the P1 section separately. With its elevated position, spectacular scenery, and close proximity to established communities and urban centers, this property could also become an exceptional church location, subject to rezoning. Ideally situated just minutes from local amenities, with convenient access to the QEW, Niagara Region, and the GTA. Property Details Two buildings are available for lease: P1:Approx. 12,000 sq. ft. Features include: Three-phase power Well water Insulated walls and roof Concrete flooring. P2:Approx. 2,400 sq. ft. Power available Lease Rates P1: $5.50 per sq. ft. per yearP2: $3.50 per sq. ft. per year Tenants are responsible for all utilities. The landlord prefers one tenant for both buildings but will consider separate tenants. Additional Information The flexible layout allows tenants to customize or improve the space at their own expense. A residential house located on the property may also be available for lease, subject to agreement. Application Requirements .Applicants must provide: Completed rental application Credit and financial verification Employment letter and recent pay stubs or proof of income References Only qualified applicants will be considered. A rare opportunity to secure a distinctive property that combines natural beauty, flexibility, and excellent accessibility. (id:61499)
Property Details
| MLS® Number | 40825103 |
| Property Type | Other |
| Features | Visual Exposure, Crushed Stone Driveway |
| ParkingSpaceTotal | 12 |
Building
| BasementType | Full |
| ConstructionMaterial | Concrete Block, Concrete Walls |
| ExteriorFinish | Brick, Concrete, Stone |
| StoriesTotal | 2 |
| SizeExterior | 5900.0000 |
| SizeInterior | 5900 Sqft |
| UtilityWater | Well |
Parking
| Detached Garage |
Land
| Acreage | Yes |
| Sewer | Septic System |
| SizeFrontage | 1190 Ft |
| SizeIrregular | 92 |
| SizeTotal | 92 Ac|50 - 100 Acres |
| SizeTotalText | 92 Ac|50 - 100 Acres |
| ZoningDescription | A |
https://www.realtor.ca/real-estate/29668401/568-ridge-road-hamilton
Interested?
Contact us for more information
Youming Zhao
Salesperson
5111 New Street Unit 104
Burlington, Ontario L7L 1V2

The trademarks REALTOR®, REALTORS®, and the REALTOR® logo are controlled by The Canadian Real Estate Association (CREA) and identify real estate professionals who are members of CREA. The trademarks MLS®, Multiple Listing Service® and the associated logos are owned by The Canadian Real Estate Association (CREA) and identify the quality of services provided by real estate professionals who are members of CREA. The trademark DDF® is owned by The Canadian Real Estate Association (CREA) and identifies CREA's Data Distribution Facility (DDF®)
May 28 2026 01:32:57
Right At Home Realty