


57 Talbot Street W Jarvis, Ontario N0A 1J0

$729,900
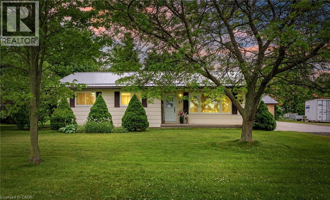
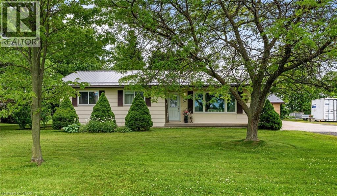
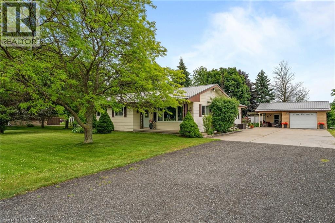
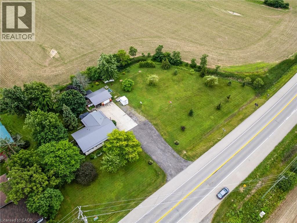
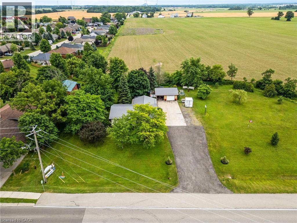
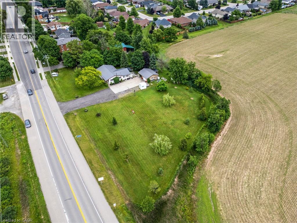
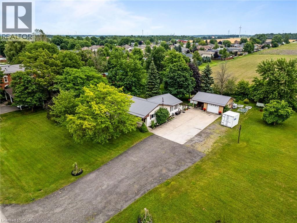
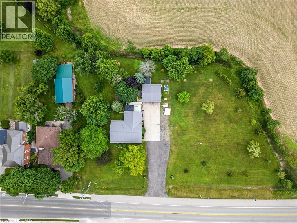
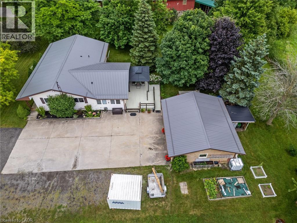
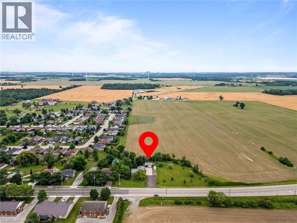
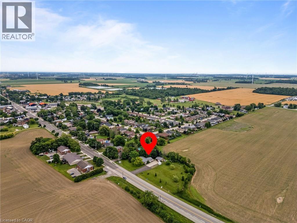
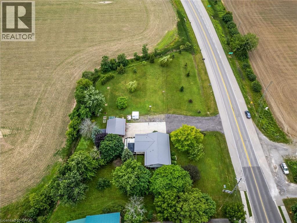
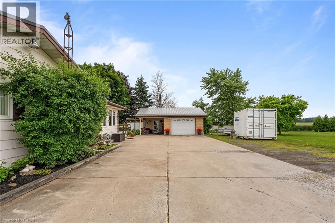
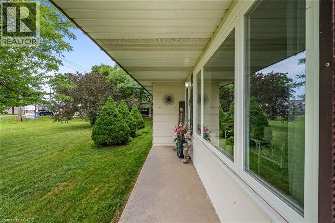
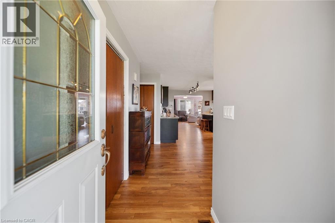
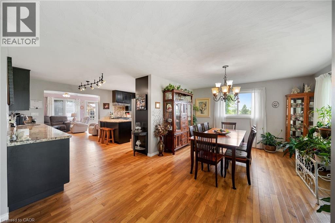
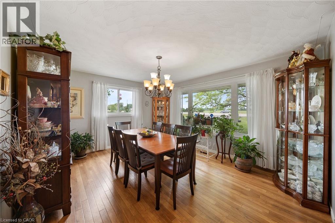
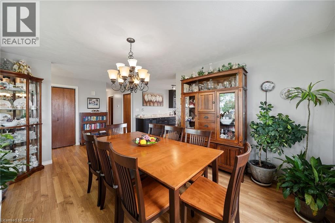
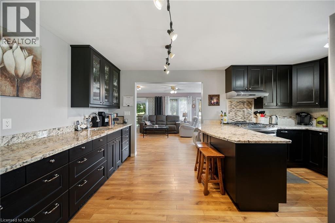
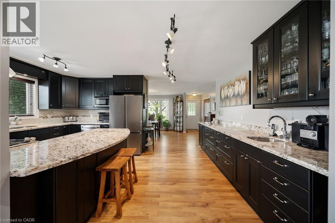
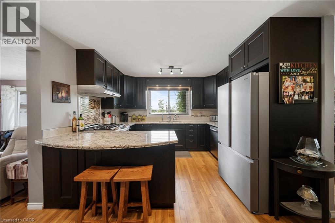
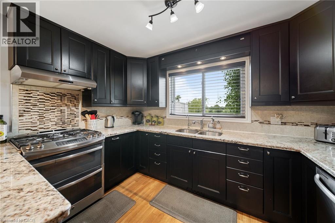
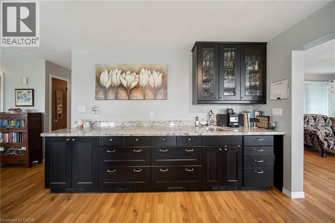
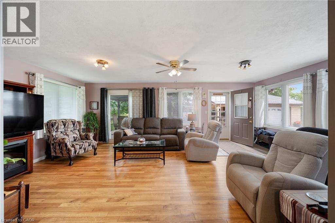
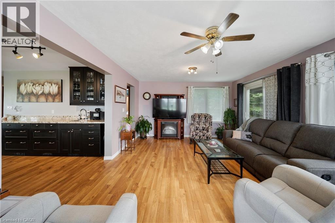
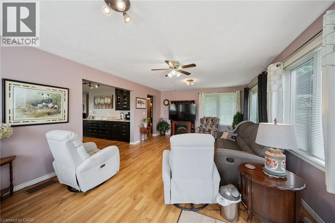
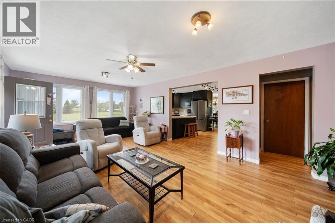
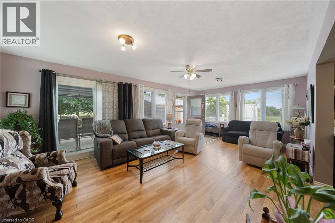
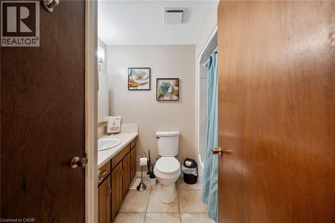
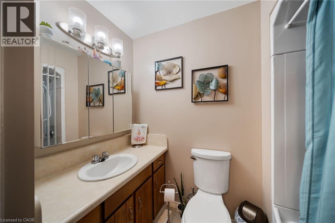
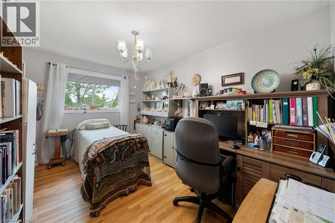
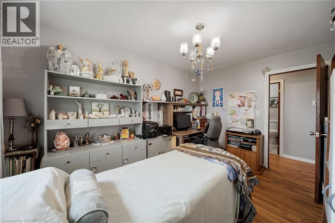
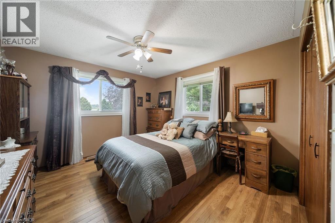
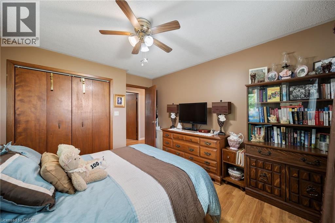
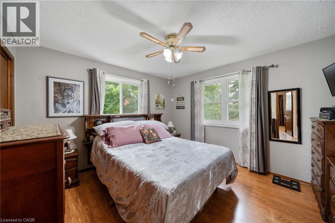
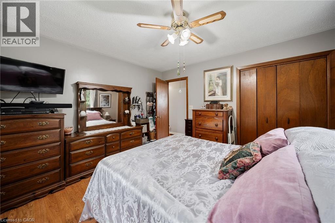
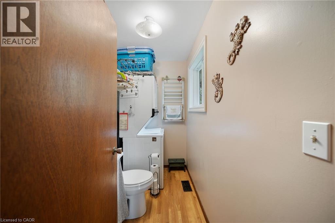
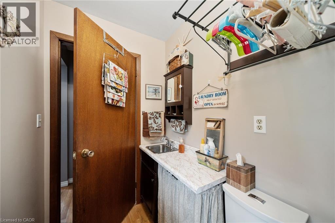
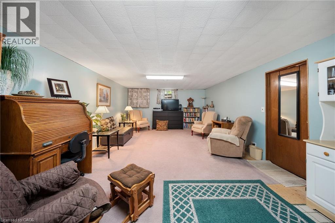
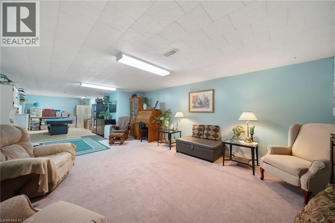
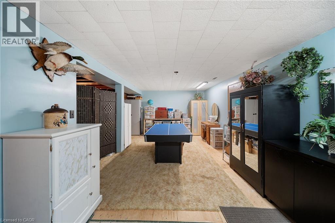
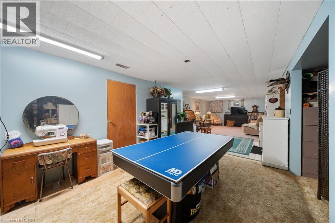
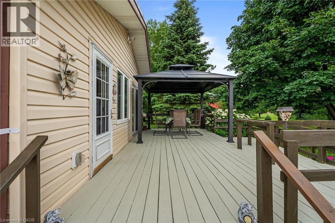
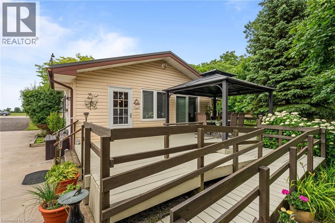
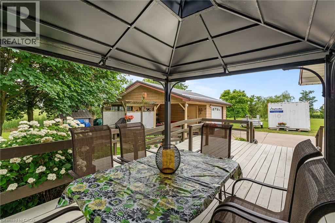
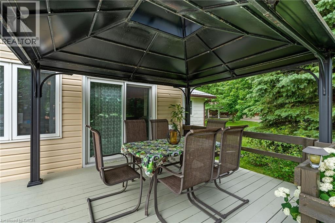
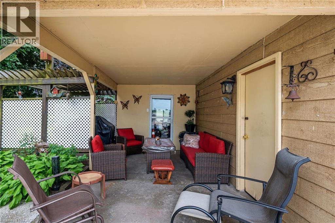
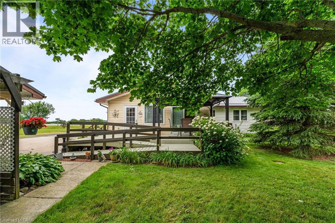
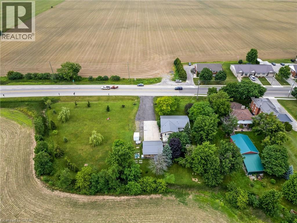
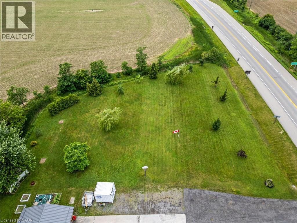
On the edge of Jarvis, one floor living featuring three bedrooms, 2 baths, dining room, updated kitchen with granite counter tops, double sink, b/i dishwasher, eating bar, separate coffee bar. Large living room with lots of windows, walk out to deck, ramp for accessibility, detached garage (man cave). Beautiful trees, tons of parking and grass area to host family, or let the kids run! Full basement, partially finished with lots of storage, all new windows, steel roof, just over an acre. The sweet spot of Jarvis, check it out! (id:61499)
Property Details
| MLS® Number | 40846555 |
| Property Type | Single Family |
| AmenitiesNearBy | Schools |
| CommunityFeatures | Quiet Area |
| EquipmentType | Water Heater |
| Features | Southern Exposure, Automatic Garage Door Opener |
| ParkingSpaceTotal | 21 |
| RentalEquipmentType | Water Heater |
| Structure | Workshop, Shed |
Building
| BathroomTotal | 2 |
| BedroomsAboveGround | 3 |
| BedroomsTotal | 3 |
| Appliances | Central Vacuum, Dishwasher, Dryer, Refrigerator, Stove, Washer, Window Coverings, Garage Door Opener |
| BasementDevelopment | Partially Finished |
| BasementType | Full (partially Finished) |
| ConstructedDate | 1984 |
| ConstructionStyleAttachment | Detached |
| CoolingType | Central Air Conditioning |
| ExteriorFinish | Hardboard |
| Fixture | Ceiling Fans |
| FoundationType | Poured Concrete |
| HalfBathTotal | 1 |
| HeatingFuel | Natural Gas |
| HeatingType | Forced Air |
| StoriesTotal | 1 |
| SizeInterior | 1425 Sqft |
| Type | House |
| UtilityWater | Municipal Water |
Parking
| Detached Garage |
Land
| Acreage | Yes |
| LandAmenities | Schools |
| LandscapeFeatures | Landscaped |
| Sewer | Municipal Sewage System |
| SizeFrontage | 198 Ft |
| SizeIrregular | 1.063 |
| SizeTotal | 1.063 Ac|1/2 - 1.99 Acres |
| SizeTotalText | 1.063 Ac|1/2 - 1.99 Acres |
| ZoningDescription | N A3 |
Rooms
| Level | Type | Length | Width | Dimensions |
|---|---|---|---|---|
| Basement | Cold Room | 19'2'' x 2'1'' | ||
| Basement | Recreation Room | 41'9'' x 14'9'' | ||
| Basement | Storage | 17'6'' x 13'0'' | ||
| Basement | Utility Room | 23'10'' x 13'0'' | ||
| Main Level | 2pc Bathroom | Measurements not available | ||
| Main Level | Dining Room | 14'11'' x 13'1'' | ||
| Main Level | Bedroom | 8'5'' x 13'0'' | ||
| Main Level | Living Room | 25'5'' x 13'1'' | ||
| Main Level | Kitchen | 17'6'' x 11'10'' | ||
| Main Level | 4pc Bathroom | 7'5'' x 6'8'' | ||
| Main Level | Bedroom | 11'6'' x 13'0'' | ||
| Main Level | Primary Bedroom | 12'5'' x 11'6'' |
https://www.realtor.ca/real-estate/30008594/57-talbot-street-w-jarvis
Interested?
Contact us for more information
Shannon Veri
Salesperson
#102-325 Winterberry Drive
Stoney Creek, Ontario L8J 0B6

The trademarks REALTOR®, REALTORS®, and the REALTOR® logo are controlled by The Canadian Real Estate Association (CREA) and identify real estate professionals who are members of CREA. The trademarks MLS®, Multiple Listing Service® and the associated logos are owned by The Canadian Real Estate Association (CREA) and identify the quality of services provided by real estate professionals who are members of CREA. The trademark DDF® is owned by The Canadian Real Estate Association (CREA) and identifies CREA's Data Distribution Facility (DDF®)
July 08 2026 10:58:58
RE/MAX Escarpment Realty Inc.