


573 Guelph Street Unit# Lower Kitchener, Ontario N2H 5Y2

$1,375 MonthlyWater
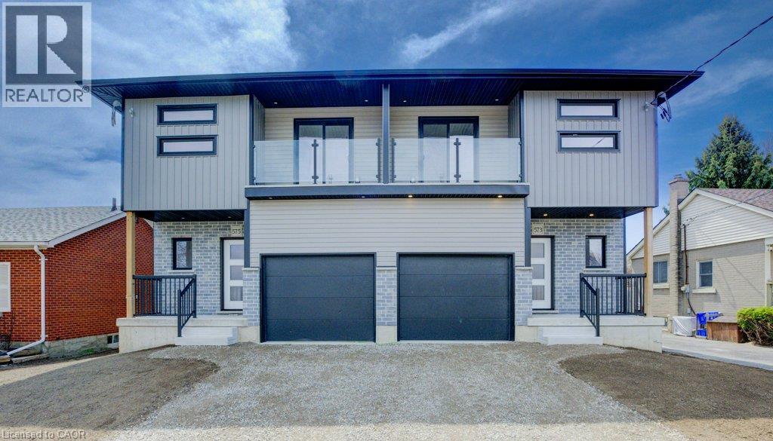
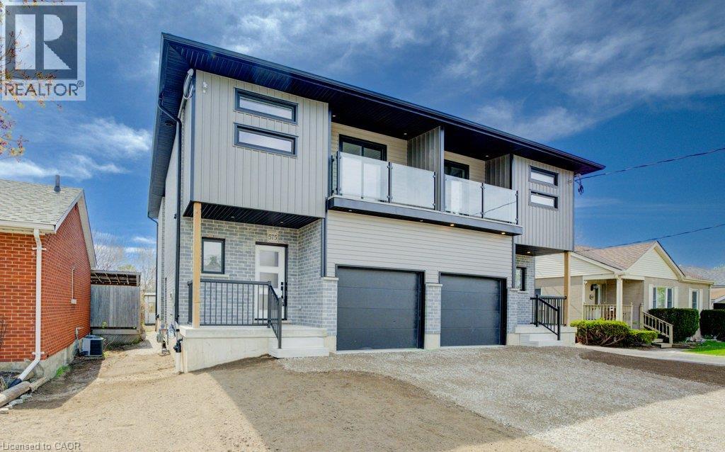
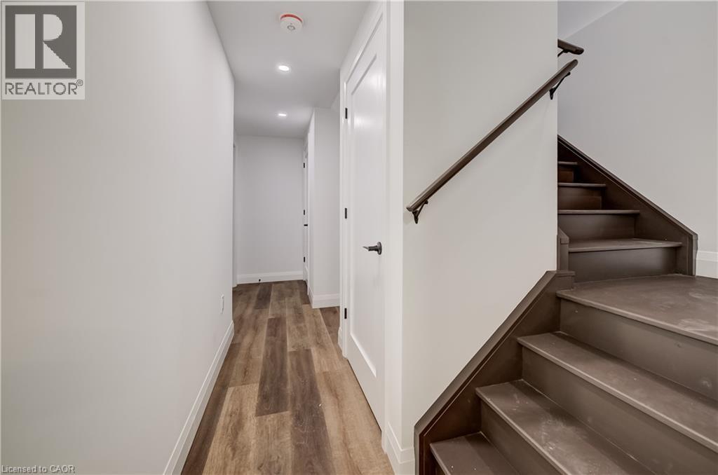
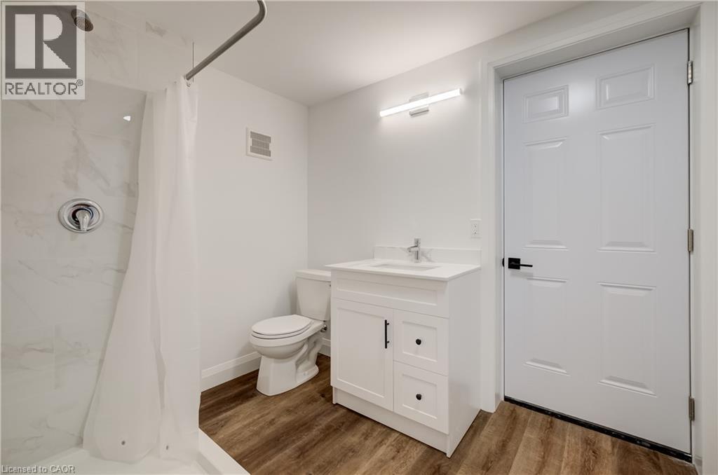
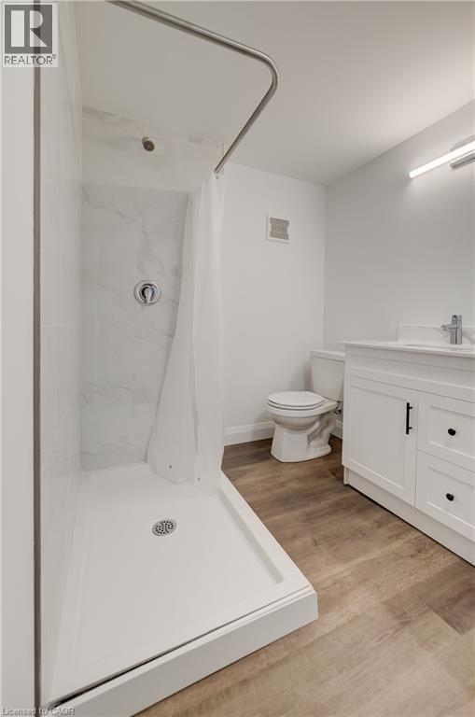
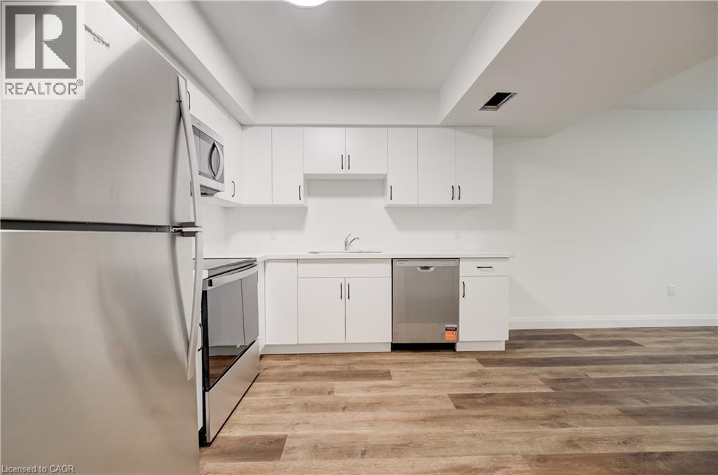
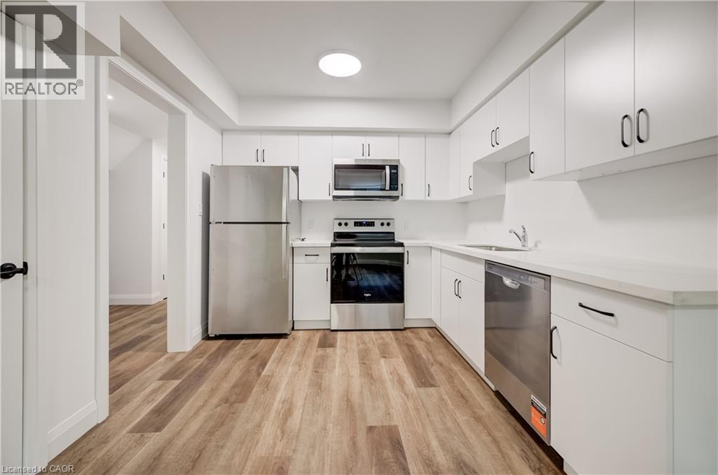
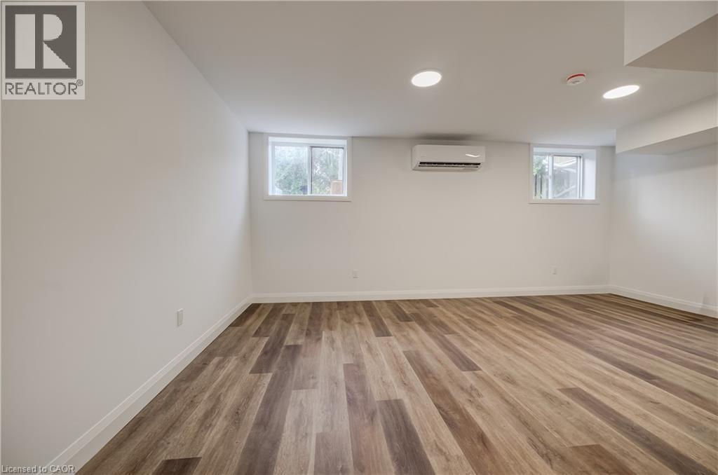
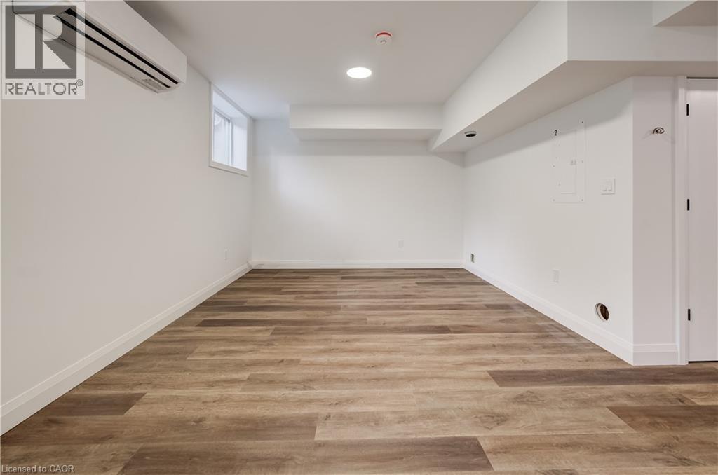
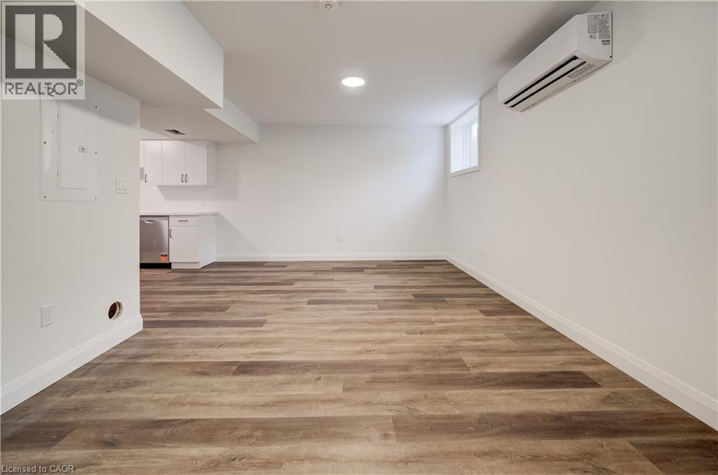
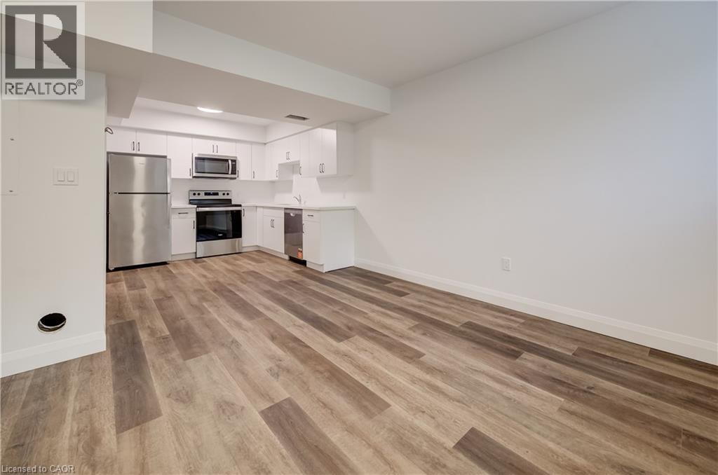
Welcome to this newly built bachelor apartment, offering modern style, comfort, and convenience in one of Kitchener’s walkable and desirable locations. Thoughtfully designed with contemporary finishes and an efficient layout, this bright and inviting unit features a comfortable open-concept living space ideal for relaxing and everyday living. Large windows fill the apartment with natural light, while the sleek modern kitchen offers quality appliances, stylish cabinetry, and a functional design. The well-appointed bathroom features a clean, contemporary finish, and the versatile living area provides plenty of space for both living and dining. One parking spot is included. Located just minutes from downtown Kitchener and close to the LRT, expressway, parks, public transit, shopping, restaurants, and everyday amenities, this bachelor apartment offers a great combination of modern living and urban convenience. A fantastic opportunity to lease a stylish, low-maintenance home in a convenient Kitchener location. (id:61499)
Property Details
| MLS® Number | 40865210 |
| Property Type | Single Family |
| AmenitiesNearBy | Hospital, Park, Place Of Worship, Public Transit |
| EquipmentType | Water Heater |
| ParkingSpaceTotal | 1 |
| RentalEquipmentType | Water Heater |
Building
| BathroomTotal | 1 |
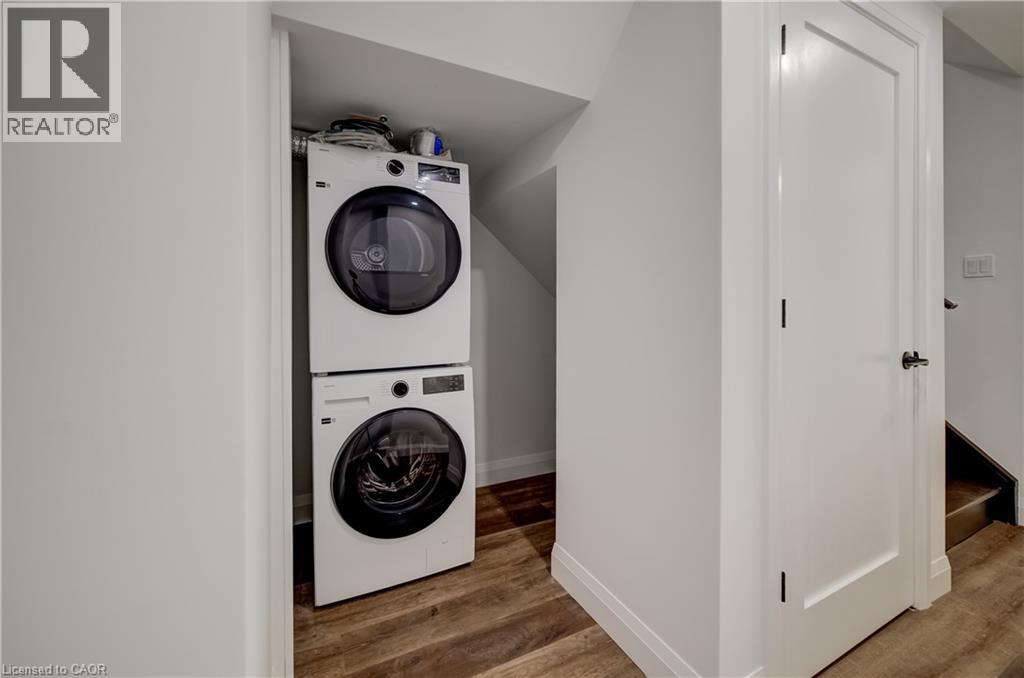
| Appliances | Dishwasher, Dryer, Refrigerator, Stove, Washer |
| ArchitecturalStyle | Other |
| BasementDevelopment | Finished |
| BasementType | Full (finished) |
| ConstructedDate | 2025 |
| ConstructionStyleAttachment | Semi-detached |
| CoolingType | Central Air Conditioning |
| ExteriorFinish | Brick, Vinyl Siding |
| FoundationType | Poured Concrete |
| HeatingFuel | Natural Gas |
| HeatingType | Forced Air |
| StoriesTotal | 2 |
| SizeInterior | 650 Sqft |
| Type | House |
| UtilityWater | Municipal Water |
Parking
| Attached Garage |
Land
| Acreage | No |
| LandAmenities | Hospital, Park, Place Of Worship, Public Transit |
| Sewer | Municipal Sewage System |
| SizeDepth | 132 Ft |
| SizeFrontage | 25 Ft |
| SizeTotalText | Under 1/2 Acre |
| ZoningDescription | R2a |
Rooms
| Level | Type | Length | Width | Dimensions |
|---|---|---|---|---|
| Basement | Living Room | 19'3'' x 14'1'' | ||
| Basement | 4pc Bathroom | 5'6'' x 4' | ||
| Basement | Kitchen | 8'9'' x 5'6'' |
https://www.realtor.ca/real-estate/30317979/573-guelph-street-unit-lower-kitchener
Interested?
Contact us for more information
Lee S. Quaile
Broker of Record
75 King Street South Unit 50a
Waterloo, Ontario N2J 1P2
Debbie Tsintaris
Salesperson
75 King Street South Unit 50
Waterloo, Ontario N2J 1P2

The trademarks REALTOR®, REALTORS®, and the REALTOR® logo are controlled by The Canadian Real Estate Association (CREA) and identify real estate professionals who are members of CREA. The trademarks MLS®, Multiple Listing Service® and the associated logos are owned by The Canadian Real Estate Association (CREA) and identify the quality of services provided by real estate professionals who are members of CREA. The trademark DDF® is owned by The Canadian Real Estate Association (CREA) and identifies CREA's Data Distribution Facility (DDF®)
October 07 2026 02:33:00
Chestnut Park Realty Southwestern Ontario Limited, Chestnut Park Realty Southwestern Ontario Ltd., Brokerage