


573 Norfolk County Rd 28 Road W Norfolk, Ontario N0E 1G0

$687,900
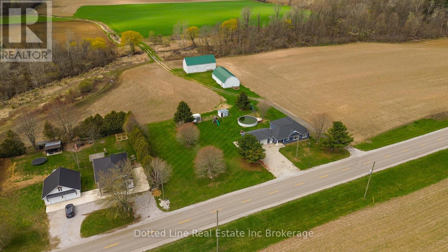
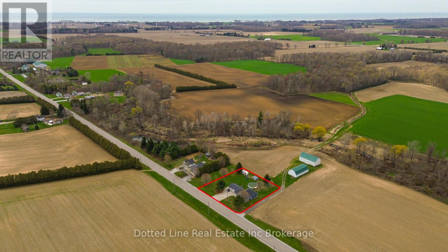
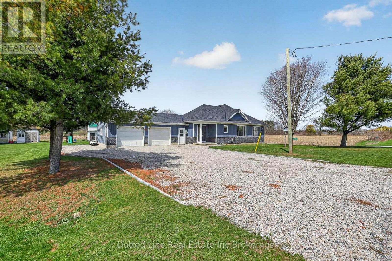
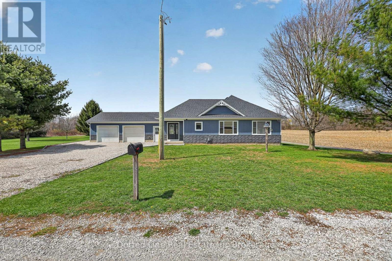
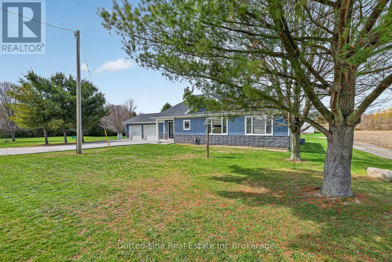
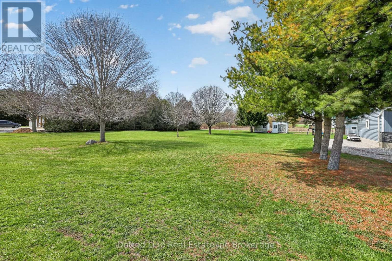
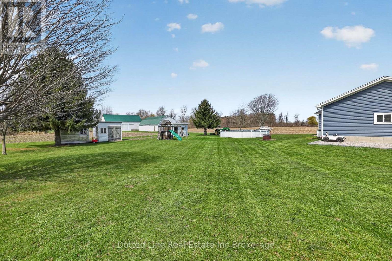
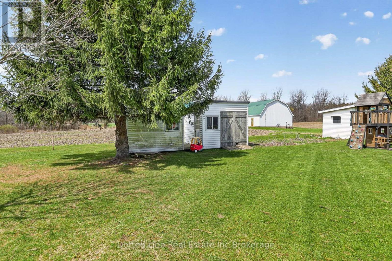
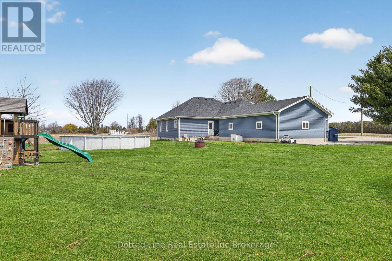
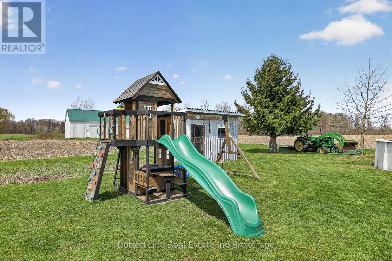
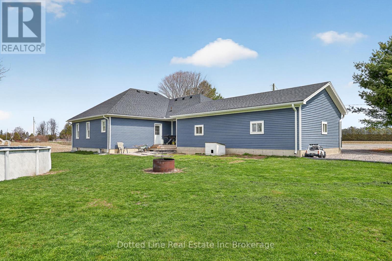
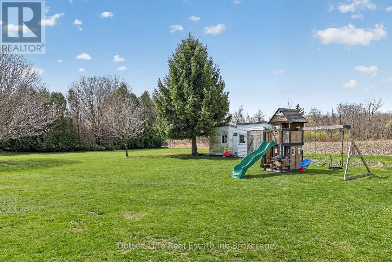
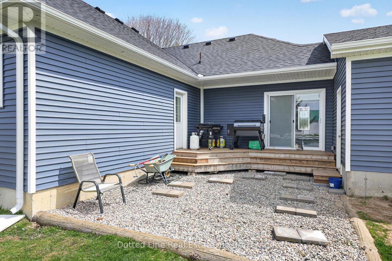
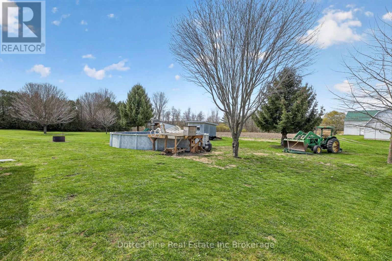
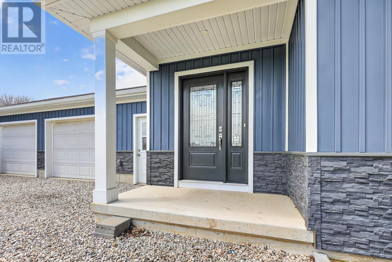
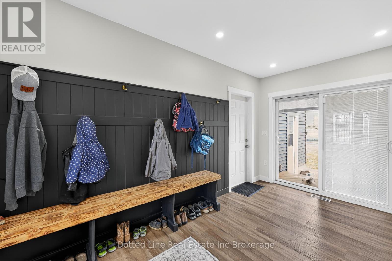
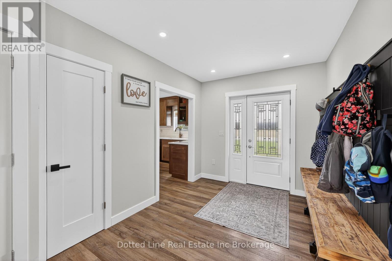
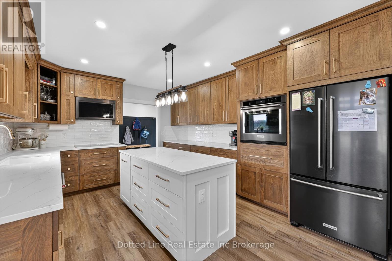
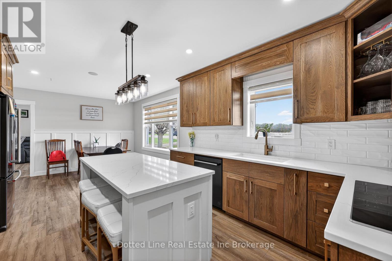
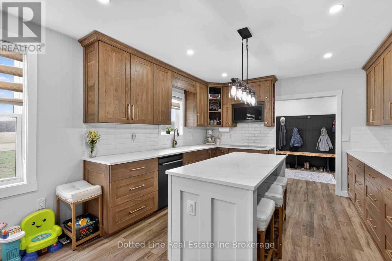
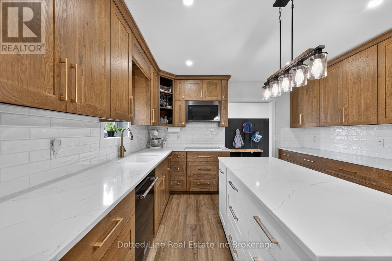
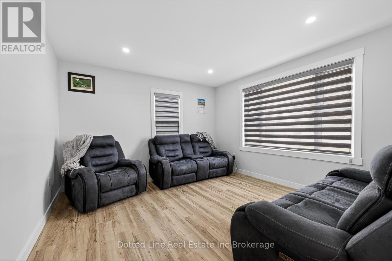
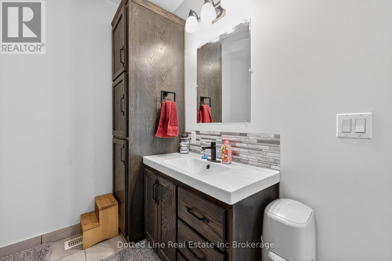
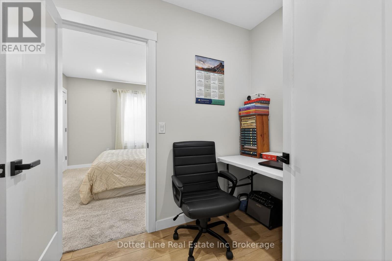
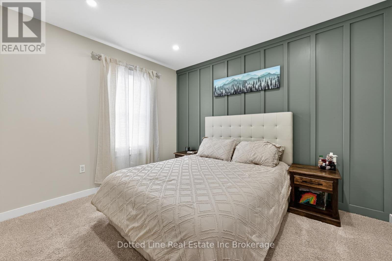
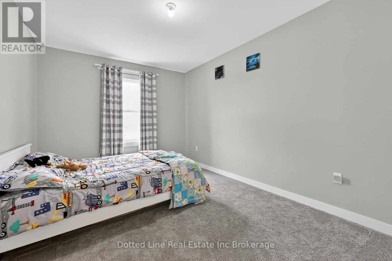
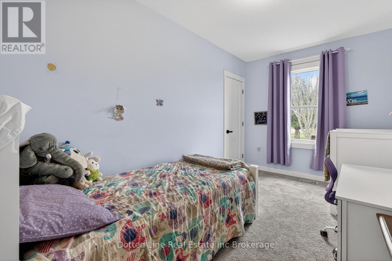
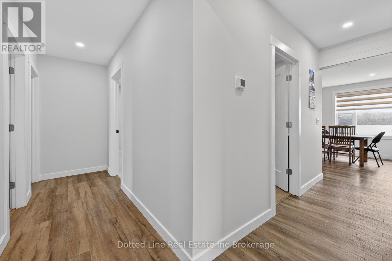
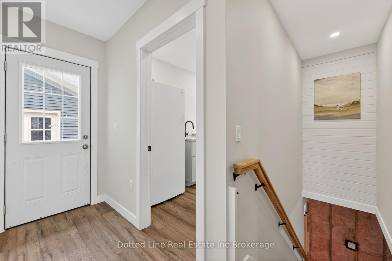
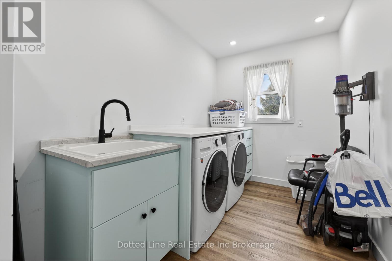
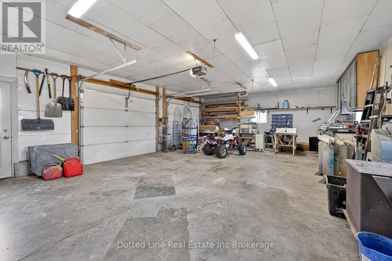
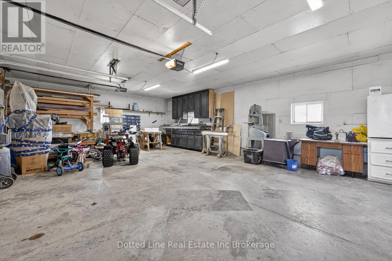
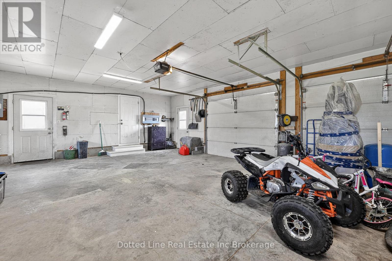
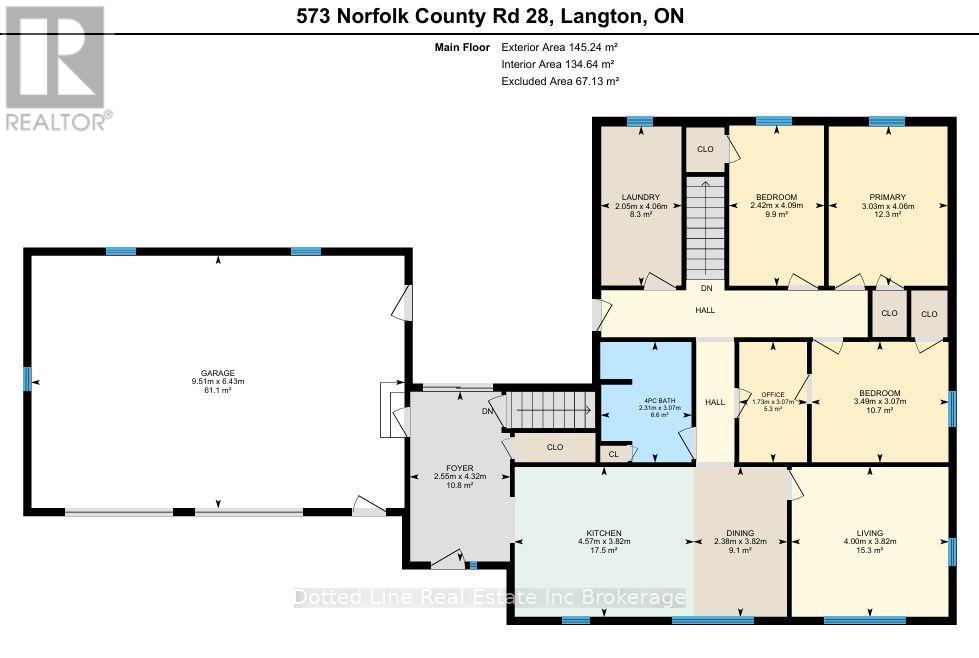
Welcome to beautiful country living! This charming, beautifully renovated 4-bedroom, 1-bathroom home is move-in ready and offers the perfect combination of comfort, space, and peaceful surroundings. From the moment you arrive, you'll appreciate everything this wonderful property has to offer! Step outside and enjoy the spacious yard, perfect for family gatherings, entertaining friends, gardening, or simply relaxing in the fresh country air. On those warm summer days, cool off in the 27-foot pool or sit back and watch the kids play. With plenty of garage space for vehicles, hobbies, and projects, along with additional outbuildings for storage, there's room for all your needs. Inside, you'll find a warm and inviting home featuring many beautiful updates throughout. The spacious kitchen offers plenty of cabinetry and counter space, complete with a built-in wall oven and induction cooktop, making it a great place to prepare meals and gather with family. The cozy living room provides the perfect spot to relax after a long day, while the convenience of main-floor laundry makes everyday living that much easier. Whether you're starting out, raising a family, or looking to slow down and enjoy the country lifestyle, this lovely property has so much to offer. You just might find the perfect place to call home! (id:61499)
Property Details
| MLS® Number | X14085058 |
| Property Type | Single Family |
| Community Name | Rural Houghton |
| AmenitiesNearBy | Beach, Marina, Park, Place Of Worship |
| CommunityFeatures | School Bus |
| Features | Irregular Lot Size |
| ParkingSpaceTotal | 10 |
| PoolType | Above Ground Pool, Outdoor Pool |
| Structure | Shed, Outbuilding |
Building
| BathroomTotal | 1 |
| BedroomsAboveGround | 3 |
| BedroomsBelowGround | 1 |
| BedroomsTotal | 4 |
| Age | 51 To 99 Years |
| Appliances | Oven - Built-in, Cooktop, Dryer, Stove, Washer, Refrigerator |
| ArchitecturalStyle | Bungalow |
| BasementDevelopment | Unfinished |
| BasementType | Crawl Space (unfinished) |
| ConstructionStyleAttachment | Detached |
| CoolingType | Central Air Conditioning |
| ExteriorFinish | Vinyl Siding |
| FoundationType | Block, Poured Concrete |
| HeatingFuel | Natural Gas |
| HeatingType | Forced Air |
| StoriesTotal | 1 |
| SizeInterior | 1500 - 2000 Sqft |
| Type | House |
| UtilityWater | Sand Point |
Parking
| Attached Garage | |
| Garage |
Land
| Acreage | No |
| LandAmenities | Beach, Marina, Park, Place Of Worship |
| Sewer | Septic System |
| SizeDepth | 140 Ft |
| SizeFrontage | 150 Ft |
| SizeIrregular | 150 X 140 Ft |
| SizeTotalText | 150 X 140 Ft |
Rooms
| Level | Type | Length | Width | Dimensions |
|---|---|---|---|---|
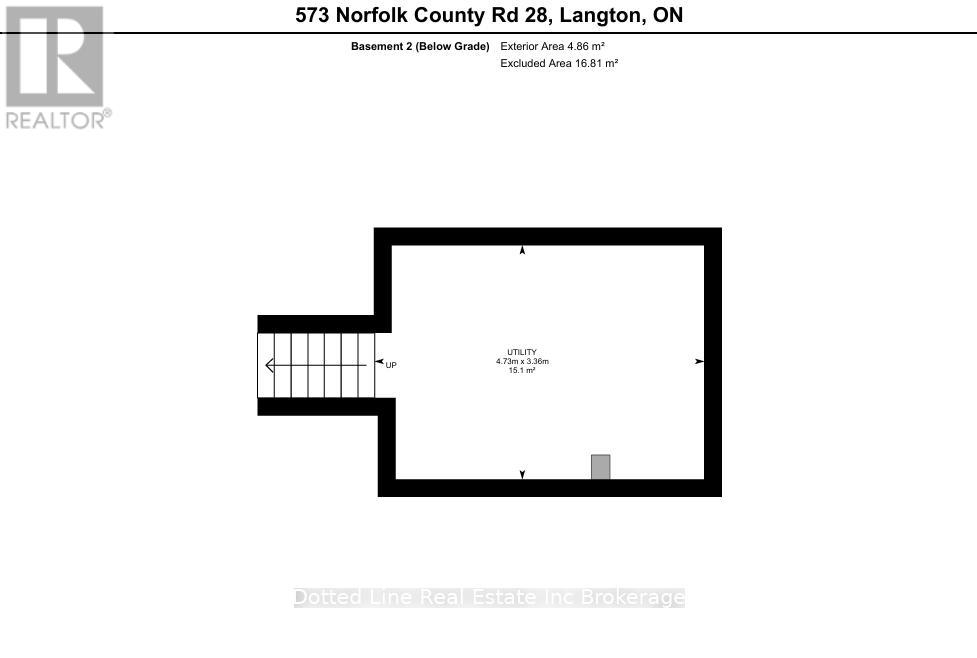
| Basement | Utility Room | 3.36 m | 4.73 m | 3.36 m x 4.73 m |
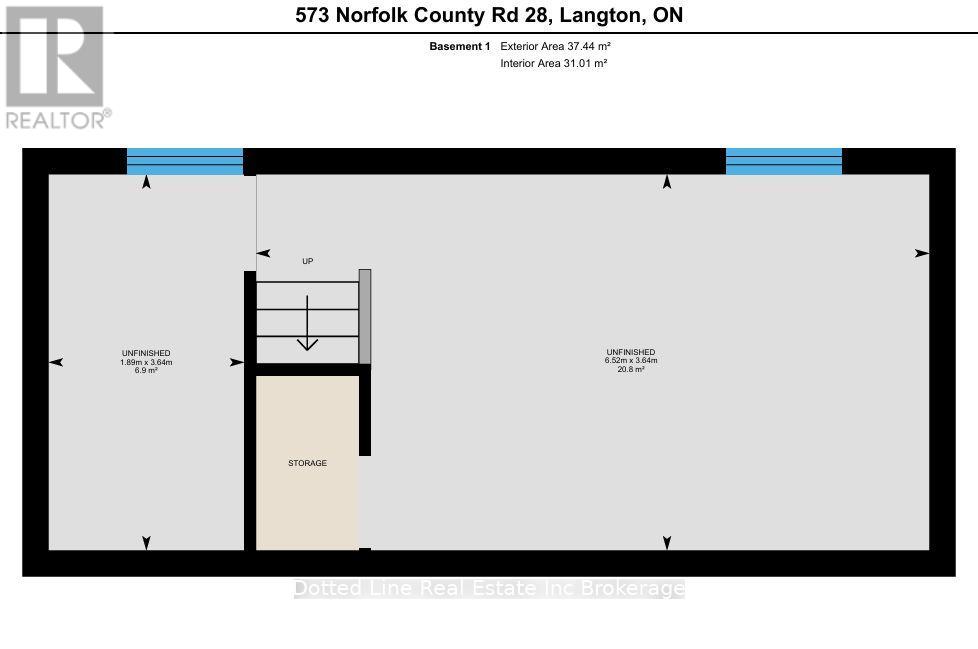
| Basement | Recreational, Games Room | 6.52 m | 3.64 m | 6.52 m x 3.64 m |
| Basement | Bedroom | 3.64 m | 1.89 m | 3.64 m x 1.89 m |
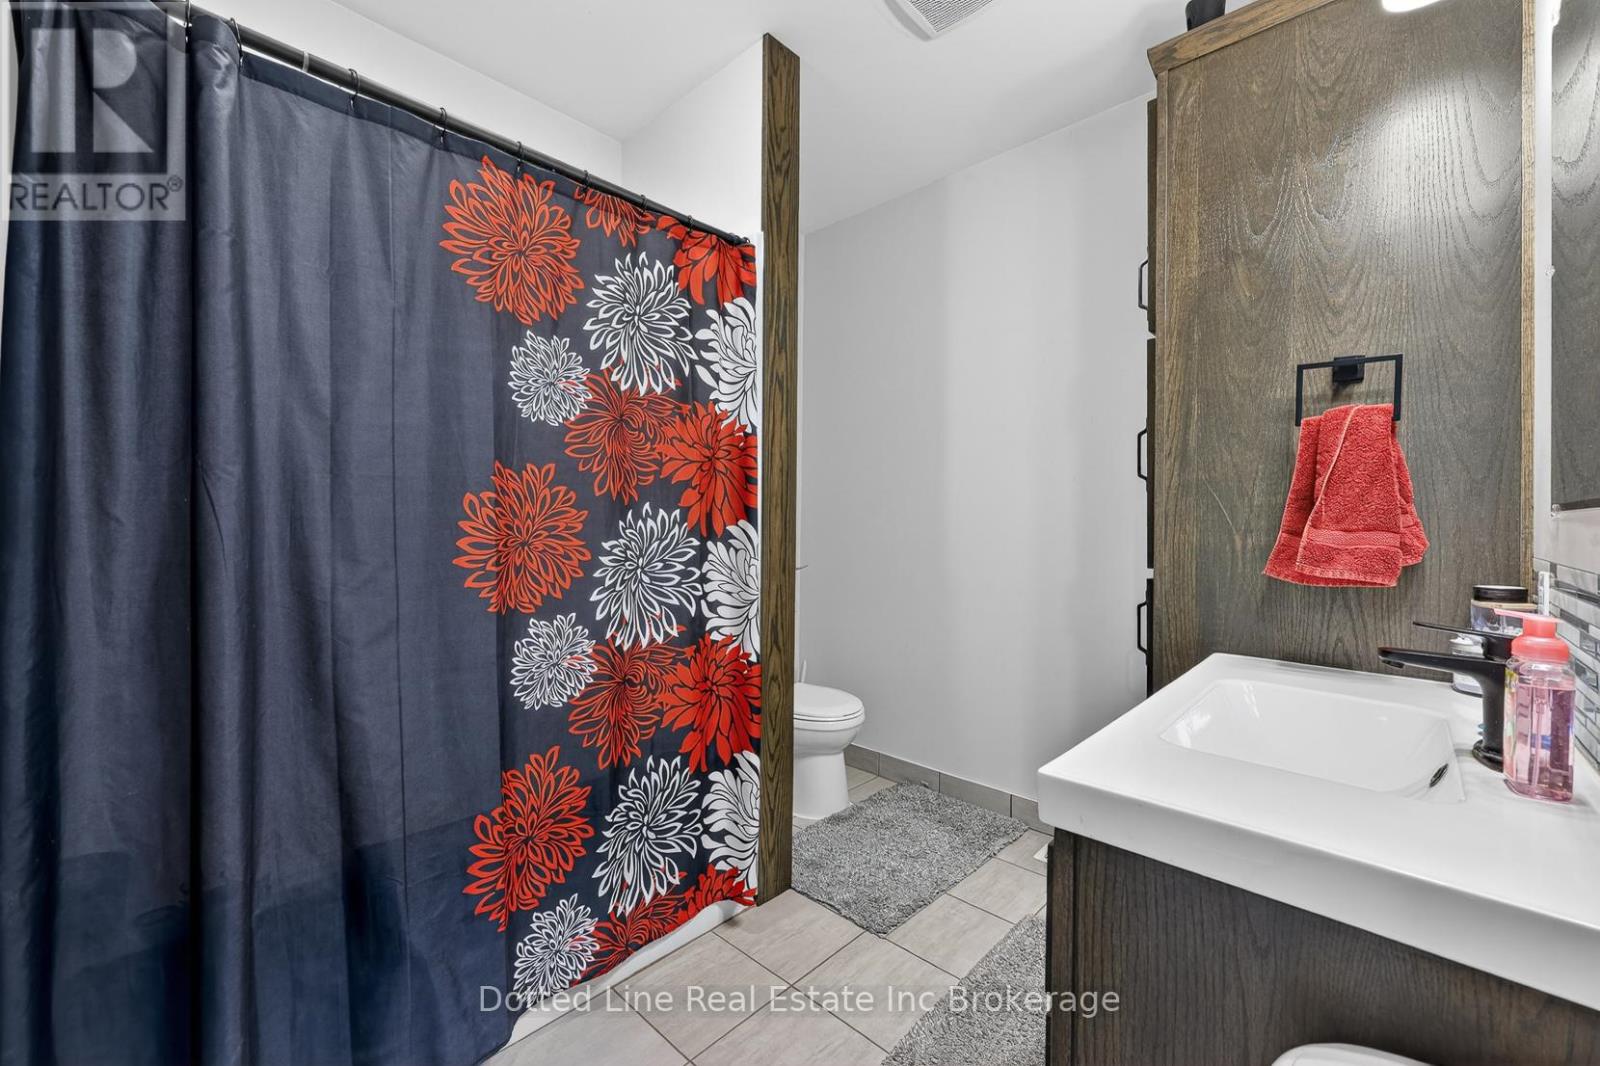
| Main Level | Bathroom | 3.07 m | 2.31 m | 3.07 m x 2.31 m |
| Main Level | Other | 6.43 m | 9.51 m | 6.43 m x 9.51 m |
| Main Level | Bedroom | 4.06 m | 3.03 m | 4.06 m x 3.03 m |
| Main Level | Bedroom | 4.09 m | 2.42 m | 4.09 m x 2.42 m |
| Main Level | Bedroom | 3.07 m | 3.49 m | 3.07 m x 3.49 m |
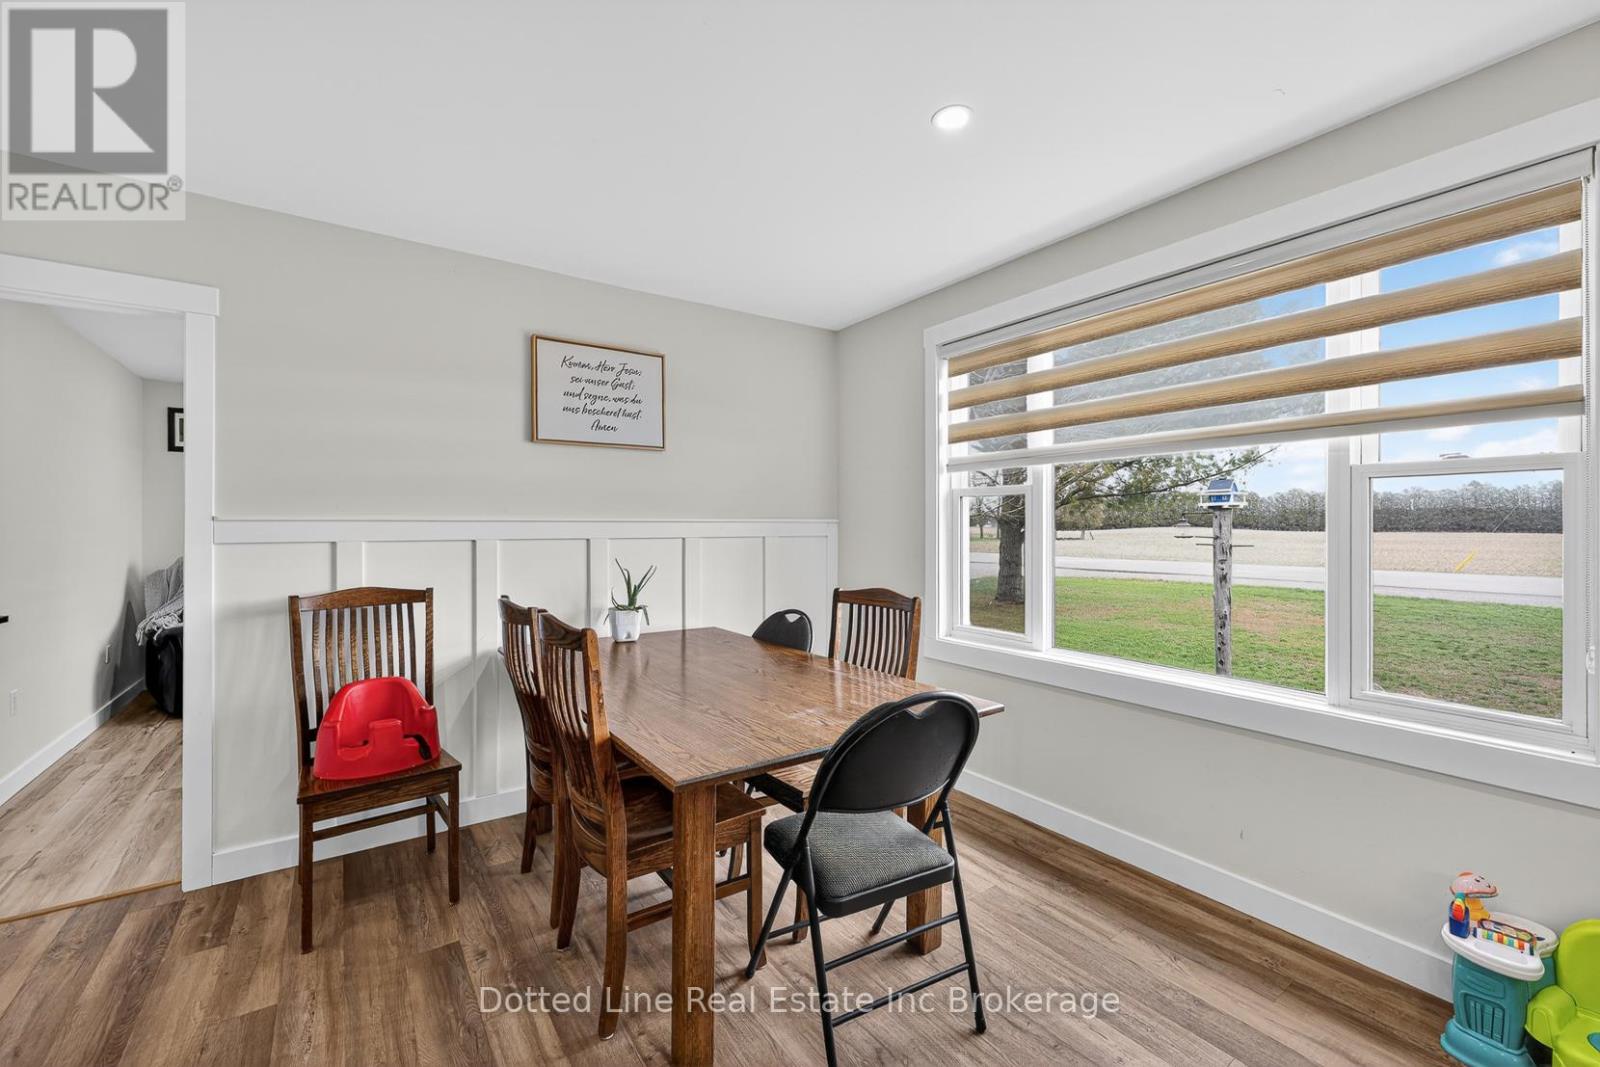
| Main Level | Dining Room | 3.82 m | 2.38 m | 3.82 m x 2.38 m |
| Main Level | Foyer | 4.32 m | 2.55 m | 4.32 m x 2.55 m |
| Main Level | Kitchen | 3.82 m | 4.57 m | 3.82 m x 4.57 m |
| Main Level | Living Room | 3.82 m | 4 m | 3.82 m x 4 m |
| Main Level | Laundry Room | 4.06 m | 2.05 m | 4.06 m x 2.05 m |
| Main Level | Office | 3.07 m | 1.73 m | 3.07 m x 1.73 m |
https://www.realtor.ca/real-estate/30409416/573-norfolk-county-rd-28-road-w-norfolk-rural-houghton
Interested?
Contact us for more information
Aaron Knelsen
Salesperson
19 Wolf Street
Tillsonburg, Ontario N4G 1S2

The trademarks REALTOR®, REALTORS®, and the REALTOR® logo are controlled by The Canadian Real Estate Association (CREA) and identify real estate professionals who are members of CREA. The trademarks MLS®, Multiple Listing Service® and the associated logos are owned by The Canadian Real Estate Association (CREA) and identify the quality of services provided by real estate professionals who are members of CREA. The trademark DDF® is owned by The Canadian Real Estate Association (CREA) and identifies CREA's Data Distribution Facility (DDF®)
October 16 2026 11:34:49
Dotted Line Real Estate Inc Brokerage