


573 Sales Drive Woodstock, Ontario N4S 9A1

$524,900
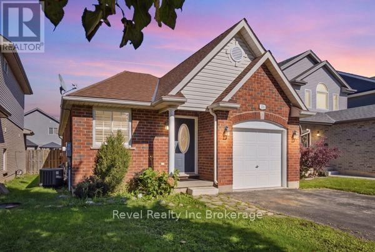
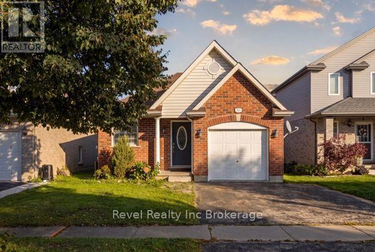
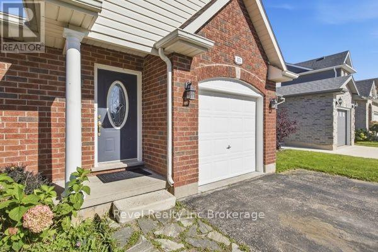
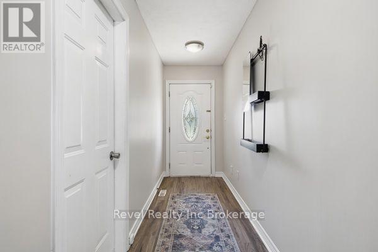
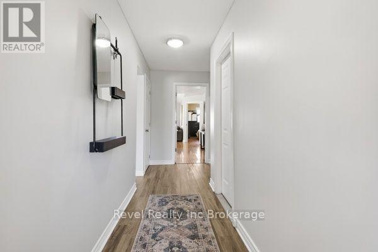
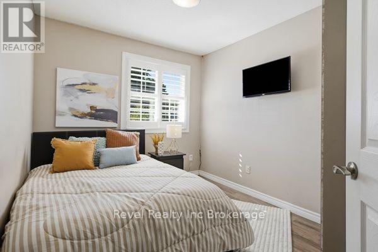
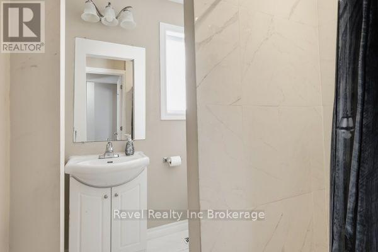
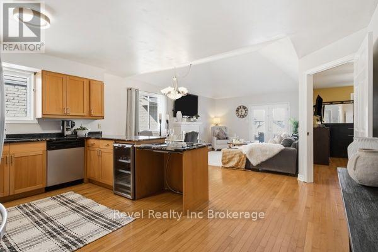
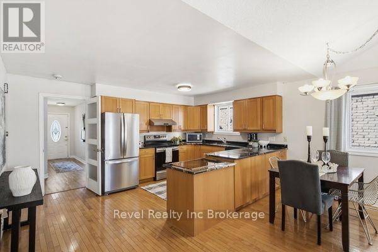
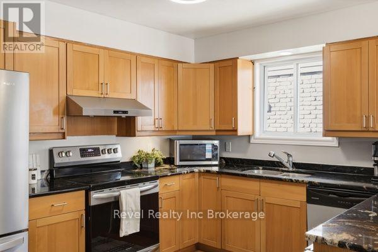
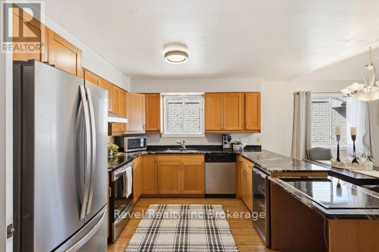
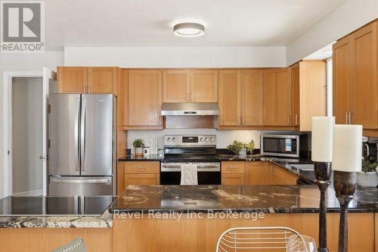
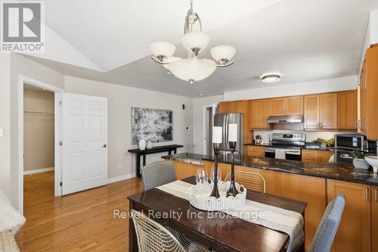
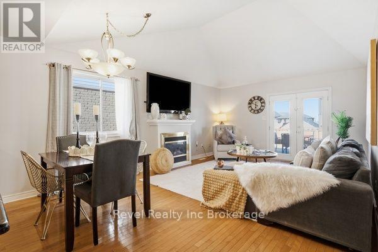
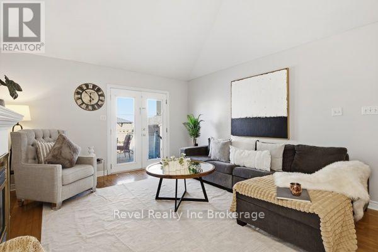
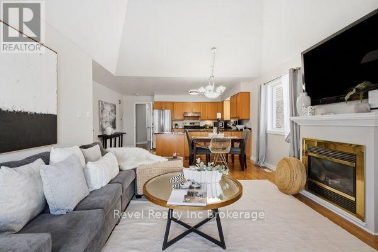
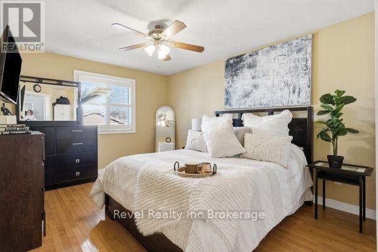
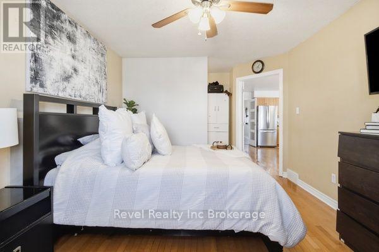
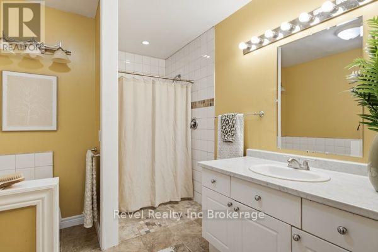
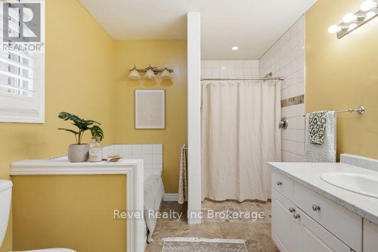
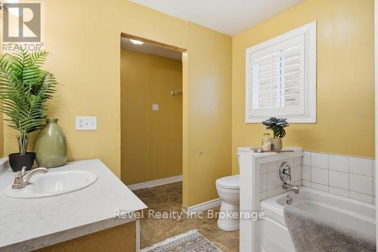
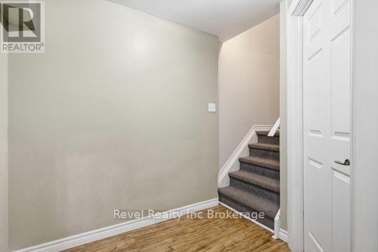
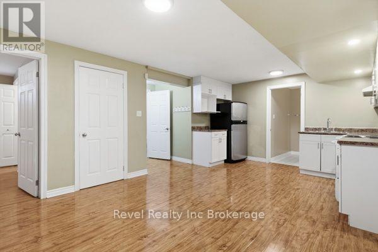
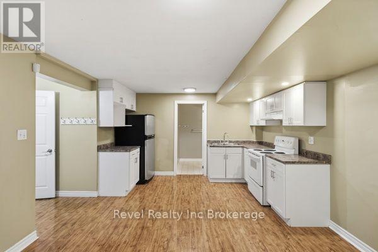
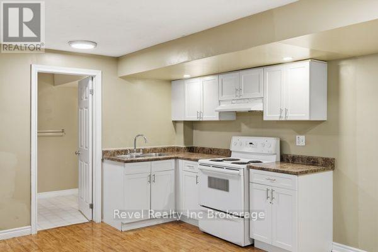
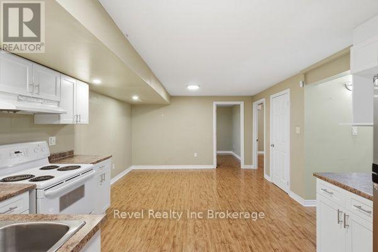
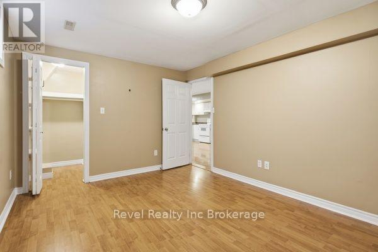
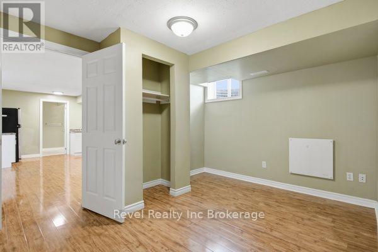
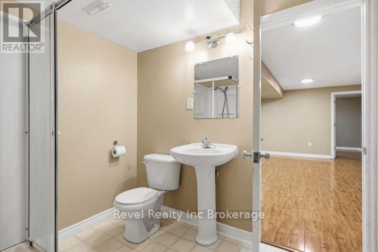
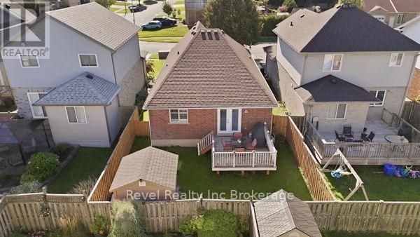
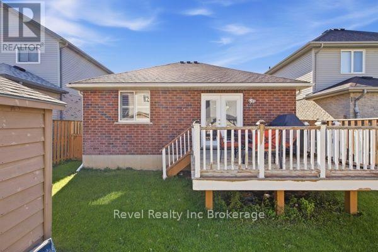
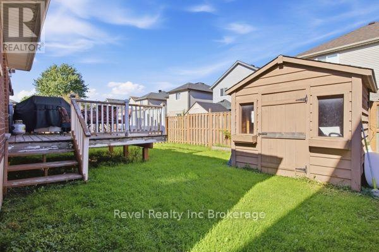
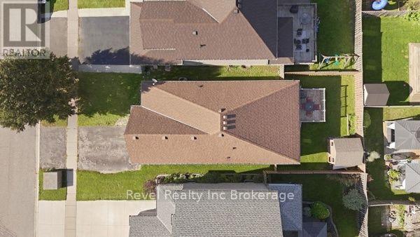
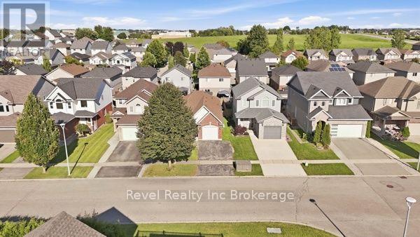
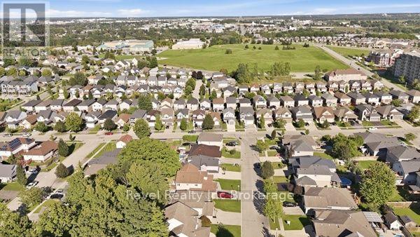
Some homes are just about square footage. This one is about who gets to live in it with you. Located at 573 Sales Drive in Woodstock, this 4-bed, 3-bath bungalow comes with something rare: a fully self-contained in-law suite, complete with its own kitchen, laundry, bathroom, bedrooms and living space. Room for the parents or grandparents to stay a while, an adult child who's ready for their own space but not ready to go far, or family and friends visiting for the holidays. Upstairs, 1142 sqft of open-concept main floor living feels bright and easy. Vaulted living room ceilings, a kitchen with striking granite counters and a secondary stovetop for the days you're cooking for everyone at once. French doors off the living room lead out to a rear deck, perfect for morning coffees or dinnertime BBQs. The main floor primary suite is fully accessible with a walk-in, barrier-free shower. An attached single-car garage plus double-wide driveway means comfortable parking for 3 (and no shuffling cars before work!). Downstairs, a completely finished in-law space means privacy and independence for whoever needs it, without anyone actually being far from home. Minutes from the hospital, highways, parks, schools, daycare and the Woodstock Community Complex, this is a home that flexes with your life, whatever stage it's in. (id:61499)
Property Details
| MLS® Number | X14102736 |
| Property Type | Single Family |
| Community Name | Woodstock - South |
| EquipmentType | Water Heater - Gas, Air Conditioner, Water Heater, Furnace |
| Features | In-law Suite |
| ParkingSpaceTotal | 3 |
| RentalEquipmentType | Water Heater - Gas, Air Conditioner, Water Heater, Furnace |
Building
| BathroomTotal | 3 |
| BedroomsAboveGround | 2 |
| BedroomsBelowGround | 2 |
| BedroomsTotal | 4 |
| Age | 16 To 30 Years |
| Amenities | Fireplace(s) |
| Appliances | Range, Water Heater, All, Dryer, Washer |
| ArchitecturalStyle | Bungalow |
| BasementDevelopment | Finished |
| BasementType | N/a (finished) |
| ConstructionStyleAttachment | Detached |
| CoolingType | Central Air Conditioning |
| ExteriorFinish | Brick Veneer |
| FireplacePresent | Yes |
| FireplaceTotal | 1 |
| FoundationType | Poured Concrete |
| HeatingFuel | Natural Gas |
| HeatingType | Forced Air |
| StoriesTotal | 1 |
| SizeInterior | 1100 - 1500 Sqft |
| Type | House |
| UtilityWater | Municipal Water |
Parking
| Attached Garage | |
| Garage |
Land
| Acreage | No |
| Sewer | Sanitary Sewer |
| SizeDepth | 98 Ft ,4 In |
| SizeFrontage | 34 Ft ,6 In |
| SizeIrregular | 34.5 X 98.4 Ft |
| SizeTotalText | 34.5 X 98.4 Ft |
| ZoningDescription | R2-2 |
Rooms
| Level | Type | Length | Width | Dimensions |
|---|---|---|---|---|
| Basement | Bedroom 4 | 3.2 m | 3.86 m | 3.2 m x 3.86 m |
| Basement | Bathroom | 2.1 m | 2.38 m | 2.1 m x 2.38 m |
| Basement | Laundry Room | 1.57 m | 2.03 m | 1.57 m x 2.03 m |
| Basement | Utility Room | 5.3 m | 4.54 m | 5.3 m x 4.54 m |
| Basement | Kitchen | 1.6 m | 3.75 m | 1.6 m x 3.75 m |
| Basement | Recreational, Games Room | 3.98 m | 5.33 m | 3.98 m x 5.33 m |
| Basement | Bedroom 3 | 4.16 m | 3.22 m | 4.16 m x 3.22 m |
| Main Level | Bedroom 2 | 3.35 m | 2.69 m | 3.35 m x 2.69 m |
| Main Level | Kitchen | 3.12 m | 4.82 m | 3.12 m x 4.82 m |
| Main Level | Dining Room | 1.9 m | 4.82 m | 1.9 m x 4.82 m |
| Main Level | Living Room | 4.11 m | 3.98 m | 4.11 m x 3.98 m |
| Main Level | Primary Bedroom | 5.53 m | 3.35 m | 5.53 m x 3.35 m |
| Main Level | Bathroom | 3.35 m | 2.48 m | 3.35 m x 2.48 m |
| Main Level | Bathroom | 1.82 m | 1.82 m | 1.82 m x 1.82 m |
Interested?
Contact us for more information
Nicole Kirchner
Salesperson
111 Huron St
Woodstock, Ontario N4S 6Z6

The trademarks REALTOR®, REALTORS®, and the REALTOR® logo are controlled by The Canadian Real Estate Association (CREA) and identify real estate professionals who are members of CREA. The trademarks MLS®, Multiple Listing Service® and the associated logos are owned by The Canadian Real Estate Association (CREA) and identify the quality of services provided by real estate professionals who are members of CREA. The trademark DDF® is owned by The Canadian Real Estate Association (CREA) and identifies CREA's Data Distribution Facility (DDF®)
October 25 2026 04:24:33
Revel Realty Inc Brokerage