


575 Krotz Street E Listowel, Ontario N4W 0E4

$875,000
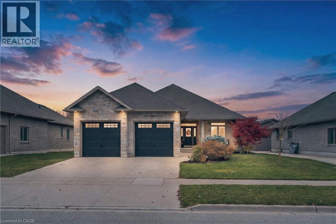
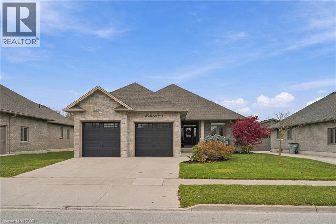
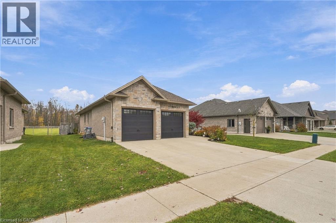
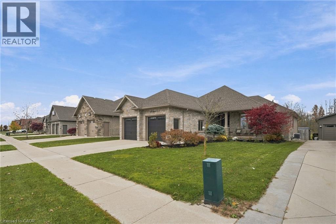
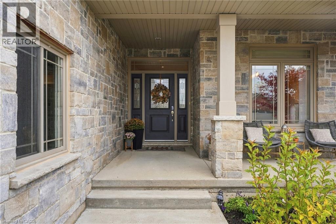
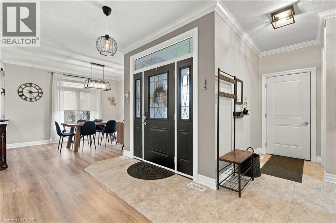
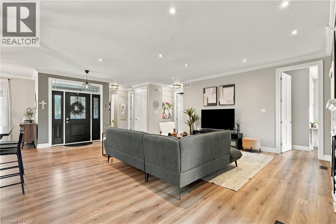
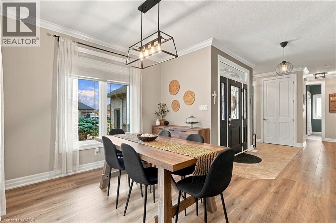
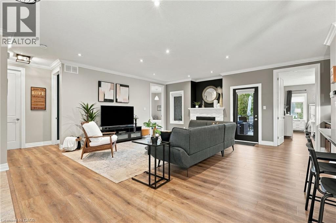
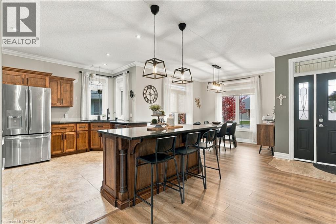
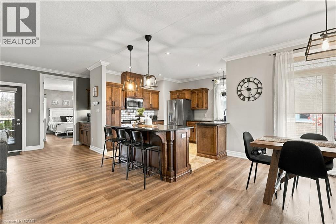
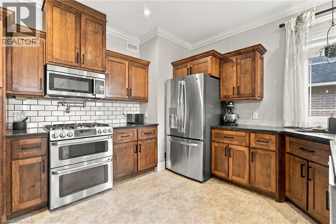
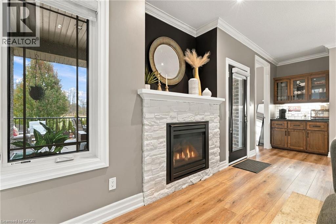
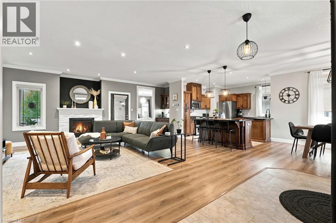
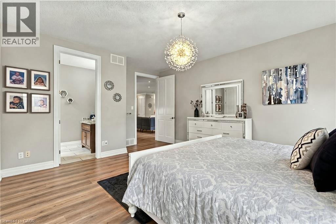
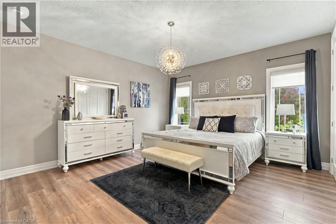
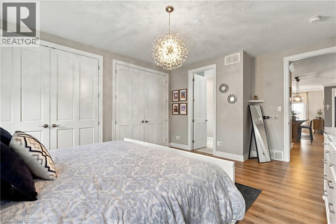
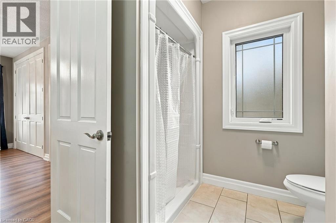
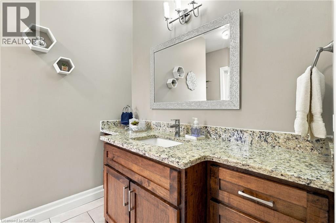
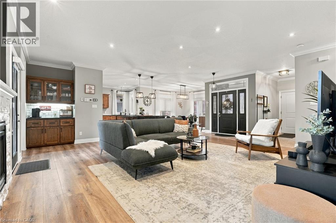
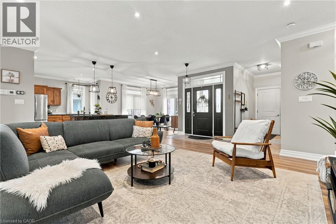
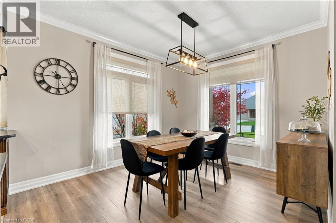
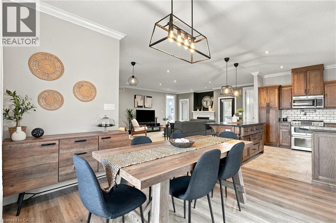
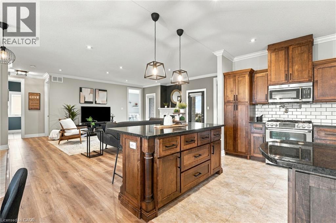
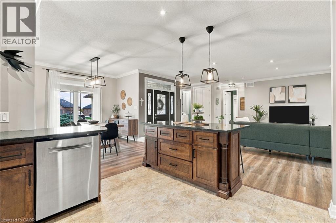
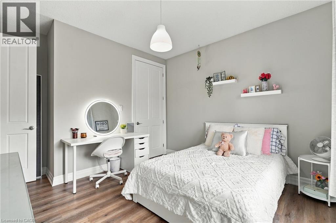
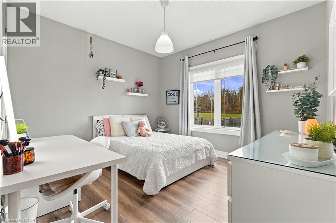
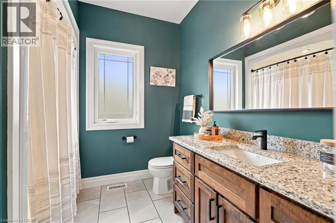
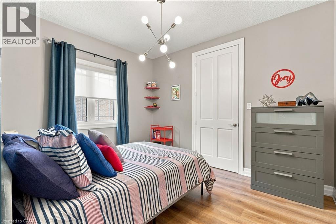
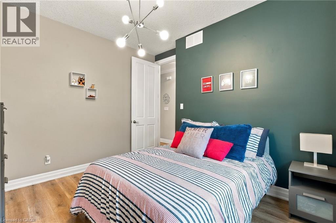
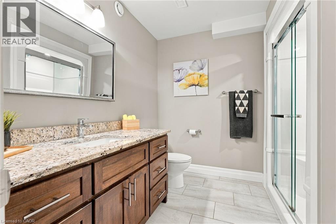
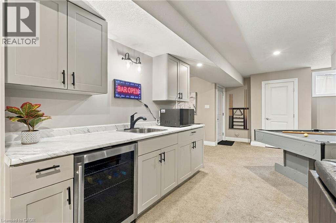
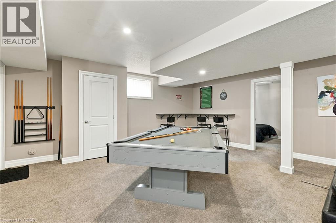
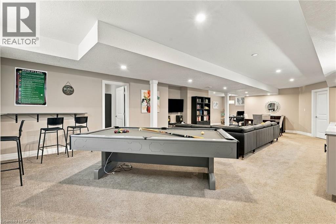
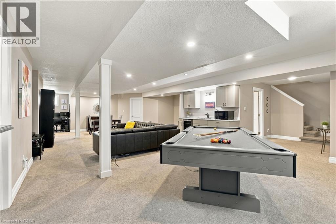
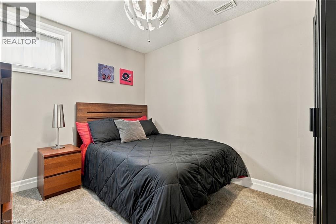
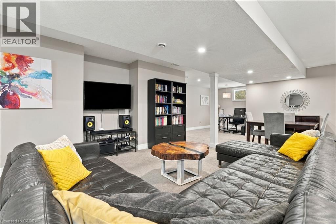
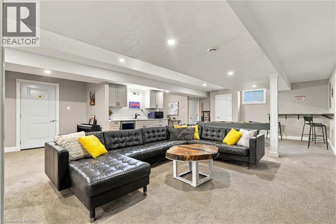
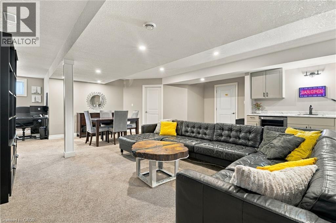
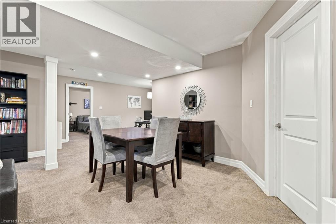
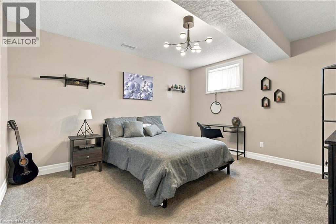
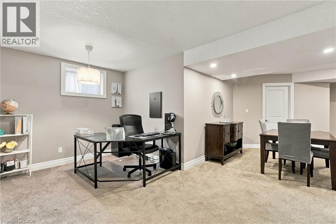
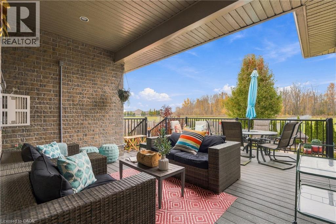
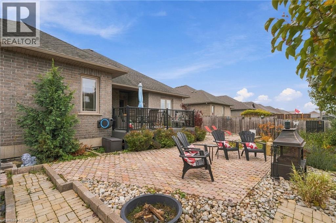
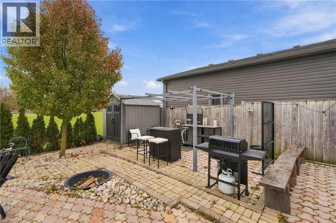
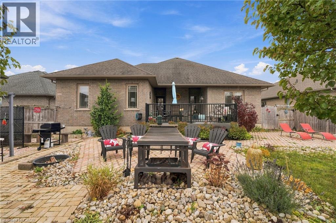
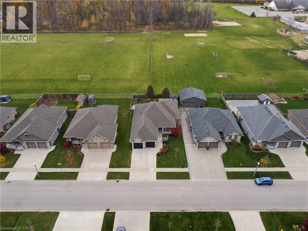
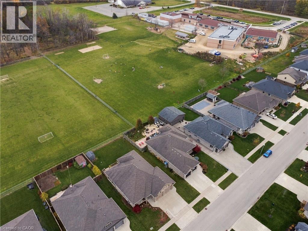
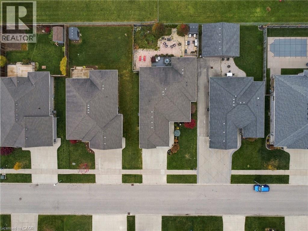
Welcome to 575 Krotz Street East in Listowel, a beautifully maintained 5-bedroom, 3-bathroom home offering the perfect combination of comfortable everyday living and exceptional entertaining space! The bright, inviting main floor features a spacious kitchen, dining area and great room, creating a wonderful gathering place for family and friends. Enjoy the warmth of the fireplace and the convenience of a carpet-free main floor. Three bedrooms are located on this level, including a generous primary bedroom featuring a wall of closets with built-in organizers and a private 3-piece ensuite. A 4-piece bathroom completes the main-floor layout. The finished lower level offers two additional bedrooms, a 3-piece bathroom and a dedicated space for a home office. Designed with entertaining in mind, you'll also find a welcoming recreation area complete with a bar and plenty of space for a pool table, relaxing or enjoying a little friendly competition. A convenient walk-up from the basement provides direct access to the garage, which also features a separate man door for added functionality. Step outside to the fully fenced backyard, featuring an expansive interlocking stone patio and composite deck, complete with a natural gas BBQ hookup, exterior TV outlet and retractable screen door. Backing onto St. Mary's Catholic School and its soccer fields, the property offers a convenient setting for families. With room for family, guests and everything in between, this home offers the space and flexibility to suit every stage of life. Welcome home! (id:61499)
Open House
This property has open houses!
1:00 pm
Ends at:3:00 pm
Property Details
| MLS® Number | 40875515 |
| Property Type | Single Family |
| AmenitiesNearBy | Golf Nearby, Hospital, Place Of Worship |
| CommunityFeatures | Quiet Area |
| Features | Automatic Garage Door Opener, Private Yard |
| ParkingSpaceTotal | 5 |
Building
| BathroomTotal | 3 |
| BedroomsAboveGround | 3 |
| BedroomsBelowGround | 2 |
| BedroomsTotal | 5 |
| Appliances | Dishwasher, Dryer, Water Softener, Washer, Window Coverings, Garage Door Opener |
| ArchitecturalStyle | Bungalow |
| BasementDevelopment | Finished |
| BasementType | Full (finished) |
| ConstructedDate | 2015 |
| ConstructionStyleAttachment | Detached |
| CoolingType | Central Air Conditioning |
| ExteriorFinish | Brick, Stone |
| FireplacePresent | Yes |
| FireplaceTotal | 1 |
| FoundationType | Poured Concrete |
| HeatingFuel | Natural Gas |
| HeatingType | Forced Air |
| StoriesTotal | 1 |
| SizeInterior | 3272 Sqft |
| Type | House |
| UtilityWater | Municipal Water |
Parking
| Attached Garage | |
| Open |
Land
| Acreage | No |
| LandAmenities | Golf Nearby, Hospital, Place Of Worship |
| Sewer | Municipal Sewage System |
| SizeDepth | 131 Ft |
| SizeFrontage | 61 Ft |
| SizeTotalText | Under 1/2 Acre |
| ZoningDescription | R2 |
Rooms
| Level | Type | Length | Width | Dimensions |
|---|---|---|---|---|
| Basement | Utility Room | 14'9'' x 23'9'' | ||
| Basement | Storage | 18'5'' x 11'3'' | ||
| Basement | Bedroom | 11'2'' x 9'1'' | ||
| Basement | Bedroom | 13'5'' x 11'11'' | ||
| Basement | Recreation Room | 43'7'' x 33'1'' | ||
| Basement | 3pc Bathroom | 8'2'' x 8'7'' | ||
| Main Level | Other | 21'10'' x 26'4'' | ||
| Main Level | Mud Room | 6'0'' x 8'9'' | ||
| Main Level | Bedroom | 11'11'' x 11'0'' | ||
| Main Level | Bedroom | 11'11'' x 13'5'' | ||
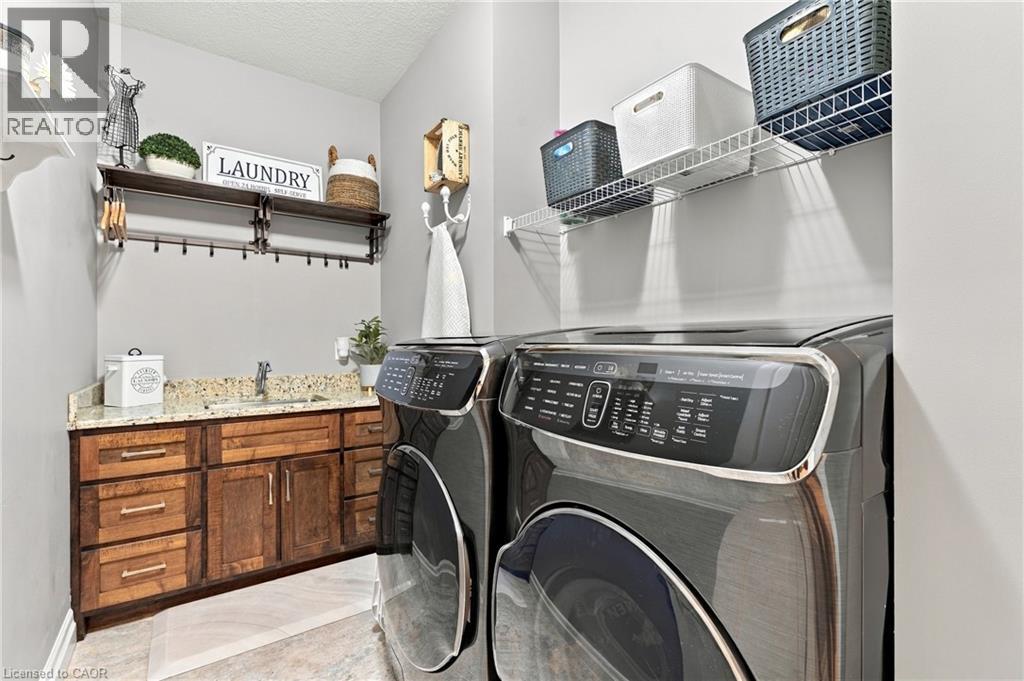
| Main Level | Laundry Room | 10'5'' x 5'10'' | ||
| Main Level | 4pc Bathroom | 8'2'' x 8'0'' | ||
| Main Level | 3pc Bathroom | 9'10'' x 8'4'' | ||
| Main Level | Primary Bedroom | 14'0'' x 17'7'' | ||
| Main Level | Living Room | 21'10'' x 21'4'' | ||
| Main Level | Kitchen | 12'1'' x 11'8'' | ||
| Main Level | Dining Room | 11'6'' x 12'3'' | ||
| Main Level | Foyer | 13'0'' x 3'5'' |
Utilities
| Electricity | Available |
| Natural Gas | Available |
https://www.realtor.ca/real-estate/30475746/575-krotz-street-e-listowel
Interested?
Contact us for more information
Amy Heinmiller
Salesperson
83 Wellington St S Unit 2
Drayton, Ontario N0G 1P0

The trademarks REALTOR®, REALTORS®, and the REALTOR® logo are controlled by The Canadian Real Estate Association (CREA) and identify real estate professionals who are members of CREA. The trademarks MLS®, Multiple Listing Service® and the associated logos are owned by The Canadian Real Estate Association (CREA) and identify the quality of services provided by real estate professionals who are members of CREA. The trademark DDF® is owned by The Canadian Real Estate Association (CREA) and identifies CREA's Data Distribution Facility (DDF®)
November 12 2026 02:09:00
Exp Realty (Team Branch)