


57810 12th Line Meaford, Ontario N4L 1W5

$799,000
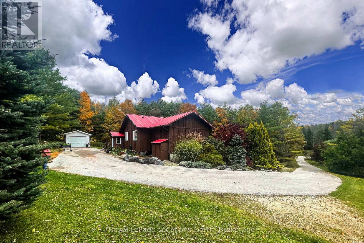
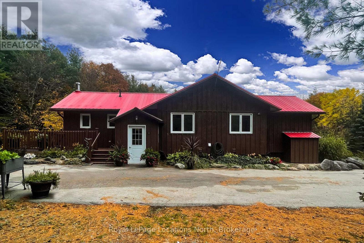
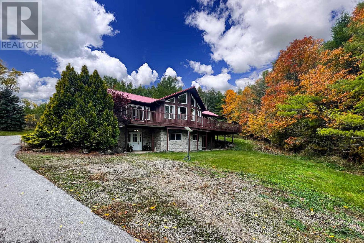
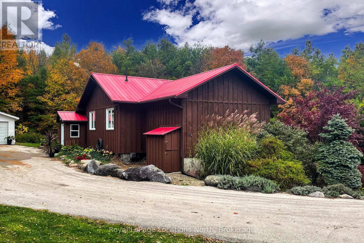
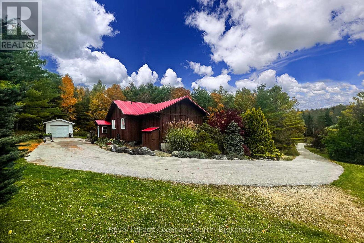
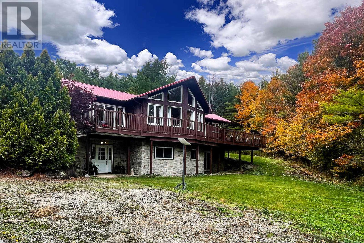
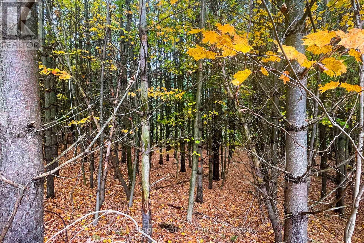
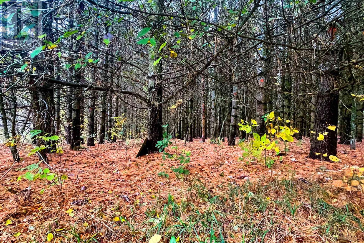
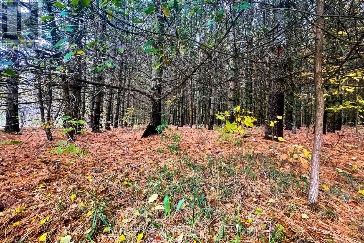
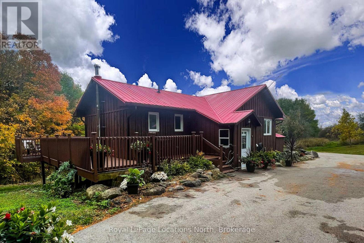
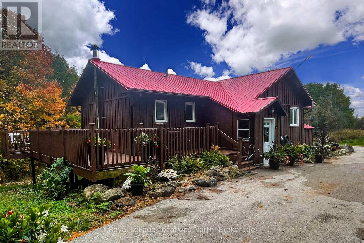
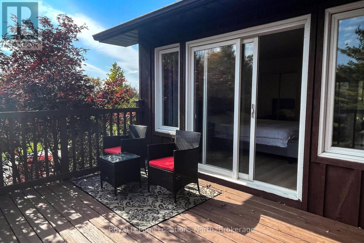
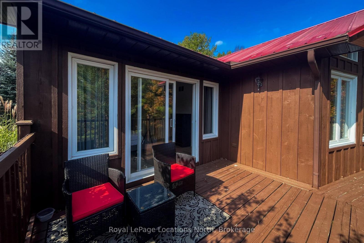
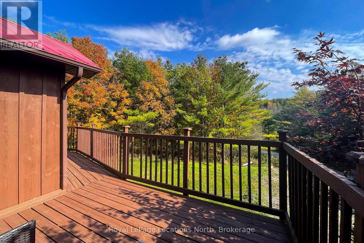
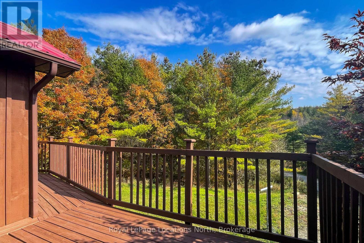
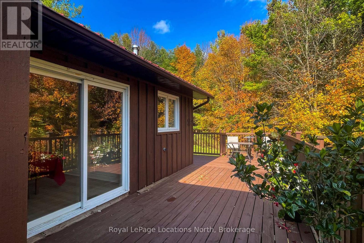
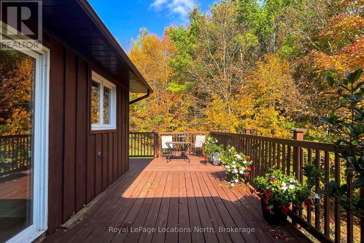
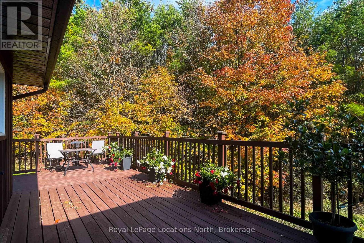
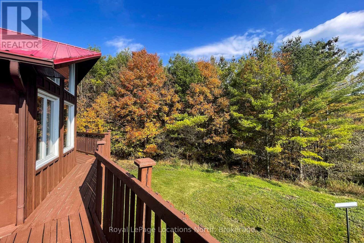
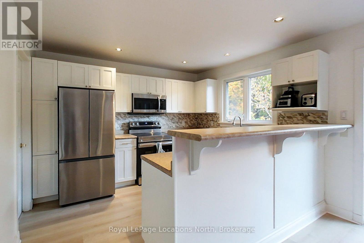
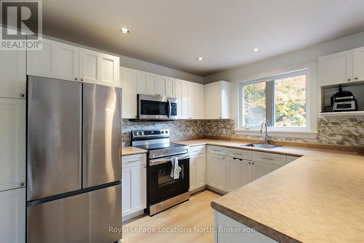
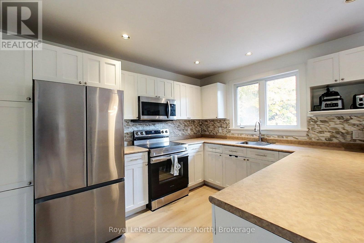
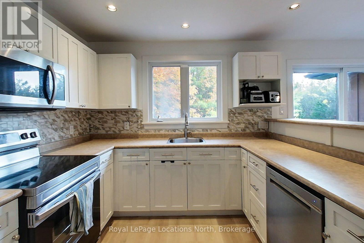
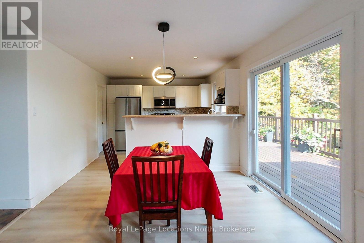
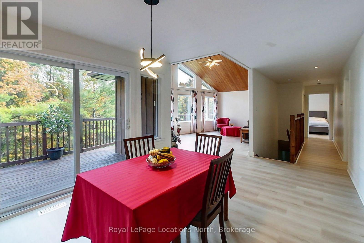
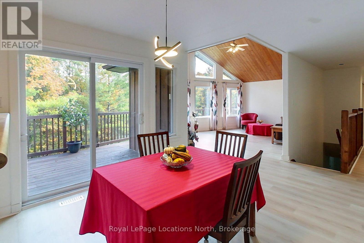
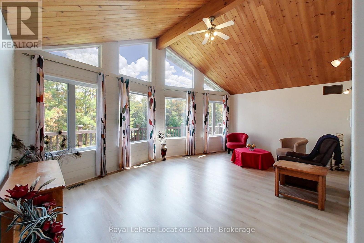
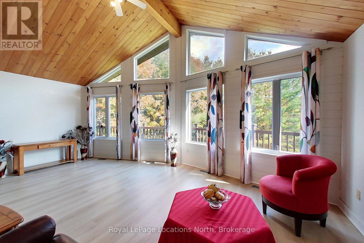
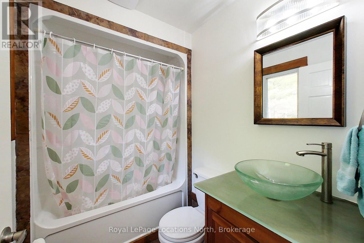
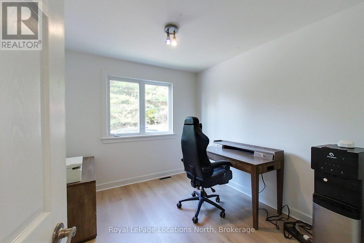
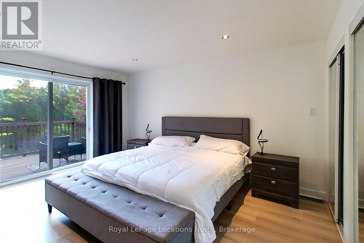
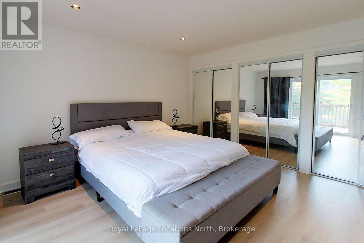
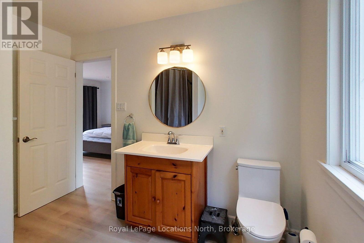
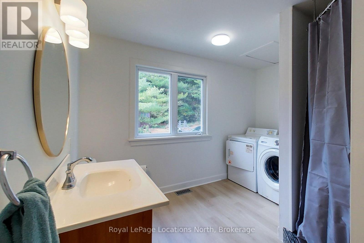
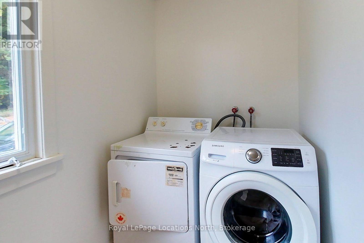
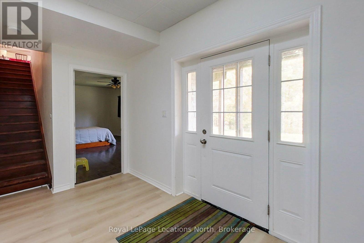
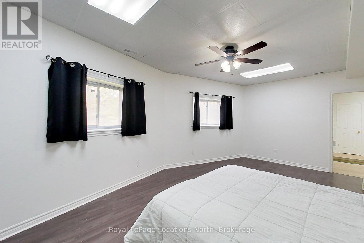
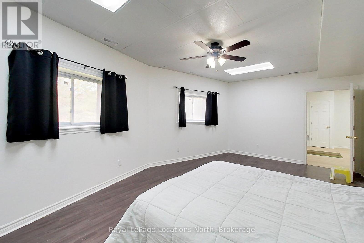
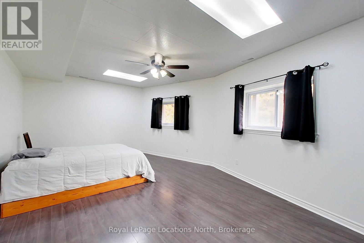
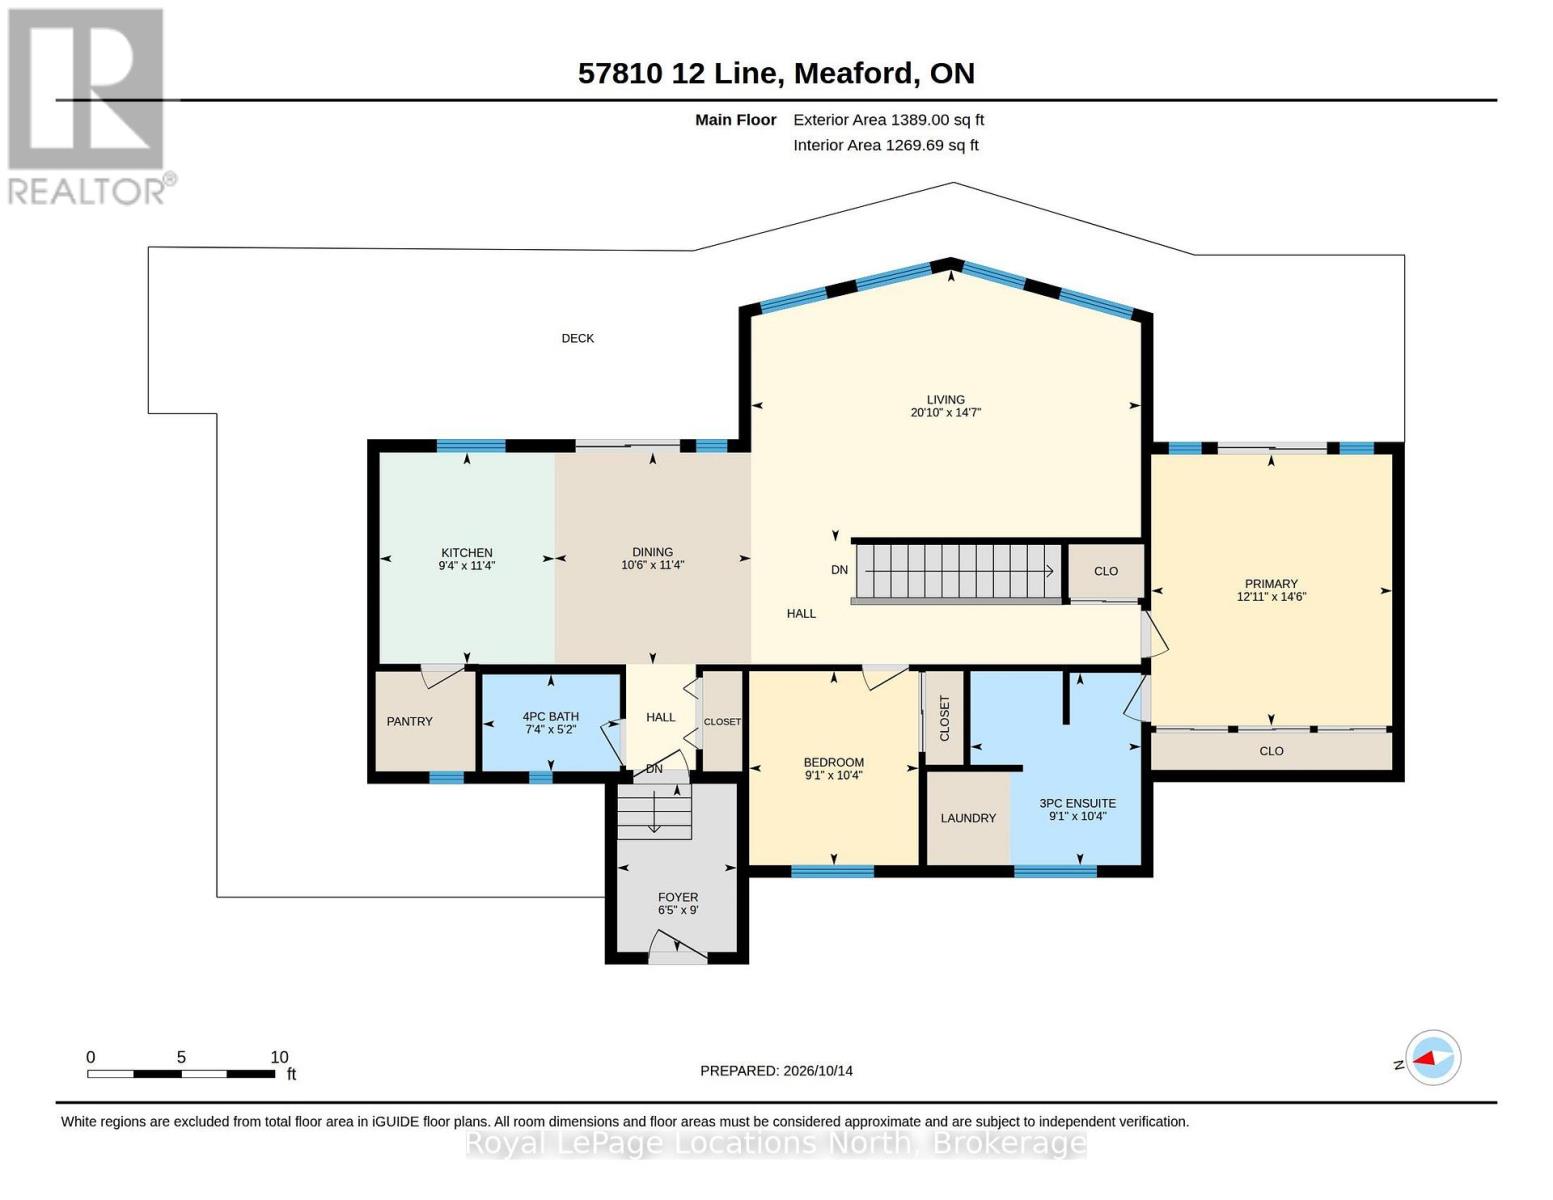
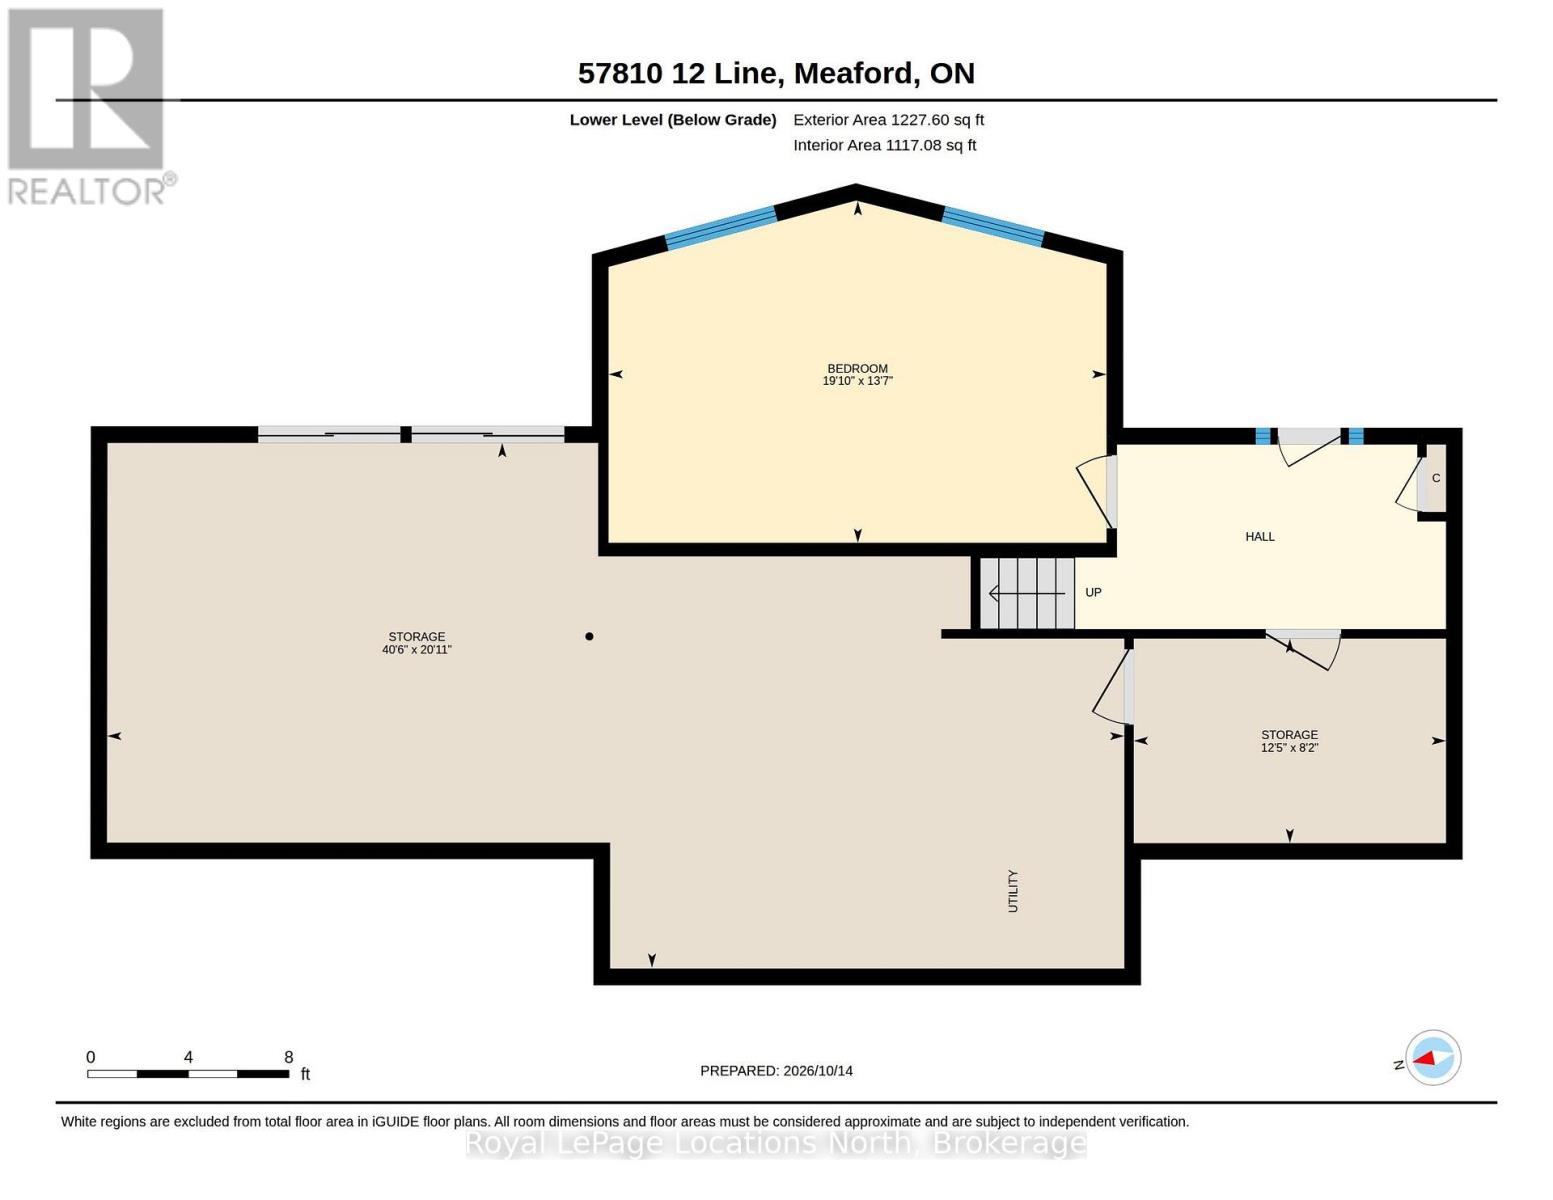
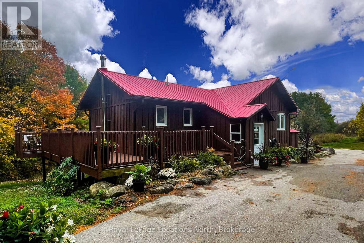
Peace and tranquility on 3.6 acres just West of Meaford. Main floor features open kitchen, dining room, large living room with vaulted ceilings and multiple windows which flood the space with natural light, a guest bedroom, a 4pc bath, large primary suite with doors leading to the wrap around deck and a 3pc en-suite with laundry. Downstairs, a large third bedroom and an unfinished space just waiting for you to create a cozy rec room. A rough in bath in installed - just bring your vision! Enjoy one floor living, or update the lower level with an in-law suite to create multi-generational living. Outside, a detached single car garage and asphalt drive leading to the hard surface rural road. This is one worth seeing! (id:61499)
Property Details
| MLS® Number | X14066716 |
| Property Type | Single Family |
| Community Name | Meaford |
| CommunityFeatures | School Bus |
| Features | Wooded Area, Sloping |
| ParkingSpaceTotal | 7 |
| Structure | Deck, Shed |
Building
| BathroomTotal | 2 |
| BedroomsAboveGround | 3 |
| BedroomsTotal | 3 |
| Age | 16 To 30 Years |
| Amenities | Fireplace(s) |
| Appliances | Dishwasher, Dryer, Microwave, Stove, Washer, Window Coverings, Refrigerator |
| ArchitecturalStyle | Raised Bungalow |
| BasementDevelopment | Partially Finished |
| BasementFeatures | Walk Out |
| BasementType | N/a (partially Finished), N/a |
| ConstructionStyleAttachment | Detached |
| CoolingType | Central Air Conditioning |
| ExteriorFinish | Wood, Stone |
| FireplacePresent | Yes |
| FireplaceTotal | 1 |
| FoundationType | Poured Concrete |
| HeatingFuel | Oil |
| HeatingType | Forced Air |
| StoriesTotal | 1 |
| SizeInterior | 1100 - 1500 Sqft |
| Type | House |
| UtilityWater | Dug Well |
Parking
| Detached Garage | |
| Garage |
Land
| Acreage | No |
| Sewer | Septic System |
| SizeDepth | 365 Ft |
| SizeFrontage | 450 Ft |
| SizeIrregular | 450 X 365 Ft |
| SizeTotalText | 450 X 365 Ft |
Rooms
| Level | Type | Length | Width | Dimensions |
|---|---|---|---|---|
| Lower Level | Utility Room | 12.34 m | 6.37 m | 12.34 m x 6.37 m |
| Lower Level | Bedroom 3 | 6.05 m | 4.14 m | 6.05 m x 4.14 m |
| Lower Level | Utility Room | 3.8 m | 2.5 m | 3.8 m x 2.5 m |
| Main Level | Foyer | 1.96 m | 2.74 m | 1.96 m x 2.74 m |
| Main Level | Kitchen | 2.85 m | 3.14 m | 2.85 m x 3.14 m |
| Main Level | Dining Room | 3.2 m | 3.44 m | 3.2 m x 3.44 m |
| Main Level | Living Room | 6.36 m | 4.45 m | 6.36 m x 4.45 m |
| Main Level | Bedroom | 2.77 m | 3.14 m | 2.77 m x 3.14 m |
| Main Level | Primary Bedroom | 3.93 m | 4.42 m | 3.93 m x 4.42 m |
| Main Level | Bathroom | 2.77 m | 3.14 m | 2.77 m x 3.14 m |
Utilities
| Electricity | Installed |
https://www.realtor.ca/real-estate/30403747/57810-12th-line-meaford-meaford
Interested?
Contact us for more information
Cathi Parrish
Salesperson
96 Sykes Street North
Meaford, Ontario N4L 1N8
Mike Poetker
Salesperson
96 Sykes Street North
Meaford, Ontario N4L 1N8

The trademarks REALTOR®, REALTORS®, and the REALTOR® logo are controlled by The Canadian Real Estate Association (CREA) and identify real estate professionals who are members of CREA. The trademarks MLS®, Multiple Listing Service® and the associated logos are owned by The Canadian Real Estate Association (CREA) and identify the quality of services provided by real estate professionals who are members of CREA. The trademark DDF® is owned by The Canadian Real Estate Association (CREA) and identifies CREA's Data Distribution Facility (DDF®)
October 21 2026 04:30:00
Royal LePage Locations North