


58 Aspen Parkway Aylmer, Ontario N5H 3H7

$782,212
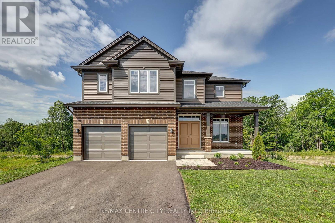
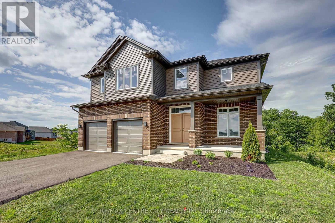
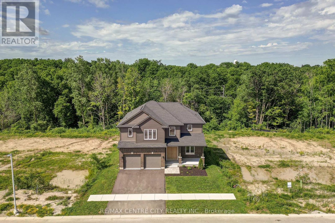
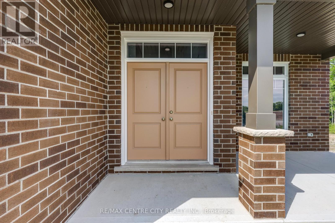
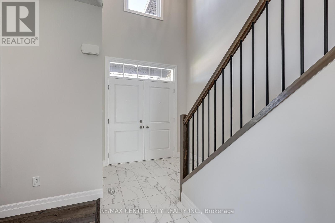
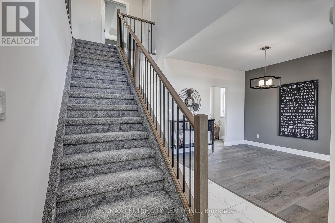
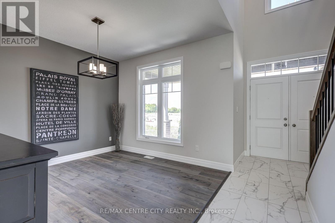
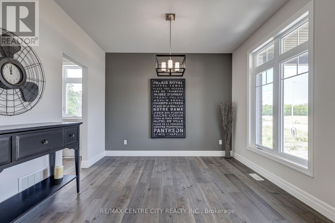
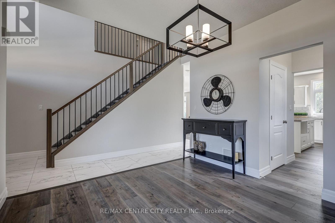
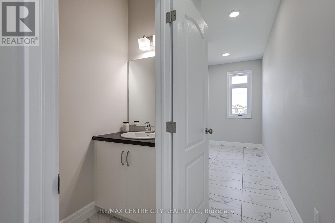
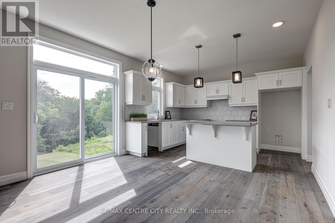
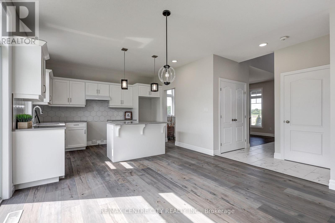
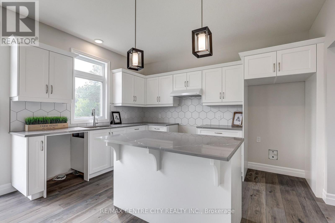
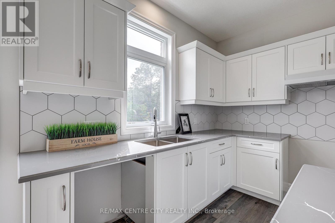
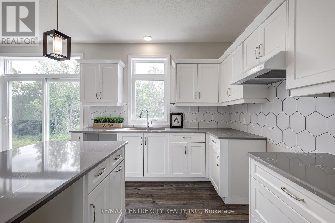
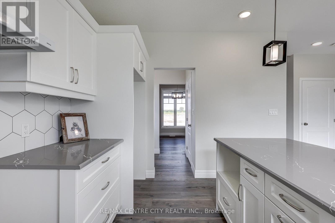
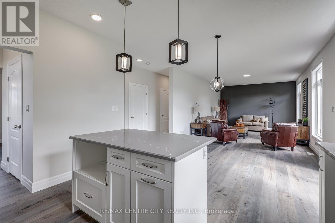
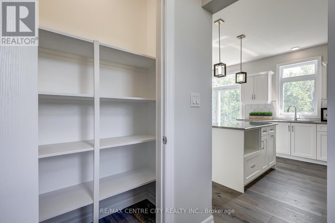
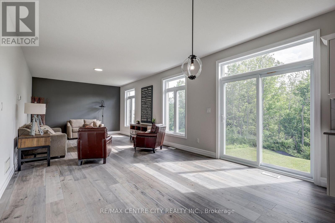
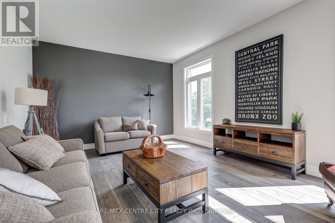
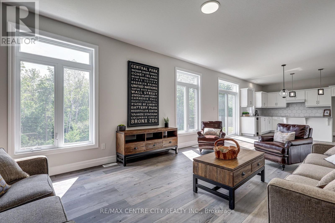
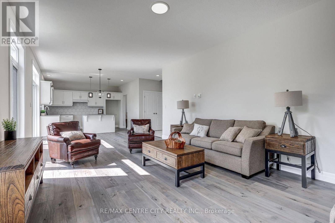
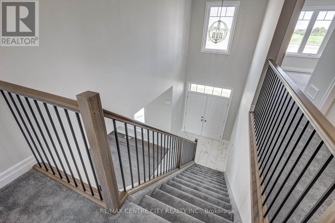
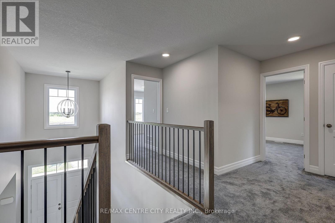
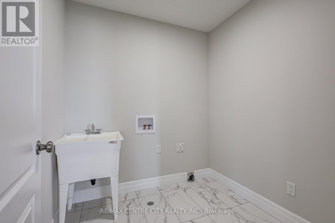
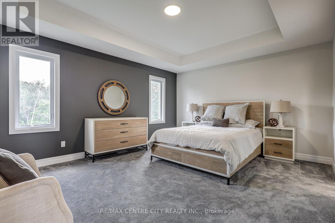
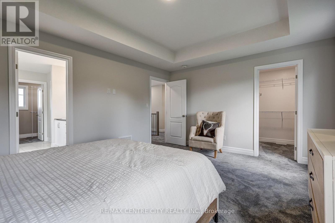
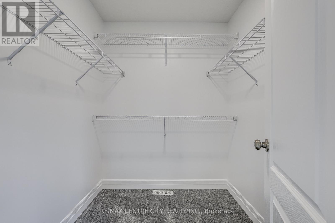
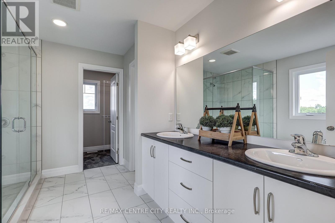
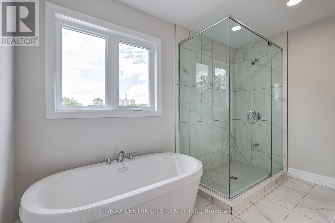
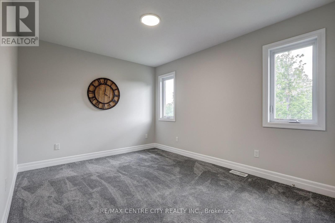
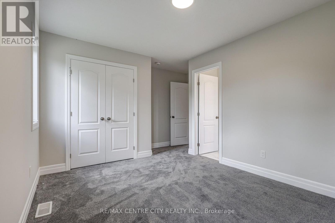
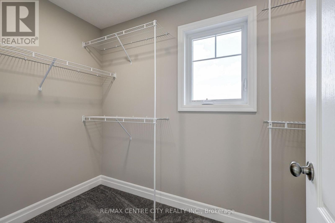
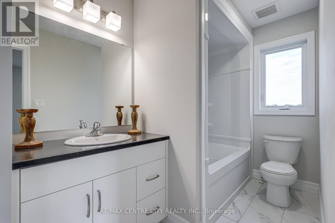
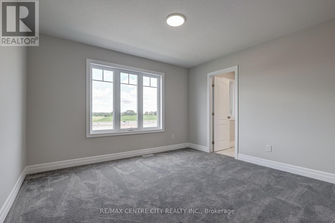
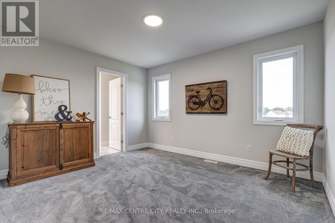
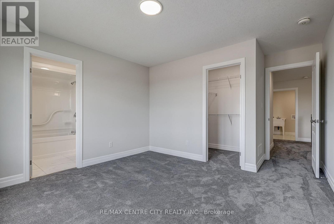
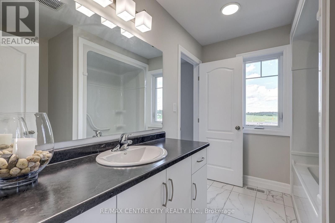
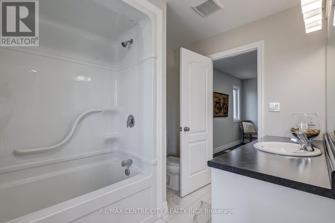
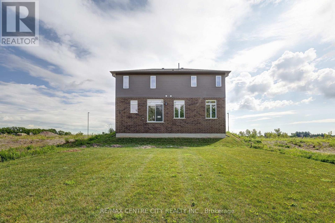
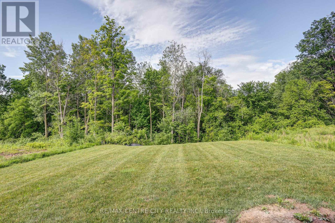
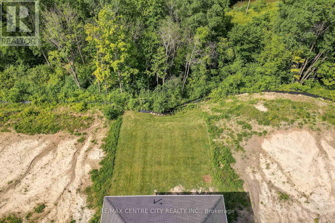
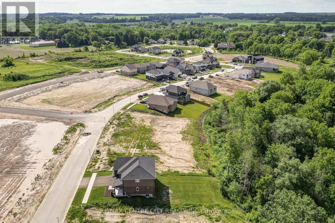
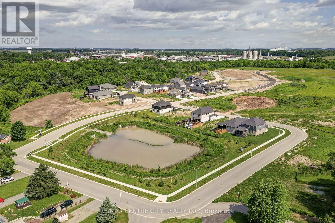
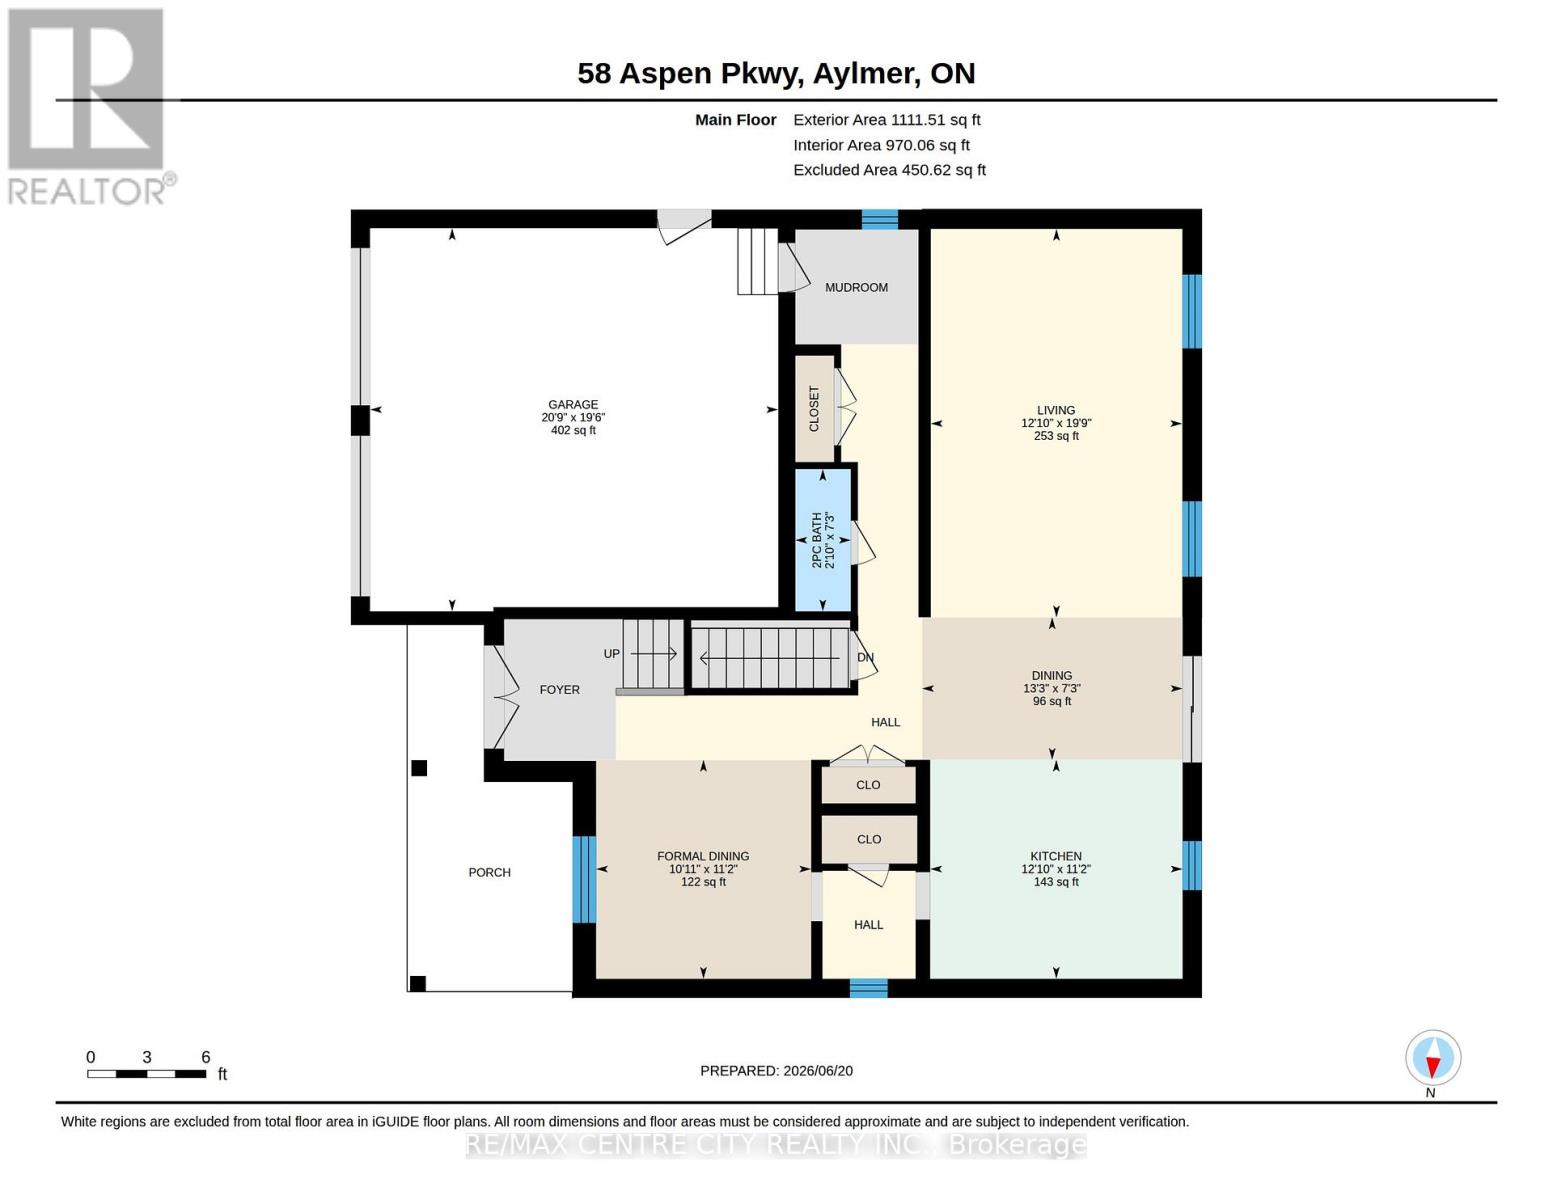
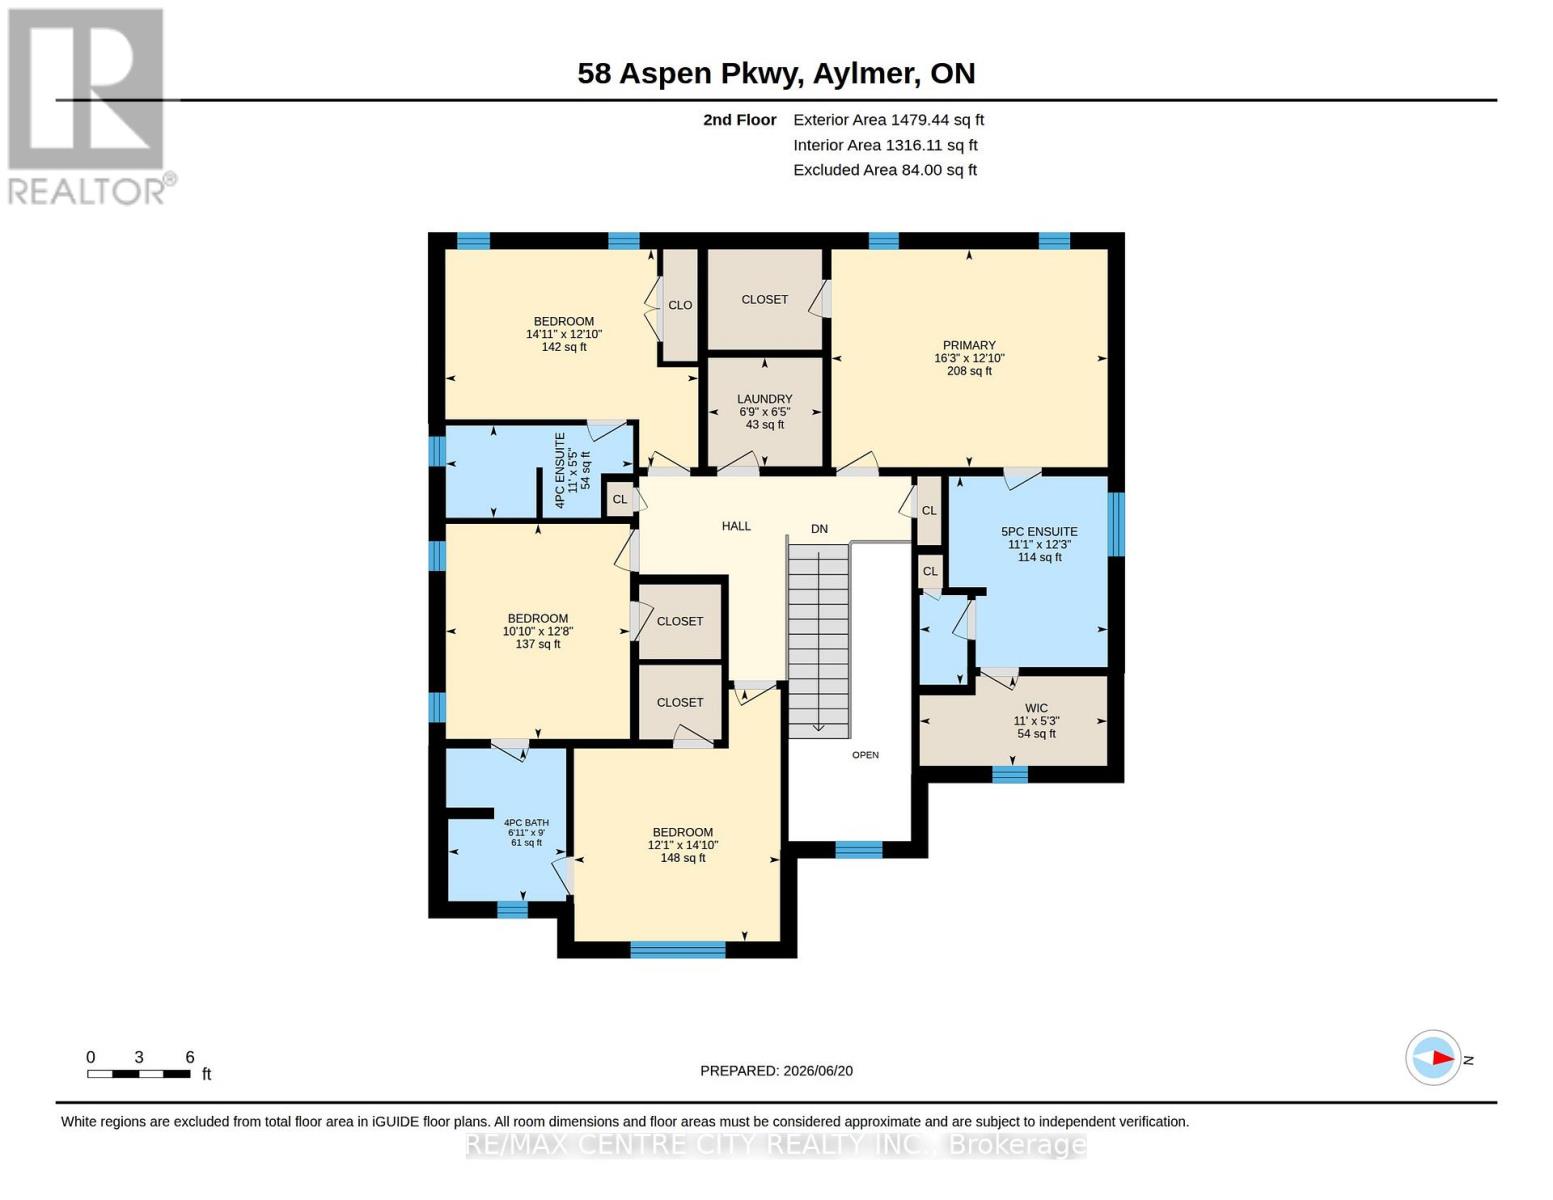
Welcome to this stunning Collier-built two-storey home offering approximately 2,559 sq. ft. of thoughtfully designed living space. The main floor features a bright open-concept layout with a spacious kitchen overlooking the family room, creating the perfect space for everyday living and entertaining. A separate dining room provides an elegant setting for family gatherings, while a convenient 2-piece powder room completes the main level. Upstairs, you'll find four generous sized bedrooms, a dedicated laundry room, two full 4-piece bathrooms, and luxurious primary retreat. The spacious primary bedroom features a walk-in closet and private 4-piece ensuite bath. Situated on a quiet, desirable area of Aylmer, this home is set on a premium ravine lot offering exceptional privacy and beautiful views. Enjoy the peaceful surroundings while still being close to local amenities, schools, and parks. A wonderful opportunity to own a spacious family home in one of Aylmer's most sought-after locations. (id:61499)
Property Details
| MLS® Number | X13476316 |
| Property Type | Single Family |
| Community Name | Aylmer |
| CommunityFeatures | School Bus |
| EquipmentType | Water Heater |
| Features | Ravine, Sump Pump |
| ParkingSpaceTotal | 4 |
| RentalEquipmentType | Water Heater |
| Structure | Porch |
Building
| BathroomTotal | 4 |
| BedroomsAboveGround | 4 |
| BedroomsTotal | 4 |
| Age | New Building |
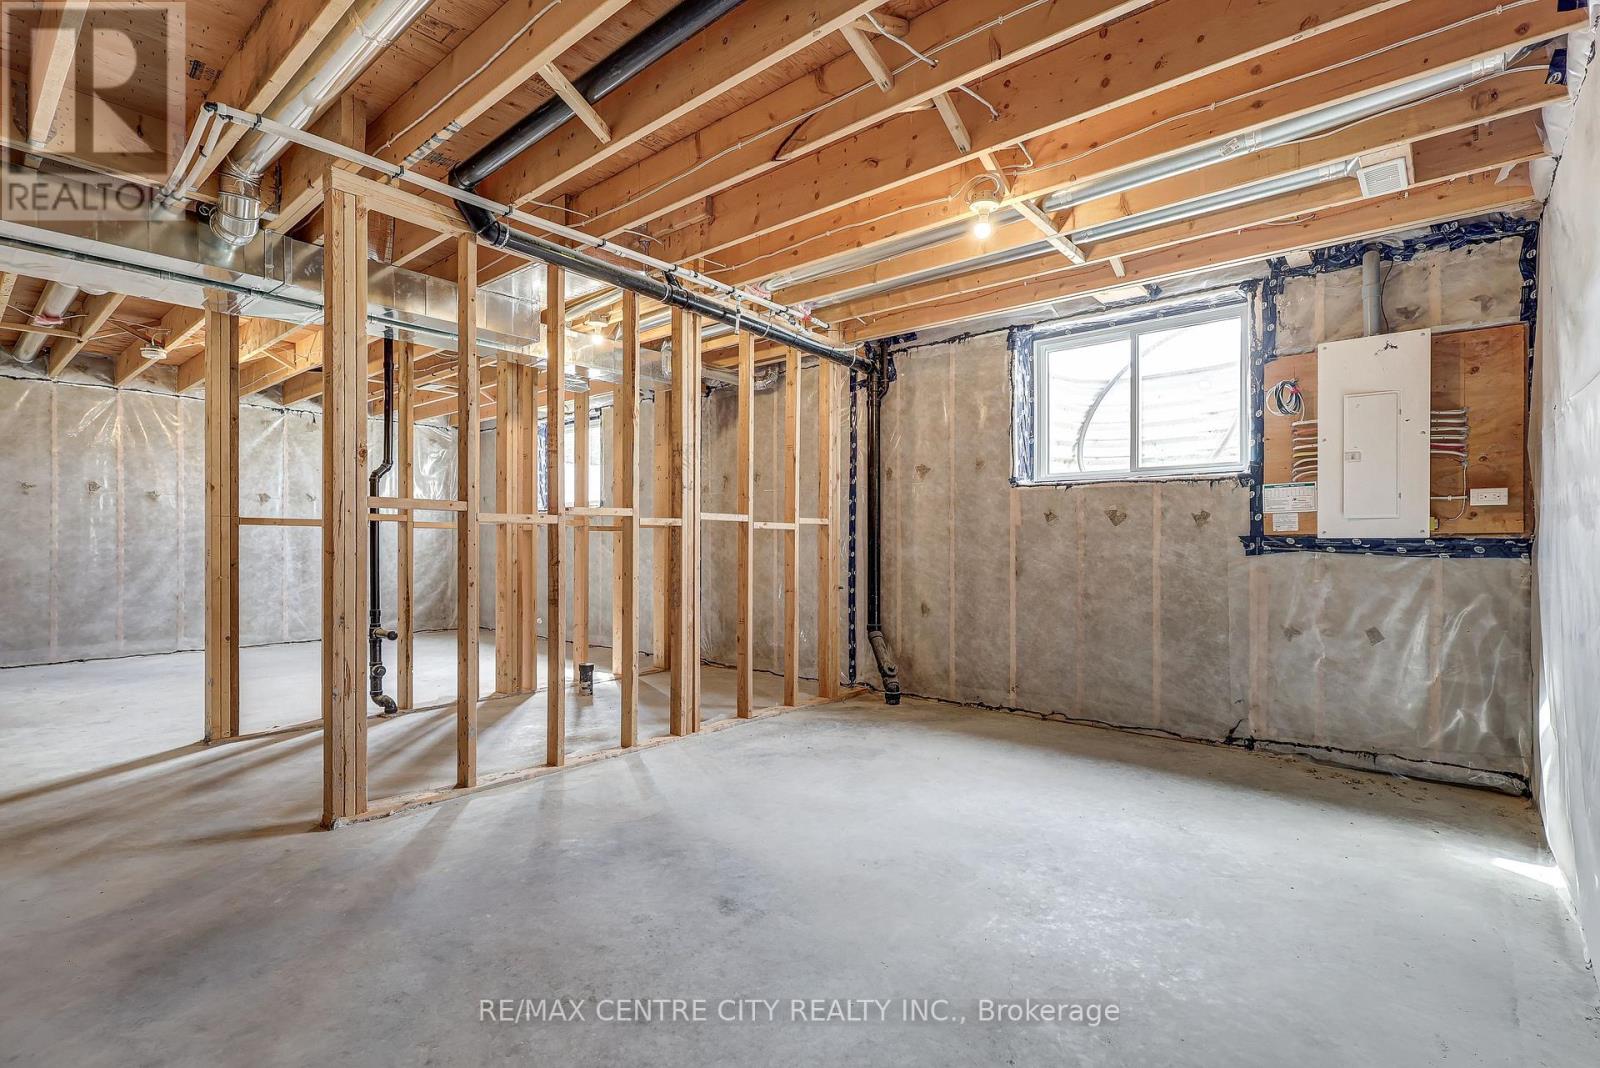
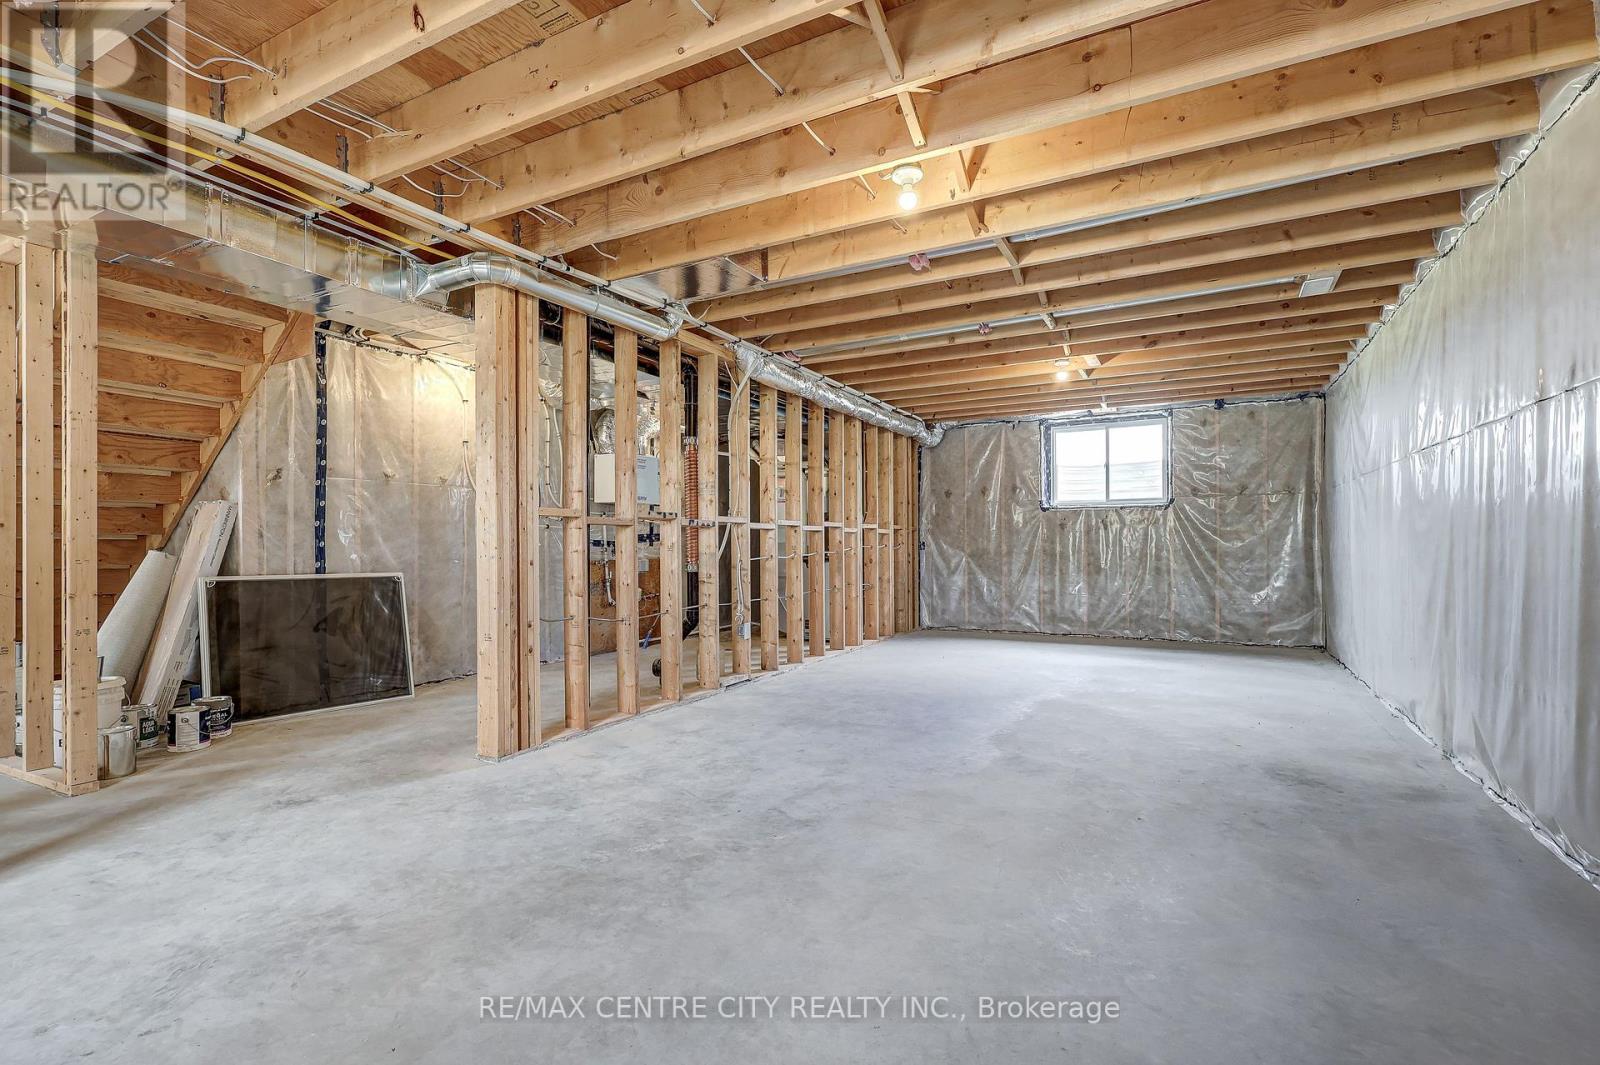
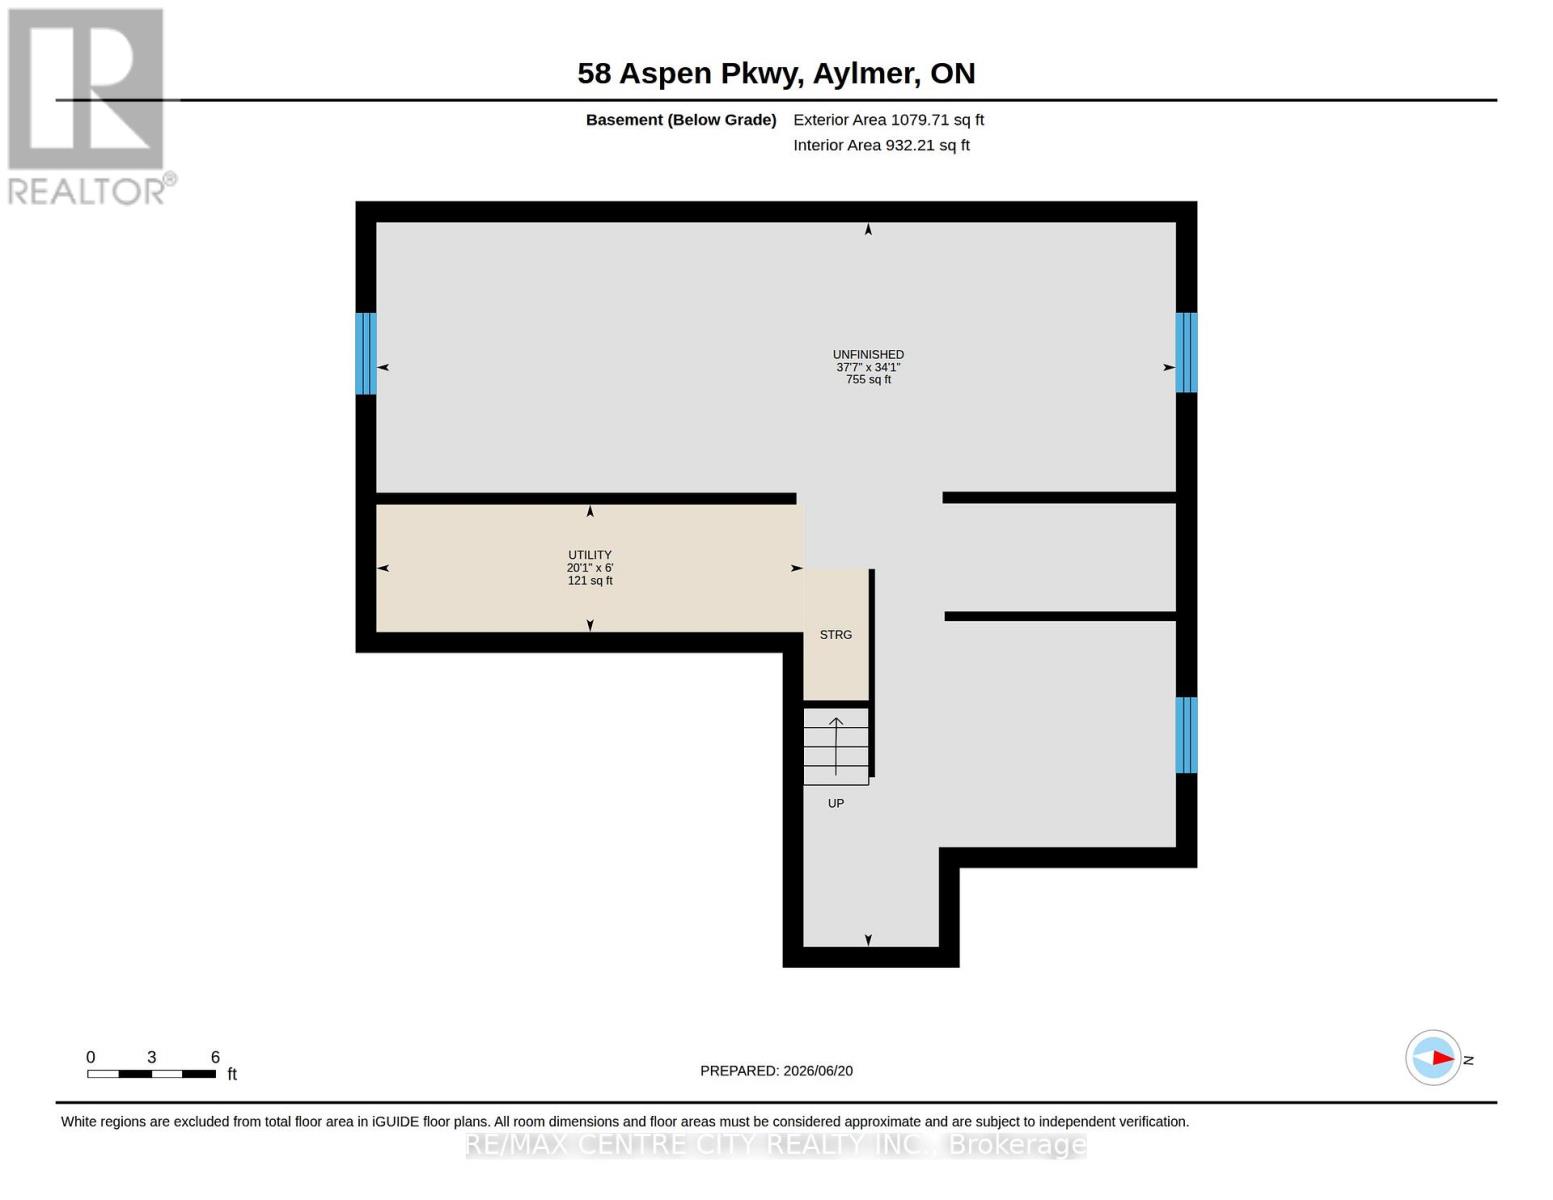
| BasementDevelopment | Unfinished |
| BasementType | Full (unfinished) |
| ConstructionStyleAttachment | Detached |
| CoolingType | Central Air Conditioning |
| ExteriorFinish | Brick, Vinyl Siding |
| FoundationType | Poured Concrete |
| HalfBathTotal | 1 |
| HeatingFuel | Natural Gas |
| HeatingType | Forced Air |
| StoriesTotal | 2 |
| SizeInterior | 2500 - 3000 Sqft |
| Type | House |
| UtilityWater | Municipal Water |
Parking
| Attached Garage | |
| Garage |
Land
| Acreage | No |
| Sewer | Sanitary Sewer |
| SizeDepth | 139 Ft |
| SizeFrontage | 50 Ft |
| SizeIrregular | 50 X 139 Ft |
| SizeTotalText | 50 X 139 Ft |
Rooms
| Level | Type | Length | Width | Dimensions |
|---|---|---|---|---|
| Second Level | Laundry Room | 2.05 m | 1.95 m | 2.05 m x 1.95 m |
| Second Level | Primary Bedroom | 4.95 m | 3.9 m | 4.95 m x 3.9 m |
| Second Level | Bathroom | 2.11 m | 2.74 m | 2.11 m x 2.74 m |
| Second Level | Bathroom | 3.36 m | 4.66 m | 3.36 m x 4.66 m |
| Second Level | Bathroom | 3.37 m | 3.73 m | 3.37 m x 3.73 m |
| Second Level | Bedroom | 4.54 m | 3.9 m | 4.54 m x 3.9 m |
| Second Level | Bedroom | 3.7 m | 4.52 m | 3.7 m x 4.52 m |
| Second Level | Bedroom | 3.3 m | 3.85 m | 3.3 m x 3.85 m |
| Basement | Utility Room | 6.13 m | 1.83 m | 6.13 m x 1.83 m |
| Main Level | Bathroom | 2.21 m | 0.86 m | 2.21 m x 0.86 m |
| Main Level | Dining Room | 2.21 m | 4.04 m | 2.21 m x 4.04 m |
| Main Level | Kitchen | 3.4 m | 3.92 m | 3.4 m x 3.92 m |
| Main Level | Living Room | 6.03 m | 3.9 m | 6.03 m x 3.9 m |
https://www.realtor.ca/real-estate/29938767/58-aspen-parkway-aylmer-aylmer
Interested?
Contact us for more information
Joe Mavretic
Salesperson
Rosalynd Ayres
Salesperson

The trademarks REALTOR®, REALTORS®, and the REALTOR® logo are controlled by The Canadian Real Estate Association (CREA) and identify real estate professionals who are members of CREA. The trademarks MLS®, Multiple Listing Service® and the associated logos are owned by The Canadian Real Estate Association (CREA) and identify the quality of services provided by real estate professionals who are members of CREA. The trademark DDF® is owned by The Canadian Real Estate Association (CREA) and identifies CREA's Data Distribution Facility (DDF®)
July 06 2026 11:51:45
RE/MAX Centre City Realty Inc.